How to Develop a Residential Design Concept

 | Sponsored Content

This guide covers a workflow that moves from project parameters to generated floor plans, 3D perspective views, exterior design exploration, and site context visualization, using AI tools in place of preliminary CAD and rendering work.

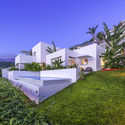
Vargem Houses / Studio Dois

Vargem Houses / Studio Dois - Exterior Photography, Houses, Garden, FacadeVargem Houses / Studio Dois - Interior Photography, HousesVargem Houses / Studio Dois - Interior Photography, Houses, StairsVargem Houses / Studio Dois - Interior Photography, Houses, BathroomVargem Houses / Studio Dois - More Images+ 20

Ponta do Sol, Portugal
  • Architects: Studio Dois
  • Area Area of this architecture project Area:  180
  • Year Completion year of this architecture project Year:  2020
  • Manufacturers Brands with products used in this architecture project
    Manufacturers:  AutoDesk, MICROCRETE

Law Offices in Lisbon / Ricardo Bak Gordon

Law Offices in Lisbon / Ricardo Bak Gordon - Interior Photography, Offices Interiors, Kitchen, ChairLaw Offices in Lisbon / Ricardo Bak Gordon - Interior Photography, Offices InteriorsLaw Offices in Lisbon / Ricardo Bak Gordon - Interior Photography, Offices InteriorsLaw Offices in Lisbon / Ricardo Bak Gordon - Interior Photography, Offices InteriorsLaw Offices in Lisbon / Ricardo Bak Gordon - More Images+ 22

  • Architects: Ricardo Bak Gordon
  • Area Area of this architecture project Area:  7000
  • Year Completion year of this architecture project Year:  2019

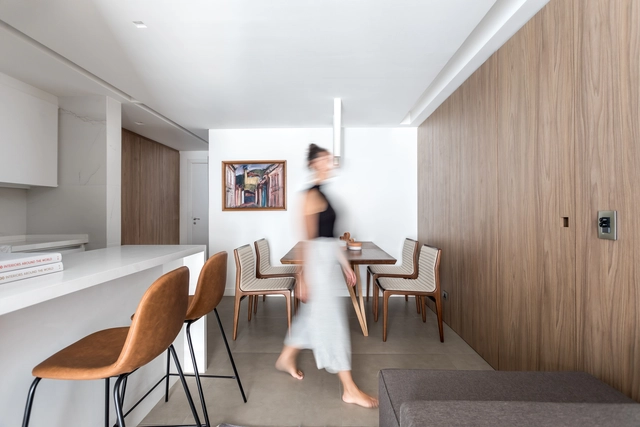
Apartamento DT / Studio Boscardin.Corsi Arquitetura

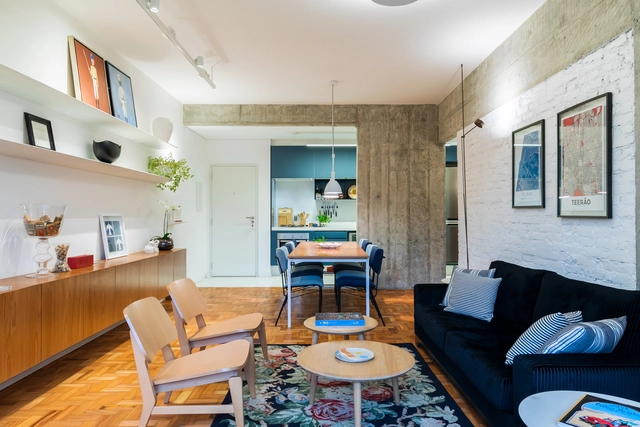
Apartamento DT / Studio Boscardin.Corsi Arquitetura - Interior Photography, Apartments, Kitchen, CountertopApartamento DT / Studio Boscardin.Corsi Arquitetura - Interior Photography, ApartmentsApartamento DT / Studio Boscardin.Corsi Arquitetura - Drawings, Apartments, BedApartamento DT / Studio Boscardin.Corsi Arquitetura - Interior Photography, Apartments, KitchenApartamento DT / Studio Boscardin.Corsi Arquitetura - More Images+ 17

  • Architects: BOSCARDIN CORSI
  • Area Area of this architecture project Area:  70
  • Year Completion year of this architecture project Year:  2019

Apartamento LN / Studio Boscardin.Corsi Arquitetura

Apartamento LN / Studio Boscardin.Corsi Arquitetura - Interior Photography, Apartment Interiors, Kitchen, CountertopApartamento LN / Studio Boscardin.Corsi Arquitetura - Interior Photography, Apartment InteriorsApartamento LN / Studio Boscardin.Corsi Arquitetura - Interior Photography, Apartment Interiors, KitchenApartamento LN / Studio Boscardin.Corsi Arquitetura - Interior Photography, Apartment InteriorsApartamento LN / Studio Boscardin.Corsi Arquitetura - More Images+ 12

  • Architects: BOSCARDIN CORSI
  • Area Area of this architecture project Area:  160
  • Year Completion year of this architecture project Year:  2019

BM Apartment / Dado Castello Branco Arquitetura

BM Apartment / Dado Castello Branco Arquitetura - Interior Photography, Apartment Interiors, BathroomBM Apartment / Dado Castello Branco Arquitetura - Interior Photography, Apartment InteriorsBM Apartment / Dado Castello Branco Arquitetura - Interior Photography, Apartment InteriorsBM Apartment / Dado Castello Branco Arquitetura - Interior Photography, Apartment Interiors, KitchenBM Apartment / Dado Castello Branco Arquitetura - More Images+ 8

Casa MC / Studio Boscardin.Corsi Arquitetura

Casa MC / Studio Boscardin.Corsi Arquitetura - Exterior Photography, Houses, FacadeCasa MC / Studio Boscardin.Corsi Arquitetura - Interior Photography, Houses, Stairs, FacadeCasa MC / Studio Boscardin.Corsi Arquitetura - Exterior Photography, Houses, FacadeCasa MC / Studio Boscardin.Corsi Arquitetura - Exterior Photography, Houses, Facade, StairsCasa MC / Studio Boscardin.Corsi Arquitetura - More Images+ 11

  • Architects: BOSCARDIN CORSI
  • Area Area of this architecture project Area:  385
  • Year Completion year of this architecture project Year:  2017

Social Urbanism: An Urban Intervention Strategy in Vulnerable Territories

Social Urbanism is an urban intervention strategy created in Medellín that was fundamental in transforming the social reality of the city's impoverished neighborhoods. Brazil already has a success story in Recife: the Compaz (Community Centers for Peace). Drawing on these experiences and with the support of professors from Eafit Urban, the postgraduate program launched by Insper, Itaú Cultural, and Arq.Futuro aims to train managers capable of addressing the complex reality of vulnerable urban centers in Brazil.
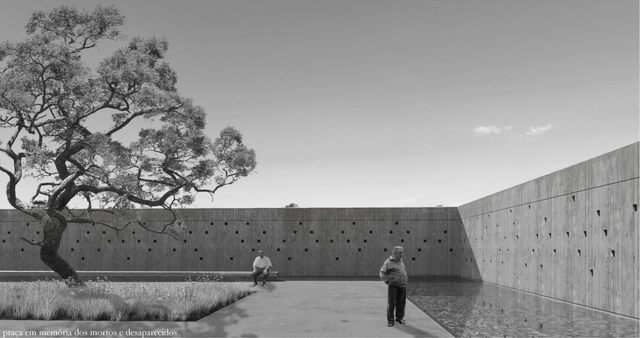
Results of the 4th {CURA} Award - Museum of Democracy

The 4th {CURA} Award continues the practice of hosting ideas competitions on themes aligned with current discussions on architecture, the city, and society, focusing on contemporary Brazil. The institutionalization of authoritarian and denialist discourse has become a real threat. For this reason, the competition's theme—a Museum of Democracy—brings forward a necessary discussion on how we treat memory and our history.

Meia Hora Program with BrCidades invites João Whitaker

Tuesday, July 21, at 8:00 PM: João Whitaker is the guest for the next Meia Hora com o BrCidades. Whitaker, a professor at FAUUSP and former Municipal Secretary of Housing for São Paulo, will discuss housing and the right to the city with Paolo Colosso and Tainá de Paula.
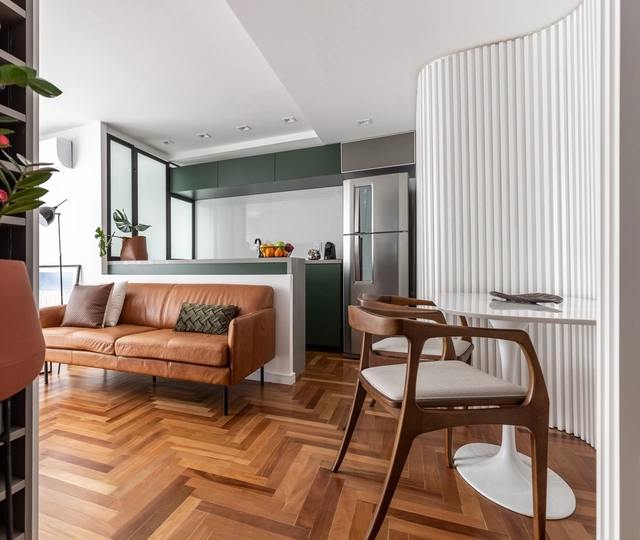
Cmpct Apartment / Ultra

Cmpct Apartment / Ultra - Interior Photography, Interior DesignCmpct Apartment / Ultra - Interior Photography, Interior Design, KitchenCmpct Apartment / Ultra - Interior Photography, Interior DesignCmpct Apartment / Ultra - Interior Photography, Interior DesignCmpct Apartment / Ultra - More Images+ 22

  • Architects: Ultra
  • Area Area of this architecture project Area:  40
  • Year Completion year of this architecture project Year:  2020
  • Manufacturers Brands with products used in this architecture project
    Manufacturers:  AS Weckman

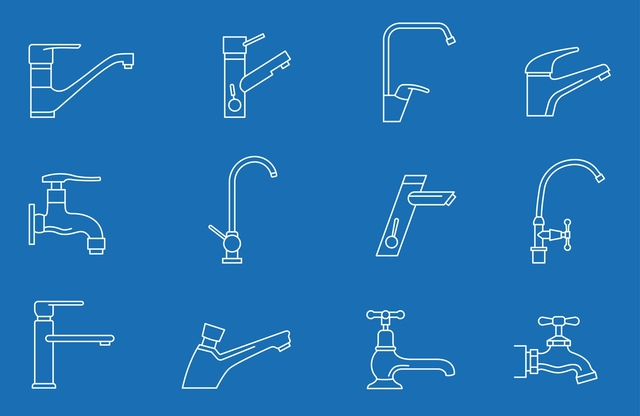
Basic Guide: How to Choose a Kitchen or Bathroom Faucet?

Subscriber Access | 

A faucet is a mechanical valve used to regulate (release or block) the flow of a fluid (usually water) from plumbing. While turning on a faucet seems almost mundane today, we rarely think about the vast knowledge and technology required to provide water at any given moment with a simple movement of the hand. Yet, between intake, treatment, and distribution to a kitchen or bathroom, water travels a complex path.

Meia Hora Program with BrCidades hosts Gregório Duvivier

On Monday, July 27, at 8:00 PM, Gregório Duvivier will be the guest on the next episode of Meia Hora com o BrCidades. Duvivier is an actor, writer, columnist for Folha, host of HBO's Greg News, and a comedian with the Porta dos Fundos channel. He will discuss humor and democracy with Paolo Colosso and Tainá de Paula. The program will be broadcast live and simultaneously on BrCidades' Facebook, YouTube, and Twitter channels. Click the link, set a reminder, and join BrCidades:
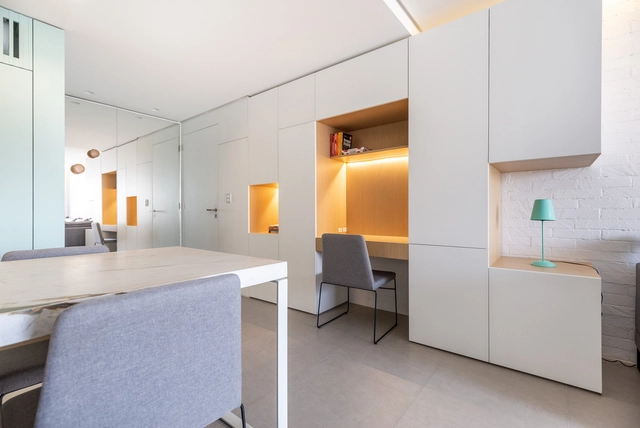
ME Apartment / Butiá Arquitetura

ME Apartment / Butiá Arquitetura - Interior Photography, Apartment Interiors, CountertopME Apartment / Butiá Arquitetura - Interior Photography, Apartment InteriorsME Apartment / Butiá Arquitetura - Interior Photography, Apartment InteriorsME Apartment / Butiá Arquitetura - Interior Photography, Apartment InteriorsME Apartment / Butiá Arquitetura - More Images+ 22

  • Architects: Butiá Arquitetura
  • Area Area of this architecture project Area:  70
  • Year Completion year of this architecture project Year:  2019
  • Manufacturers Brands with products used in this architecture project
    Manufacturers:  Hunter Douglas

Gilbert Apartment / Manuel Cachão Tojal

Gilbert Apartment / Manuel Cachão Tojal - Interior Photography, Apartment InteriorsGilbert Apartment / Manuel Cachão Tojal - Interior Photography, Apartment Interiors, BathroomGilbert Apartment / Manuel Cachão Tojal - Interior Photography, Apartment InteriorsGilbert Apartment / Manuel Cachão Tojal - Interior Photography, Apartment InteriorsGilbert Apartment / Manuel Cachão Tojal - More Images+ 21

  • Area Area of this architecture project Area:  60
  • Year Completion year of this architecture project Year:  2020
  • Manufacturers Brands with products used in this architecture project
    Manufacturers:  AutoDesk, Efapel, JNF, Ofa, Sanindusa, +1

Louvre Apartment / MARCOZERO Estúdio

Louvre Apartment / MARCOZERO Estúdio - Interior Photography, Apartment InteriorsLouvre Apartment / MARCOZERO Estúdio - Interior Photography, Apartment Interiors, BathroomLouvre Apartment / MARCOZERO Estúdio - Interior Photography, Apartment Interiors, KitchenLouvre Apartment / MARCOZERO Estúdio - Interior Photography, Apartment Interiors, Kitchen, CountertopLouvre Apartment / MARCOZERO Estúdio - More Images+ 15

  • Architects: MARCOZERO Estudio
  • Area Area of this architecture project Area:  110
  • Year Completion year of this architecture project Year:  2018
  • Manufacturers Brands with products used in this architecture project
    Manufacturers:  REKA

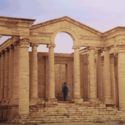
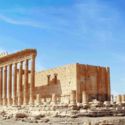
6 UNESCO World Heritage sites virtually restored

Subscriber Access | 

6 UNESCO World Heritage sites virtually restored - Imagen 8 de 46 UNESCO World Heritage sites virtually restored - Imagen 9 de 46 UNESCO World Heritage sites virtually restored - Imagen 10 de 46 UNESCO World Heritage sites virtually restored - Imagen 11 de 46 UNESCO World Heritage sites virtually restored - More Images+ 9

Despite UNESCO's recognition of specific world heritage sites, some are in constant danger of disappearing due to natural phenomena like earthquakes and human factors such as urbanization. By definition, these landmarks are significant to human history, embodying characteristics that reflect the core values of various civilizations. However, many have never been experienced firsthand by a large portion of the global population.
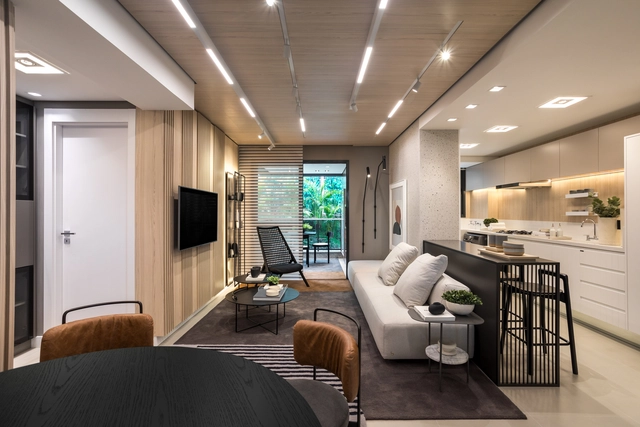
Bless Apartment / Bohrer Arquitetos

Bless Apartment / Bohrer Arquitetos - Interior Photography, Apartment Interiors, CountertopBless Apartment / Bohrer Arquitetos - Interior Photography, Apartment InteriorsBless Apartment / Bohrer Arquitetos - Interior Photography, Apartment InteriorsBless Apartment / Bohrer Arquitetos - Interior Photography, Apartment InteriorsBless Apartment / Bohrer Arquitetos - More Images+ 12

  • Architects: Bohrer Arquitetos
  • Area Area of this architecture project Area:  81
  • Year Completion year of this architecture project Year:  2020
  • Manufacturers Brands with products used in this architecture project
    Manufacturers:  AutoDesk, Docol

Registration is now open for a free marathon of live sessions on the future of work environments.

This online event brings together experts from various fields to demonstrate how companies are adapting to the current landscape and what to expect from upcoming changes.
You've started following your first account!

Did you know?

You'll now receive updates based on what you follow! Personalize your stream and start following your favorite authors, offices and users.