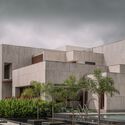
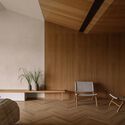
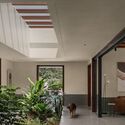
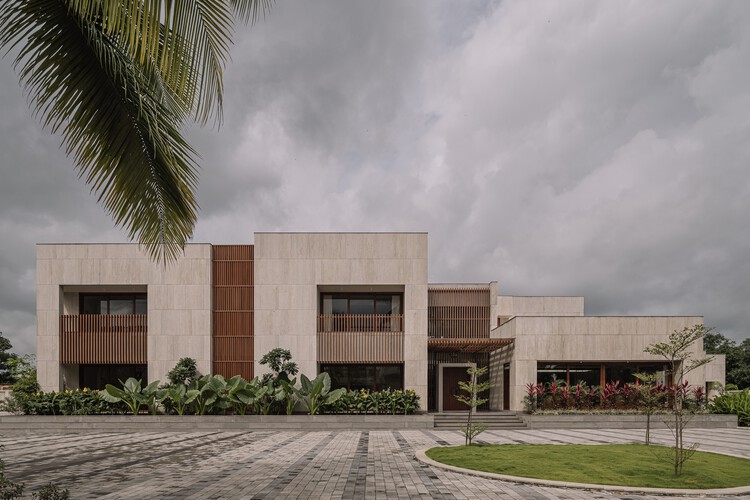
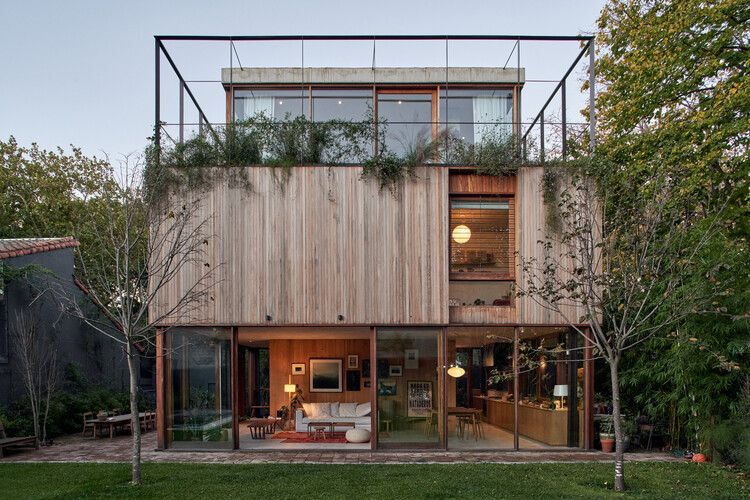
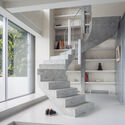
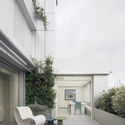
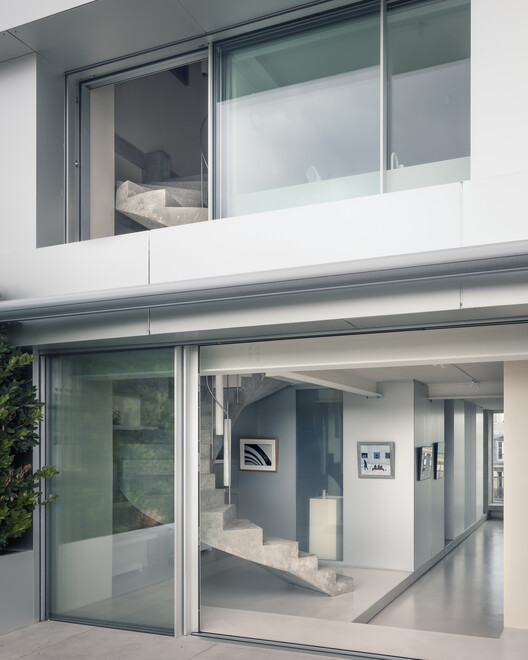

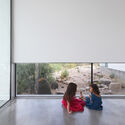
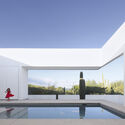
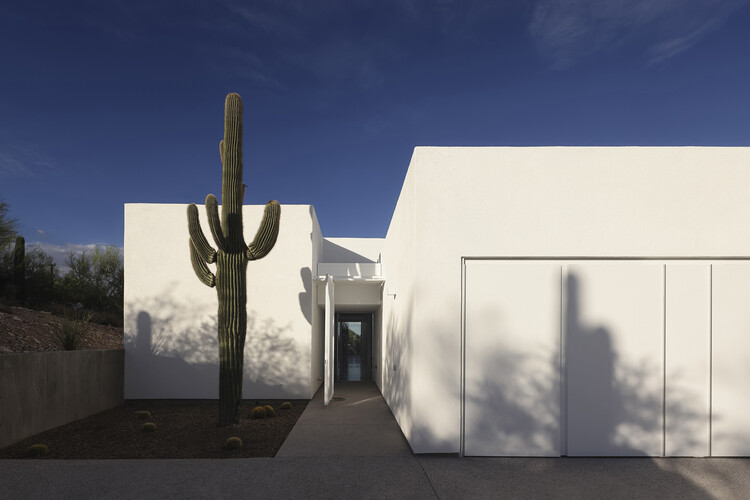
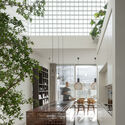
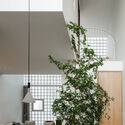
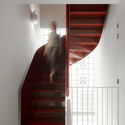

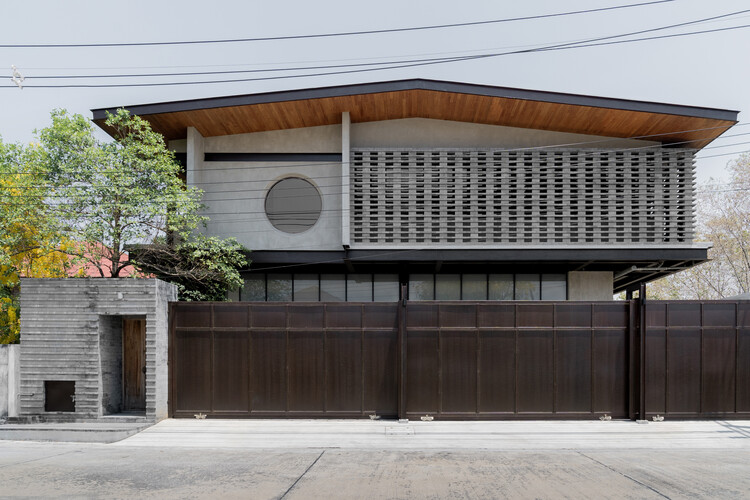
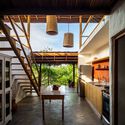

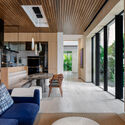
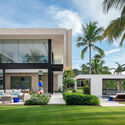
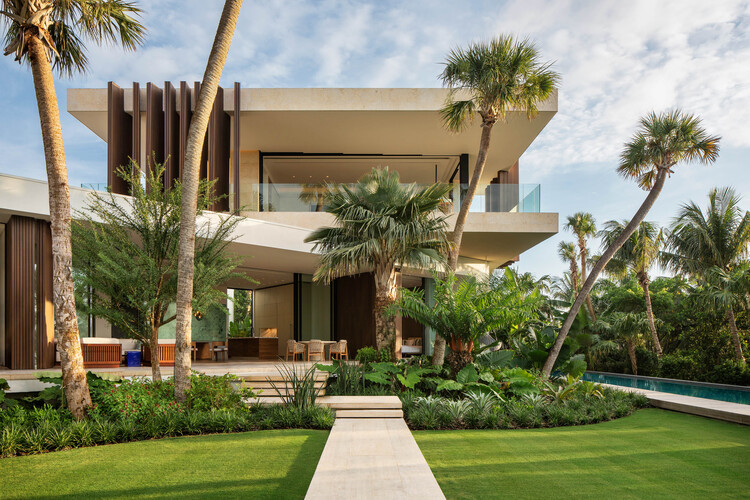
Toward the Sun Summerhouse / Tassos Biris - Sofia Tsiraki & Associate Architects

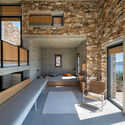
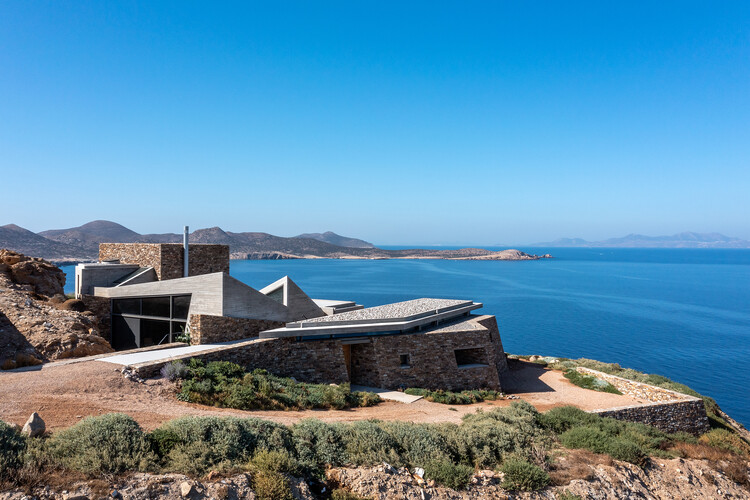
Toward the Sun Summerhouse / Tassos Biris - Sofia Tsiraki & Associate Architects - HousesToward the Sun Summerhouse / Tassos Biris - Sofia Tsiraki & Associate Architects - HousesToward the Sun Summerhouse / Tassos Biris - Sofia Tsiraki & Associate Architects - HousesToward the Sun Summerhouse / Tassos Biris - Sofia Tsiraki & Associate Architects - Interior Photography, HousesToward the Sun Summerhouse / Tassos Biris - Sofia Tsiraki & Associate Architects - More Images+ 34
•
Agios Georgios, Greece
Subscriber Access

Milan Architecture City Guide: 43 Projects from Historic Landmarks to Contemporary Designs
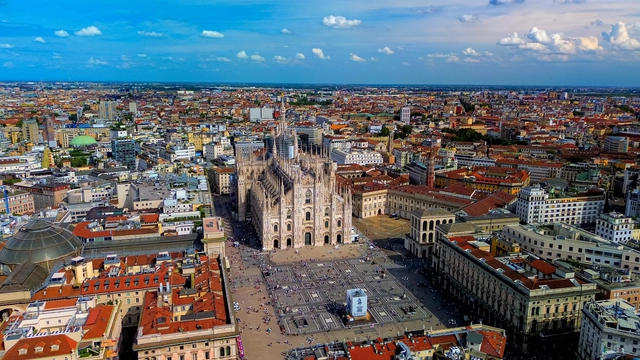
Milan, a global hub of fashion and finance, increasingly asserts itself as a leading center for architecture and design. Its status as Italy's second-largest city underpins its vibrant cultural scene, attracting both established and emerging creative talent. Additionally, Milan is home to esteemed educational institutions recognized for their focus on heritage preservation and conservation. Its cultural and design significance is increasingly pronounced, as a growing number of creators are relocating to establish their presence in this vibrant creative hub.

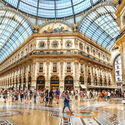
Among Milan's most iconic landmarks are the flamboyant Gothic Duomo di Milano, the historically and artistically significant Santa Maria delle Grazie, and the ornate Galleria Vittorio Emanuele II, along with numerous Renaissance and Baroque sites. The city also boasts some of the most innovative modern and contemporary architecture, showcasing a unique dialogue between tradition and modernity. This synergy is exemplified by the contributions of architects like Aldo Rossi, Gio Ponti, Stefano Boeri, Mario Cucinella, Zaha Hadid, Grafton Architects, Herzog & de Meuron, and Foster and Partners.

The following guide highlights key historical landmarks alongside exemplary contemporary architecture curated by ArchDaily. This guide serves as an indispensable resource for those planning to explore Milan during the 2026 Design Week, presenting a blend of essential sites designed by renowned local and international architects.
Milan Architecture City Guide: 43 Projects from Historic Landmarks to Contemporary Designs - Image 5 of 4Milan Architecture City Guide: 43 Projects from Historic Landmarks to Contemporary Designs - Image 6 of 4Milan Architecture City Guide: 43 Projects from Historic Landmarks to Contemporary Designs - Image 28 of 4Milan Architecture City Guide: 43 Projects from Historic Landmarks to Contemporary Designs - Image 48 of 4Milan Architecture City Guide: 43 Projects from Historic Landmarks to Contemporary Designs - More Images+ 52

Zara Rossio Store / Contacto Atlântico

Zara Rossio Store / Contacto Atlântico - Interior DesignZara Rossio Store / Contacto Atlântico - Interior DesignZara Rossio Store / Contacto Atlântico - Interior Photography, Interior Design, Lighting, ChairZara Rossio Store / Contacto Atlântico - Interior Photography, Interior Design, Arch, Door, ArcadeZara Rossio Store / Contacto Atlântico - More Images+ 21
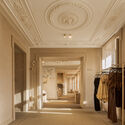
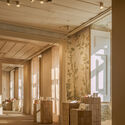
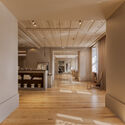

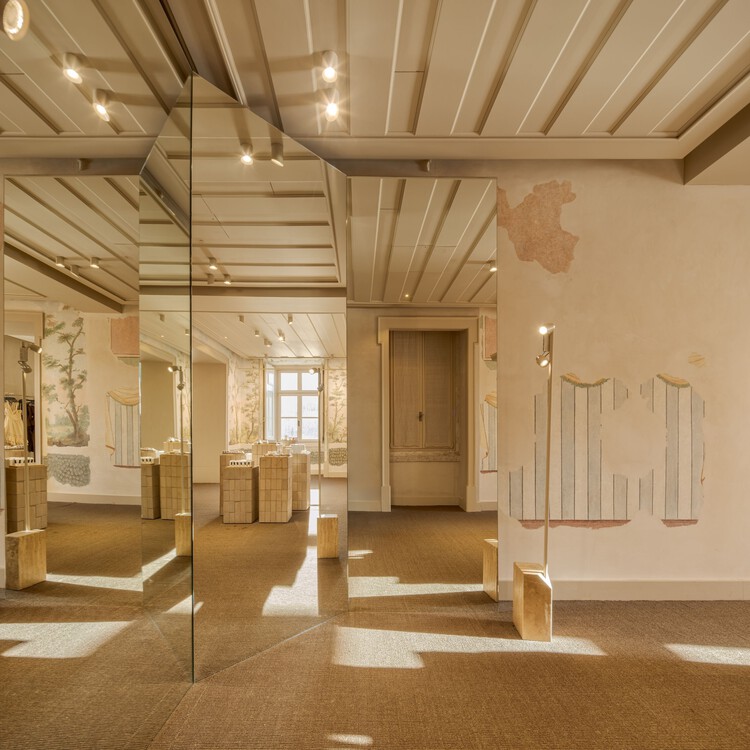
  • Area Area of this architecture project Area:  10110 m²
  • Year Completion year of this architecture project Year:  2023

PBR House / Studio Saransh

PBR House / Studio Saransh - Exterior Photography, HousesPBR House / Studio Saransh - Interior Photography, Houses, Stairs, HandrailPBR House / Studio Saransh - Interior Photography, Houses, Lighting, ChairPBR House / Studio Saransh - HousesPBR House / Studio Saransh - More Images+ 27

•
Vapi, India
  • Architects: Studio Saransh
  • Area Area of this architecture project Area:  1300 ft²
  • Year Completion year of this architecture project Year:  2024

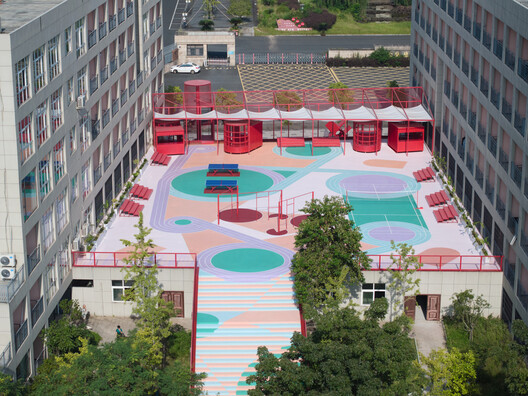
Youth Commons / Studio RE+N
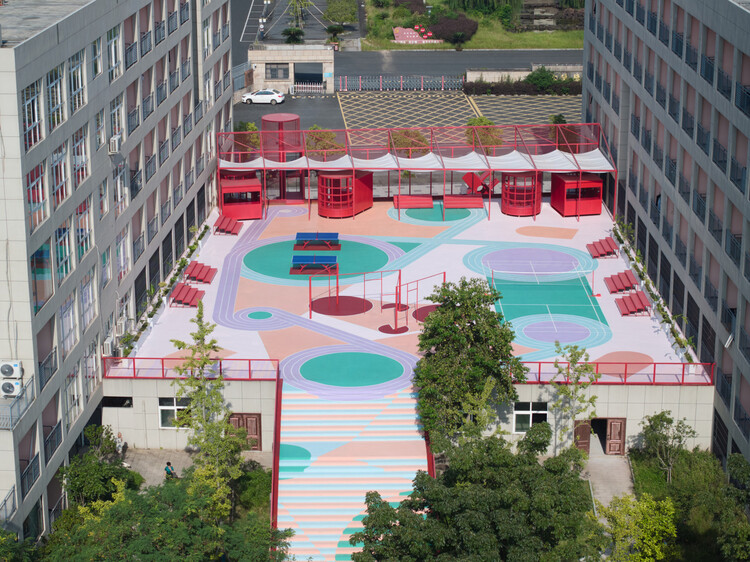
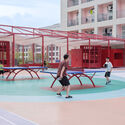
Youth Commons / Studio RE+N - Exterior Photography, Community , StairsYouth Commons / Studio RE+N - Exterior Photography, Community , StairsYouth Commons / Studio RE+N - Interior Photography, Community Youth Commons / Studio RE+N - Exterior Photography, Community Youth Commons / Studio RE+N - More Images+ 34

•
Lishui, China
  • Architects: Studio RE+N
  • Area Area of this architecture project Area:  1300 m²
  • Year Completion year of this architecture project Year:  2025

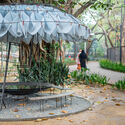
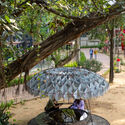
Unbearable Lightness of Being Installation / Saiqa Iqbal Meghna and Suvro Sovon Chowdhury

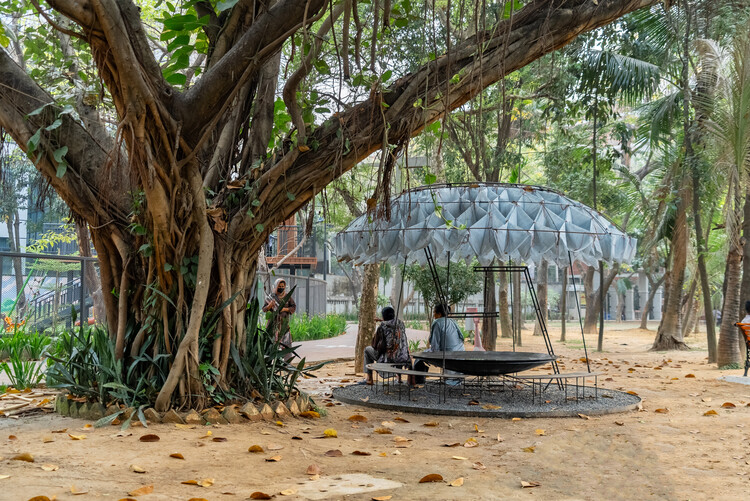
Unbearable Lightness of Being Installation / Saiqa Iqbal Meghna and Suvro Sovon Chowdhury - Exterior Photography, Temporary Installations, GardenUnbearable Lightness of Being Installation / Saiqa Iqbal Meghna and Suvro Sovon Chowdhury - Temporary InstallationsUnbearable Lightness of Being Installation / Saiqa Iqbal Meghna and Suvro Sovon Chowdhury - Exterior Photography, Temporary InstallationsUnbearable Lightness of Being Installation / Saiqa Iqbal Meghna and Suvro Sovon Chowdhury - Temporary InstallationsUnbearable Lightness of Being Installation / Saiqa Iqbal Meghna and Suvro Sovon Chowdhury - More Images+ 19

LUAA House / Ana Smud

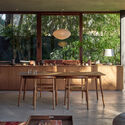
LUAA House / Ana Smud - Interior Photography, Houses, Table, ChairLUAA House / Ana Smud - Interior Photography, Houses, DoorLUAA House / Ana Smud - Interior Photography, Houses, Beam, ChairLUAA House / Ana Smud - Exterior Photography, Houses, GardenLUAA House / Ana Smud - More Images+ 28

•
Vicente López, Argentina
  • Architects: Ana Smud
  • Area Area of this architecture project Area:  260 m²
  • Year Completion year of this architecture project Year:  2024

New Nursery School in Bergamo / Studio Capitanio Architetti

New Nursery School in Bergamo / Studio Capitanio Architetti - KindergartenNew Nursery School in Bergamo / Studio Capitanio Architetti - Exterior Photography, KindergartenNew Nursery School in Bergamo / Studio Capitanio Architetti - Interior Photography, KindergartenNew Nursery School in Bergamo / Studio Capitanio Architetti - Interior Photography, KindergartenNew Nursery School in Bergamo / Studio Capitanio Architetti - More Images+ 20
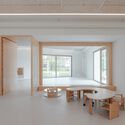
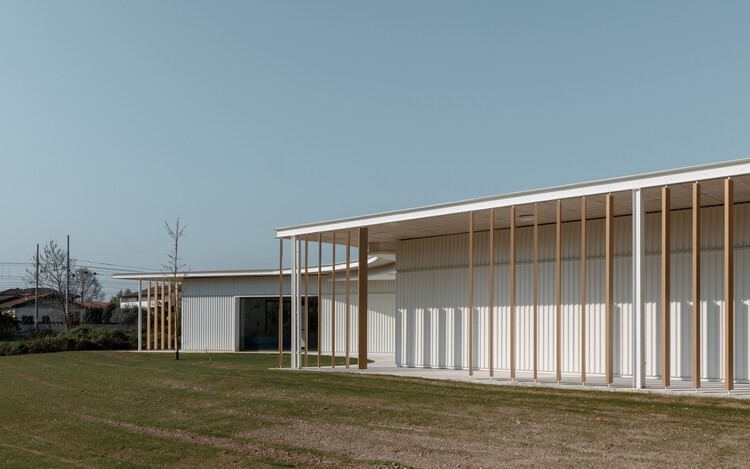
  • Area Area of this architecture project Area:  845 m²
  • Year Completion year of this architecture project Year:  2025
  • Manufacturers Brands with products used in this architecture project
    Manufacturers:  Tarkett, Celenit, Ytong

Apartment A / heros

Apartment A / heros - Exterior Photography, Apartment Interiors, Facade, BalconyApartment A / heros - Interior Photography, Apartment Interiors, ChairApartment A / heros - Apartment InteriorsApartment A / heros - Interior Photography, Apartment Interiors, Courtyard, BalconyApartment A / heros - More Images+ 20

  • Architects: heros
  • Area Area of this architecture project Area:  160 m²
  • Year Completion year of this architecture project Year:  2023
  • Manufacturers Brands with products used in this architecture project
    Manufacturers:  Sky-Frame

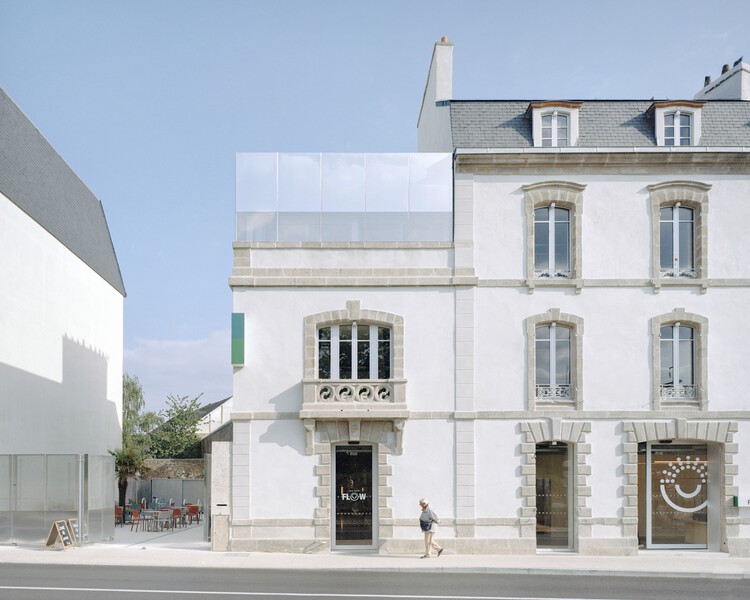
Flow Third Place / Office Zola architectes

Flow Third Place / Office Zola architectes - Exterior Photography, Sustainability, BalconyFlow Third Place / Office Zola architectes - Interior Photography, Sustainability, Lighting, ChairFlow Third Place / Office Zola architectes - Interior Photography, Sustainability, Beam, Lighting, ChairFlow Third Place / Office Zola architectes - SustainabilityFlow Third Place / Office Zola architectes - More Images+ 33

Real House / HK Associates Inc

Real House / HK Associates Inc - Exterior Photography, HousesReal House / HK Associates Inc - Interior Photography, Houses, ChairReal House / HK Associates Inc - HousesReal House / HK Associates Inc - HousesReal House / HK Associates Inc - More Images+ 31

  • Architects: HK Associates Inc
  • Area Area of this architecture project Area:  3223 ft²
  • Year Completion year of this architecture project Year:  2023
  • Manufacturers Brands with products used in this architecture project
    Manufacturers:  Cosentino, Mosa, Toto, Wolf, Bosch

House in the City / James Allen Architect

House in the City / James Allen Architect - Interior Photography, Renovation, ChairHouse in the City / James Allen Architect - Interior Photography, Renovation, ChairHouse in the City / James Allen Architect - Exterior Photography, RenovationHouse in the City / James Allen Architect - Exterior Photography, Renovation, Courtyard, BeamHouse in the City / James Allen Architect - More Images+ 23

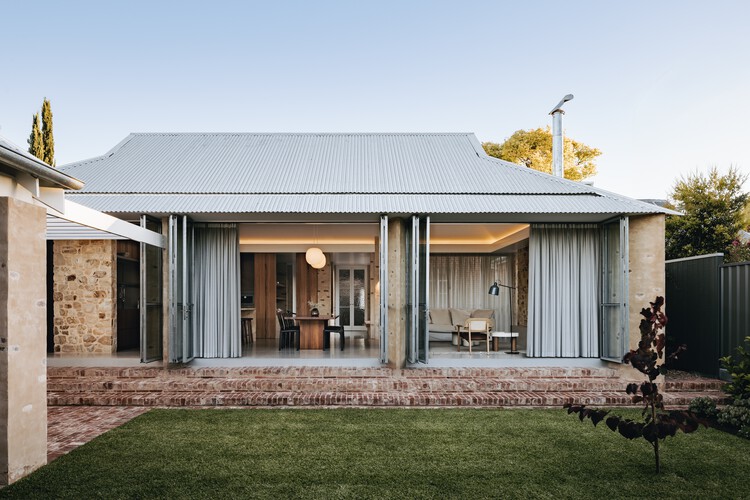
  • Area Area of this architecture project Area:  225 m²
  • Year Completion year of this architecture project Year:  2023

A Local Renewal of Fushan Coffee / MINOR lab

A Local Renewal of Fushan Coffee / MINOR lab - Exterior Photography, Retail InteriorsA Local Renewal of Fushan Coffee / MINOR lab - Interior Photography, Retail Interiors, Kitchen, ChairA Local Renewal of Fushan Coffee / MINOR lab - Retail InteriorsA Local Renewal of Fushan Coffee / MINOR lab - Retail InteriorsA Local Renewal of Fushan Coffee / MINOR lab - More Images+ 21
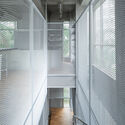
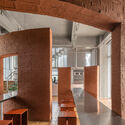
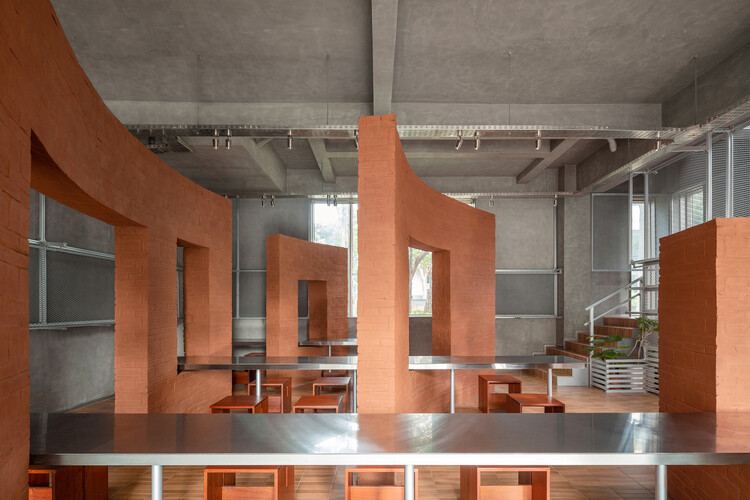
  • Architects: MINOR lab
  • Area Area of this architecture project Area:  211 m²
  • Year Completion year of this architecture project Year:  2025

Light House / Studioninedots

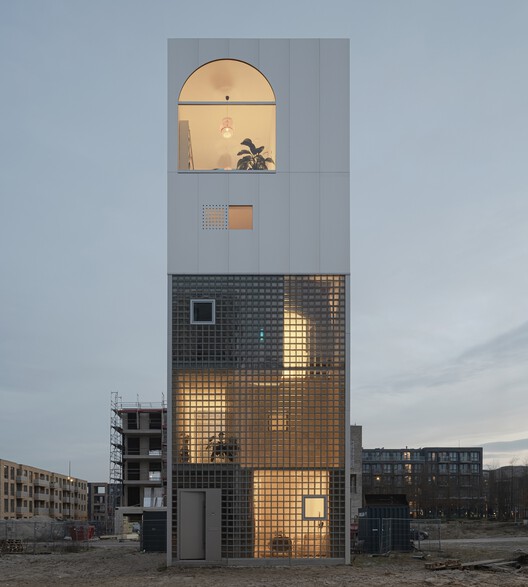
Light House / Studioninedots - Interior Photography, Sustainability, Kitchen, ChairLight House / Studioninedots - Interior Photography, Sustainability, ChairLight House / Studioninedots - Interior Photography, Sustainability, Stairs, HandrailLight House / Studioninedots - SustainabilityLight House / Studioninedots - More Images+ 29

  • Architects: Studioninedots
  • Area Area of this architecture project Area:  257 m²
  • Year Completion year of this architecture project Year:  2025
  • Manufacturers Brands with products used in this architecture project
    Manufacturers:  Seves Glassblock
  • Professionals: De Ingenieursgroep BV

H168 House / Only Human

H168 House / Only Human - Interior Photography, Houses, Lighting, ChairH168 House / Only Human - Interior Photography, HousesH168 House / Only Human - HousesH168 House / Only Human - HousesH168 House / Only Human - More Images+ 20

•
Bangkok, Thailand
  • Architects: Only Human
  • Area Area of this architecture project Area:  870 m²
  • Year Completion year of this architecture project Year:  2026
  • Manufacturers Brands with products used in this architecture project
    Manufacturers:  Louis Poulsen, Herman Miller, HAY

Perobinha House / PORO Arquitetura
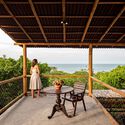
Perobinha House / PORO Arquitetura - Exterior Photography, HousesPerobinha House / PORO Arquitetura - HousesPerobinha House / PORO Arquitetura - Interior Photography, Houses, Kitchen, Beam, ChairPerobinha House / PORO Arquitetura - Interior Photography, Houses, Deck, Balcony, Handrail, FencePerobinha House / PORO Arquitetura - More Images+ 23
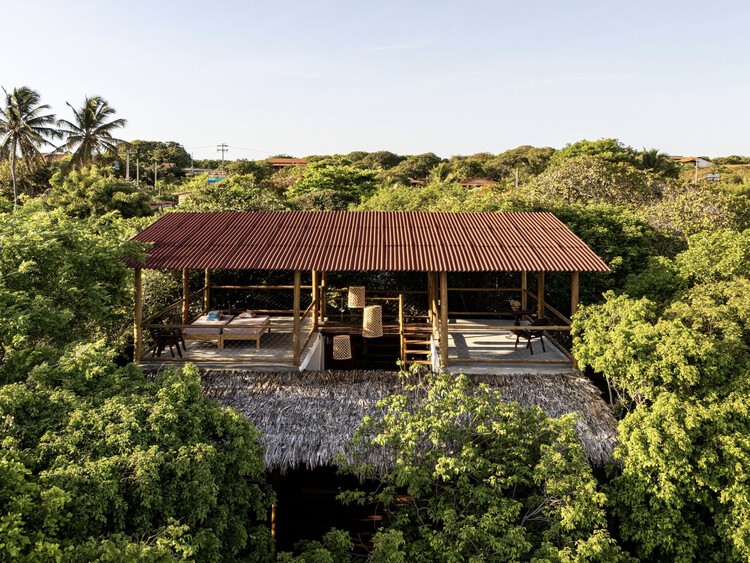
  • Architects: PORO Arquitetura
  • Area Area of this architecture project Area:  120 m²
  • Year Completion year of this architecture project Year:  2024

Sport Facilities inside a Squash Court / Estudio Úbeda Valero + Roque Carlos Valero

Sport Facilities inside a Squash Court / Estudio Úbeda Valero + Roque Carlos Valero - Recreation & TrainingSport Facilities inside a Squash Court / Estudio Úbeda Valero + Roque Carlos Valero - Recreation & TrainingSport Facilities inside a Squash Court / Estudio Úbeda Valero + Roque Carlos Valero - Recreation & TrainingSport Facilities inside a Squash Court / Estudio Úbeda Valero + Roque Carlos Valero - Recreation & TrainingSport Facilities inside a Squash Court / Estudio Úbeda Valero + Roque Carlos Valero - More Images+ 24
Villa Lyla / SAOTA

Villa Lyla / SAOTA - HousesVilla Lyla / SAOTA - HousesVilla Lyla / SAOTA - Interior Photography, Houses, Table, Chair, LightingVilla Lyla / SAOTA - Exterior Photography, Houses, GardenVilla Lyla / SAOTA - More Images+ 16

•
Nassau, Bahamas
  • Architects: SAOTA
  • Area Area of this architecture project Area:  1203 m²
  • Year Completion year of this architecture project Year:  2025
  • Manufacturers Brands with products used in this architecture project
    Manufacturers:  AXOR, Dornbracht, Flexform, Gervasoni, Vibia, +13

You've started following your first account!

Did you know?

You'll now receive updates based on what you follow! Personalize your stream and start following your favorite authors, offices and users.