How to Develop a Residential Design Concept

 | Sponsored Content

This guide covers a workflow that moves from project parameters to generated floor plans, 3D perspective views, exterior design exploration, and site context visualization, using AI tools in place of preliminary CAD and rendering work.

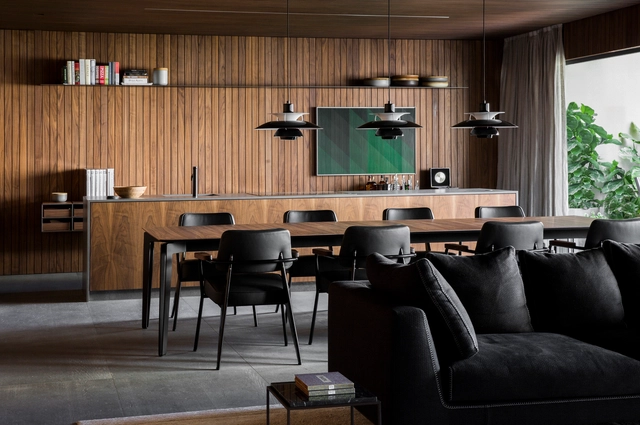
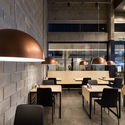
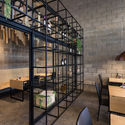
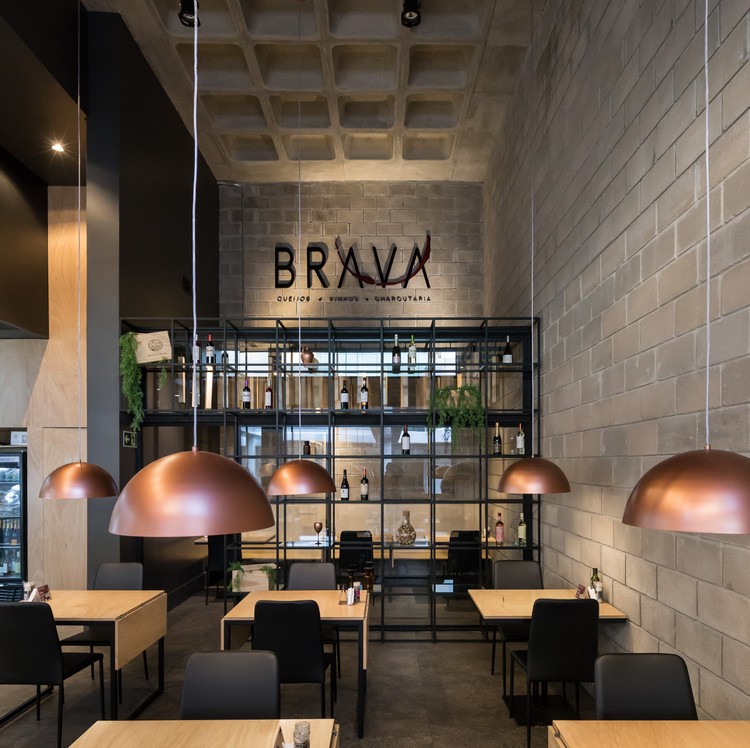
Brava Gastrobar / Hype Studio

Brava Gastrobar / Hype Studio - Interior Photography, Restaurants & Bars
© Marcelo Donadussi

Brava Gastrobar / Hype Studio - Interior Photography, Restaurants & Bars, ChairBrava Gastrobar / Hype Studio - Interior Photography, Restaurants & Bars, ChairBrava Gastrobar / Hype Studio - Interior Photography, Restaurants & BarsBrava Gastrobar / Hype Studio - Interior Photography, Restaurants & BarsBrava Gastrobar / Hype Studio - More Images+ 22

Independência, Brazil
  • Architects: Hype Studio
  • Area Area of this architecture project Area:  90
  • Year Completion year of this architecture project Year:  2017
  • Manufacturers Brands with products used in this architecture project
    Manufacturers:  Artfreezer, CJ Klein, Mezas, Rosito Luce

Flat#12 / studio mk27

Flat#12 / studio mk27 - Interior Photography, Apartment Interiors, BathroomFlat#12 / studio mk27 - Interior Photography, Apartment InteriorsFlat#12 / studio mk27 - Interior Photography, Apartment InteriorsFlat#12 / studio mk27 - Interior Photography, Apartment Interiors, ChairFlat#12 / studio mk27 - More Images+ 24

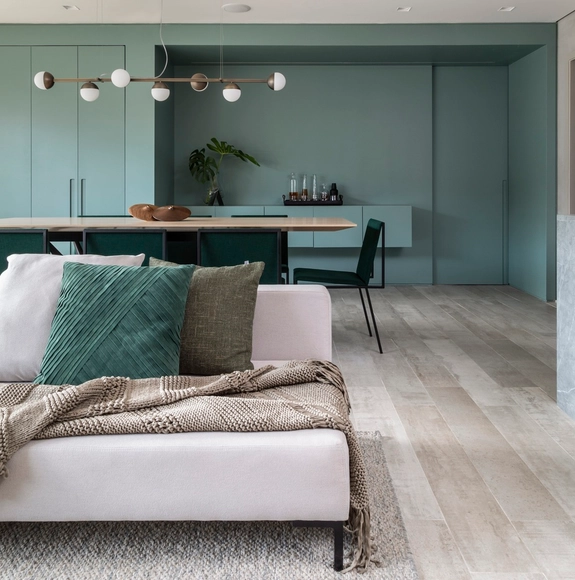
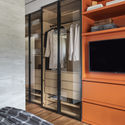
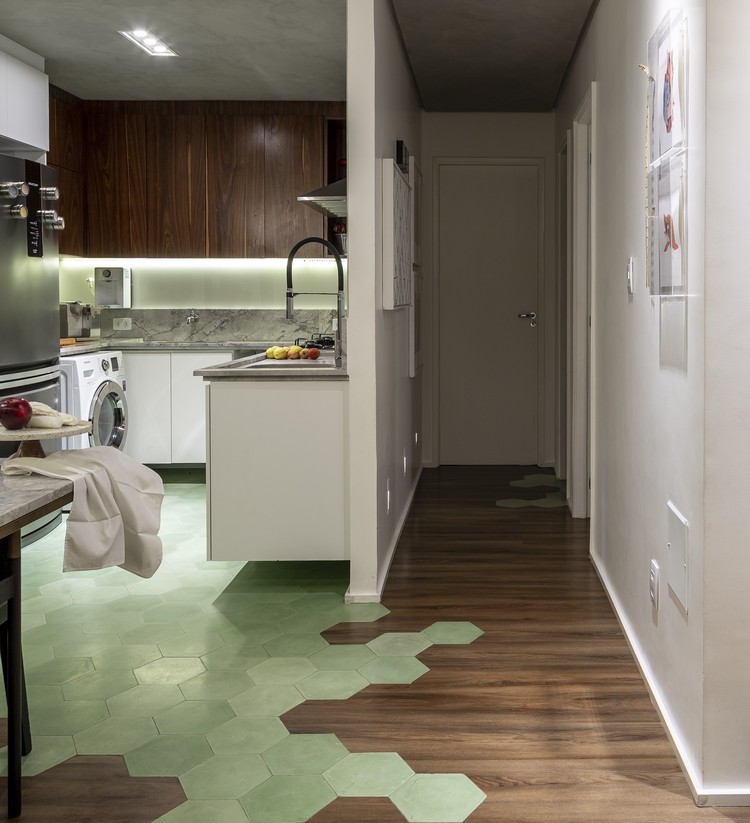
ARQ Apartment / Sala2 Arquitetura

ARQ Apartment / Sala2 Arquitetura - Interior Photography, Apartment Interiors, DoorARQ Apartment / Sala2 Arquitetura - Interior Photography, Apartment Interiors, KitchenARQ Apartment / Sala2 Arquitetura - Interior Photography, Apartment InteriorsARQ Apartment / Sala2 Arquitetura - Interior Photography, Apartment Interiors, KitchenARQ Apartment / Sala2 Arquitetura - More Images+ 12

  • Architects: Sala2 Arquitetura
  • Area Area of this architecture project Area:  86
  • Year Completion year of this architecture project Year:  2019
  • Manufacturers Brands with products used in this architecture project
    Manufacturers:  Berruezo Arte Vidros, Dimlux, Marcenaria Portal da Madeira, WG Estofados

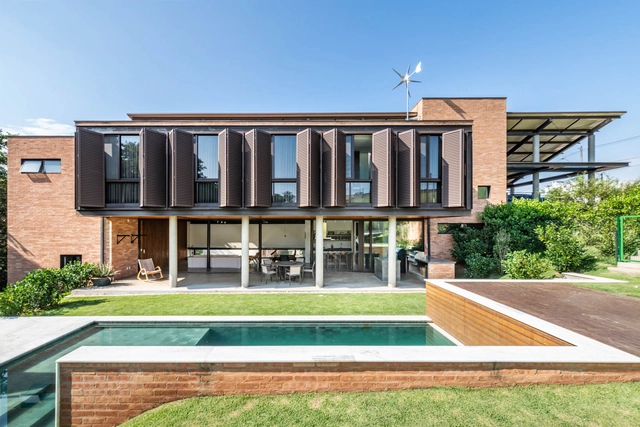
Valinhos House / Bernard Leroux Architects

Valinhos House / Bernard Leroux Architects - Exterior Photography, HousesValinhos House / Bernard Leroux Architects - Exterior Photography, HousesValinhos House / Bernard Leroux Architects - Interior Photography, HousesValinhos House / Bernard Leroux Architects - Interior Photography, HousesValinhos House / Bernard Leroux Architects - More Images+ 26

  • Area Area of this architecture project Area:  300
  • Year Completion year of this architecture project Year:  2015
  • Manufacturers Brands with products used in this architecture project
    Manufacturers:  Futon Company

Applications extended for the 3rd Tomie Ohtake Institute Leroy Merlin Design Award

While the first edition's theme was SHARE, and the second was CIRCULATE, the 3rd Tomie Ohtake Institute Leroy Merlin Design Award proposes REVIEW as its core concept—an opportunity to look at our social and environmental context, critically analyze it, and ask: how can a project contribute based on what is already in place? 

Flat#5 / studio mk27

Flat#5 / studio mk27 - Interior Photography, Apartment InteriorsFlat#5 / studio mk27 - Interior Photography, Apartment Interiors, KitchenFlat#5 / studio mk27 - Interior Photography, Apartment Interiors, Bedroom, BedFlat#5 / studio mk27 - Interior Photography, Apartment Interiors, ChairFlat#5 / studio mk27 - More Images+ 15

A Casa do Campo Lindo / Ren Ito

A Casa do Campo Lindo / Ren Ito - Interior Photography, HousesA Casa do Campo Lindo / Ren Ito - Interior Photography, Houses, KitchenA Casa do Campo Lindo / Ren Ito - Exterior Photography, Houses, Facade, DoorA Casa do Campo Lindo / Ren Ito - Interior Photography, HousesA Casa do Campo Lindo / Ren Ito - More Images+ 37

  • Architects: Ren Ito
  • Year Completion year of this architecture project Year:  2019
  • Manufacturers Brands with products used in this architecture project
    Manufacturers:  Opo’Lab, Pedro Freitas Alumínios, Softlight

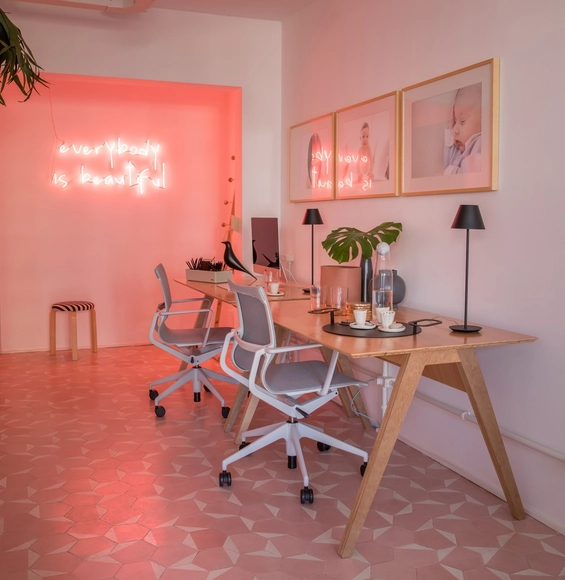
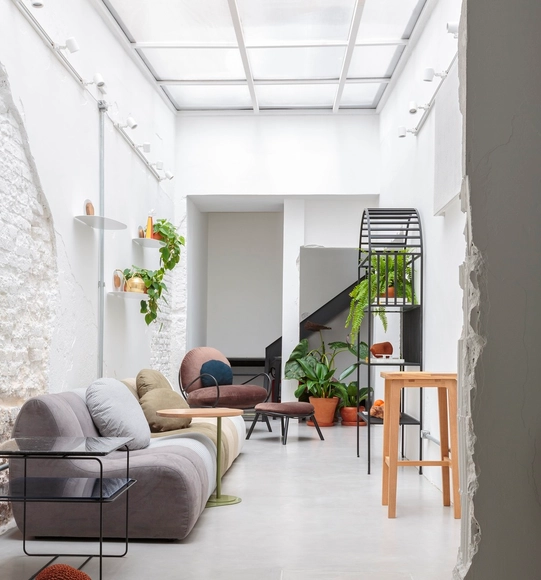
FB Studio / Renata Gaia Arquitetura

FB Studio / Renata Gaia Arquitetura - Interior Photography, Interior Design, Bedroom, BedFB Studio / Renata Gaia Arquitetura - Interior Photography, Interior DesignFB Studio / Renata Gaia Arquitetura - Interior Photography, Interior DesignFB Studio / Renata Gaia Arquitetura - Interior Photography, Interior DesignFB Studio / Renata Gaia Arquitetura - More Images+ 12

  • Interior Designers: Renata Gaia Arquitetura
  • Area Area of this architecture project Area:  45
  • Year Completion year of this architecture project Year:  2018
  • Manufacturers Brands with products used in this architecture project
    Manufacturers:  Deca

Apartamento São Francisco / Leandro Garcia

Apartamento São Francisco / Leandro Garcia - Interior Photography, Apartment InteriorsApartamento São Francisco / Leandro Garcia - Interior Photography, Apartment InteriorsApartamento São Francisco / Leandro Garcia - Interior Photography, Apartment InteriorsApartamento São Francisco / Leandro Garcia - Interior Photography, Apartment Interiors, KitchenApartamento São Francisco / Leandro Garcia - More Images+ 17

  • Architects: Leandro Garcia
  • Area Area of this architecture project Area:  35

Estudio ARQ / Sala2 Architecture

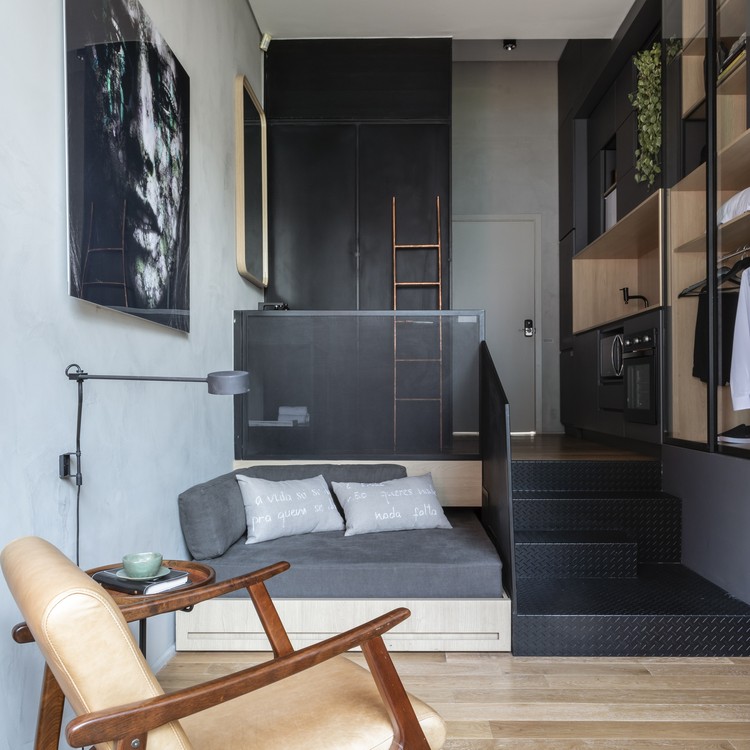
Estudio ARQ / Sala2 Architecture - Interior Photography, Apartment Interiors, Door, Chair
© Evelyn Muller

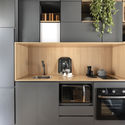
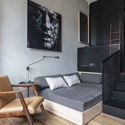
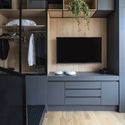
Estudio ARQ / Sala2 Architecture - Interior Photography, Apartment InteriorsEstudio ARQ / Sala2 Architecture - Interior Photography, Apartment Interiors, KitchenEstudio ARQ / Sala2 Architecture - Interior Photography, Apartment InteriorsEstudio ARQ / Sala2 Architecture - Interior Photography, Apartment InteriorsEstudio ARQ / Sala2 Architecture - More Images+ 7

  • Architects: Sala2 Arquitetura
  • Area Area of this architecture project Area:  26
  • Year Completion year of this architecture project Year:  2019
  • Manufacturers Brands with products used in this architecture project
    Manufacturers:  Berruezo Arte Vidros, Dimlux, Marcenaria Roberto, WG Estofados

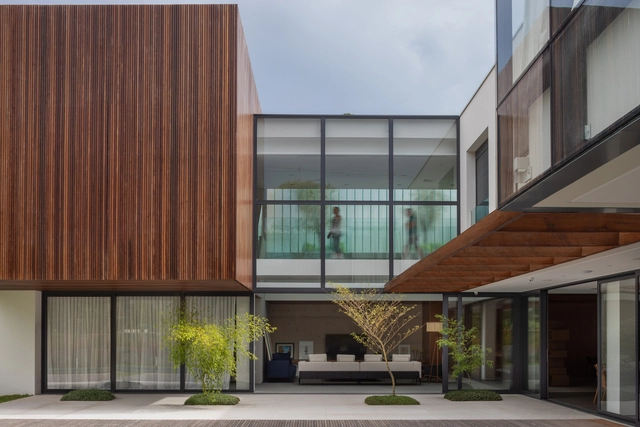
TAM House / Mauricio Melara Arquitetura

TAM House / Mauricio Melara Arquitetura - Exterior Photography, Houses, FacadeTAM House / Mauricio Melara Arquitetura - Interior Photography, HousesTAM House / Mauricio Melara Arquitetura - Exterior Photography, Houses, FacadeTAM House / Mauricio Melara Arquitetura - Exterior Photography, Houses, CourtyardTAM House / Mauricio Melara Arquitetura - More Images+ 25

  • Area Area of this architecture project Area:  878
  • Year Completion year of this architecture project Year:  2018
  • Manufacturers Brands with products used in this architecture project
    Manufacturers:  AutoDesk

VIVA House / Studio VRM

VIVA House  / Studio VRM - Interior Photography, Retail InteriorsVIVA House  / Studio VRM - Interior Photography, Retail InteriorsVIVA House  / Studio VRM - Interior Photography, Retail Interiors, KitchenVIVA House  / Studio VRM - Interior Photography, Retail InteriorsVIVA House  / Studio VRM - More Images+ 13

  • Architects: Studio VRM
  • Area Area of this architecture project Area:  398 ft²
  • Year Completion year of this architecture project Year:  2019
  • Manufacturers Brands with products used in this architecture project
    Manufacturers:  Arauco, AutoDesk

MAC Apartment / Triplex Arquitetura

MAC Apartment / Triplex Arquitetura - Interior Photography, Apartment Interiors, KitchenMAC Apartment / Triplex Arquitetura - Interior Photography, Apartment Interiors, KitchenMAC Apartment / Triplex Arquitetura - Interior Photography, Apartment InteriorsMAC Apartment / Triplex Arquitetura - Interior Photography, Apartment InteriorsMAC Apartment / Triplex Arquitetura - More Images+ 14

  • Area Area of this architecture project Area:  322
  • Year Completion year of this architecture project Year:  2018
  • Manufacturers Brands with products used in this architecture project
    Manufacturers:  Atelie Gustavo Bittencourt, Atrium, ByKamy, Casa Pronta, Casual Móveis, +6

50 Atlantic Forest Species That Can Be Planted on Sidewalks

In 2017, the city of Salvador, Bahia, established its Urban Afforestation Master Plan and, as part of this initiative, released a comprehensive guide for anyone wishing to plant in urban spaces.

Which species are most suitable and how to plant trees on sidewalks are some of the questions answered in the document. Although titled the “Salvador Technical Urban Afforestation Manual”, the guide can be used by residents of any city, especially those living in the Atlantic Forest biome.

Primrose  / Ana Coelho Arquitectura

Primrose  / Ana Coelho Arquitectura - Interior Photography, Apartments, KitchenPrimrose  / Ana Coelho Arquitectura - Interior Photography, Apartments, KitchenPrimrose  / Ana Coelho Arquitectura - Exterior Photography, ApartmentsPrimrose  / Ana Coelho Arquitectura - Interior Photography, Apartments, Facade, BalconyPrimrose  / Ana Coelho Arquitectura - More Images+ 19

RMP Apartment / Triplex Arquitetura

RMP Apartment / Triplex Arquitetura - Exterior Photography, Apartment Interiors
© Ricardo Bassetti

RMP Apartment / Triplex Arquitetura - Interior Photography, Apartment InteriorsRMP Apartment / Triplex Arquitetura - Interior Photography, Apartment InteriorsRMP Apartment / Triplex Arquitetura - Interior Photography, Apartment InteriorsRMP Apartment / Triplex Arquitetura - Interior Photography, Apartment InteriorsRMP Apartment / Triplex Arquitetura - More Images+ 13

  • Area Area of this architecture project Area:  465
  • Year Completion year of this architecture project Year:  2019
  • Manufacturers Brands with products used in this architecture project
    Manufacturers:  Artefacto B&C, Atrium, Casual Móveis, Dpot, Etel, +4

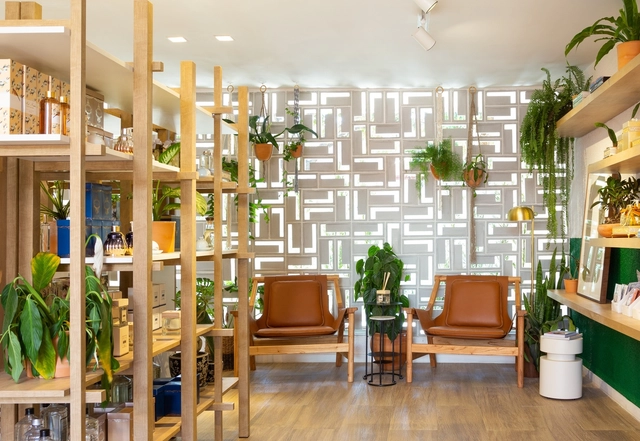
Studio Massa / Renata Gaia Architecture

Studio Massa / Renata Gaia Architecture - Interior Photography, StoreStudio Massa / Renata Gaia Architecture - Interior Photography, StoreStudio Massa / Renata Gaia Architecture - Interior Photography, StoreStudio Massa / Renata Gaia Architecture - Interior Photography, StoreStudio Massa / Renata Gaia Architecture - More Images+ 11

  • Interior Designers: Renata Gaia Arquitetura
  • Area Area of this architecture project Area:  100
  • Year Completion year of this architecture project Year:  2019
  • Manufacturers Brands with products used in this architecture project
    Manufacturers:  Astro ar, Marcenaria Modelo Móveis, NS Brazil, Serralheria Bandeira, Yamamura

Liquid Apartment / Studio Kyze Arquitetura e Design

Liquid Apartment / Studio Kyze Arquitetura e Design - Interior Photography, Apartment Interiors, Kitchen
© Gabriela Daltro

Liquid Apartment / Studio Kyze Arquitetura e Design - Interior Photography, Apartment Interiors, BathroomLiquid Apartment / Studio Kyze Arquitetura e Design - Interior Photography, Apartment InteriorsLiquid Apartment / Studio Kyze Arquitetura e Design - Interior Photography, Apartment InteriorsLiquid Apartment / Studio Kyze Arquitetura e Design - Interior Photography, Apartment InteriorsLiquid Apartment / Studio Kyze Arquitetura e Design - More Images+ 17

  • Architects: Studio Kyze
  • Area Area of this architecture project Area:  80
  • Year Completion year of this architecture project Year:  2018
  • Manufacturers Brands with products used in this architecture project
    Manufacturers:  Alessandra Delgado, Ladrilar, bruno ferrucio, frauendorf, mimoo, +2

You've started following your first account!

Did you know?

You'll now receive updates based on what you follow! Personalize your stream and start following your favorite authors, offices and users.