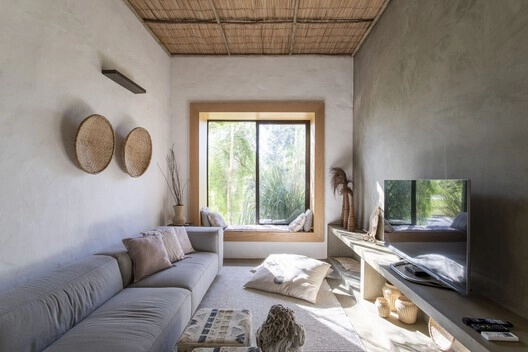
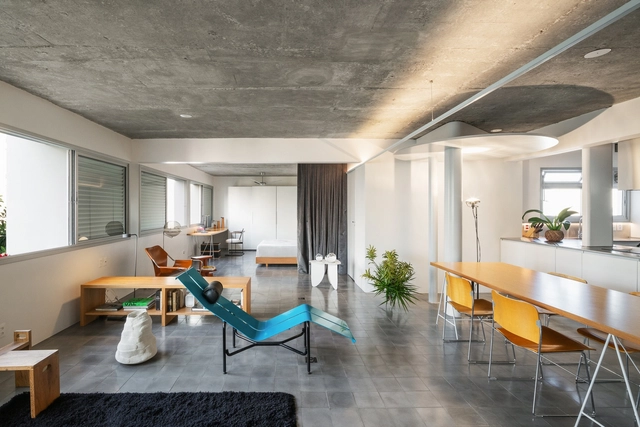
Designing a limited space like an apartment can be a genuine challenge. Creating new layouts and projects over what has already been imagined by someone else is an exercise that demands a keen eye and respect for the existing structure. In addition to this, there is the need to bring character to the space through interior design without overlooking spatial functionality, ensuring the best possible quality of life for its residents.
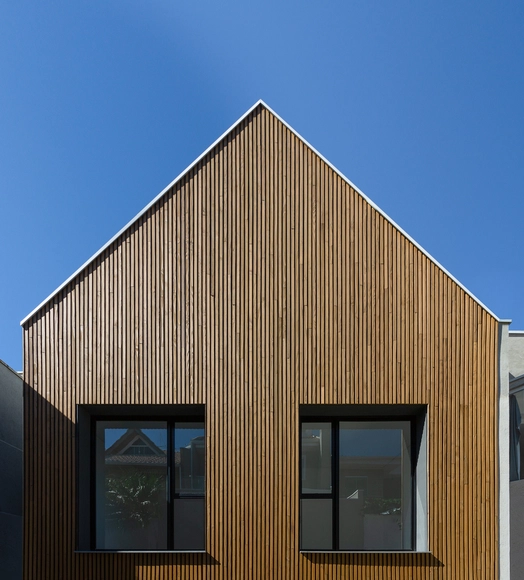
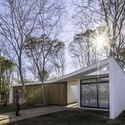
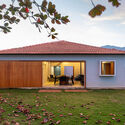
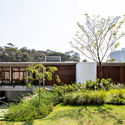
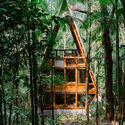
Wood is an incredibly common material in the construction industry, utilized across various stages and for multiple purposes. Below, we explore its potential to shape residential facades through 17 examples of Brazilian houses.
No País dos Arquitectos is a podcast created by Sara Nunes, who also runs the architectural film production company Building Pictures. The podcast aims to introduce the professionals, projects, and stories behind leading contemporary Portuguese architecture. With just over 10 million inhabitants, Portugal is a fascinating country when it comes to this professional field, and its architectural output far exceeds what its small population or territorial scale might suggest.
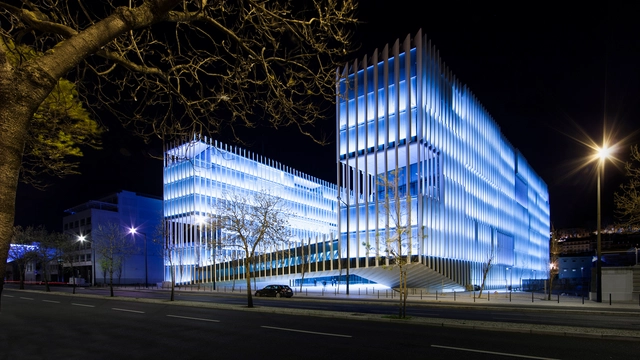
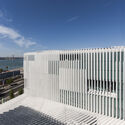
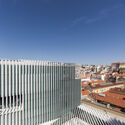
In this week's episode, which closes the second season of interviews, Sara talks with architect Manuel Aires Mateus about his design for the EDP Headquarters in Lisbon. Listen to the interview and read the transcript of the conversation below:
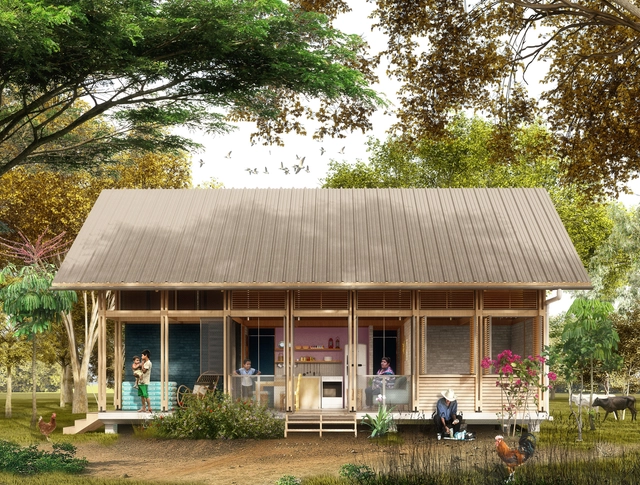
The Mayor's Office of Santiago de Cali, the Special Housing Fund (FEV), and the Colombian Society of Architects – Valle del Cauca (SCA Valle) launched a public competition for the preliminary urban, architectural, and landscape design of a sustainable rural social housing prototype. This project is designed to resettle families with productive vocations.
For the project, located in the city of Cali, within the Valle del Cauca region of Colombia, the jury awarded first place to the architecture firm DARP – De Arquitectura y Paisaje + Ana Elvira Vélez.
Following nearly 50 years of rapid urbanization, urban renewal has transitioned from an era of incremental growth to one of existing stock. Urban planning has shifted from expansion toward the high-quality renovation of existing assets to reactivate spaces. Looking back at recent adaptive reuse projects by Pritzker Prize laureates, we examine how these masters respond to today's challenges of urban stock renewal.
Videos
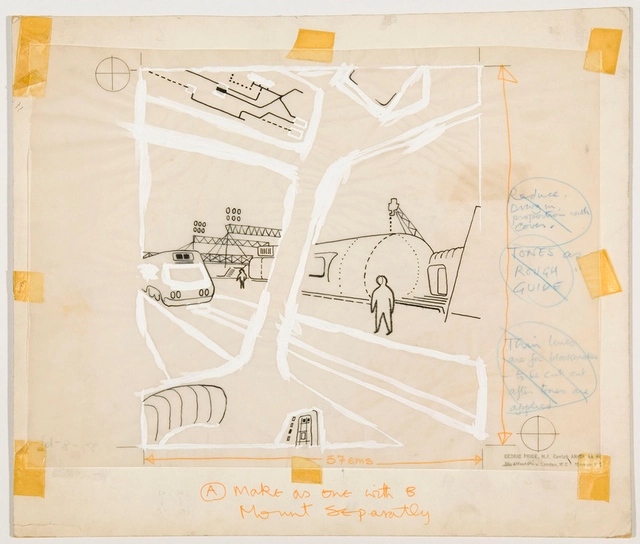
Cedric Price. Potteries Thinkbelt. Cedric Price fonds, Canadian Centre for Architecture, Montréal. Image Courtesy of CCA
All buildings move — of course, some more than others. There are a host of design considerations that architects keep in mind that allow for, or even promote movement in almost every building. But some architects fall back on their training as broad-based thinkers and problem solvers to devise solutions that literally roam the earth. From tiny homes on wheels, to train-based educational institutions, to design programs in a truck, sometimes buildings and architecture need to travel to the people it serves or to other environments. This video features a few examples on this spectrum, beginning with how architects typically deal with movement in structures and foundations, to Cedric Price’s Potteries Thinkbelt, and finally Chicago Mobile Makers, a traveling maker workshop for children founded by Maya Bird Murphy.
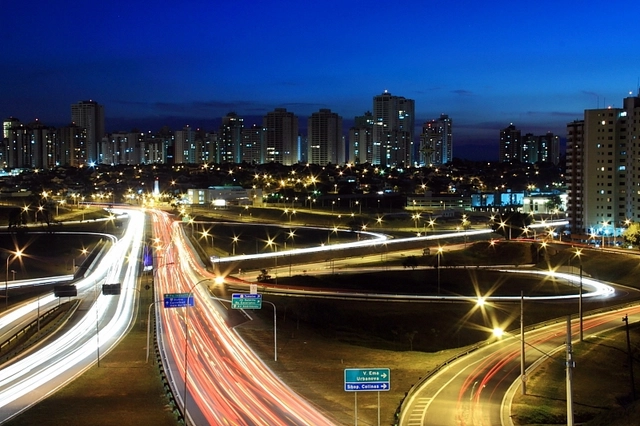
São José dos Campos. Image by wtrilhas - Flickr, via Wikipedia. License CC BY-SA 2.0
This article begins with the premise that cities are not neutral spaces. Territories, much like architecture, urbanism, literature, culture, and politics, are conditioned by the values of a given society at a specific point in time. Consequently, the configuration of these spaces is shaped by societal values—in this case, those of a patriarchal, racist, and capitalist society. As a result, this lack of neutrality in the production of urban space leads to different ways in which cities are used and experienced by their inhabitants. These unique experiences, in turn, are deeply intertwined with issues of social class, race, and gender.
This article by Maya Orzechowska was originally published under the title "Five Principles for a Vulnerable and Intimate Architecture: Drawing Alternative Boundaries and Openings to the Home and the Self" in the 31st issue of Dearq journal on September 1, 2021 (DOI: https://doi.org/10.18389/dearq31.2021.04).
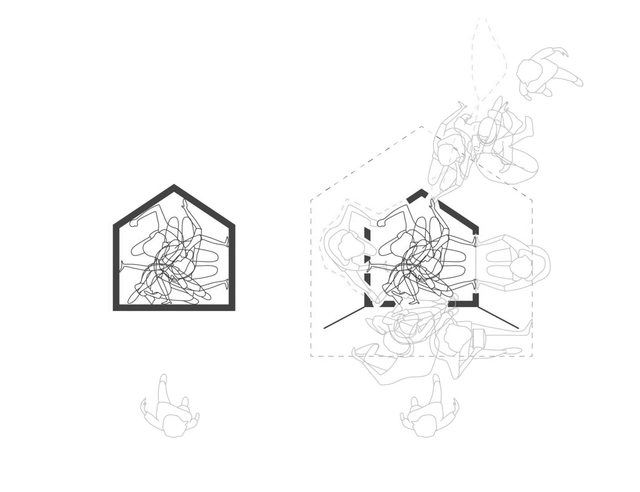
This article investigates how the boundaries and openings of the home are not separate from one another; rather, they play an active role in the politics of bodily and social health. For an increasing number of people, both the idea of the home and the reality of housing fail on a daily basis; therefore, this article seeks alternatives to the narrative of the home, of a utopian internal intimacy that endorses withdrawal, and of a non-responsible relationship toward the public realm. It suggests that the result is dystopian, concealing and exacerbating vulnerability and its resistance to change. In contrast, a vulnerable and intimate architecture focuses on the vulnerable body, drawing the uncanny, repressed, and emotional into the home.
We present it below as part of a joint collaboration to contribute to the dissemination of research, analysis, and opinion produced by the national and international academic community on architecture, urban issues, and related fields.
While research seems intrinsic to the design process, architectural research is a professional path in itself, whose purpose is to highlight scientific evidence and explore alternatives outside of pre-established norms or empirical considerations. Its purpose is to create a framework of knowledge that can inform the design to reach objectively better outcomes. The following discusses the role and state of research in architecture, some prominent areas of inquiry, and the architects or institutions that dedicate their work to these subjects.
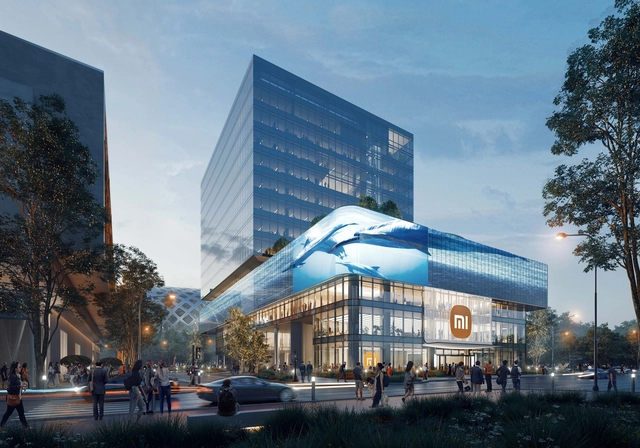
Ennead Architects has been selected to design the new headquarters of electronics designer and manufacturer Xiaomi in Shenzhen. The winning design, which was a competition entry held in celebration of the company’s 10th anniversary, reflects the relationship between technology and daily life by integrating a digital interface into the fabric of the building. The structure resembles a Rubik's cube with a 360-degree LED screen surrounding the building’s podium, representing Xiaomi’s success and aspirations for the future.
The Royal Institute of British Architects (RIBA) has announced the winners of the 2021 President's Medal and Awards for Research, highlighting the best research concerning architecture and the built environment. The President's Medal was awarded to John Lin and Sony Devabhaktuni from the University of Hong Kong for their research project As Found Houses, which explores vernacular practices in rural China. Two more awards were granted to the development of an ethics guide for architectural practitioners and a study of thin-tile vaulting in Cuba.
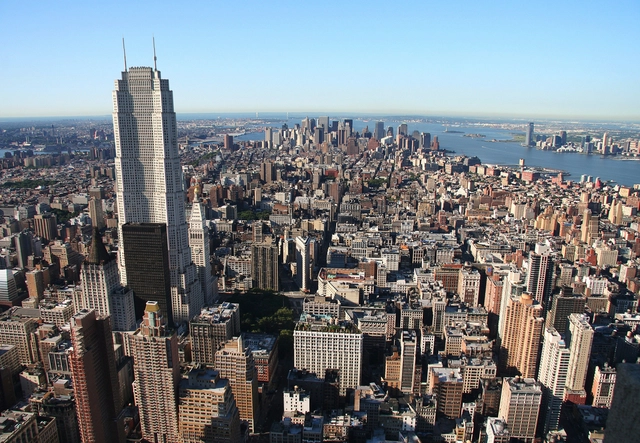
Fotografía base via Wikipedia. Autor: AngMoKio. Licencia bajo CC BY-SA 2.5 . Image Cortesía de 90Grados Arquitectura-Renderings
90Grados specialises in creating high-quality architectural renderings - and this time they present the virtual construction of a skyscraper that was left unfinished in New York after the Great Depression of 1929: the Metropolitan Life North Building.
https://www.archdaily.com/975817/what-would-the-unfinished-metlife-north-building-in-new-york-have-looked-likeArchDaily Team
Captain's House. Image Courtesy of Vector Architects
In 2014, a home reconstruction program called "Dream home" was launched in China, inviting architects and interior designers to redesign some old houses that have problems. Some of these homes are oddly shaped, some are tiny, and yet others have extremely inadequate lighting. The design concepts conveyed by the designers together in this program are respect for people, understanding human relationships, and the definition of home. These renovations or reconstructions are not just home updates for clients, but a reinterpretation of "home" that gives them a new life with dignity.
In terms of Covid, 2022 is more likely to be like 1920 than like 2020 or 2021. “Change or die” is a cliché, but often a true one. The past two years under the pandemic have forced many kinds of changes across society that may have helped prevent a lot of deaths. But many other aspects of our culture had already been changing in ways that predated the pandemic, gradual shifts that, once Covid hit, became instant and ubiquitous: remote work, remote learning, the dominance of online shopping and the death of brick-and-mortar retail, the obsessive focus on health and well-being. All of this, and more, is now a fundamental aspect of our daily lives.
Looking back at 2021, two pivotal developments exerted a transformative influence on the architectural design community.
The first was the passing of High-Tech pioneer Richard Rogers (Richard Rogers). German art historian Hans Belting once remarked: "When people call for a new art, it is architecture and design that step forward as a symbol of a new society, carrying the hope of changing living space. And as people envision changes to their living space, they themselves change as well." Rogers was among the first to step forward at the close of the 20th century. His bold, rebellious, and iconoclastic design approach unlocked a new paradigm for the urban landscape. Having practiced continuously until his retirement last year, his career was a constant testament to the critical importance of design direction. In turn, one cannot help but ask: as the giants of our era gradually depart, are we prepared to shoulder the true mission of architecture?
The second was the controversy surrounding architect Tao Lei's design on the television show Dream Home. A 1.32-million-yuan red-brick house designed for an elderly client was met with widespread online backlash, laying bare the deep friction between architectural aesthetics and daily life. It prompts us to ask: Is the aesthetic pursued by architects truly aligned with the expectations of everyday people? Can architectural design reshape public aesthetic perception? Does social class dictate design outcomes? And should a project be dismissed based on sensationalized, fragmented headlines by those who have never actually experienced the space?
"Despair, like hope, is but vanity." ArchDaily’s keyword for this year is: Cultivating internal strength and external reach.Internally (Platform Responsibility): Providing tools, inspiration, and knowledge gathered from all directions to continuously overcome, triumph, and transform, building a broader "design universe." Externally (Communication Responsibility): Stepping outside the architectural "comfort zone" to center public needs, delivering clearer insights and evidence-based processes, and crafting more creative architectural content.
https://www.archdaily.com/1132314/2022-cultivating-inside-and-out-archdailys-new-years-resolution韩爽 - HAN Shuang
The public architectural design competition for the Velodrome in Gibraltar Metropolitan Park in Bogotá, D.C., was organized by the District Institute for Recreation and Sport (IDRD). Located in the Kennedy locality, the competition—with advisory support from the Colombian Society of Architects (SCA)—aimed to select a preliminary architectural proposal for the design, technical studies, architectural and technical coordination, and related design tasks.
The jury comprised architects Leonardo Álvarez Yepes (representing SCA Bogotá D.C. and Cundinamarca), María Elvira Madriñan Saa and Fernando Montenegro Lizarralde (representing the SCA National Presidency), and Nelson Yovany Jiménez and Felipe Alberto Morales Sánchez (representing the District Institute of Recreation and Sport). Out of 17 submissions, three prizes and several honorable mentions were awarded. Read on to learn more about the winning projects.
Marcelo Villafañe (1951), an architect from Rosario, passed away on Wednesday, January 26, as announced on social media by the Colegio de Arquitectos Distrito 2.
Whether or not architecture is an art, buildings and spaces shape daily life. Pushing the boundaries of architecture and the categorization of art, contemporary investigations between disciplines are rethinking tradition. As transformations grounded in human experience, these installations and structures share qualities of purpose, function and creative expression. At the same time, they reorient the limitations and possibilities of each profession.
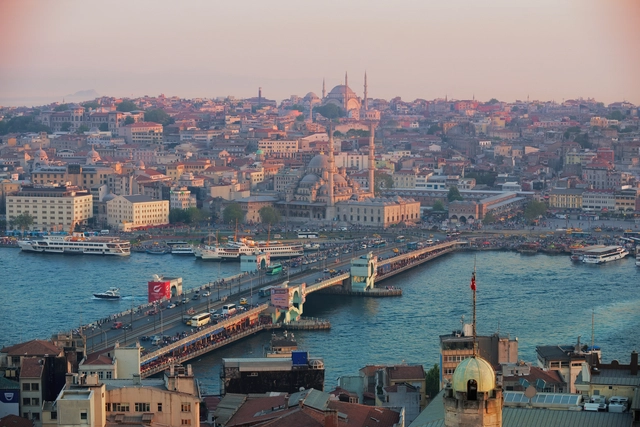
Istanbul, Turkey. Image via Shutterstock by kukuruxa
Bloomberg Philanthropies has announced the 15 winning innovations of its 2021-2022 Global Mayors Challenge. Hailing from six continents, the chosen projects "seek improvements in the areas of economic recovery and inclusive growth, health and well-being, climate and environment, and gender and equality". The winning cities include Istanbul, Rotterdam, Butuan, and Wellington, and will all receive $1 million and external support to develop their programs.
Earlier this month, a series of cities worldwide have revealed various initiatives that would help them better understand the effects of climate change and shape a more environmentally conscious environment. From several American cities creating digital twins to help curb carbon emissions to the city of Brighton mandating bee bricks to foster biodiversity and Central Park becoming a laboratory for studying climate change adaptation in urban parks, cities take on a multidisciplinary and multi-scalar approach to environmental issues.
Designing houses in tropical climates, as is the case in Brazil, means paying special attention to openings, both in relation to the functioning and conviviality of the house, as well as in relation to issues of environmental comfort. In this article we bring you 16 Brazilian homes that take advantage of their strategic openings to create cozy, stunning, well-lit and ventilated environments.
The United States Artists Fellowship Award is an annual grant that recognizes the "most compelling artists working and living in the United States, in all disciplines, at every stage of their career". Every year, individual artists are anonymously nominated to apply by a diverse group of scholars, critics, producers, and other arts professionals. Among the 63 recipients of 2022, 5 were selected from the fields of architecture and design with the aim of strengthening and enriching the industry and their communities.
Latrinas medievais. Image Cortesia de Geopizza, usada sob os termos de "fair use"
The bathrooms that we usually have in our homes are legacies of European colonization around the world. Its current form, however, dates back millennia and would not have been possible without investments and the evolution of basic sanitation.
The health of a population is directly related to the physical environment it inhabits, as stated by Hippocrates in his text “Airs, waters and places”, written during the 5th century BC, in which the Greek thinker known as the 'father of medicine', states that in order to properly investigate health and the cause of disease it is necessary to observe and understand the inhabited environment from the seasons, the wind, the water, its geographical position, the land and the landscape and also the habits of the people who live there. Each civilization has developed a way of dealing with what we understand by sanitation today, depending on its time and also on its geographical, cultural, political and economic context.
Michael Beneville opened his studio in the Flatiron district of New York City a decade ago. The renovated two-floor office has 20-foot-high ceilings, custom furniture, and a wall of arched windows that look out onto 19th Street. Beneville and his team haven’t been inside the studio together on a regular basis for months—at least not physically. The employees of the small creative studio, known for its design work on immersive experiences like Las Vegas’s mega–entertainment complex AREA15, are scattered across the country due to the pandemic, but they regularly gather in a virtual replica of the studio for meetings, sitting around a digital table, their avatars carrying digital cups of coffee.
















 .
.




.jpg?1643280352 "The World’s First Fully Accessible Art Depot Museum is Opening to the Public. Image © Ossip van Duivenbode / MVRDV")