1. ArchDaily
  2. News

News

Beijing Jobs | Studio Zhu-Pei: Architect, Landscape Architect, Intern

Subscriber Access | 

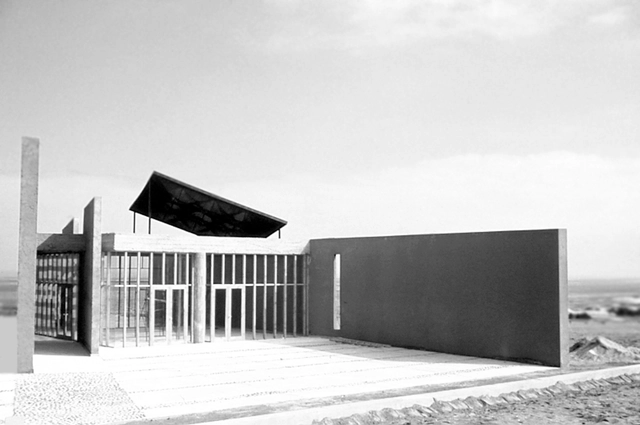
Studio Zhu-Pei was founded in Beijing in 2005 by Zhu Pei. The practice has consistently focused on the exploration and practice of cultural architecture, driven by an artistic and experimental creative ethos. To date, the studio has completed 18 art museums and cultural projects, with another 17 currently under construction or in the design phase. Design Philosophy: "Nature Architecture" is neither landscape architecture nor green architecture. Rather than referring to nature in a narrow sense, it represents a natural attitude—an exploration of the natural tectonic laws behind architecture. It seeks to uncover the sensory roots defined by one's own culture, establishing a deep-seated connection between architecture and local culture, geography, and climate.
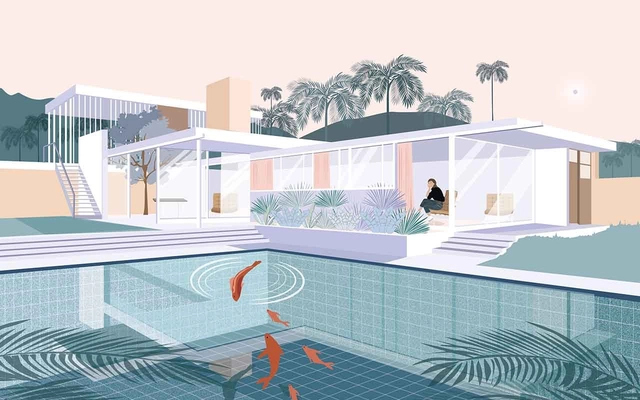
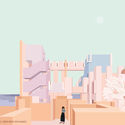
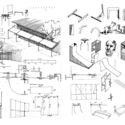
Plan View: "I found in architectural illustration a medium to tell stories without words"

Subscriber Access | 

Plan View: "I found in architectural illustration a medium to tell stories without words" - Imagen 1 de 4Plan View: "I found in architectural illustration a medium to tell stories without words" - Imagen 2 de 4Plan View: "I found in architectural illustration a medium to tell stories without words" - Imagen 3 de 4Plan View: "I found in architectural illustration a medium to tell stories without words" - Imagen 4 de 4Plan View: I found in architectural illustration a medium to tell stories without words - More Images+ 11

The history of architectural visualization has undergone numerous shifts over the centuries. Its intrinsic relationship with architecture itself has sparked expressions and critiques that, beyond serving as a tool for representing the inhabited world, directly influence how we perceive it and shape the production of the built environment. Every form of architectural representation—whether showcasing the final product or revealing the design process—is directly tied to a specific understanding of quality, class, interpretation, intention, and meaning. While certain trends may seem linked to specific artistic movements, each possesses its own biases, preferences, cultures, and economic, cultural, and personal impulses.

Argentine architect Daniel Silberfaden passes away at 66

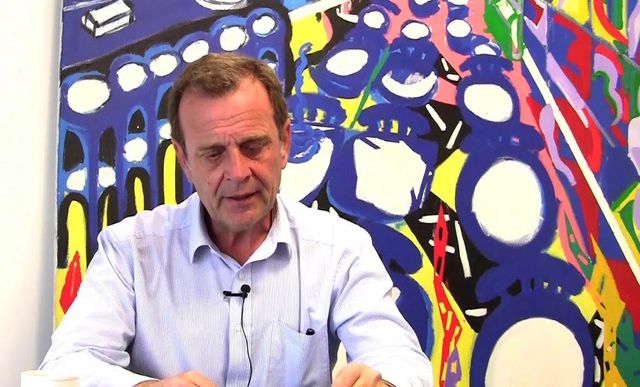
Argentine architect Daniel Silberfaden, founder of Estudio Silberfaden, passed away on October 29 at the age of 66, according to local media reports.

Argentine architect Daniel Silberfaden passes away at 66 - Image 1 of 4Argentine architect Daniel Silberfaden passes away at 66 - Image 2 of 4Argentine architect Daniel Silberfaden passes away at 66 - Image 3 of 4Argentine architect Daniel Silberfaden passes away at 66 - Image 4 of 4Argentine architect Daniel Silberfaden passes away at 66 - More Images

Ad Urbis: "Architecture firms are an obsolete concept in Cuba"

Subscriber Access | 

Ad Urbis is a Cuban collective that navigates the unique challenges of integrating contemporary architecture into highly valuable heritage contexts—such as the capital city of Havana—by promoting architectural research, theory, and practice at the intersection of design and education.

We interviewed the group to discuss their reflections, design workflows, the relationship between professional practice and academia, their upcoming projects, and their outlook on the future of Cuban architecture.

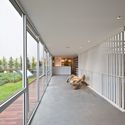
Ad Urbis: "Architecture firms are an obsolete concept in Cuba" - Imagen 1 de 4Ad Urbis: "Architecture firms are an obsolete concept in Cuba" - Imagen 2 de 4Ad Urbis: "Architecture firms are an obsolete concept in Cuba" - Imagen 3 de 4Ad Urbis: "Architecture firms are an obsolete concept in Cuba" - Imagen 4 de 4Ad Urbis: Architecture firms are an obsolete concept in Cuba - More Images+ 10

Jobs in Shanghai & Beijing | Chapman Taylor: Architect, Graphic Designer, Business Development Manager, Marketing Assistant

Subscriber Access | 

Since its inception, Chapman Taylor has grown from a London-based practice into a multi-award-winning international group operating globally, maintaining a steady pace of progressive growth. While adapting to changing times, the practice has refined its founding principles while upholding traditional standards—a philosophy that has driven continuous business expansion and sustained the firm through several challenging periods.

Alarcón + Fuhrhop + Montalbetti: "Giving new uses to different materials redefines how we do things"

Subscriber Access | 

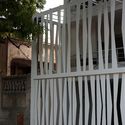
Alarcón + Fuhrhop + Montalbetti: "Giving new uses to different materials redefines how we do things" - Image 1 of 4Alarcón + Fuhrhop + Montalbetti: "Giving new uses to different materials redefines how we do things" - Image 2 of 4Alarcón + Fuhrhop + Montalbetti: "Giving new uses to different materials redefines how we do things" - Image 3 of 4Alarcón + Fuhrhop + Montalbetti: "Giving new uses to different materials redefines how we do things" - Image 4 of 4Alarcón + Fuhrhop + Montalbetti: Giving new uses to different materials redefines how we do things - More Images+ 11

Delving into the foundations and methodologies through which emerging architecture practices approach the craft allows us not only to map the trends shaping today's landscape, but also to understand the new perspectives they offer to the development of the discipline. Over their four-year career, Chilean architects Matías Alarcón, Cristian Fuhrhop, and Cristóbal Montalbetti have developed a diverse body of work united by a shared focus on meticulous detailing, material exploration, and a sensitive dialogue with the landscape. In the following interview, the co-founders of this architecture and design studio discuss the importance of collective practice and material experimentation in the design and execution of their work.

Archive of Received Ideas: Enrique Ciriani

Subscriber Access | 

Archivo de Ideas Recibidas is an interdisciplinary research and dissemination project that seeks to document and connect the ideas of individuals contributing to the contemporary creative ecosystem from the fields of art, design, and architecture. It is built on conversations between the team and various creators, exploring themes related to memory, academia, cultural context, key influences, and working methodologies.

The Work of Glenda Kapstein (1939-2008): Architecture and Environment in Northern Chile

A new digital platform aims to reappraise and promote the legacy of the renowned Chilean architect and academic Glenda Kapstein. This website compiles a series of projects and publications chronologically, shaping a linear narrative around her career-long focus on the relationship between architecture and the environment.

Packaging that can be included in the concrete mix

Subscriber Access | 

Solutions that improve usability while also being sustainable always deserve to be highlighted. Klabin, a Brazilian paper and packaging company, has developed the market's first cement packaging that can be integrated directly into the concrete mixing process. The water-dispersible packaging is made of 100% dispersible paper, meaning it can be incorporated during concrete preparation, streamlining production through direct use in a horizontal shaft concrete mixer. Simply place the closed packaging into the mixer, add sand, gravel, and water, and mix until it disperses and integrates into the final product, preserving the concrete's quality. This new packaging guarantees high performance and easy handling.

Design Week Mexico presents the seventh edition of the "Inédito" platform through February 13, 2022

Subscriber Access | 
Design Week Mexico presents the seventh edition of the "Inédito" platform through February 13, 2022 - Featured Image
Cortesía de Design Week México

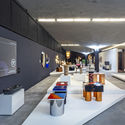
Design Week Mexico presents the seventh edition of the "Inédito" platform through February 13, 2022 - 1 的图像 4Design Week Mexico presents the seventh edition of the "Inédito" platform through February 13, 2022 - 2 的图像 4Design Week Mexico presents the seventh edition of the "Inédito" platform through February 13, 2022 - 3 的图像 4Design Week Mexico presents the seventh edition of the "Inédito" platform through February 13, 2022 - 4 的图像 4Design Week Mexico presents the seventh edition of the Inédito platform through February 13, 2022 - More Images+ 22

As part of the annual collaborative efforts of the Design Week team in Mexico City, the "Inédito" exhibition opened on October 14 at the Espacio CDMX Arquitectura y Diseño gallery. This showcase is part of the seventh consecutive edition of the open call, which aims to support, promote, and disseminate utilitarian design projects in the categories of social impact, environmental impact, innovation, function, aesthetics, concept, user experience, materials, and processes. Divided into three categories—professional, student, and limited edition—the exhibition, rather than fostering competition, opens up opportunities in both the domestic and international markets for exceptional design with commercial and production viability.

On the Road to México Design Fair 2022: Discover the installations that took place this year in Puerto Escondido, Mexico

Subscriber Access | 

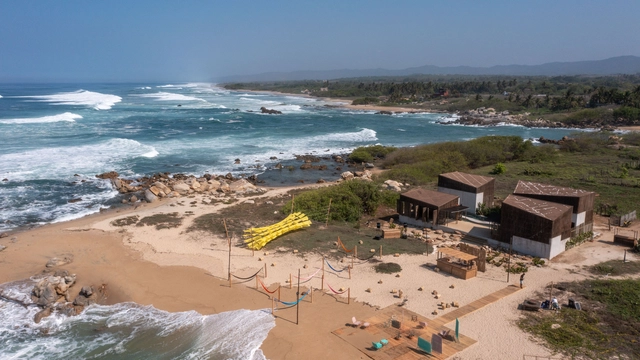
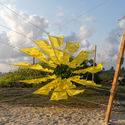
On the Road to México Design Fair 2022: Discover the installations that took place this year in Puerto Escondido, Mexico - Image 1 of 4On the Road to México Design Fair 2022: Discover the installations that took place this year in Puerto Escondido, Mexico - Image 2 of 4On the Road to México Design Fair 2022: Discover the installations that took place this year in Puerto Escondido, Mexico - Image 3 of 4On the Road to México Design Fair 2022: Discover the installations that took place this year in Puerto Escondido, Mexico - Image 4 of 4On the Road to México Design Fair 2022: Discover the installations that took place this year in Puerto Escondido, Mexico - More Images+ 28

In late May 2021, Puerto Escondido, Oaxaca, hosted the inaugural edition of MDF Mexico Design Fair, an emerging platform born out of a desire to discuss, exhibit, and celebrate the Mexican design scene. Its primary objective is to promote the acquisition of contemporary Mexican design, strengthening its position by understanding and transcending the goals of the international market.

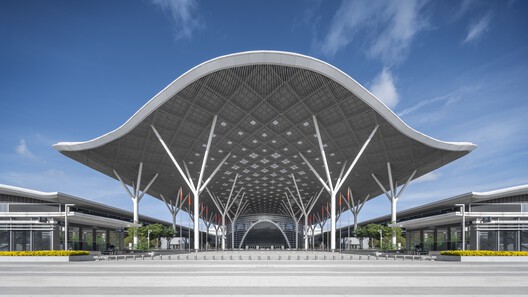
Solvers of Megascale Convention and Exhibition Architecture: Valode & Pistre | ArchDaily In-Depth

Subscriber Access | 
Solvers of Megascale Convention and Exhibition Architecture: Valode & Pistre | ArchDaily In-Depth - Arch Daily Interviews
Shenzhen World Exhibition & Convention Center

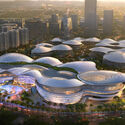
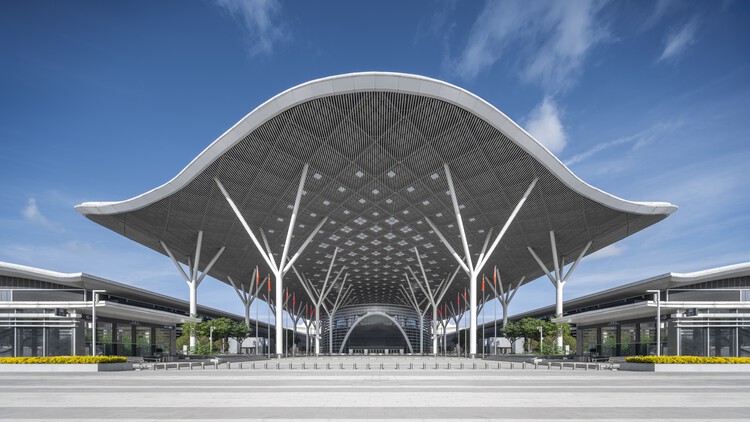
ArchDaily In-Depth  is an interview series featuring architects with long-term expertise in specific typologies. Selected firms must have been established for over a decade, or boast a substantial portfolio of completed and ongoing projects in a specialized field, backed by a robust theoretical framework. Recently, we spoke with the lead architects of the Shenzhen World Exhibition & Convention Center—one of the world's largest single buildings—the team at Valode & Pistre (VP). Their portfolio also includes the Sanya Haitang Bay International Duty-Free Complex, Haikou International Duty-Free City, Hangzhou Grand Exhibition Center, Jinan International Exhibition Center, and Wuhan International Exhibition Center. How do these mega-scale urban landmarks balance civic symbolism with architectural functionality? How do they reconcile colossal structural spans with the human scale? How many design iterations did it take, and how did they achieve sustainability in both program and construction? This article decodes the design process behind large-scale exhibition architecture.

Solvers of Megascale Convention and Exhibition Architecture: Valode & Pistre | ArchDaily In-Depth - Arch Daily InterviewsSolvers of Megascale Convention and Exhibition Architecture: Valode & Pistre | ArchDaily In-Depth - Arch Daily InterviewsSolvers of Megascale Convention and Exhibition Architecture: Valode & Pistre | ArchDaily In-Depth - Arch Daily InterviewsSolvers of Megascale Convention and Exhibition Architecture: Valode & Pistre | ArchDaily In-Depth - Arch Daily InterviewsSolvers of Megascale Convention and Exhibition Architecture: Valode & Pistre | ArchDaily In-Depth - More Images+ 31

Gravitational Wave Architecture: El Equipo Mazzanti at the 2021 Venice Biennale

Subscriber Access | 

The detection of gravitational waves is one of the most important recent discoveries. It is revolutionizing the way we observe and study the universe. 

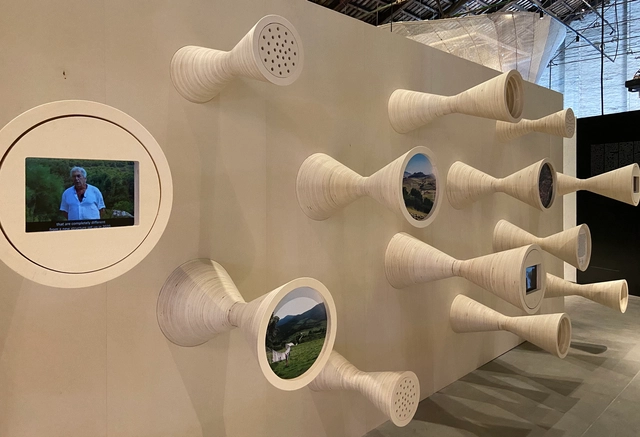
El Equipo Mazzanti in association with Lino Cabras, Fabrizio Pusceddu, Eugenio Coccia, Massimo Faiferri, and Michele Punturo, designed an installation that showcases the latest projects on the subject. Titled 'Gravitational Wave Architecture', the exhibition is housed within the Italian Pavilion, curated by Alessandro Melis, at the Venice Biennale 2021.

97% Public Rejection of the Costa Salguero Project in Buenos Aires: Citizen Participation and Its Role in Urban Development

“Public space expresses democracy in its territorial dimension. It is a space for collective use. It is the realm in which citizens can (or should) feel like citizens, free and equal; where society performs, represents itself, and shows itself as a community that coexists, displaying its diversity and contradictions, and expressing its demands and conflicts. It is where collective memory is built and multiple identities are manifested.” [1]

In the longest public hearing in the history of the Autonomous City of Buenos Aires, 97.23% of participating citizens spoke out against the approval of the bill that seeks to authorize the privatization and subsequent construction on a portion of land along the Río de la Plata waterfront (Buenos Aires, Argentina). The hearings, held between November 27, 2020, and January 28, 2021, featured 2,057 speakers, including members of various foundations, architects, landscape architects, environmentalists, political organizations, the project's authors, and, for the most part, Buenos Aires residents. Of these, only 55 participants spoke in favor.

Digital Representation in Architecture: Project Communication

Subscriber Access | 

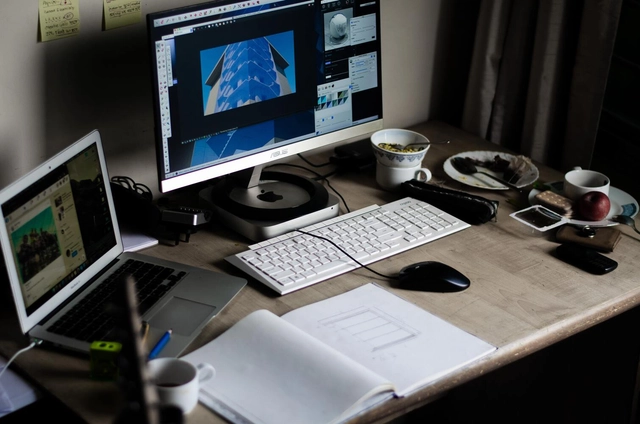
This week's podcast tackles a topic that, as the saying goes, offers plenty of food for thought. For architects, representing a project is not only a form of artistic expression but also requires mastering a series of tools that must graphically translate the information needed to bring a building concept to life. In this sense, the history of architectural representation is deeply intertwined with the history of design itself, remaining a constant subject of reflection and evolution in our field. 

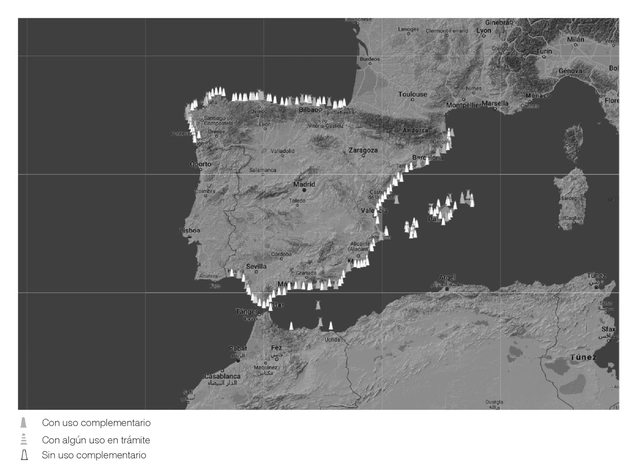
Seeing, Being Seen: The Evolution of the Trafalgar Lighthouse and Its Social Influence Today

Subscriber Access | 

Guillermo A. Blanco Alcón shares a summary of his research '"Seeing, Being Seen: The Evolution of the Trafalgar Lighthouse and its Social Influence Today".' This study outlines the aspects most affected by its influence on two highly contrasting realities: tourism and illegal immigration.

Archive of Received Ideas: Marta Morelli / K+M Architecture and Urbanism

Subscriber Access | 

Archivo de Ideas Recibidas is an interdisciplinary research and dissemination project that aims to document and connect the ideas of people contributing to the contemporary creative ecosystem through art, design, and architecture. It is built on conversations between the team and various creators, exploring topics related to memory, academia, cultural context, key influences, and working methodologies. In this edition, they share an interview with Marta Morelli of the firm K+M Arquitectura y Urbanismo.

There is no climate justice without racial justice

Subscriber Access | 

The past year has brought the climate emergency and racial injustice into sharp focus. Concern over the state of the environment has never been higher. Thanks to the Black Lives Matter movement and related campaigns calling for justice, voices that have tragically been marginalized for too long are finally being heard. Yet, some of the most ardent activists still view these struggles as separate.

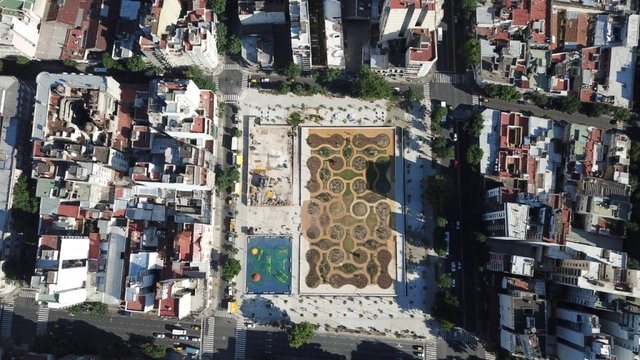
Manzana 66: The Neighbors' Plaza in Buenos Aires

Located in the Balvanera neighborhood of Buenos Aires, Manzana 66 is an example of community resistance and collective action. Its name originates from its designation in the Buenos Aires City Land Registry; the block is bounded by Belgrano and Jujuy Avenues, and Moreno and Catamarca Streets. This section of the city was a point of contention for several years, having been initially demolished to build an indoor arena for music events, destroying housing from the 1920s and displacing its residents.

Ocamica Tudanca Architects, winners of the 2021 Peña Ganchegui Prize

Ocamica Tudanca Arquitectos, led by Iñigo Tudanca and Iñigo Ocamica, has been named the winner of the 2021 Peña Ganchegui Prize — established to recognize young talent in Basque architecture and organized biennially by the Peña Ganchegui Archive in collaboration with the Directorate of Housing and Architecture of the Basque Government.

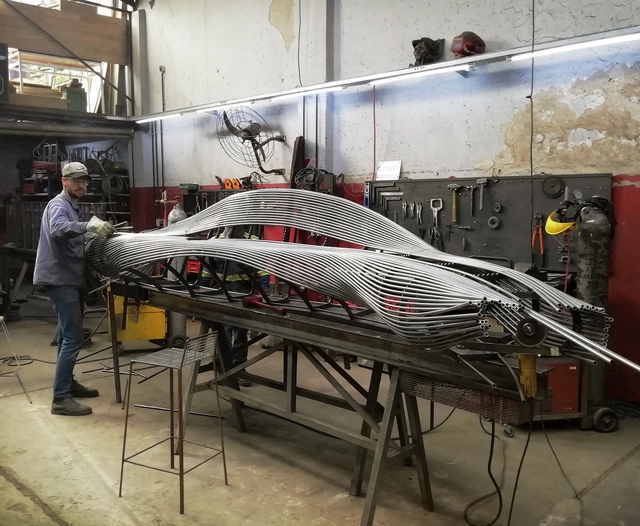
Oficios Asociados: “We fuse the roles of architect and builder”

Subscriber Access | 

Oficios Asociados: “We fuse the roles of architect and builder” - Imagem 1 de 4Oficios Asociados: “We fuse the roles of architect and builder” - Imagem 2 de 4Oficios Asociados: “We fuse the roles of architect and builder” - Imagem 3 de 4Oficios Asociados: “We fuse the roles of architect and builder” - Imagem 4 de 4Oficios Asociados: “We fuse the roles of architect and builder” - More Images+ 25

Oficios Asociados is an Argentine practice dedicated to the design and production of furniture and architecture. Taking on highly diverse commissions ranging from artistic pieces to industrialized housing systems, they constantly cross the boundaries of architecture, drawing on the expertise of other disciplines and trades such as metalwork, carpentry, and industrial design. Driven by technique and materiality, they develop both their own projects and commissions for third parties, collaborating on the development of structures or specific elements for projects such as the Scout House by BAAG (where they fabricated the metal mesh covering the facade).

Bioclimatic Strategies in the Contemporary Architecture of Ecuador

Subscriber Access | 
Bioclimatic Strategies in the Contemporary Architecture of Ecuador - Featured Image
Bardales Urban Gym / Natura Futura Arquitectura. Image

Bioclimatic Strategies in the Contemporary Architecture of Ecuador - Imagen 1 de 4Bioclimatic Strategies in the Contemporary Architecture of Ecuador - Imagen 2 de 4Bioclimatic Strategies in the Contemporary Architecture of Ecuador - Imagen 3 de 4Bioclimatic Strategies in the Contemporary Architecture of Ecuador - Imagen 4 de 4Bioclimatic Strategies in the Contemporary Architecture of Ecuador - More Images+ 16

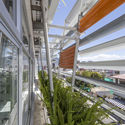
When discussing bioclimatic architecture, the focus is primarily on practices that reduce energy consumption and the environmental impact of buildings, both during construction—for example, by using materials with a low carbon footprint or incorporating responsible processes tailored to the site—and during their lifespan. This approach results in passive architecture designed to minimize long-term energy use. This is achieved—either by supplementing mechanical ventilation, heating, and cooling systems with passive methods, or by relying entirely on alternative systems—by adapting the design, geometry, and orientation to the topography, climate, natural vegetation, solar radiation, and prevailing winds of the site.

Colombian startup uses coffee waste to build affordable housing

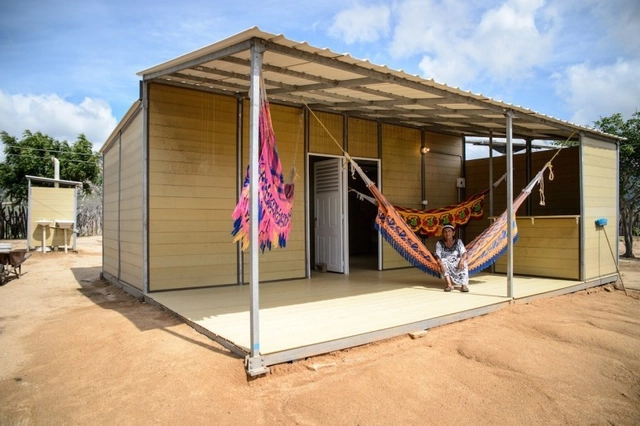
Among the social challenges facing Colombia is the lack of decent housing for a large portion of the population. A survey by the country's population statistics center revealed that 35% of Colombians live in poverty, lacking access to adequate living conditions.

For construction startup Woodpecker, the answer to this problem might lie in another national challenge: agricultural waste from coffee production, as Colombia is one of the world's largest coffee producers.

Tourism and Architectural Heritage in Portugal: Interview with Luís Rebelo de Andrade

Subscriber Access | 

With the goal of getting to know the architects, projects, and stories behind landmark Portuguese architecture, Sara Nunes, from the architectural film production company Building Pictures, launched the podcast No País dos Arquitectos, where she talks with leading names in contemporary Portuguese architecture.

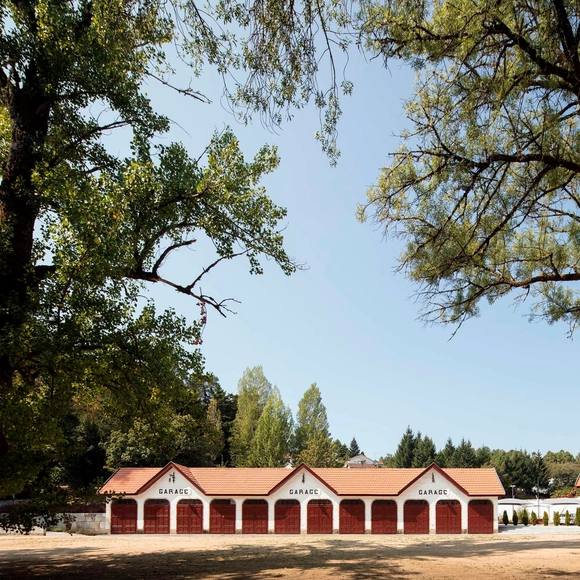
In this week's episode, Sara talks with architect Luís Rebelo de Andrade about the various buildings and renovations he designed in Pedras Salgadas, a municipality in northern Portugal. Revisit the other interviews from the podcast No País dos Arquitectos and read the transcript of the interview with Andrade below.

Tourism and Architectural Heritage in Portugal: Interview with Luís Rebelo de Andrade - Imagem 4 de 4Tourism and Architectural Heritage in Portugal: Interview with Luís Rebelo de Andrade - Imagem 1 de 4Tourism and Architectural Heritage in Portugal: Interview with Luís Rebelo de Andrade - Imagem 2 de 4Tourism and Architectural Heritage in Portugal: Interview with Luís Rebelo de Andrade - Imagem 3 de 4Tourism and Architectural Heritage in Portugal: Interview with Luís Rebelo de Andrade - More Images+ 15

You've started following your first account!

Did you know?

You'll now receive updates based on what you follow! Personalize your stream and start following your favorite authors, offices and users.