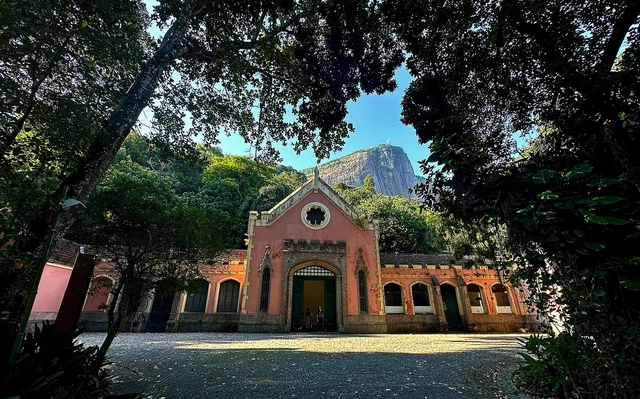
Experimental films, polaroids, “film objects,” and previously unseen works by the Rio de Janeiro-based visual artist will occupy the Cavalariças starting March 28. The solo exhibition brings together a collection of works in various formats, curated by André Sheik, tracing the artist’s experiences, concerns, travels, and friendships.
IAB RJ highlights the role of women in the entity's history
In celebration of Women's History Month, IAB RJ is hosting a roundtable discussion titled "Women in the History of the IAB" on Thursday, March 20. The event is free, open to the public, and will take place in the organization's headquarters auditorium, starting at 6:30 PM.
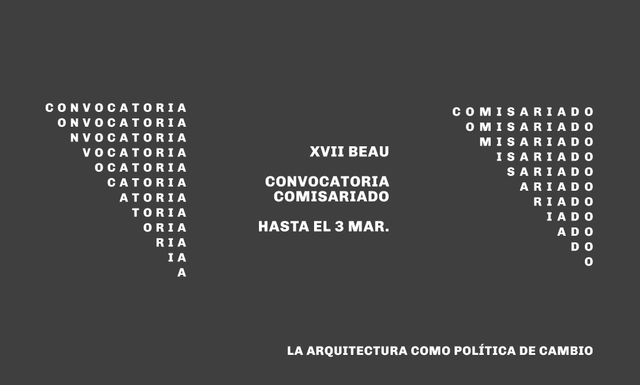
The Ministry of Housing and Urban Agenda (MIVAU), in collaboration with the Higher Council of Architects' Associations of Spain and supported by the ARQUIA Foundation, has opened the selection process for the curatorship of the 17th Spanish Biennial of Architecture and Urbanism (BEAU). The deadline for submitting proposals is March 3, 2025.
The exhibition is the most comprehensive retrospective dedicated to the life and work of Giuseppe Scapinelli (1911–1982), an Italian designer who settled in Brazil in 1948. Organized by Galeria Teo, the exhibition, titled Scapinelli and his slender elements, is set to open on March 20, 2025, and is curated by writer and architect Francesco Perrotta-Bosch.
The exhibition will bring together more than 70 pieces of furniture created by Scapinelli in the 1950s and 1960s. These rare objects, presented to the public following extensive historical and documentary research, are accompanied by period publications and photographs that help unveil the aura of mystery and discretion that always surrounded Scapinelli.
https://www.archdaily.com/1102317/galeria-teo-presents-the-exhibition-scapinelli-and-his-slender-elementsArchDaily Team
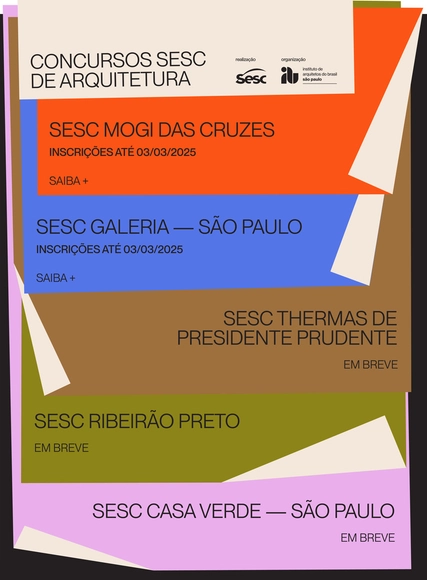
The expansion of the Sesc network and the development of new facilities at Sesc Mogi das Cruzes have prompted a National Preliminary Architectural Design Competition. Promoted by the Social Service of Commerce (Sesc SP) and organized by the Institute of Architects of Brazil – São Paulo Department (IABsp), the competition aims to select the best architectural project submitted by architects and urban planners. The project involves the creation of a new "Park Unit" near the center of Mogi das Cruzes, on a flat site surrounded by natural areas and the São Paulo Green Belt, with views of the Serra do Itapeti.
Pequena África is a space of singular significance, where culture, memory, and resistance intertwine along every path and within every evolving narrative. This territory has established itself as a bastion of Afro-Brazilian heritage, serving as a benchmark in the construction of Brazilian identity. To enhance its visibility, the Brazilian Development Bank (BNDES) is launching the BNDES Pequena África Competition, open to national and international participants. This represents a historic opportunity for recognition and reparation, ensuring that the memory of the formation of the Brazilian people is preserved and celebrated.
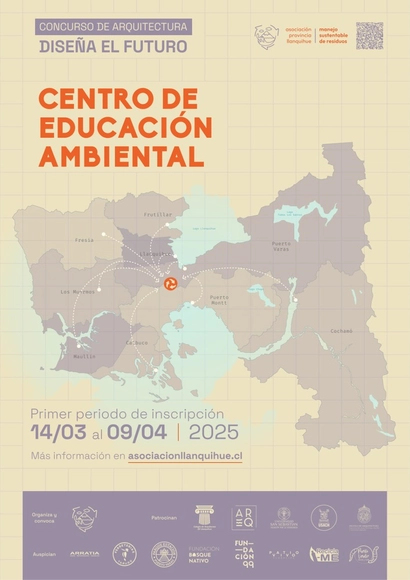
The architecture competition to design the future Environmental Education Center at the La Laja landfill seeks to propose a space that promotes understanding the landfill as an educational site for human adaptation toward responsible consumption and a shift in how household solid waste is conceptualized, focusing on reduction, reuse, recycling, and composting.
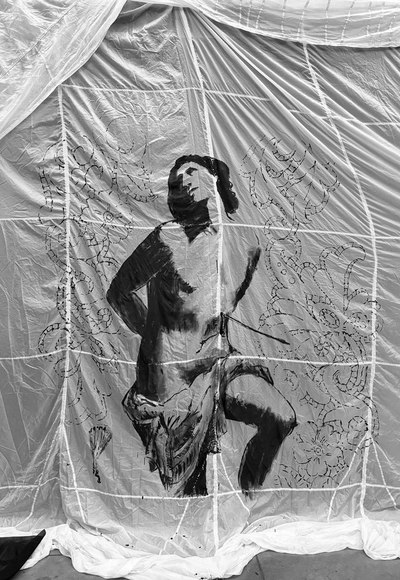
"in Limbo" opens on Thursday, March 13, at 4 PM A solo exhibition by Russian artist Katerina Kovalena presents large-scale installations crafted from parachute fabric at Parque Glória Maria, in Santa Teresa.
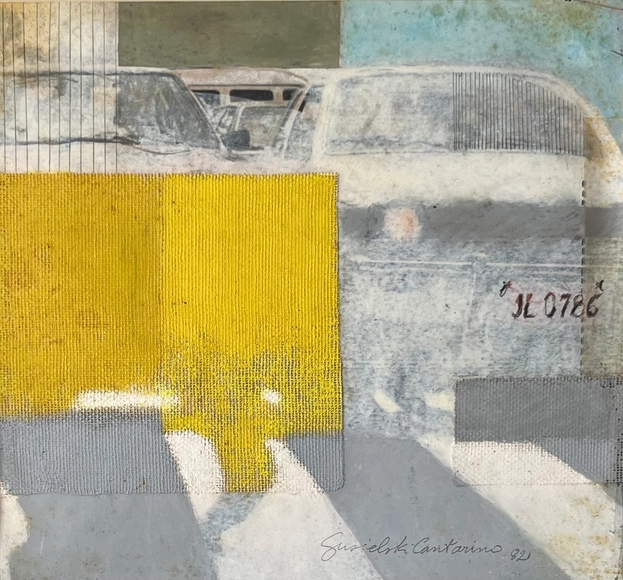
The “FROM TRASH TO TREASURE: Recycling” project returns for its second edition at Galeria Metara. This event, which focuses on sustainability and environmental awareness, will feature an exhibition of works by Susi Sielski Cantarino and Osvaldo Gaia, alongside paintings produced during workshops.
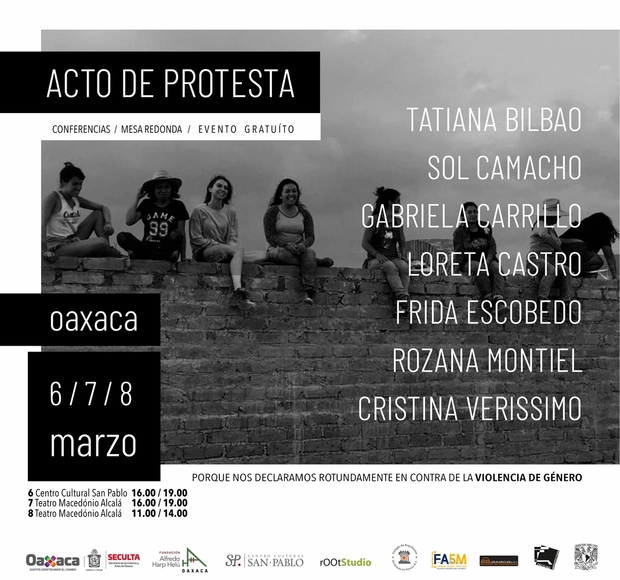
This festival aims to highlight architecture in the northern part of the country and the contributions of women to Mexican architecture through a series of lectures and discussions with invited architects.
The Brazilian firm Terra e Tuma (Fernanda Sakano, Danilo Terra, Juliana Terra, and Pedro Tuma) is rooted in experimentation.
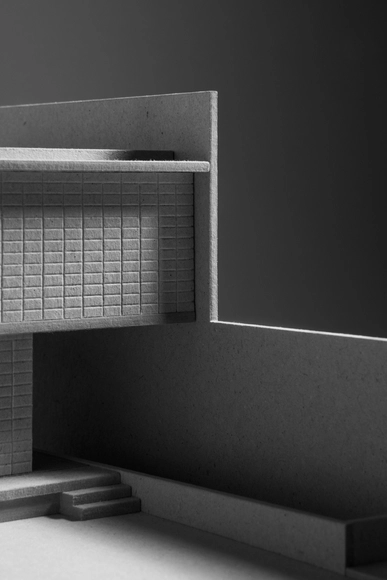
Their project for LIGA explores the concept of copying in architecture, not as a pejorative act, but as one open to creativity. Throughout their career, their projects have been exhibited at the Venice, Rotterdam, and Quito Biennials.
Content forum will bring together major national and international names to discuss design and architecture
Portobello, a leader in ceramic tile retail, is hosting the third and largest edition of its Archtrends Summit content forum through its trends and reference platform, Archtrends, on March 9 and 10. The event takes place in parallel with Expo Revestir and will feature prominent figures in design, architecture, and other creative fields. It will be held at Um Rooftop, a new event space designed by architect Ruy Ohtake.
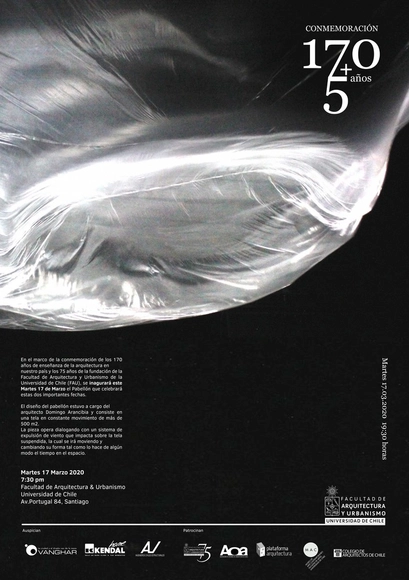
The Wind Pavilion is a space covered by over 500 square meters of lightweight fabric that moves in response to wind generated by various fans, controlled by an Arduino digital system.
“Solution for Sustainable Cities and Communities” is the theme of the 13th Architecture Student Competition. The competition is organized by the Brazilian Center for Steel Construction (CBCA). Interested teams must register via the website https://www.cbca-acobrasil.org.br/arquitetura/ by July 24. To participate, teams must consist of two to four students and be advised by a professor from their university. Teams may also include a co-advisor.
International Seminar "Urbanism 25 Years: Paths and Perspectives" / PROURB - FAU/UFRJ
We are pleased to announce the International Seminar "Urbanism 25 Years: Paths and Perspectives," commemorating the 25th anniversary of the Graduate Program in Urbanism (PROURB) at the Faculty of Architecture and Urbanism of the Federal University of Rio de Janeiro, a program of excellence in the field of Architecture and Urbanism.
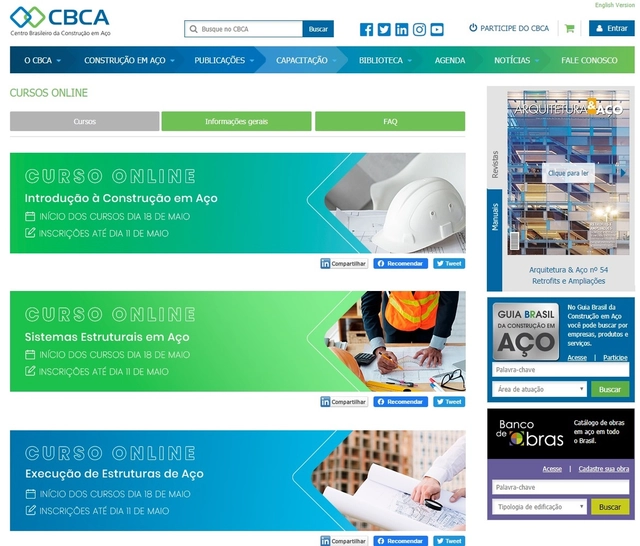
The CBCA is offering online courses that you can take from the comfort of your home. The available courses are: "Introduction to Steel Construction," "Steel Structural Systems," and "Execution of Steel Structures."
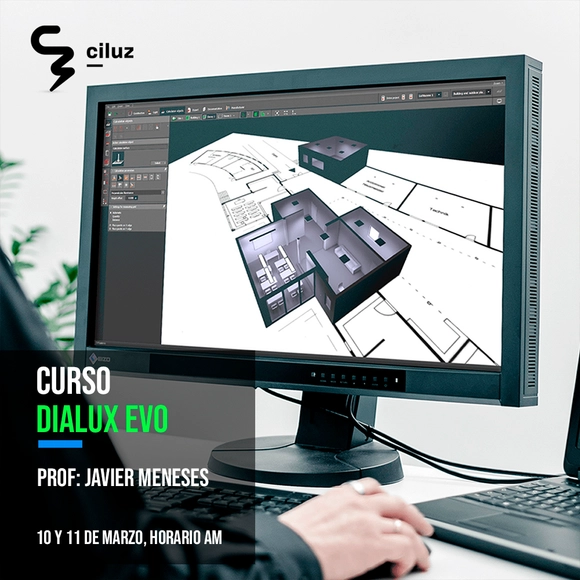
With DIALux EVO, you can design, calculate, and visualize light with professional precision in individual rooms, entire floors, buildings, and outdoor scenes. DIALux is used as a planning tool by more than 700,000 lighting designers worldwide, undergoing constant development to meet the requirements of modern lighting design and calculation.