Call for Submissions, UC Berkeley's Room One Thousand, Issue 5: Timeless
Timeless | Adjective | org. 1550
: staying beautiful or fashionable as time passes : lasting forever : having no beginning or end, eternal. : not affectetd by time : referring or restricted to no particular time : untimely, ill-timed : without time
Update: the deadline has been extended to November 3rd.
The Planning and Visual Education Partnership(PAVE) is now welcoming submissions to its 22nd annual student design competition. Open to college-level students involved in retail design and related fields, the PAVE 2016 Student Design Competition challenges participants to create a new health and wellness design concept for future Kroger Marketplace stores. Proposals can, and are encouraged, to deviate from the brand’s current aesthetic. Designs can either be submitted to the Store Design and Planning Category or the Visual Merchandising Category. Over $15,000 in cash prizes will be distributed to winners in both categories. There is no registration fee. The submission deadline is October 24, 2016.
The Society of Architectural Historians will present its 2016 Awards for Architectural Excellence at the 6th annual SAH Awards Gala on Friday, November 4, 2016. The awards represent a unique coming together of architectural practice and academic study, honoring the contributions of individual projects to our built environment. Proceeds from the gala benefit the Society's educational mission and the ongoing restoration of SAH's headquarters, the Landmark Charnley-Persky House.
Detail of a hand-drawn map by Arthur Gallion, who won the first Steedman Fellowship in 1926.
In the natural world, adaptation is a competitive advantage. Yet the built environment is frequently characterized by rigid typologies and inflexible designs. How can buildings keep pace with changing cultures and contexts? In “Adaptation,” the 2016 James Harrison Steedman Fellowship in Architecture call for research proposals, early-career architects are challenged to explore how flexibility and adaptive response might be better incorporated into the design process. The winning research proposal will receive $50,000 to support up to a year of international travel and research.
Laka Architektura invites designers from around the world to submit their ideas of architecture that reacts. That means architecture which is able to respond and adjust dynamically to the current needs and circumstances. These circumstances are often unpredictable, but their consequences can be crucial. The architecture that reacts is the architecture that lives as a living organism, since it responds to the external stimuli and it develops because of it—to react is to live.
New York City has seen rapid redevelopment that has capitalized on previously undesirable locations. Sitting at the top of these locations are the sites that have access to waterfront. Most of the ventures in these areas are private economic interests that only address public value when there is a direct return on profit. If not taken into consideration many of these waterfronts will be absorbed and, with the constant return of people to the urban core, there lies a need to create public and cultural infrastructure. In a city that is filled with numerous icons, parks, theaters, and museums an aquarium is one of the few remaining public typologies that isn't prevalent within the immediate area.
Darkness, light, warmth, cold, silence and sound – the ground zero of creating space – are the focus of a mystical experimental exhibition currently open at the Museum of Estonian Architecture in Tallinn.
An attempt to speak about space, its creator and its user as a coherent whole, the exhibition acts as an intimate meeting with professionals who create the environments we inhabit. "Expedition Wunderlich: 11 Interior Architects" is only open on Saturdays and Sundays, 1 hour at a time (12 pm – 1 pm).
ART & SPACE Gallery is delighted to present new works by the famous British architect and artist WILLIAM ALSOP for the second time in Munich. You are also cordially invited to attend the lecture by Prof. William Alsop "making life better", organized with the support of the Chair of Building Technology and Climate Responsive Design, Prof. Dipl.-Ing. Thomas Auer, Technical University of Munich (TUM). The lecture takes place on November 26, 16:45-18:15, room No. 0602, Theresianum, TUM
Jakarta Architecture Triennale (JAT) is a tri-annual architecture festival since 2009, organized by Indonesian Institute of Architect Jakarta Chapter (Ikatan Arsitek Indonesia Jakarta).
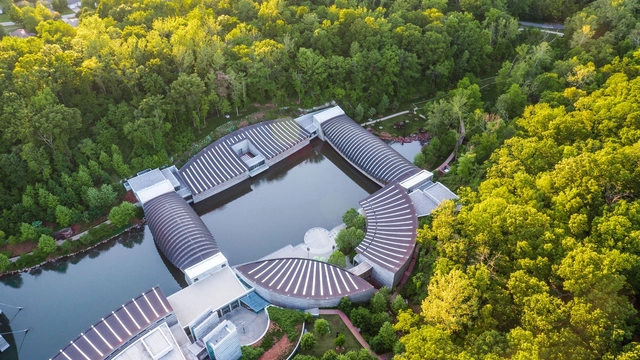
Aerial view of Crystal Bridges; photography by Adair Creative. Courtesy of Crystal Bridges Museum of American Art, Bentonville, Arkansas.
Crystal Bridges Museum of American Art invites applications for the 2016-2017 Tyson Scholars of American Art Program. The residential program supports full-time scholarship in the history of American art, visual and material culture from the colonial period to the present. To support their research, Tyson Scholars have access to the art and library collections of Crystal Bridges as well as the library at the University of Arkansas in nearby Fayetteville. Housing is provided at the Crystal Bridges Farmhouse, within easy walking distance from the Museum via wooded trails and approximately 1.5 miles from downtown Bentonville. It features comfortable indoor and outdoor common spaces including an expansive yard, patio and swimming pool; scholars have private bed and bath rooms.
Videos
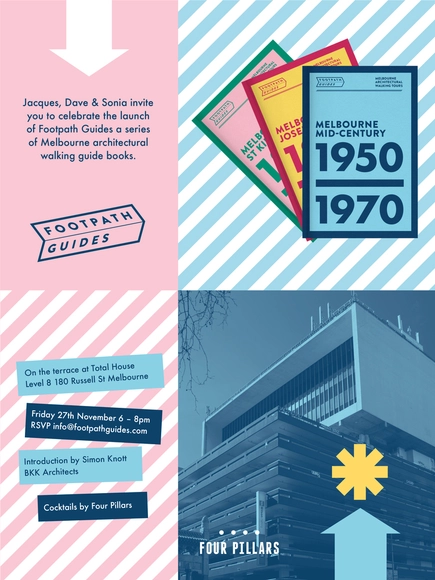
Footpath Guides Launch Invitation design by Sonia Post
Curiously enough, there has never been an accessible guide to the exceptional architecture of the world’s most liveable city. And certainly not a guide you can take with you as you wander Melbourne’s streets and pathways. The Footpath Guides explore the buildings that make a city like Melbourne what it is today: an eclectic mixture of eras, style and design that creates its essential character and living environment.
Opening of the exhibition at Oris House of Architecture / photo Borko Vukosav
Oris House of Architecture gallery in Zagreb, Croatia has been a place of many relevant architectural events since its openning – exhibitions such as Poetry of Boxes by Mathias Klotz, Kohki Hiranuma, Smiljan Radić, BUS:STOP Krumbach and Getting Things Done: Evolution of the Built Environment in Vorarlberg.
Its recent exhibition is that of Catalan studio RCR Arquitectes' works through photographs by the likes of Hisao Suzuki, Pep Sau, Emilia Roia and Marc Checinski.
The stunning images in this collection by Argentinian photographer Guillermo Srodek-Hart tell captivating stories of the country’s rural commercial establishments. Located in the rural areas outside of bustling Buenos Aires, the commercial establishments—butcheries, bakeries, bars, repair shops, garages, dry cleaners—depicted in this collection by photographer Guillermo Srodek-Hart appear steeped in history, and are packed with details dripping with color. Throughout the collection hangs an air of abandonment, of time passing, or perhaps stopping. Whether or not that is true, Srodek-Hart has memorialized a culture worlds apart from the city that lies a short distance away. The exhibit at Architekturgalerie Munich, supported by Prestel Verlag and Kuckei + Kuckei Galerie Berlin, shows a selction of his works recently published in his book “Stories”, Prestel Verlag, with a foreword by Anne Tucker.
Background image from October 19, 2015, when the competition was officially announced and the seminar From Border to home was held at the Museum of Finnish Architecture. Image: https://www.facebook.com/events/459376257575342/
The Museum of Finnish Architecture, in collaboration with the Finnish Association of Architects SAFA, organizes an open, anonymous architectural competition for the design of solutions to housing needs of refugees in northern Europe. The submissions will form the basis of an exhibition to be hosted in the Finnish Pavilion at the forthcoming Venice Architecture Biennale in 2016. The main exhibition at the Venice Biennale will be curated by the Chilean architect Alejandro Aravena. Its theme, Reporting from the front, is a call for proactive communal responsibility among architectural practitioners.
Architect Billie Tsien will discuss the Barnes Foundation Museum and many other award-winning projects for the Dallas Architecture Forum on November 19 at the Dallas Museum of Art
Dallas Architecture Forum, a non-profit organization for everyone interested in learning about and improving the architecture, design, landscape and urban fabric of the North Texas region is pleased to continue its 2015-16 Lecture Season with outstanding architect Billie Tsien, Co-Founder and Partner of Tod Williams Billie Tsien Architects - a New York City-based studio focused on work for museums, schools, and non-profit organizations. Tsien’s many projects include the new art museum for the Barnes Foundation collection, the American Folk Art Museum in New York, projects for Lincoln Center in New York and Cranbrook in Michigan, and the Dallas residence for the developer of Urban Reserve.
Learn how to create your own eye-catching photographs of the city’s built environment in this hands-on workshop with architectural photographer Matthew Carbone. An introductory discussion about techniques, relevant mobile phone apps and considerations of lighting and composition particular to on-site architectural photography will be followed by an outdoor shooting session in the iconic South Street Seaport neighborhood. Class size limited to allow for individual feedback and instruction.
The Crisis of Form André Tavares debates with Juan Coll-Barreu and Nicolás Maruri
Madrid is the first international city to receive a debate to launch the 4th edition of the Lisbon Architecture Triennale. Under the title The Form of Form, this edition is curated by André Tavares and Diogo Seixas Lopes.