Waterproof - International Design Competition Under 40
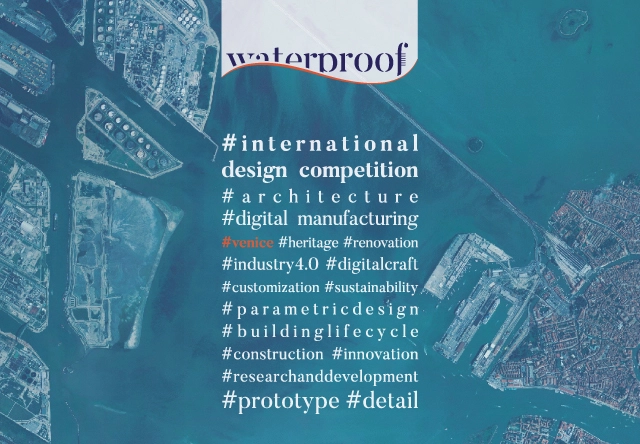
The aim of the contest is to create a link between the world of design and production, and stimulate innovative solutions that start from the knowledge and from the eventual customization of materials used for the project. The design theme is Palazzo Ca’ Tron, location of undergraduate degree programme in Planning and Urban Design at Università Iuav di Venezia, located in the historic center of the city.
Competition for up-and-coming architects and students 35 or younger.
Your Design Work: Showcased Globally! Recognition is up to you! Competition for up-and-coming architects and students 35 or younger.
INSPIRELI AWARDS is the largest international architecture competition enabling new talents to tell their stories and raise awareness about their own world view before they get their chance to build it. It brings together up-and-coming design and architecture students or recent graduates, as well as established professionals, and provides them a forum to connect to the general public.
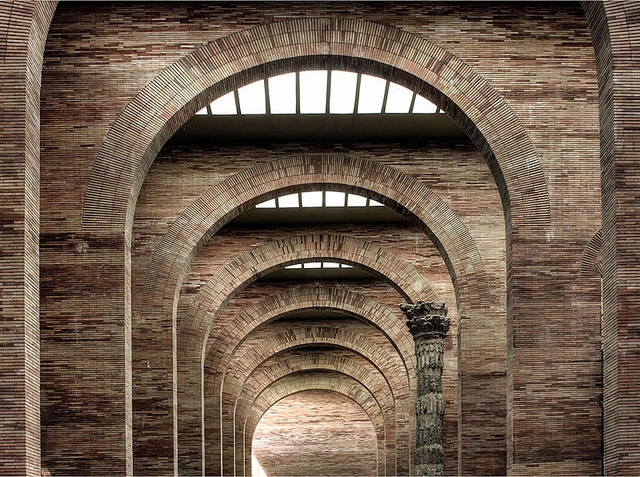
Spanish Architect Rafael Moneo has been selected as the recipient of the first-ever Soane Medal for contribution to architecture, presented by Sir John Soane’s Museum in London. As the medal winner, Moneo will be the first speaker to take part in the Soane Annual Lecture, established to “ [recognize] architects, artists, writers and others whose work has broadened and enriched understandings of architecture and the built environment.”
“We are delighted to announce this new Soane Annual Lecture and Medal, and look forward to the significant voices and ideas it will bring to the museum,” Sir David Chipperfield, Trustee of Sir John Soane’s Museum said. “Our aim is to promote architectural culture, as Soane himself worked so tirelessly to do, and we hope it will become an important event in the London calendar.’
Bruce Boucher, Director of Sir John Soane’s Museum, added: ‘We are pleased to inaugurate the Soane Annual Lecture and Medal, and honoured that Rafael Moneo will be the first recipient. His buildings, writings, and teaching have immeasurably enriched the field of architecture, and his lecture promises to be a significant contribution to the contemporary discussion.”
Excitement is building as preparations take place for the 2017 Greenbuild International Conference & Expo, scheduled for Nov. 8-10 at the Boston Convention and Exhibition Center in Boston, MA.
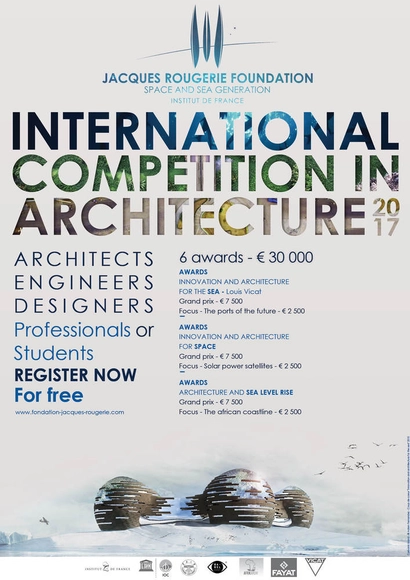
Call for action: International competition in architecture 2017
The architect, the engineer, the designer, all of them participate to the development and the construction of an upcoming world at their own level. Together, by looking further, beyond preconceived ideas and well-established concepts, these entrepreneurs, these creators, have the power to make up new rules, propose new directions: innovative facilities and housing bringing new living conditions, making room for new ways of moving, of consuming energy, to counter major environmental challenges of our era and others to come. The prizes of the Jacques Rougerie Foundation support and accompany this approach.
Innovation, architectural disruption, sustainable development and resilience against climate changes are the keywords of this 7th edition of the international competition in architecture of the Jacques Rougerie Foundation – Institut de France.
Augmented reality provides us with new research field of architecture. Now you do not need architectural models. We can see the building as it is with all the details as a virtual model. These properties of augmented reality give us new opportunities. For example, we can compare the buildings from different regions of the world, from different eras in the same scale. We can make collections of buildings, unimaginable compositions.
We invite designers from around the world to submit their ideas of architecture that reacts. That means architecture which is able to respond and adjust dynamically to the current needs and circumstances. These circumstances are often unpredictable, but their consequences can be crucial. The architecture that reacts is the architecture that lives as a living organism since it responds to the external stimuli and develops because of it.
The Architectural Association Myanmar Visiting School aims to provide space and support to invigorate the architectural use of Myanmar's local bamboo resources. The project will revitalize local, traditional bamboo use techniques, and where applicable, combine them with current international best practices in the use of bamboo. It will promote the application of bamboo as an environmentally sound, renewable, and practical means to increasing and sustaining local craftsmanship, sustainable livelihoods, cultural heritage, while supporting carbon sequestering and environmental protection in the region.
Enter the Construction Container Facelift architecture competition now! US $6,000 in prize money! Closing date for registration: OCTOBER 6, 2017
As cities expand and construction continues, citizens have grown to accept the eyesore that accompanies it. Construction containers are often sighted blocking city views and crowding construction locations. We don’t think that the inhabitants of cities need to compromise their cityscapes with construction containers just in the name of progress.
SkyCity is pleased to invite architects, designers, artists, engineers, scientists, conservationists, ambient warriors, tribesmen, digital nomads, craftsmen or basically anyone with great ideas from around the globe to take part in SkyCity Challenge 17. Our climate is changing, squalor, nationalism, and inequality are rising, people are constantly moving into cities and the demand for a better and more sustainable living in urban areas continues to grow. The current ways are very limited and outdated and with the modern technology available we are able to create far better and more sophisticated spaces that could affect the very way of our living in the future …
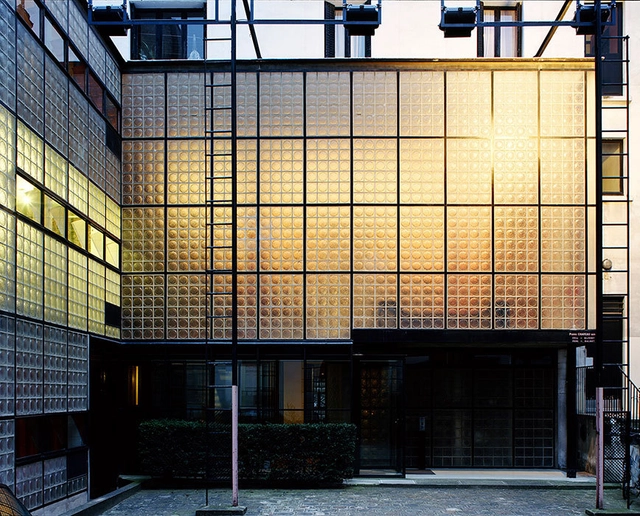
The Jewish Museum presents the first U.S. exhibition focused on French designer and architect Pierre Chareau (1883-1950). Showcasing rare furniture, light fixtures, and interiors, as well as designs for important projects in Europe and America, including the famous Maison de Verre in Paris and the Robert Motherwell House in East Hampton, Long Island, the exhibition will bring together rarely-seen works from major public and private collections around the world.
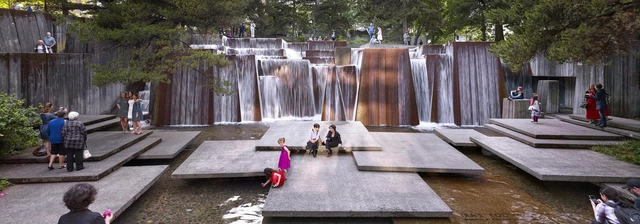
A traveling photographic exhibition about the life and work of influential Modernist landscape architect Lawrence Halprin (1916-2009). Organized on the 100th anniversary of the year of his birth, the exhibition, organized and curated by The Cultural Landscape Foundation in collaboration with the National Building Museum, is accompanied by a comprehensive website and full color, 92-page gallery guide. It features more than 50 newly commissioned photographs of his built works, as well as sketches, drawings, notebooks, models and other artifacts from the Architectural Archives at the University of Pennsylvania, and drawings from Halprin's personal collection courtesy Edward Cella Art & Architecture in Los Angeles.
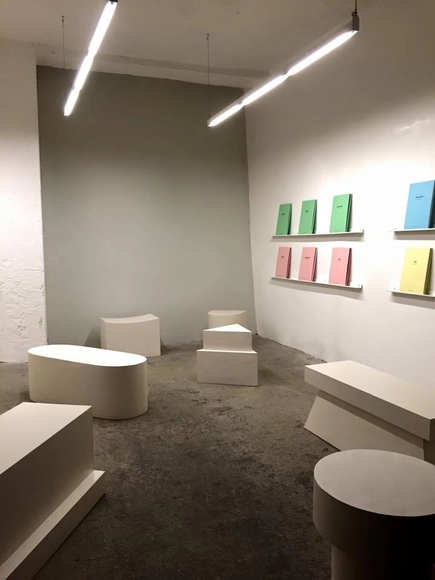
The encounter between CAMPO and Le FRAC Centre-Val de Loire of Orleans produced MISUNDERSTANDINGS, a project which, addressing one of the most important archives of architectural experiments worldwide, opens a reflection on the operative value of museums and collections for the contemporary discourse and practice of architecture.
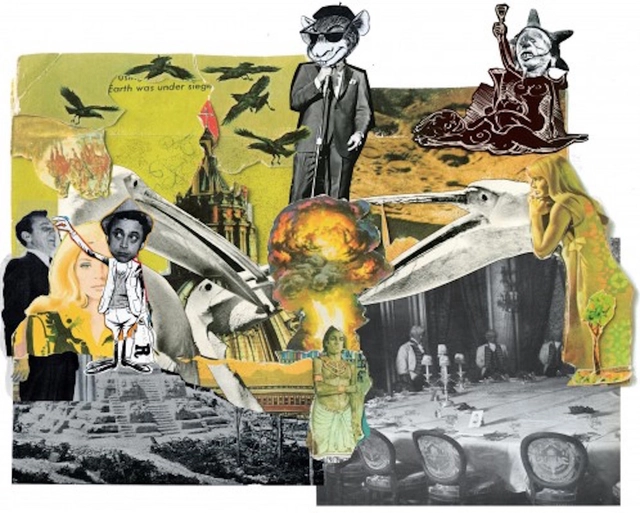
Storefront for Art and Architecture, in collaboration with the New York Comedy Festival (NYCF), has commissioned Jonah Freeman and Justin Lowe to create Paranoia Man in a Rat Fink Room at Storefront's gallery space. The exhibit opened on November 8, 2016, with special preview performances from November 2 - 6, 2016 during the NYCF. Paranoia Man in a Rat Fink Room continues after the festival with events and discussions curated by Storefront through February 18, 2017.
How can we use what is already here, what came before, what can be found nowhere else? How can we perpetuate traces of previous lives, heed the clues the site provides, incorporate the emotions it arouses, its singularity, its materiality? Each locality requires its own solution.
On November 30th Miami’s design elite descend on the YoungArts Jewel Box for From Memphis to Miami – an evocative, 180-minute flash exhibition unveiling the work and message of Italian design legend Massimo Iosa Ghini.
Team NJFJ presents D.O.T.T.I.E., their submission for Solar Decathlon China 2017
NJIT's Solar Decathlon Studio will be hosting a gallery exhibition showcasing drawings and 3D models of D.O.T.T.I.E. (Digitally Operated TecTonic Integrated Environment), a single-family, sustainable house that integrates the digital and the analog, local traditions and global considerations, and designers from the U.S. and China. The house, a modular structure that can be digitally fabricated, is inspired by Chinese vernacular architecture and will accommodate four generations. The design will be judged in July after the house is built in Dezhou, China.
Frei Otto (1925-2015) was best known for his innovative lightweight structures, even naming an institute after them at the Stuttgart Technical University. His speciality in tension and membrane structures were, and still are, not only beautiful, but also incredibly modern for his time, creating forms that were entirely new to the eye. One of his most notable creations is the Multihalle, which he contributed towards with the architects Carlfried Mutschler + Partner in 1975; it still remains the largest freestanding wooden lattice structure in the world.
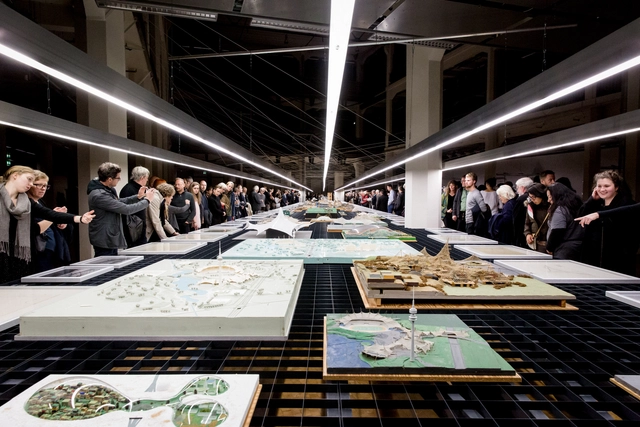
Following the award of the Pritzker Prize to Otto shortly before his death in 2015, the ZKM Center for Art and Media in Karlsruhe is hosting an exhibition of his works in order to introduce "new perspectives on the work of Frei Otto" while "formulating present-day questions concerning the future of our built environment." In service of this aim, architects FAR frohn&rojas created an exhibition design both reminiscent of Otto's deceptively simple structures, and carefully calibrated to show the huge archive of work to great effect. Read on to find out more about the exhibition and its design.