Aarhus School of Architecture proudly announces the sixth joint venture competition: Drawing of the Year 2018. We invite architecture students from all over the world and call for drawings that demonstrate their ability to dream and create drawings that inspire for change.
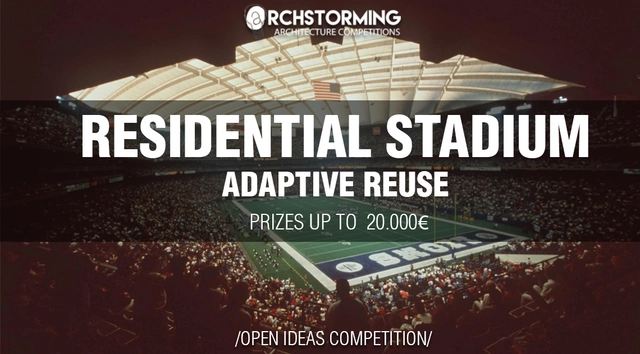
The 2018 Soccer World Cup ended a few weeks ago. With it ends an intense month that not only affects the sports world but has direct repercussions on the economy, tourism, and urban planning of the host country. On this occasion, Russia was chosen to host the event. A total of twelve stadiums in eleven Russian cities have been built and renovated for the FIFA World Cup. But have you ever thought about what happens when Olympic arenas, World Cup stadiums, or other costly sporting venues close at the end of the colorful events for which they were designed? Many go on to host local sports clubs. Others, though, become proverbial ‘white elephants,’ scraping by as glorified parking lots, dirt tracks for stock-car racing and even, as in the case of Montreal’s spectacular Olympic Stadium, as a swine-flu vaccination center. In "Residential Stadium: Adaptive Reuse," Archstorming will analyze how architecture can provide solutions in stadium designs, so they can always be reused after the event has finished.
1. Abstract: Food is one of the most fundamental elements of human existence. Looking back, the way we produce, store and consume food has evolved greatly. Humans have thrived because our ancestors learnt how to gather, produce and consume food, all with their bare hands. And mankind has sustained due to these crucial elements of knowledge passed through generations. With industrialization came mass production, and with mass production came an influx of consumers - who started paying instead. Skills and crafts related to agriculture and food production are now mostly obsolete in the urbane environment. Mass consumerism through supermarkets and even online mediums is slowly changing how we perceive, acquire and consume food. This has raised issues like overconsumption, poor quality, high wastage and an over-dependence on manufacturing agencies. In the long run our perception of fresh foods/fruits will be completely eroded by advertisements and fancy packaging, which can have irreversible impacts on health, and hence, the human evolution cycle. The time to intervene is now. As a designer how can you bring farming to the cities where people can see, participate or celebrate cultivation - and understand what they eat, much better? Where not only awareness related to food is available, but as a community we become more responsible for our actions. How can you change the image of cities as the ones that only consume, to ones that contribute too? Or make farming so easy for people using technologies of today that makes it easy for people to grow it in their homes? Urban meal mine1(n), is a place where people can generate/learn/contribute to grow food for their city. This is usually located in the heart of the city where skilled labour + abundant transport + short distance logistics + faster production technologies can break even revenue over the high cost land it occupies. Learn more on http://unfuse.uni.xyz 2. Site: The site for this intervention is the New Covent Market located in the Nine Elms District, London opposite to historic Battersea power station. The site is close to the river Thames and is a part of Nine Elms regeneration plan. It consists of a 4 decade old market structure which houses a wide variety of wholeseller’s of foods, fruits, vegetables and flowers. The site is surrounded by residential and commercial developments of various scales, and is expected to invite people from around the city. It also has two brand new tube stations proposed in attempt to rejuvenate transport links to the Nine Elms district. 3. Eligibility The competition is open to all students and professionals (Worldwide). Minimum eligible age for participation is 18 years. This competition is open for both students and professionals. Team size is maximum of 4 members per team. All disciplines are eligible. Team: Teams with all student participants (with valid id’s required) will be categorized under student teams. Teams with even one professional participant will be categorized under professional team. 4. Submission A maximum 6 – A3 sheets in digital format (JPEG) (120ppi). Minimum requisites in the sheets (For a complete submission): Site plan (Compulsory), Key conceptual sections x 2 (Minimum), 3D views x 3 (Minimum / Should include 1 aerial view), Elevation x 1 Cover image of size 1500 x 600 px or larger in aspect ratio 1 : 2.5. Floor plans, images, sketches (if any) can be added to support the entry in the form of additional images. 5. Prizes A total of 4000$ worth rewards to be won. Winner: 1500$ in cash + Trophy + Certificate + Publication Runner up: 550$ in cash + Trophy + Certificate + Publication People's Choice (Students): 500$ - Trophy + Certificate + Publication People's Choice (Professionals): 500$ - Trophy + Certificate + Publication Honorable Mention (Students x 4): Medal + E - certificate + Bi-Annual Digest of Unfuse + Publication Online presentation: 30 Shortlisted Entries - E- certificate - Entries promoted through partner websites.
The call for ideas considers water landscapes, specifically rivers, as mediators in the formation of a harmonic and dynamic balance between cities and nature. a river restoration approach (considering fluvial geomorphology) should be adopted in order to “re-enliven the river” and as a lens from which to reinforce and understand natural systems for design adaptation. The competition focuses on the Andalién river, the settlements it crosses and proposed growth areas in zones of risk and ecological value. The competition seeks urbanism proposals, across scales (from bay to river basin and back to one of 3 strategic sites) which challenge business-as-usual and fundamentally reorient the concrete interplay between Concepción and the Andalién river. In short the competition is looking forward to receive urbanistic answers to the de specific dialogue that natural systems and city undertake/are engaging in Concepción. In Chile, as in the rest of the world, urban rivers have been severely modified, due to dynamic morphological and sedimentation processes coupled with reckless urbanization and exploitation of the land. These disturbances create natural hazards derived from, amongst others, positioning human settlements in floodplains and consequently, on the fluvial territory. in a context of climate change, the consequences of these conflicts will become predictably more severe. bold, new ideas for the recovery of the Andalién river will serve as a model for other rivers in Chile and elsewhere.
The call for ideas considers water landscapes, specifically rivers, as mediators in the formation of a harmonic and dynamic balance between cities and nature. a river restoration approach (considering fluvial geomorphology) should be adopted in order to “re-enliven the river” and as a lens from which to reinforce and understand natural systems for design adaptation.
In order to celebrate the centenary of the end of the First World War in a creative and innovative way, the Collectif Rosati organizes an international idea competition for the creation of a 1918's armistice memorial.
The 8th edition of the Jacques Rougerie Foundation's International Competition in Architecture will conitnue this year, once again, to encourage creation, audacity and the capability to imagine visions of anticipation of a world to come, while respecting the percepts of sustainable development turned towards ocean and space.
UTSN 2nd Edition is about the importance of urban transit and networking system and how can it affect the environment either positively or adversely. This conference will be aimed to solve and provide technical solutions that will help the non-Eco-friendly cities to change into eco-friendly ones.
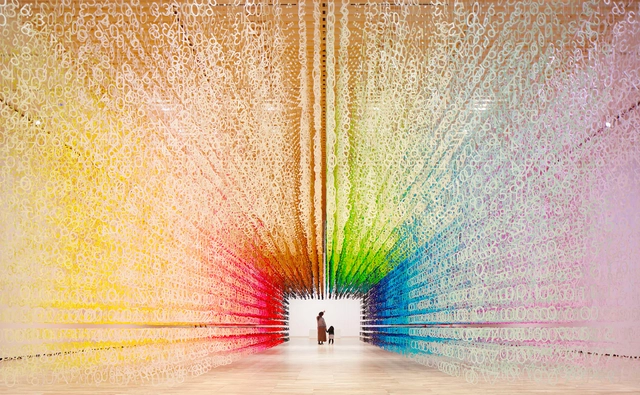
Architect Emmanuelle Moureaux’s latest art experience, “COLOR OF TIME,” allows observers to experience the passage of time through color. Moureaux’s installation is one of a series called, “Art and Design, dialogue with materials,” for Toyama Prefectural Museum of Art & Design’s opening ceremonies. Throughout the series artists played with different materials, showing their varying potentials and characteristics.
Moureaux chose paper; layering over 100,000 number cutouts into a 3D grid. From sunrise at 6:30 to 19:49, the numbers turn over 100 shades of color, ending in black. A color changing experience totaling 799 minutes.
In preparation for the first World Forum on Urban Forests promoted by FAO (Food and Agriculture Organization), which will be held from November 28 to December 1, 2018 in Mantova, Italy, Stefano Boeri Architetti has launched a global call for action regarding projects, strategies and ideas in relation to urban forestry.
We, designers of the first Vertical Forest in Milan, invite architects, urban planners, botanists, agronomists, forestry corps, tree growers, geographers, ethologists, landscape scientists, technicians, researchers and experts in green care and urban forestry, real estate developers, administrators and representatives of local institutions and civil society, members and representatives of international organizations, funding agencies, universities and research institutes, and NGOs,
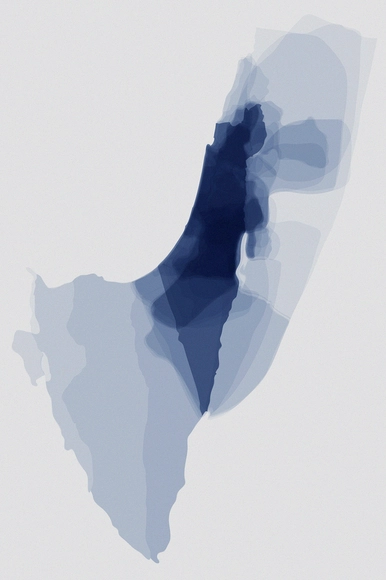
Overlapping border fluctuations Israel, Palestine from 1040 BCE to present day from Atlas of the Conflict. Israel-Palestine by Malkit Shoshan.
Borders shape and consolidate relations between states, people, jurisdictions, political entities, and territories. While some borders are stable, others are in a constant flow. The demarcation of borders is a body politic. It regulates economic relations and people’s access to places, resources, and rights. Borders are powerful instruments that determine the way our surroundings are organized, inhabited and controlled, and the ways communities relate to one another—while some break through borders to survive, others fence themselves off.
The Museum of Architecture is inviting architects, landscape architects, engineers and designers to bake, design and construct a plot in our gingerbread city at 1:100 scale masterplanned by Tibbalds. The plot will be part of an exhibition that will be on display in South Kensington from the 6-22 December.
It is with great pleasure that Aarhus School of Architecture, schmidt hammer lassen architects, VOLA and the Danish Arts Foundation announce the fifth joint venture competition Drawing of the Year 2017. This year’s theme is Everyday Utopia.
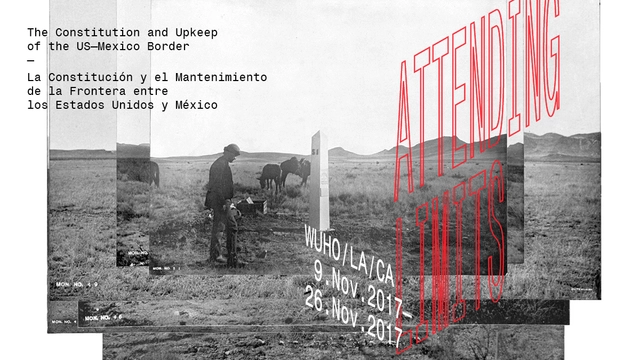
277 obelisk monuments mark the US–Mexico boundary line. Constructed in three distinct phases (1849–1856, 1891–1912, and 1964–1968), these monuments were the product of territorial negotiations, disputes that were settled ranging from the violent expansion of sovereign limits to the shifting course of a historic boundary river. Commissioned, inscribed, and placed by both the United States and Mexico, they served as unique bilateral artifacts that operated across and reflected on separate territories, forms of settlement, and philosophies of nationhood. Attending Limits: The Constitution and Upkeep of the US–Mexico Border presents the international boundary through a history of its material artifacts and the modes of representation they have motivated. Through the display of original text, animation, photographs, scale models, and maps, the exhibition theoretically frames an evolution of the US–Mexico border from single line to geopolitical territory.