CENTROmx, with the support of INDAJO and the Government of Tlajomulco, announces the 2018 Mictlán Pavilion Competition. Open to students and recent graduates (28 years of age or younger) in Architecture, Industrial Design, Interior Design, and Urban Planning from the Guadalajara Metropolitan Area, the competition invites participants to design and intervene in a pavilion at the San Juan Evangelista pier on the shores of Cajititlán, offering the opportunity to imagine and propose a space that interacts with the community during the “Mictlán Festival 2018,” held in celebration of the Day of the Dead.
The Illustrious Municipality of Las Condes, in collaboration with the University of Chile and the Cerros Isla Foundation, announces the launch of a national public competition for the design of the "Cerro Calán Observatory Park." The competition aims to select the best proposal and an interdisciplinary team for the architecture, landscape, and specialty design.
In our effort to broaden the reach of our work as students, we have launched an initiative to create a dossier showcasing projects by architecture students. Submissions can be current or past work that faithfully captures our approach to the various facets of the profession.
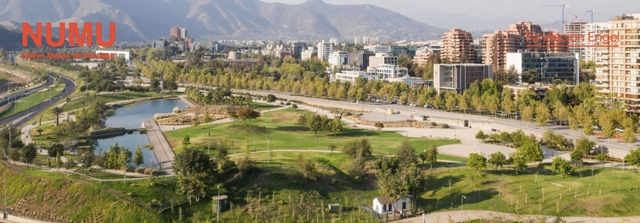
The Engel Foundation invites Chilean architects to participate in the National Architecture and Landscape Design Competition for the New Museum of Santiago (NuMu). The museum will be located at the southern end of Bicentenario Park in Vitacura and will serve as a key element in consolidating a large area of the park and its edges, connecting it to the city and the urban fabric.
The development and preparation of all architectural, structural, and necessary building systems designs and details, along with the corresponding technical specifications and calculation reports, are requested, as well as the detailed official budget for the design project of the MINVU-SERVIU Institutional Building in the Araucanía Region.
The Association for Strategic Reflection on Architecture (AREA) announces the eighth Latin American Architecture Biennial (BAL), 2023 edition, to highlight the work of young Latin American architects. As in previous editions, BAL aims to showcase the work of emerging professionals in Spain, thereby helping to promote their careers both in our country and their own.
The goal of this competition is to generate a conceptual proposal for the construction of a coastal observatory located in the Parque de los Niños in the Autonomous City of Buenos Aires. The coastal observatory will serve as a permanent public intervention dedicated to observing the sky and the river along the Buenos Aires coastline. It is intended to be a space for civic engagement, welcoming people of all ages interested in coastal observation and providing a place to enjoy the Río de la Plata in all its splendor.
In August, the City of São Paulo, through SP Urbanismo and the Municipal Secretariat of Urbanism and Licensing (SMUL), launched the National Competition for Urban Furniture Design for the City of São Paulo. Open to architecture, engineering, and design professionals nationwide—who may form teams with other specialists—the competition seeks innovative, sustainable, and inclusive proposals to enhance the city's public spaces. The three best projects will be awarded a total of R$ 500,000. Registration opens on September 8 and closes on September 15, and must be completed via the official platform.
Registration is open until October 3 for the National Public Competition for the Preliminary Study for the Requalification of the Public Space of the Monumental Axis of Maringá. Project submissions are due by October 26.
The Municipality of Conde (on the South Coast of Paraíba), a city of 25,000 inhabitants integrated into the metropolitan region of the capital, João Pessoa, launched its first National Competition for Urbanism and Architecture this Thursday afternoon (9). The competition seeks a design for the requalification of the city's central area, which serves as the hub of the region's urban life and hosts key public facilities.
The call for entries is now open for independent professionals, teams, collectives, or architecture and urbanism firms to develop a temporary intervention project in the vicinity of Praça Santo Eduardo, Vila Maria – North Zone of São Paulo.
The "Ruas Vivas" project, developed by the Institute of Architects of Brazil – São Paulo Department (IABsp) in partnership with the São Paulo Commercial Association (ACSP), aims to implement temporary interventions on three different streets in São Paulo to transform public space in response to the COVID-19 pandemic.
The Ciudades Cómo Vamos Forum is a space for discovery and discussion regarding the present and future of cities, promoted by Lima Cómo Vamos and Ciudades Cómo Vamos. It aims to share approaches, evidence, and proposals concerning the country's cities, and to facilitate the sharing of multi-stakeholder efforts aimed at improving urban areas in Peru.
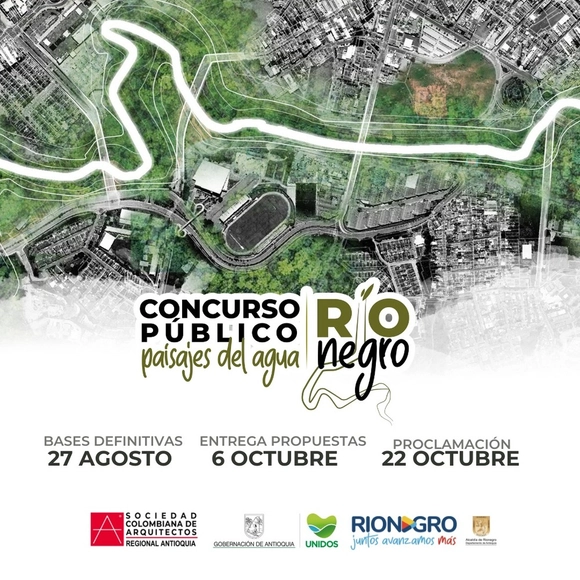
The Municipality of Rionegro and the Colombian Society of Architects (Antioquia Regional Chapter) are launching a national public competition for the basic design and preliminary urban, landscape, and architectural project for the Río Negro Park, "Paisajes del Agua" (Water Landscapes), in the municipality of Rionegro, Antioquia.
AREA (Asociación para la Reflexión Estratégica acerca de la Arquitectura) invites submissions for the ninth Bienal de Arquitectura Latinoamericana (BAL) 2025, which aims to highlight the work of emerging Latin American architects. As in previous editions, BAL seeks to showcase the work of emerging professionals in Spain, thereby fostering their professional reach both here and in their home countries. BAL 2025 will take place in Pamplona over the course of one week. The program will feature a variety of events linked to different geographic regions, including exhibitions, lectures, and roundtables that offer a global overview of the current state of Latin American architecture.
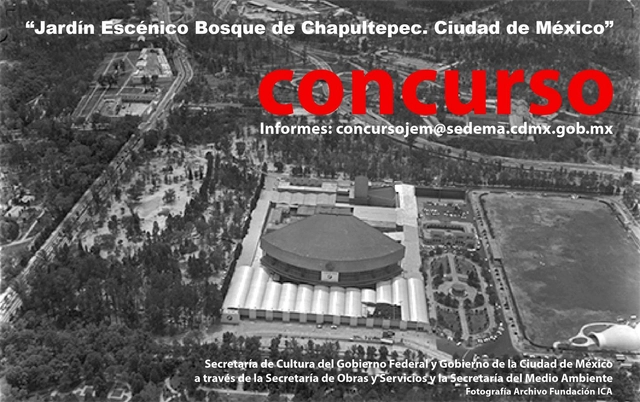
The "Scenic Garden and Pavilion" ideas competition aims primarily to reorganize and comprehensively recover the area known as the "ecological parking lot," facilitating the integration of the Centro Cultural del Bosque (CCB) into the Chapultepec Forest itself. In other words, the project seeks a design that incorporates reforestation, architecture, and landscape for this territory—currently a parking lot—which must be reintegrated into the urban forest and contribute to strengthening the performing arts ecosystem represented by the CCB. The project includes the design of a Scenic Pavilion as a permanent space featuring non-intrusive, harmonious architecture that blends with the forest environment, creating an interconnection point between the performing arts ecosystem and the visual arts ecosystem toward the Zoo and the Museum of Modern Art.
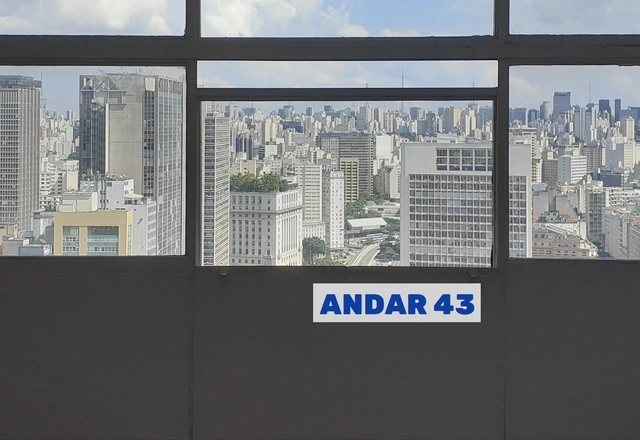
It is as if a sea of concrete were crashing against the windows.
The monster that ate seeds.
A room faces the metropolis. The volume is vast, completely empty, like a blank sheet of paper. Welcome to Andar 43, the penultimate floor of São Paulo's tallest building, the Mirante do Vale. What can sprout from here, at such heights? Open to architects, set designers, illustrators, and dreamers, this manifesto is for those who enjoy building sandcastles in oceans of concrete. We invite you to envision a hybrid, modular space—a place for work, social interaction, and poetic refuge.
The intervention will take place on properties owned by the CAAITBA (Social Security Fund for Surveyors, Architects, Engineers, and Technicians of the Province of Buenos Aires), located in the town of Mar Azul, in the Municipality of Villa Gesell, commonly known as the "Engineers' Campground."