The world of architecture can be a serious place. Though the rest of the world holds quite a few stereotypes about architects, unfortunately none of them include us having a sense of humor—and perhaps that seriousness explains why one of the most popular memes involving architects isn't exactly favorable to the profession. Here at ArchDaily we thought we'd do just a little to correct that with some memes riffing on some of the profession's most beloved names—as our gift to the entire architectural profession. Read on to see what we've come up with, and don't forget to get involved with your own architecture funnies.
https://www.archdaily.com/802255/a-selection-of-name-based-architecture-memesAD Editorial Team
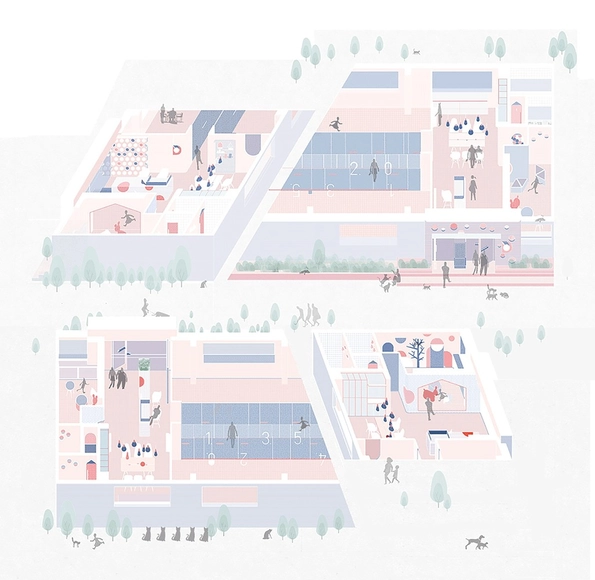
Designing and building a project is a challenge in itself. However, once the project is complete there are also challenges in expressing the project so that it can be understood by a new audience. This is especially true in digital media, where online readers don't necessarily spend the same time reading an article as in print media. Drawings and all new forms of visual representation – such as animated Gifs – play an important role in the project's understanding.
At ArchDaily we push ourselves as editors to look for the best drawings from the architects that work with us. We are constantly looking to get the best out of the projects we receive to share with the world and deliver knowledge and inspiration to millions of people. The drawings we have chosen are not only visually entertaining but they serve as a way of educating and learning fundamental architectural representations.
Regardless if they are digital or hand-drawn, all the architectural drawings we have selected this year have a sensitive expression, whether it be artistic, technical or conceptual, and they all aim to express and explain the project using simplicity, detail, textures, 3D and color as main tools.
This year we want to highlight a selection of 90 drawings arranged under eight categories: Architectural Drawings, Axonometrics, Context, Diagrams, Sketches, Animated Gifs, Details and Other Techniques.
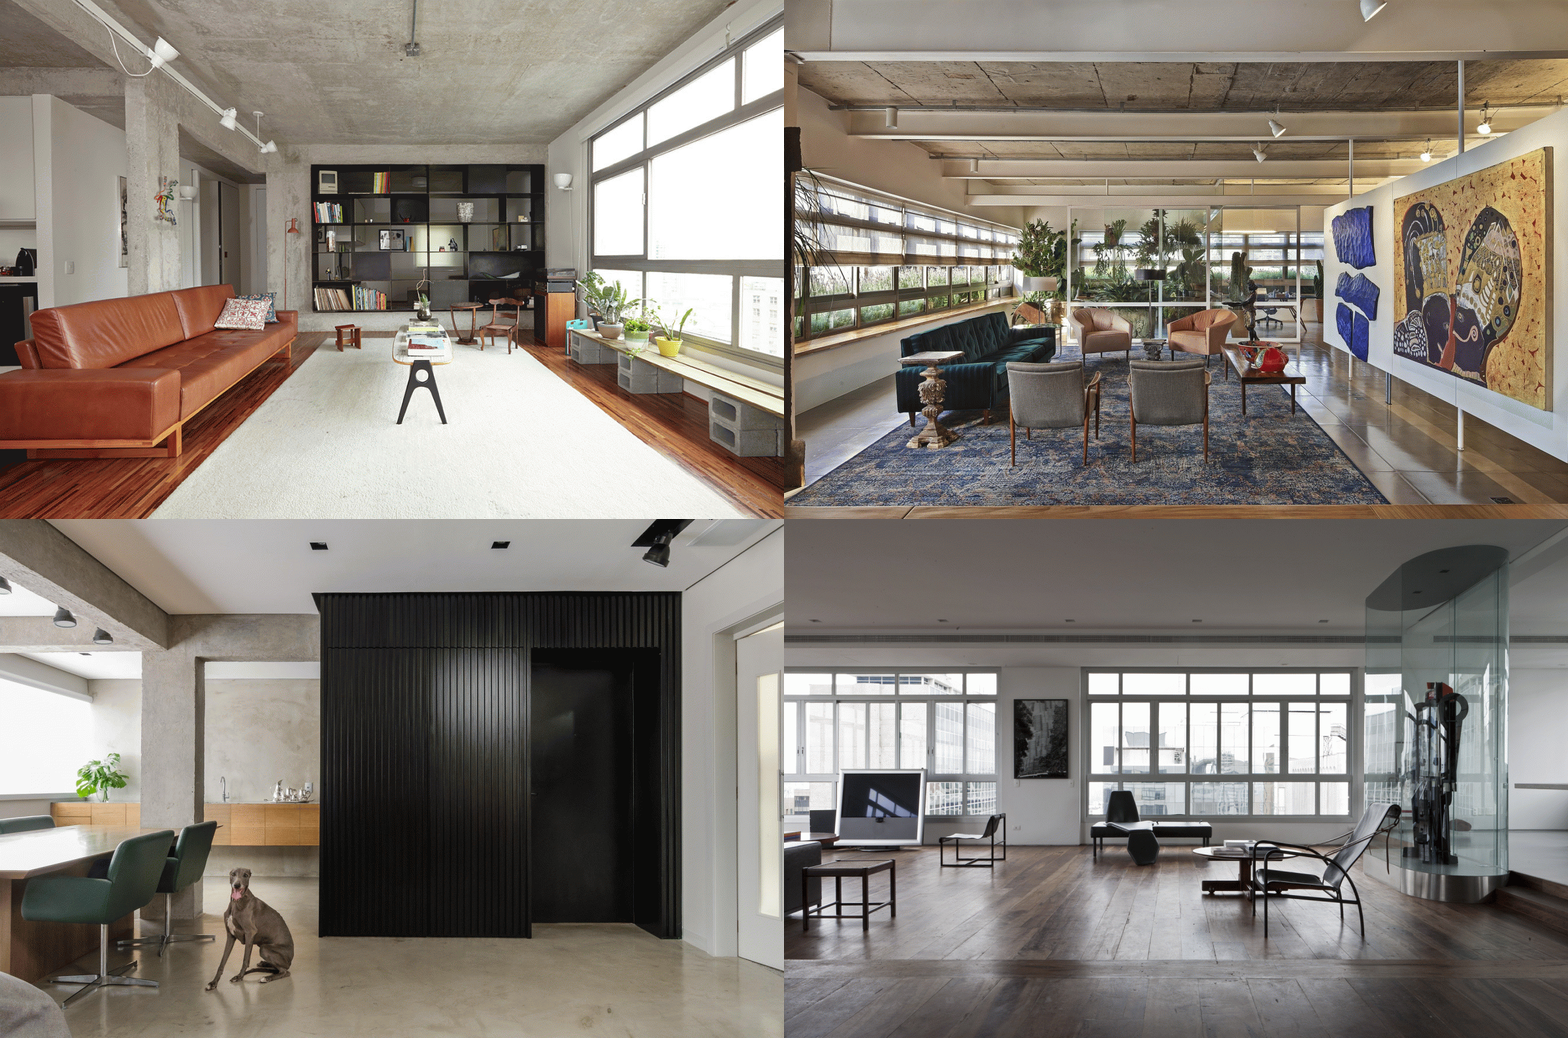
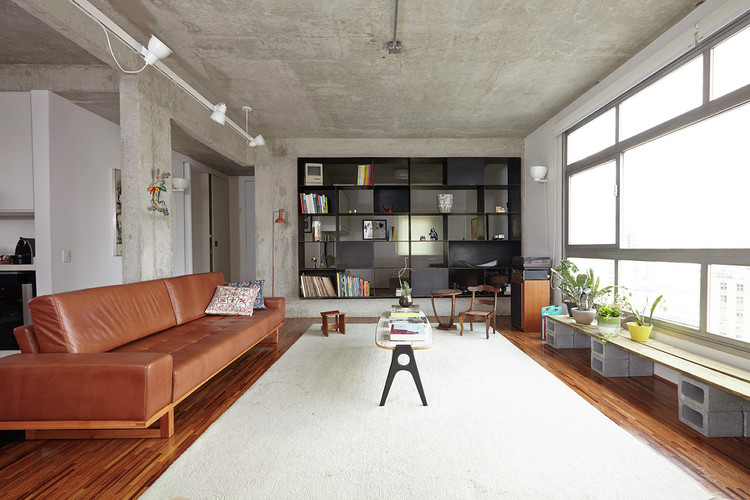
From Oscar Niemeyer's iconic Edifício Copan to Lina Bo Bardi's influential glass house, Brazil has long been notable for its residential architecture. Part of that success has been driven by the strength of Brazilian interiors, as many of the country's designers have an astute understanding of and appreciation for materials. Many designs sensitively fuse both rough, raw elements with luxurious details—an approach that is can be cleverly adjusted to suit a wide variety of clients and budgets. Here we showcase ten projects, published on both ArchDaily and ArchDaily Brasil, that respond to the needs of different clients and different ways of living to provide a cross-section of interior architecture in Brazil.
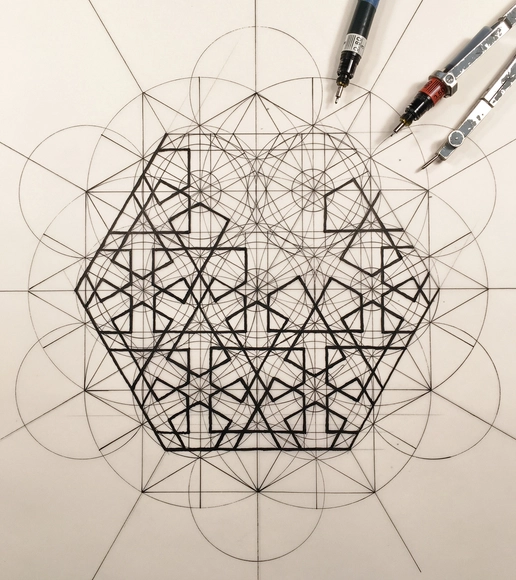
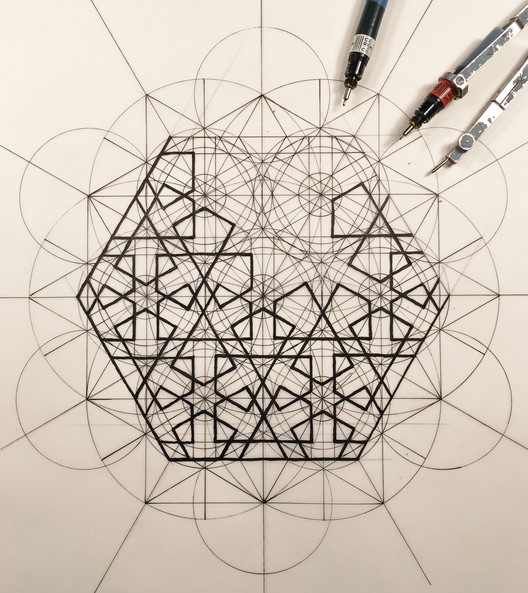
Rafael Araujo is a Venezuelan architect and illustrator who at the age of fifteen began to observe intelligent patterns in nature, giving rise to his interest in the golden ratio located in our natural environment.
More than 40 years later, the results of this hobby is a collection of beautiful illustrations of nature made entirely by hand, equipped with a pencil, a compass, a ruler and a protractor.
The artist's illustrations give his ability to represent the mathematical brilliance of the natural world, inciting the reunion of humans with nature.
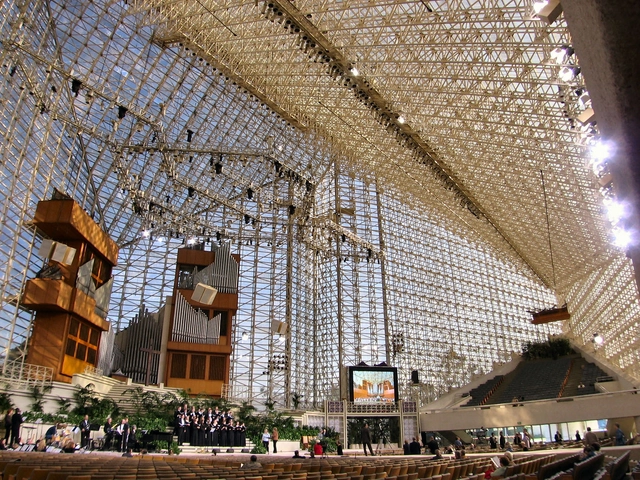
When the Crystal Cathedral was constructed near Los Angeles in 1980, its design was pure Hollywood: designed by Philip Johnson and John Burgee for televangelist star Robert Schuller, the design combined traditional elements of church design with features that made it suitable for television broadcasts. However, when Crystal Cathedral Ministries filed for bankruptcy in 2010, the building was passed to a very different tenant, the Roman Catholic Diocese of Orange, who then commissioned Los Angeles-based firm Johnson Fain to adapt the building to be a better fit for the Catholic Church.
A recent article by Mimi Zeiger for Architect Magazine investigates how Johnson Fain are converting the 1980 classic into something more suitable for its new life out of the spotlight—including modulating the light within the vast all-glass structure and rearranging the seating.
https://www.archdaily.com/802487/how-the-crystal-cathedral-is-adapting-for-a-new-life-out-of-the-spotlightAD Editorial Team
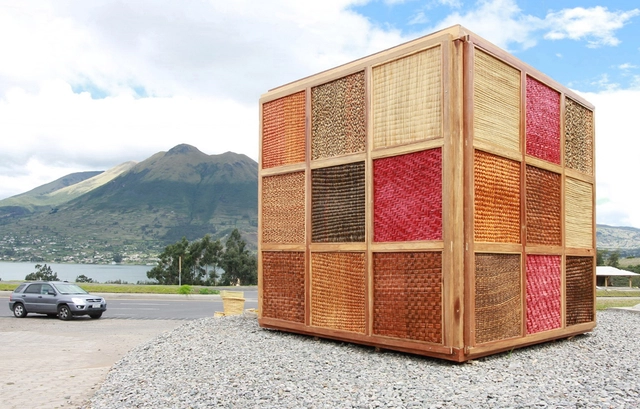
Developed by the architects of the "think-act tank" Archquid, in connection with the indigenous community and other institutions of the parish of San Rafael de la Laguna (Otavalo, Ecuador), this project revolves around the material research of the totora plant, a subspecies of the giant bulrush sedge. The Totora Cube project deepens the understanding of the art and craft with which these fibers have been used since pre-Inca times.
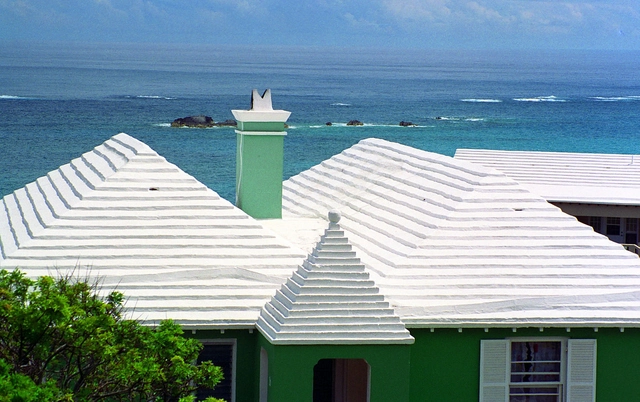
Visitors to Bermuda are likely to notice one key feature about its architecture: across the islands, the pastel-painted houses all share a distinctive white, stepped roof style. A recent article on BBC News Magazine explores the original reason for, and subsequent history of, this unique roof design, showing how vernacular architectural elements often fit into a larger narrative of culture and geography.
The key to quick, efficient CAD modeling is to have a solid library of CAD blocks - pre-prepared sets of common objects and details that you can simply drop into your drawing as and when they are required. Fortunately, there are many ways you can build up your own CAD blocks library without having to create all of your own objects from scratch. One of them is to purchase sets of blocks from websites like boss888.net, which has a wide array of CAD objects available for download - and is even offering a selection of their catalog for free.
https://www.archdaily.com/802406/60-free-cad-blocks-and-drawingsAD Editorial Team
TEAM Casamassima Mazzocchini Notari. Image Courtesy of YAC
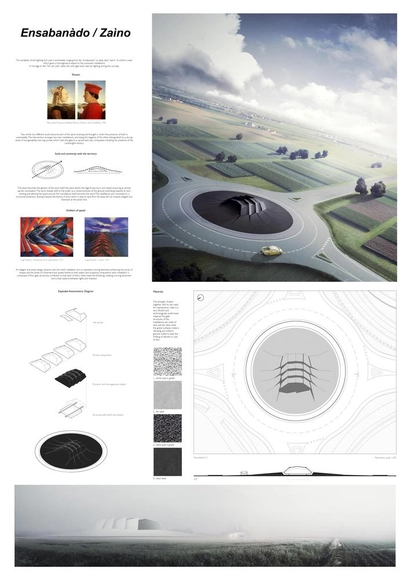
YAC - Young Architects Competitions – and Automobili Lamborghini have announced the winners of Lamborghini Road Monument, an international architectural competition launched last September in cooperation with the Region of Emilia-Romagna, the Municipalities of Bologna and Sant’Agata Bolognese, the School of Fine Arts of Bologna and Unindustria Bologna. The aim of the competition was to design two architectonic installations in order to emphasize the importance of Lamborghini’s sites in Sant’ Agata Bolognese, near Bologna (Italy).
The installations had to embody the values of a world-renowned brand, aiming at sculpting in matter the history of speed, power, and innovation.
The jury noticed a high-quality standard of designs and Automobili Lamborghini decided to award two projects the 1st Prize, rewarding ACQ studio and ZERONOVE ARCHITECTURE teams with a cash prize of € 12,000 each and with the construction of their installations.
Costa Rican architect César Oreamuno has designed a modular capsule that accommodates to the basic needs of a community after a state of emergency or disaster. The units are adaptable and easily assembled in order to account for a variety of situations and respond to a series of unique functions, although the main theme of the project is focused on improving the quality of attention towards the basic needs of crisis victims, as well as encouraging the development of the community.
Ferry Marcellis, co-founder, and CEO of Act-3D, the parent company of Lumion, the fast emerging standard for rapid, hyper-realistic 3D videos, images, and 360-degree panoramas. Today Lumion’s under the radar growth throughout design firms of all sizes—from sole proprietorships to the world’s top 100—has revolutionized workflows and client presentations. Why the shift to Lumion? What differentiates it from other rendering tools? How does it transform the art of what’s possible for designers? Marcellis offers his views.
https://www.archdaily.com/801337/why-is-visualization-so-hard-for-architects-meet-the-guy-who-has-the-solutionSponsored Post
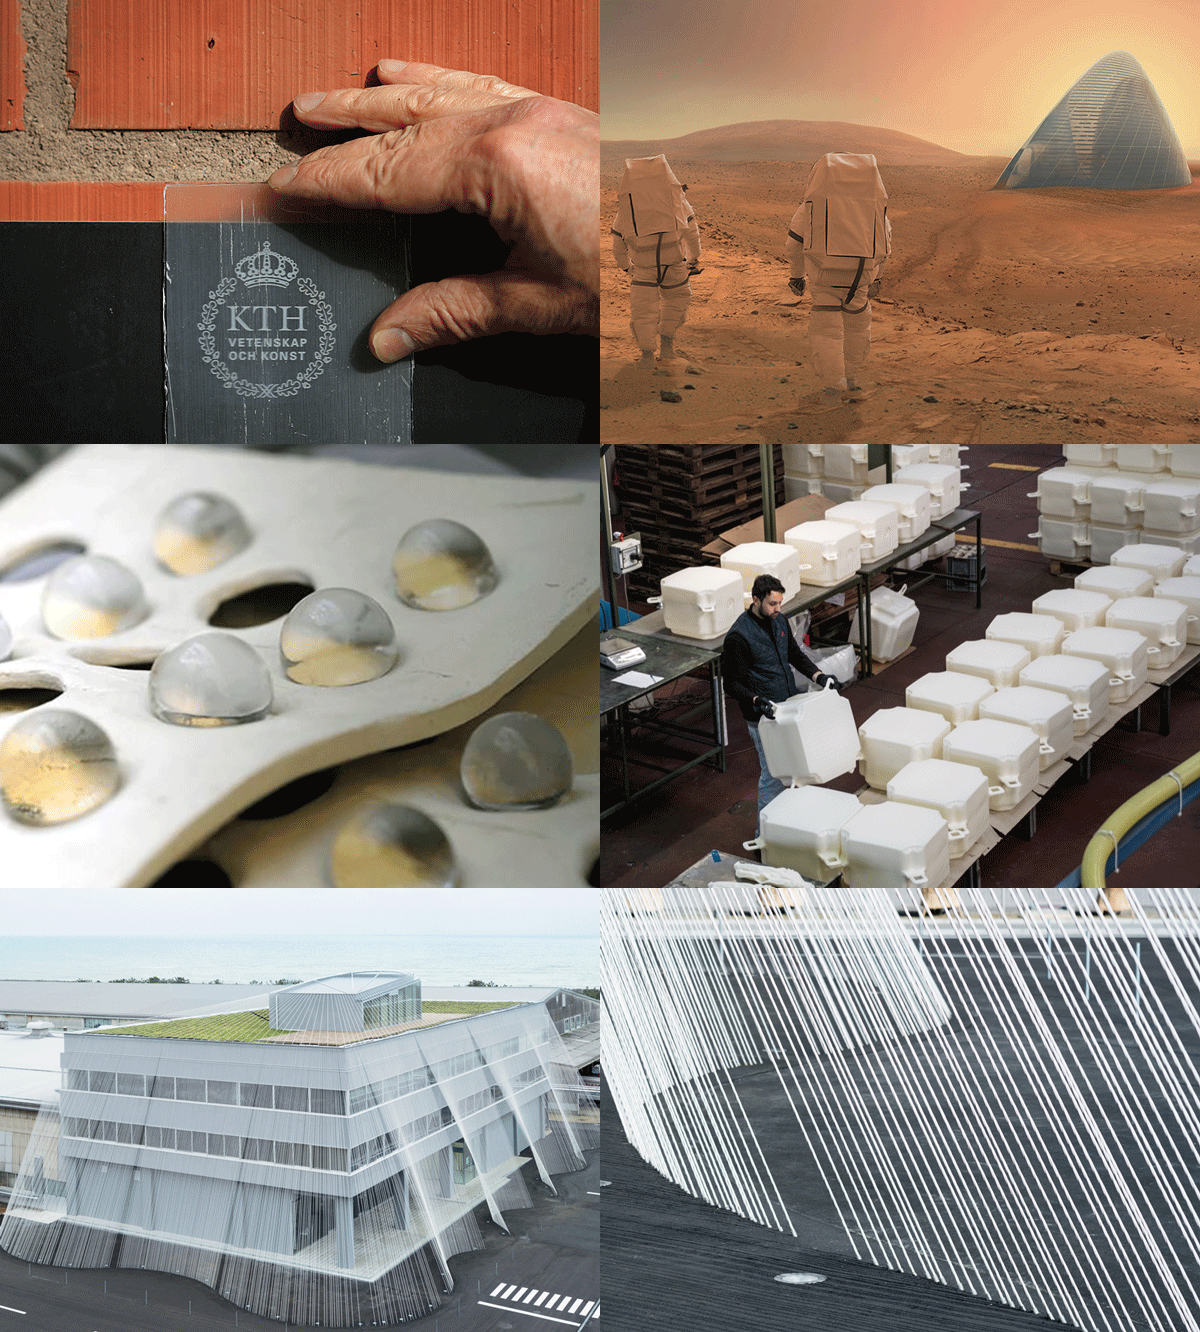
Cement that can generate light? Concrete for building on Mars? Translucent wood? Biodegradable furniture? Pollution absorbing bricks? At first, it sounds crazy but these are only some of the research projects taking place around the world in order to take the construction industry to the next level.
Continue reading below for more information about the motivations behind these projects and how these "experiments" that have already begun large-scale testing are being carried out.
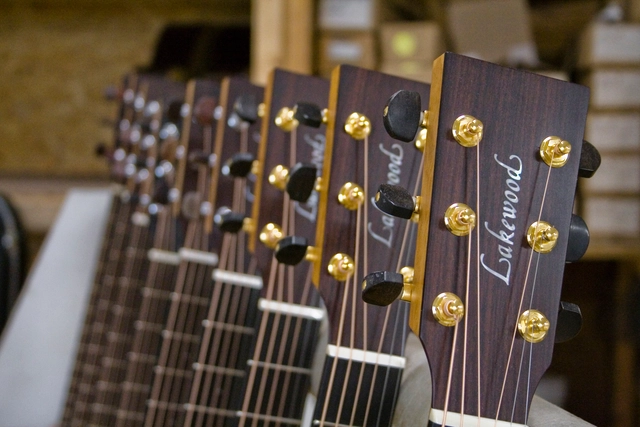
Lakewood produces circa 1300 guitars a year.. Image Courtesy of Lakewood Guitars
In the middle of Europe, Martin Seeliger has been building acoustic guitars for 30 years now. The success of the Lakewood factory proves that with good old craft, transported to the modern era, you can build a global brand. See how EGGER interprets craftsmanship with their handcrafted style in their forthcoming decorative collection.
On average about 5 guitars leave the Lakewood manufacturing plant in Giessen (DE) a day and make their way to music shops around the world. Trend: a steady rise. "We drive cautious growth because there is a certain compromise we never want to make: the quality of the instruments and the materials that we use," says founder Martin Seeliger.
https://www.archdaily.com/800947/instrument-building-an-ancient-craft-with-a-big-futureSponsored Post
Portuguese photographer Francisco Nogueira captured the building's spaces in this comprehensive gallery of images. The MAAT proposes a new relationship between the river and the visitor through a building whose simultaneous power and sensitivity explores the convergence of contemporary art, architecture, and technology. As a structure in the landscape, the building becomes landscape by allowing visitors to walk over and on the museum itself. See here 70 stunning photos of MAAT's interiors and exteriors.
The Times they are a-changing. It was true over 50 years ago when Bob Dylan wrote the song and it’s true now more than ever. Technology is the biggest engine driving change and the realm of Architecture is not exempt. The latest shift sees Architects employing new ways of integrating visualization into their 3D workflows to help their clients feel the space inside their future buildings. Fast, self-created animations, self-rendered images, and 360 panoramas can be viewed through VR headsets or uploaded to the internet to share instantly online. These are all possibilities with a visualization tool like Lumion, which the whole of the US architectural industry currently seems to be flocking towards en masse.
https://www.archdaily.com/800541/clients-expect-a-renderSponsored Post
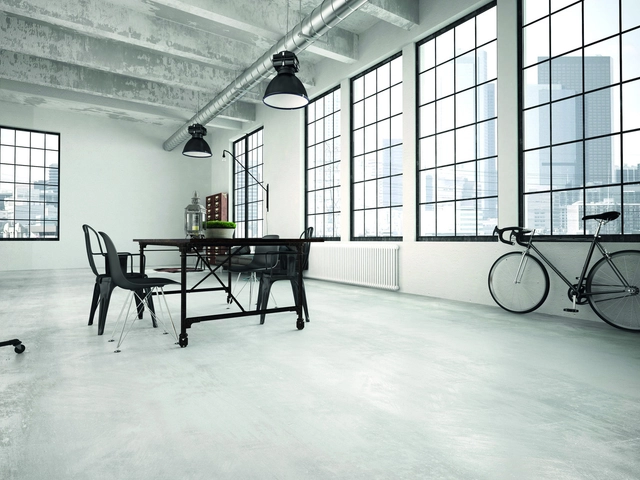
Light, open spaces: Lofts break with the traditional way of living and create room for new ideas.. Image Courtesy of EGGER
As industry withdrew, the creative types came and populated the empty factory floors of the big cities. Art, furniture design and work life benefitted from this international trend. EGGER, a supplier of wood-based materials, interprets this trend with its forthcoming decorative range.
https://www.archdaily.com/799963/life-is-a-loftSponsored Post
VOID is an interactive sensory art installation created by New York-based artists Sergio Mora-Diaz, Oryan Inbar and Jordan Backhus, that manipulates light in physical space to generate an immersive interaction arena and a meditative, transcendent spatial experience, which reminiscent of the cosmic sky and streams of information.
The installation is composed of an arrangement of translucent screens, digital generative images displayed through a projector and sensors that respond directly and visually to the proximities and movements of its users.
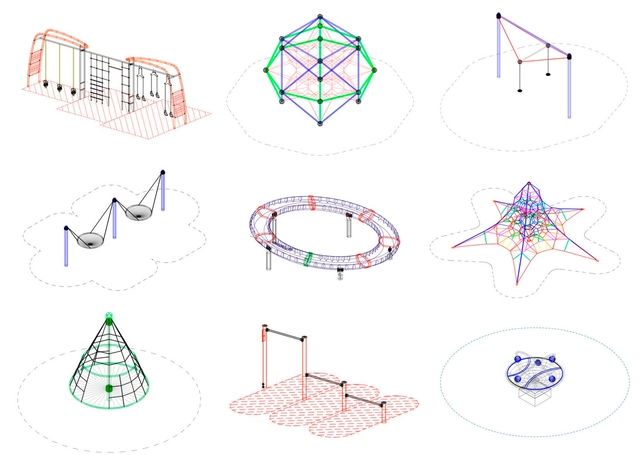
With the aim of supporting the design work of our readers, the company UrbanPlay has shared with us a series of files in .DWG format for different models of children's games, playgrounds, and equipment for public space. Files can be downloaded directly in this article and include 2D and 3D files.
Before Lumion rendering used to be really hard. Setting up and completing a render used to take days. With Lumion you can do it in hours. You can even make last minute changes before a meeting and update your renders in minutes. Anyone can sit down with Lumion and within 15 minutes learn how to create videos, images and 360 panoramas. As Scott Erdy, principal of Erdy Mc Henry puts it: "Lumion is really about the creativity of the architect being expressed in a way so other people can understand it."
https://www.archdaily.com/799471/feel-the-space-with-lumion-7Sponsored Post
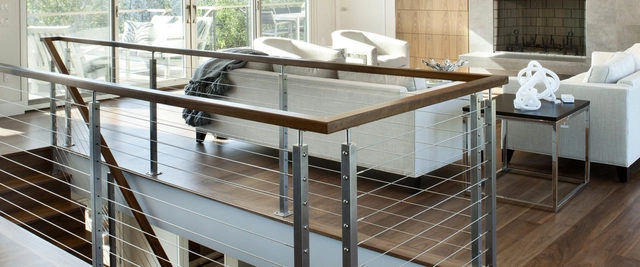
The authority on prefabricated stainless steel railing systems offers an AIA-approved continuing education course for trade professionals.
Though railing systems are an integral part of building safety and add aesthetic value, they can often be overlooked in the grand scheme of a project. With budgets dwindling at the end of a build, project managers often shortchange the railings—only to incur other costs associated with hiring a local fabricator or using cheaper materials. Washington state’s AGS Stainless, Inc.,. has nearly three decades of experience in this field. Specializing in prefabricated stainless steel railings, the company’s sponsored Continuing Education Unit (CEU) educates architects, builders, and homeowners on the benefits of using a prefab system and the qualities of stainless steel. Hear what Kevin Harris, director of sales and marketing, has to say about prefab railing systems, and then head to the CEU for the full course and accreditation test.
https://www.archdaily.com/798787/a-stainless-steel-railing-system-offers-a-lesson-in-strengthSponsored Post
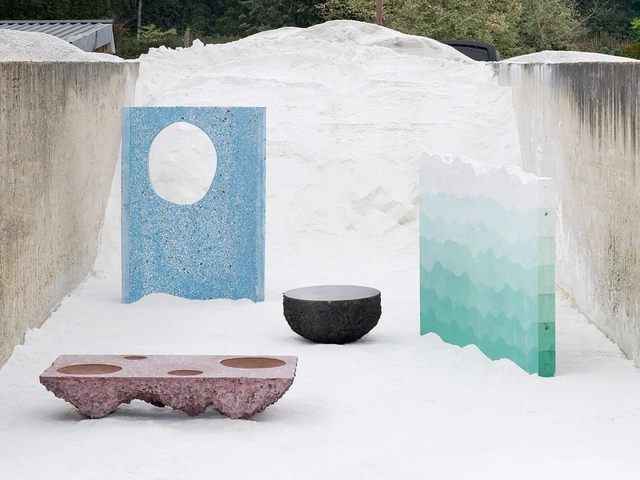
Studio Ossidiana, founded by Alessandra Covini and Tomas Dirrix, investigates architectural materials through experimental research projects. Their recent work "Petrified Carpets" explores the "ideal garden" found in Persian carpets and will be showcased at the Dutch Design Festival of 2016 along with other exhibitions.
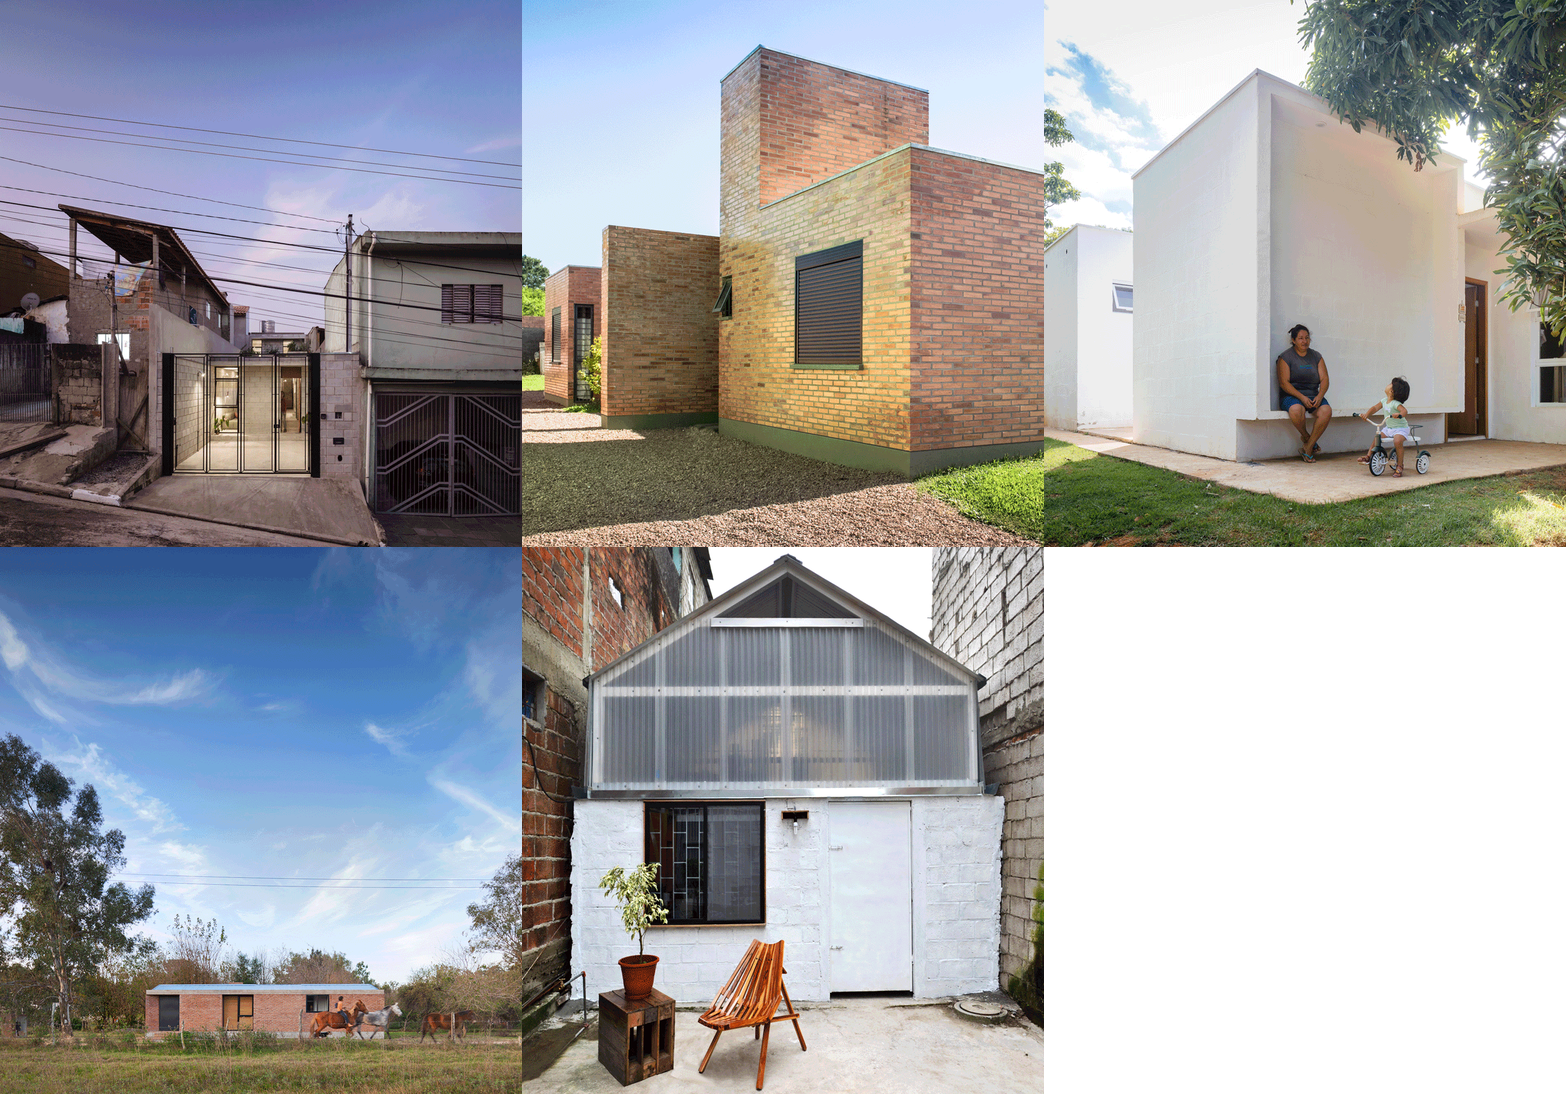
One of the most limiting factors of any project is the budget. A low budget demands much more of the architect's inventiveness to ensure the quality of the work. Since most house constructions have a lower financial investment than architects would like, we thought it essential to highlight some examples which stood out because of the architect's ingenuity in solving the low budget "problem" by creating quality solutions.
Breaking down boundaries and creating truly sustainable architecture are Ferdinand Ludwig’s goals.
Ludwig’s everyday work requires a considerable amount of patience. The time it takes an architect to complete his projects depends largely on his materials, but Ludwig has a longer wait than usual: he constructs buildings from living trees combined with steel structures. These form bridges, towers, elements for city parks and more--structures with which the architect wants to tear down the boundaries between nature and technology.
https://www.archdaily.com/798292/a-hybrid-of-living-nature-and-technologySponsored Post
Using concrete and bricks made of raw mud, architects Solanito Benitez, Solano Benitez, Gloria Cabral, Maria Rovea and Ricardo Sargiotti built a wall able to be constructed by the two materials working in tandem. Once the concrete dries, the bricks are washed away, returning the mud back to its natural state, leaving spaces in the lines of concrete, like a kind of negative.
This artistic intervention arose from an invitation to participate in an art exhibition in Unquillo MUVA, Cordoba, Argentina from April 11 to May 3, 2014.