
This guide covers a workflow that moves from project parameters to generated floor plans, 3D perspective views, exterior design exploration, and site context visualization, using AI tools in place of preliminary CAD and rendering work.
This guide covers a workflow that moves from project parameters to generated floor plans, 3D perspective views, exterior design exploration, and site context visualization, using AI tools in place of preliminary CAD and rendering work.

Abstract
Call me Architecture. I am a product of a way of thinking. Over the years, I have presented myself as a dream of civilizations. I have found myself layered endlessly, while my contemporaries have evolved into rather noteworthy images of their primitive selves. Although I am interpreted differently in many a space and time, I may mean the same. I see myself as an instrument to elucidate problems. My nature of debates may have changed and my discipline altered, but I have existed with one and only one purpose: to serve. I remember and I do reflect.

VOLUME 39: FOUNDATIONS & DISRUPTIONS

ARCASIA TRAVEL PRIZE 2018:
KUMIKI
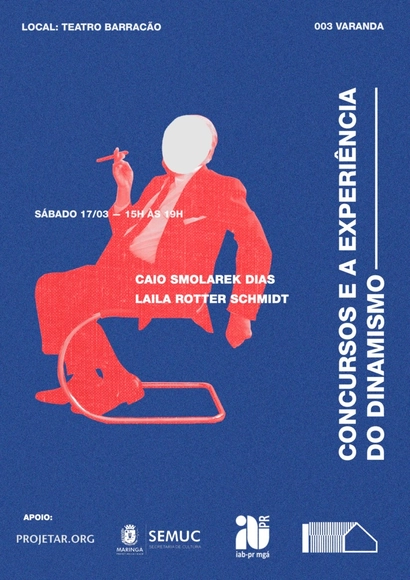
The Escola Itinerante project is fundamentally rooted in the concepts of movement and dynamism. It is organized by architecture and urbanism students in Maringá, Paraná, who, in response to the shortcomings of their current educational methodology, decided to mobilize, viewing debate as a tool for reflection and changing the status quo.
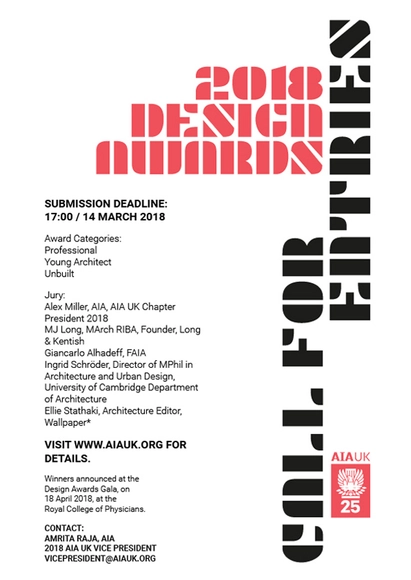
2018 AIA UK Design Awards Call for Submissions
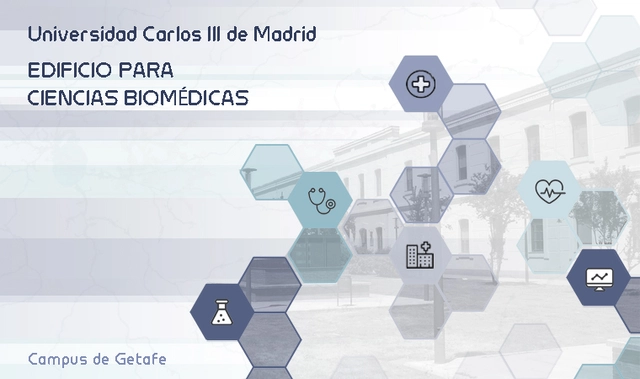
The purpose of this competition is to select the best proposal for the construction of a Biomedical Sciences building at the Getafe Campus of the Carlos III University of Madrid.
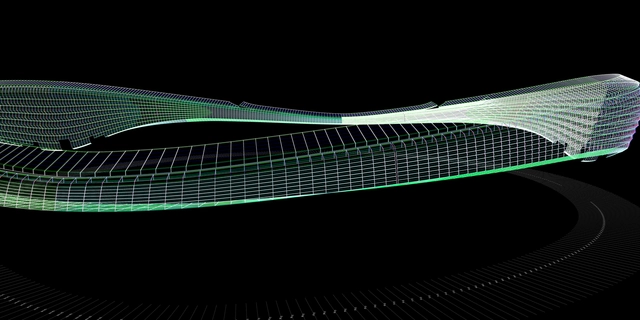
Applications are open for the third edition of the Design by Data Advanced Master® in Computational Design, Digital Manufacturing and Building Technologies opening in September 2018 in Paris.
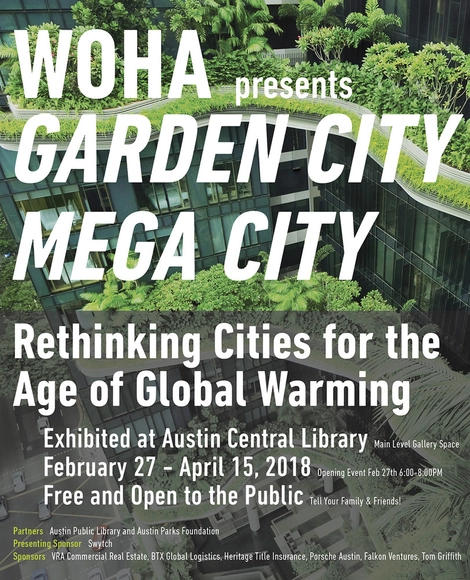
In collaboration with Austin Central Library and Austin Parks Foundation, the Singaporean architecture firm WOHA is pleased to present “Garden City Mega City,” an exhibition highlighting sixteen built and unbuilt projects that put forward a sustainable vision for how cities should evolve in the 21st century.
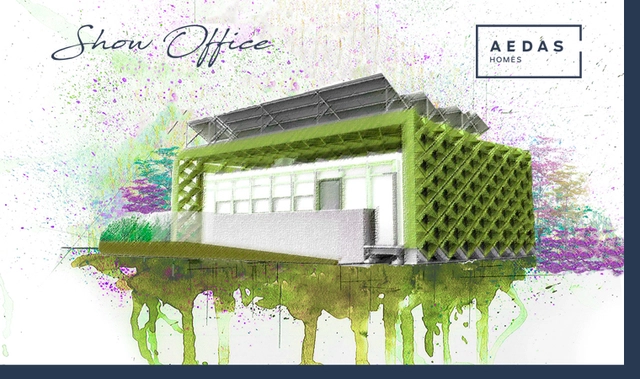
The purpose of this competition is to select the best design proposal for a show office to be installed across various Aedas Homes developments. The competition guidelines establish a limited number of constraints and requirements to provide participants with maximum creative freedom, aiming to facilitate the expression of innovative, contemporary, and original architectural, urban, and programmatic approaches.

A few kilometers at the South East of Orange, in the municipality of Courthézon, the Château de Beaucastel vineyard spreads over 130 hectares. The vineyard, where legendary wines are produced, is the jewel of the Perrin Family, already famous among wine lovers in France and worldwide.
The castle has kept extending since the mansion was built by Pierre de Beaucastel at the heart of the estate, in the XVIIth century. Various extensions were made in order to suit the owners’ needs along time until the castle got its actual shape. This composite assembly includes buildings whose architectural quality is not always consistent with that of the wines stored therein.
Considering this situation, the Perrin Family, motivated by a need for space linked with the development of their business, wishes to take advantage of this need to extend the estate in order to consider an overall renovation project.

The RIBA Norman Foster Travelling Scholarship offers £7,000 to a student of architecture who demonstrates the potential for outstanding achievement and original thinking on issues that relate to the survival of cities and towns.
The XXI Pan-American Architecture Biennial of Quito invites professionals from around the world to participate actively—not merely as spectators, but as co-authors of the event. The goal is to foster a space for dialogue and establish a channel for collaboration among professionals to discuss the thematic focus of the XXI BAQ2018.

Oxford Street and the Royal Institute of British Architects (RIBA) are calling for experienced lighting designers and architectural specialists from the UK and beyond to enter a global competition to design the most inspiring and innovative Christmas lights.
TALLINN ARCHITECTURE BIENNALE TAB 2019 IS LOOKING FOR A HEAD CURATOR: Estonian Centre of Architecture announces the curatorial competition for the 5th international Tallinn Architecture Biennale (TAB) 2019. TAB is an architecture festival with a diverse international programme that fosters synergies between architecture and the general public, introduces the local architecture culture, addresses relevant issues in architecture and delves into the future of the field. TAB 2019 will take place in September and October 2019, with the opening week in September.

Tamayouz is delighted to invite students of Architecture, Urban Design, Urban Planning, Architecture Technology and Landscape Design worldwide to register and submit their Graduation Projects. An independent international jury will review all entries and will select the winners of Tamayouz International Award 2018. Prizes include: An MSc Scholarship for 2 Years at the Polytechnic University of Milan, supervisor the Year Medal, University of the Year Medallion. All the selected winners making the TOP 3 list, the supervisor of the year and the university of the Year will be invited to attend our annual Tamayouz Excellence Award ceremony (Travel Expenses covered by the organisers of the Award).

Tamayouz Excellence Award is delighted to invite students, designers and architects worldwide to transform the current unused site of the Old Governorate Building into the Baghdad Design Centre in the city's Cultural District, Al-Rusafa.

On Monday, 1 October 2018, people everywhere will celebrate World Architecture Day 2018. Countries all around the globe will highlight the importance of architecture through events, exhibits, lectures and other activities, for the profession and the public.

Capital City Podgorica, in cooperation with the Ministry of Sustainable Development and Tourism of Montenegro, announces a competition for Urban and architectural conceptual design and Study with recommendations for urbanization of Sadine in Podgorica, Montenegro.