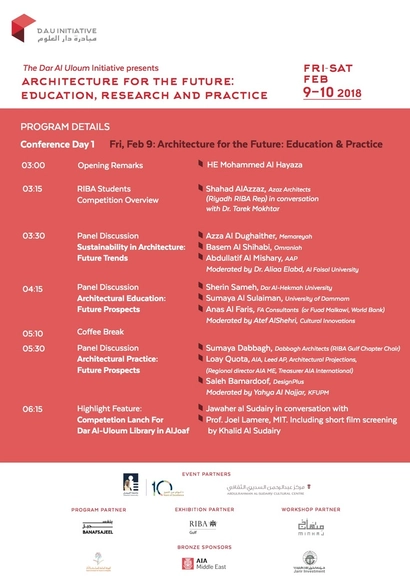
The primary objective of the Al Jouf International Public Library Redesign Competition is to update the library’s function, use of space and design, in order to create an environment that accommodates for modern cultural flow and activity. The initiative aims to rethink the library’s function and transform its interiors from an outdated storage space for books, into an open, flexible, energy efficient and sustainable community center.
Summary: The aim of the “dancing” competition is to develop design proposals for the nightclub typology, intended as a place to experience entertainment in relation to music: listen, perform, dance.
The participants are asked to create innovative and unconventional projects on this theme, questioning the very basis of the notion of a club.
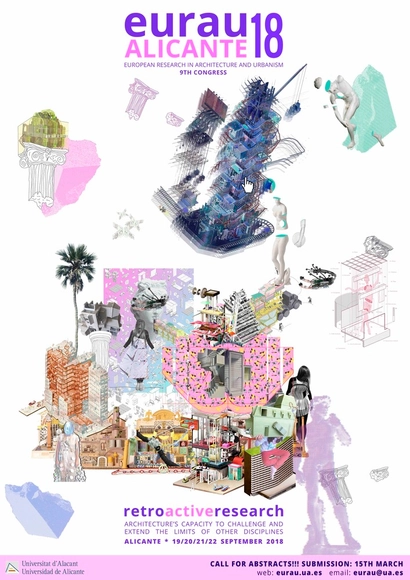
The School of Architecture at Alicante University organizes EURAU18 with the theme RETROACTIVE RESEARCH: Architecture’s capacity to challenge and extend the limits of other disciplines.
Symposium EURAU18 alicante European Research in Architecture and Urbanism
Description: Retroactive Research: Architecture's capacity to challenge and extend the limits of other disciplines.
Topics: Critical pedagogies, Ecological policies, Material practices, Urban metamaps, European urbanization, Citizen-centric smart cities, Sustainable multi-functional landscapes
New York is the emblematic city of professional progress, great ambitions and large corporations. A place where the idea of success in society is pursued although in many cases it is accompanied by long working hours. People spend a third of the day or more in workspaces and most offices were designed to increase productivity regardless of the spatial quality or well-being of employees.
Radical Innovation, an annual competition that calls for the best and brightest innovative concept ideas in the hospitality sphere, announces the opening of its 2018 edition. Both professionals and students alike are encouraged to submit their concepts online December 15th through April 1st.
Call for Young Architects: The ARCASIA Travel Prize in Architecture is the travel and research scholarship given to Young Architects of ARCASIA (40 years and under) who are members of the architect institute of their country. The prize aims to promote research in selected fields of study, encourage cross-border education as well as foster cultural exchange between nations and institutes. Sponsored by NS Bluescope (Thailand), this year is the third year of the ARCASIA Travel Prize.
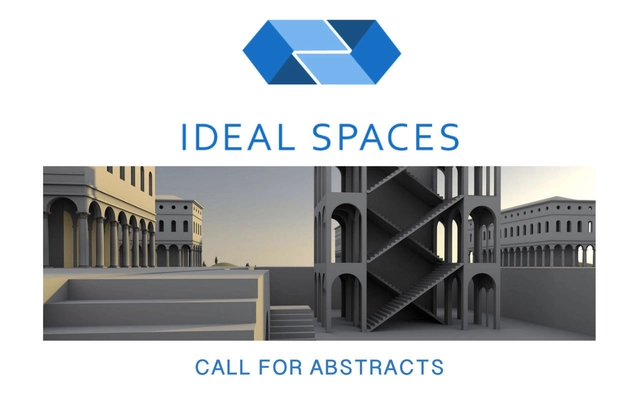
Symposium: “Artificial Natures” Venice Biennale for Architecture, 2018 27 - 29 May 2018 Palazzo Rossini, Venice, Italy
Artificial Natures The topic for this year’s symposium is Artificial Natures, ranging from classical ones, such as parks and ideal cities, to garden cities, to new “natural “ environments like social media spaces as new public place. The symposium will take place as a combination of short panels and workgroups. The general questions are:
It is an Architecture competition, completely free, addressed to the student of the Polytechnic of Turin, which allows them to put into practice their acquired knowledge in their studies.
Abstract Call me Architecture. I am a product of a way of thinking. Over the years, I have presented myself as a dream of civilizations. I have found myself layered endlessly, while my contemporaries have evolved into rather noteworthy images of their primitive selves. Although I am interpreted differently in many a space and time, I may mean the same. I see myself as an instrument to elucidate problems. My nature of debates may have changed and my discipline altered, but I have existed with one and only one purpose: to serve. I remember and I do reflect.
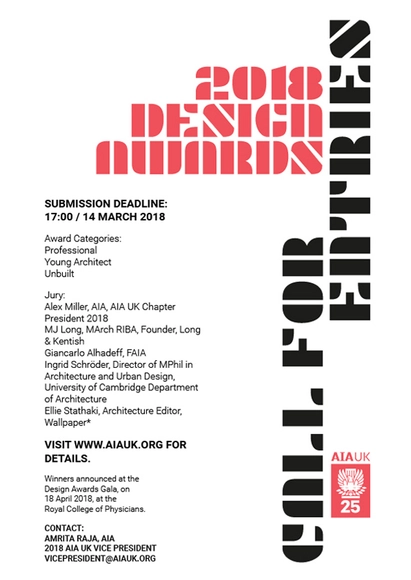
CALL FOR YOUNG ARCHITECTS: The ARCASIA Travel Prize in Architecture is the travel and research scholarship given to Young Architects of ARCASIA (40 years and under) who are members of the architect institute of their country
The Escola Itinerante project is fundamentally rooted in the concepts of movement and dynamism. It is organized by architecture and urbanism students in Maringá, Paraná, who, in response to the shortcomings of their current educational methodology, decided to mobilize, viewing debate as a tool for reflection and changing the status quo.
OCAM; Competition Office; COAM; Official Chamber of Architects of Madrid
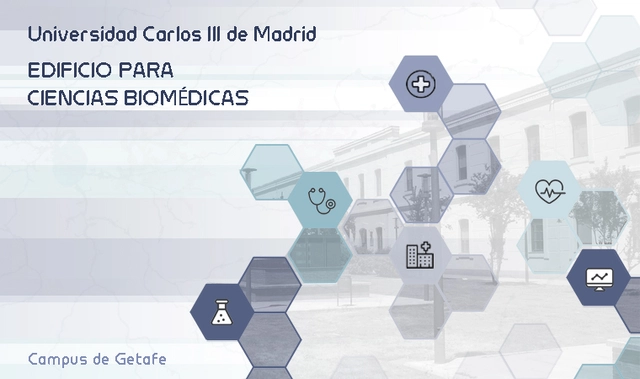
The purpose of this competition is to select the best proposal for the construction of a Biomedical Sciences building at the Getafe Campus of the Carlos III University of Madrid.
Credits: Supreme Committee for Delivery & Legacy / Architect : ZHA & AECOM / Automatization Processes for Digital Fabrication : ECHOES.PARIS
Applications are open for the third edition of the Design by Data Advanced Master® in Computational Design, Digital Manufacturing and Building Technologies opening in September 2018 in Paris.
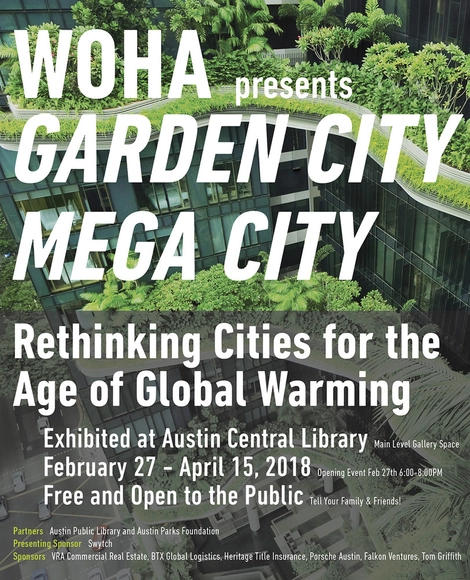
In collaboration with Austin Central Library and Austin Parks Foundation, the Singaporean architecture firm WOHA is pleased to present “Garden City Mega City,” an exhibition highlighting sixteen built and unbuilt projects that put forward a sustainable vision for how cities should evolve in the 21st century.
AEDAS Homes; COAM Madrid Official Architects' Association; OCAM Madrid Architecture Competition Office
The purpose of this competition is to select the best design proposal for a show office to be installed across various Aedas Homes developments. The competition guidelines establish a limited number of constraints and requirements to provide participants with maximum creative freedom, aiming to facilitate the expression of innovative, contemporary, and original architectural, urban, and programmatic approaches.
A few kilometers at the South East of Orange, in the municipality of Courthézon, the Château de Beaucastel vineyard spreads over 130 hectares. The vineyard, where legendary wines are produced, is the jewel of the Perrin Family, already famous among wine lovers in France and worldwide.
The castle has kept extending since the mansion was built by Pierre de Beaucastel at the heart of the estate, in the XVIIth century. Various extensions were made in order to suit the owners’ needs along time until the castle got its actual shape. This composite assembly includes buildings whose architectural quality is not always consistent with that of the wines stored therein.
Considering this situation, the Perrin Family, motivated by a need for space linked with the development of their business, wishes to take advantage of this need to extend the estate in order to consider an overall renovation project.