Calling all students, architects, designers, artists, engineers, scientists, and entrepreneurs!
Calling all students, architects, designers, artists, engineers, scientists, and entrepreneurs!
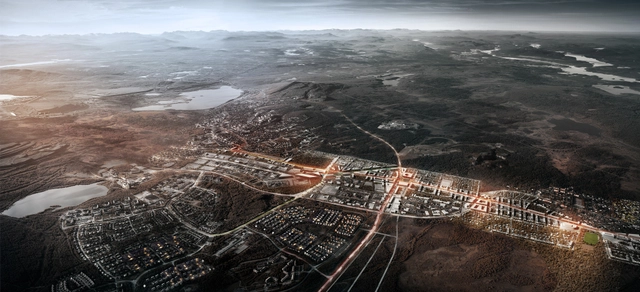
White Architects has just been selected as the winner of the competition to relocate the City Center of Kiruna, located in the north of Sweden. Their proposal, titled “Kiruna 4-ever”, creates a sustainable vision for the long-term expansion of the city eastwards. It allows for the further development and broadening of Kiruna’s mix of cultures and diverse population by creating a welcoming and global city, unique in its placement within the arctic landscape. The proposal strives to create a destination of great dignity, attractive venues and fantastic living environments. More images and architects' description after the break.
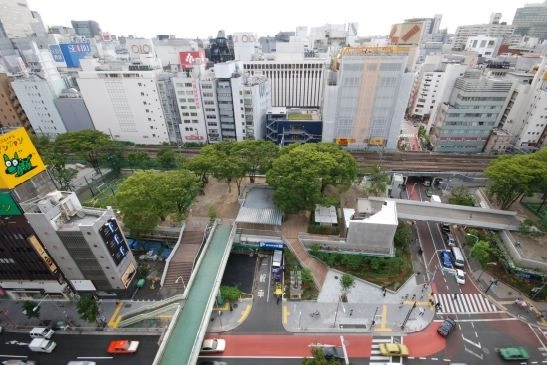
Taking place this Thursday, March 7th, at 6:00pm, the Canadian Centre for Architecture (CCA) will present the first 2013 Mellon Lecture, a free event, featuring Japanese architect Yoshiharu Tsukamoto, founding partner of Atelier Bow-Wow in Tokyo with Momoyo Kaijima. Yoshiharu Tsukamoto will present his concept of Architectural Behavior, which investigates the physical responses to natural elements such as light, air, heat, wind, water, human behavior related to custom, and the way in which buildings relate to the city and their surroundings. For more information, please visit here.
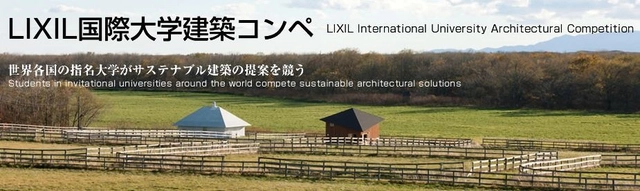
Organized by the LIXIL JS Foundation, the 3rd LIXIL International University Architectural Competition invites university research laboratories from around the world for a site-specific challenge, with this year's theme of 'Retreat in Nature". The site is Memu Meadows in Taiki-cho, Hokkaido, Japan, which is composed of experimental sustainable projects including Même by architect Kengo Kuma. Calling for innovative solutions for sustainable architecture, the winning team is invited to construct the project on the site. The deadline for submissions is March 29. For more information, please visit here.
Terreform ONE is holding the annual ONE Prize event, which aims to explore the social, economic, and ecological possibilities of urban transformation and design. This years theme is 'Stormroof' with a call to deploy ecologically sound design to mitigate storm impact through urban interventions, protective parks, shorelines, alternative housing and public space models. The competition is open to students, professionals, and individuals of all backgrounds. The deadline for submissions is August 31. To register, and for more information, please visit here.
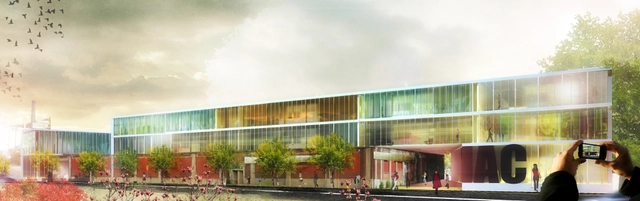
The proposal for the Industrial Arts Center by Stefano Corbo Studio pursues a double challenge: from one hand, to re-activate and reconvert the existing building through new functions and a contemporary language; from the other hand, to focus attention on the public character of the intervention, in order to allow citizens to gather and share the activities of the Art Center during the day, according to the prescriptions of the Brewery District. More images and architects’ description after the break.
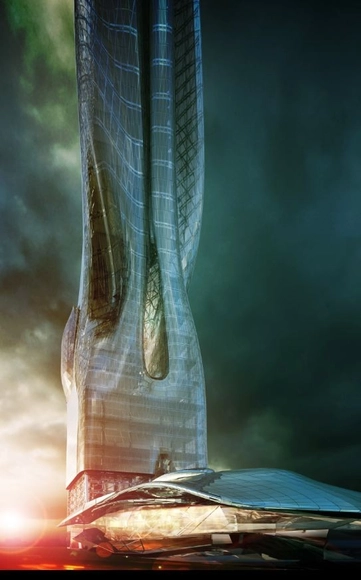
Designed by MA2, the office tower and exhibition hall concept design proposal is for Hong Kong’s Kai Tak development, an airport landing strip that will be reclaimed into the city as a new cultural, business, and residential district. The tower is an expression of fluid movement that manifests into a series of folds, creases, and a bifurcation of massing creating a dual tower. More images and architects’ description after the break.
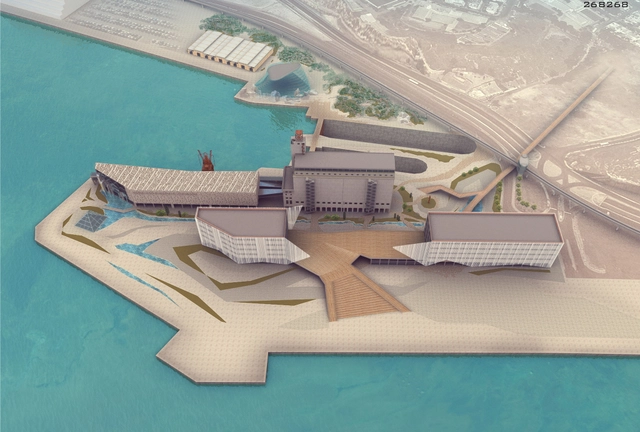
The collaborative team of architects Khvil Anastasia, Ivanova Elena, Fadeeva Alina, Rudikov Aleksei, and Spiridon Mellos chose simplicity as their main strategy in the Piraeus Museum for Underwater Antiquities Competition. Without creating enormous change, their design aims to use only what is already there, emphasizing simplicity and industrial nature of the building and beauty of the place to create a complex travel route. More images and architects' description after the break.

The 2013 Berkeley Prize Teaching Fellowship has officially been launched in the wide field of Universal Design education: teaching the social art of architecture. This is a competitive opportunity open to faculty members of undergraduate architectural design studios in accredited schools of architecture throughout the world. This year, to start this new effort, they will offer up to four, separate Teaching Fellowships for the most innovative and promising proposals that reflect their overall goals. The deadline for submissions is April 1. For more information, please visit here.
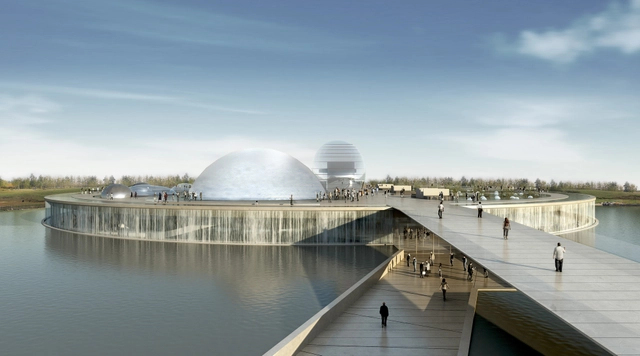
Science and technology evolve at an astounding rate. They are in constant motion and change, with such fierce speed that both surprises and excites. The non-stop evolution is boundless, and it gets faster and more dynamic every day.
Companies, industries, laboratories and research centers devote energy and make investments to discover new ways to enhance and consolidate a variety of products in general. The spaces that showcase scientific and technological progress have become hubs of social interest, where magic and fantasy of the near yet unknown future attract like a magnet that boasts an amazing array of features.
In mankind and nature, science and technology have uncovered a universe of solutions and answers that not only shapes a better future but also brings all the bits and pieces together. Nature serves as the middleman between mankind and science; there lie its strength and bright future. The virtual world has taken on paramount importance and plays the leading role in today’s stage.
Open to anyone from anywhere, it's that time of the year for the 2nd annual Life of an Architect Playhouse Competition All are being called to flex your design chops to benefit needy kids with the design of a fun playhouse to bring out a positive experience. The intent is that these playhouses will be constructed and ready for delivery to Dallas CASA (Court Appointed Special Advocates), a nonprofit organization of community volunteers trained and supervised to serve as voices in court for abused and neglected children, by July 30th where they will be installed for display and raffled off. The deadline for submissions is April 15. To register for free, and for more information, please visit here.
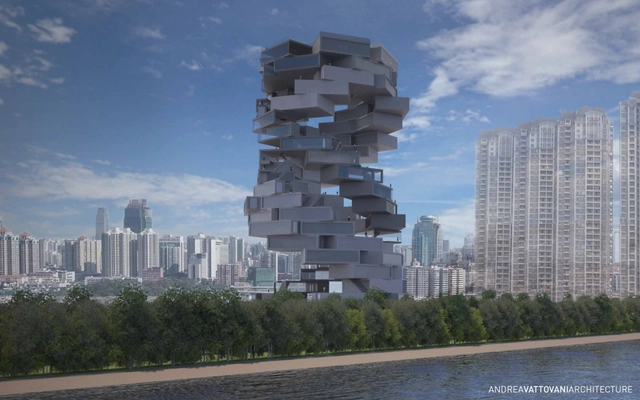
Designed by Andrea Vattovani Architecture, their ‘Back2rots’ research center proposal consists of a new working environment for young people. Upon developing the program to determine their target and who they wanted to reach, the architects decided to develop a big creative block in which young talented people could find everything. This project would be able to give them everything they need to be creative and to make their dreams a reality by having all the necessary tools. More images and architects’ description after the break.
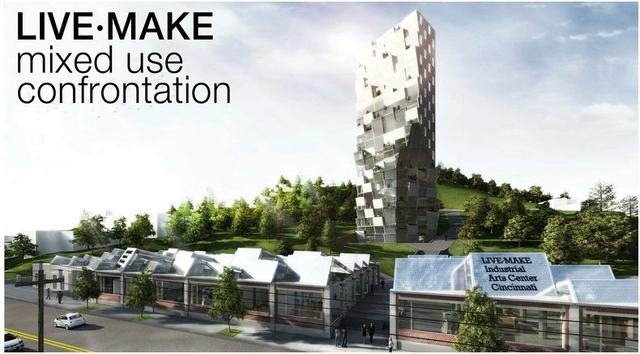
AIA Cincinnati, in partnership with the Over-the-Rhine Brewery District Community Urban Redevelopment Corporation, recently announced the winners of their LIVE-MAKE Industrial Arts Center Cincinnati competition. The challenged was to design a membership based facility that will feature private residences, maker-in-residence studios, light industrial studios and an open workshop that will help shape a new economic opportunity for the neighborhood. The grand prize went to Frenchman Olivier Terrisse’s scheme, whose iconic element consisted of a silvery residential loft tower rising from the rear hill over the renovated factories, whose fabric the architect cut to continue the existing street patter and to open up the spaces of the factory building. More information on the winning proposals after the break.
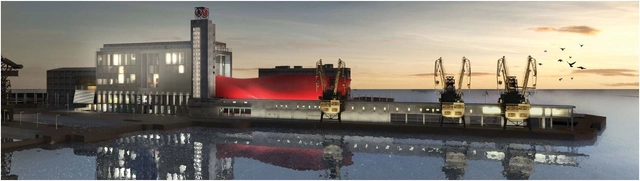
The results of the Piraeus Underwater Antiquities Museum Competition were recently announced with the collaborative team of architects Antonopoulos Evangelos, Vetta Thalia, Gavalas Georgios, Riga Maria – Kiriaki, and Stamouli Anastasia, and Pilarinou Maria announced as the first place winner. The challenge was for the design of a new landmark for the city and the port of Piraeus, with main reference to the culture, quality tourism and sustainability as well. Piraeus Port Authority is organizing an open exhibition with all the proposals that were submitted to the competition at the “Petrini” (Stonebuilt) Warehouse – future Museum of the History of P.P.A. and Museum of Immigrants – within the zone of the Cultural Coast. The opening of the exhibition is planned on 28th March 2013. More information on the winning proposals after the break.
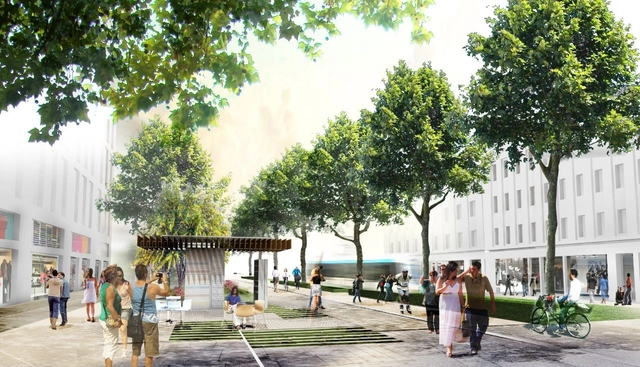
OKRA, in collaboration with Mixst urbanism and Wageningen University, was recently announced as the winning team of the prestigious competition ReThink Athens towards a new city centre. Changing the heart of Athens into a true contemporary metropolitan city centre requires transformation of the city triangle into a lively part of the city. The project aims to strongly contribute to the change of Athens and improve the environment of the city plus activating the area economically. The team is supported by the Greek Architects of Studio 75 and Werner Sobek Green Technologies. More images and architects’ description after the break.

The topic of this year's Tallinn Architecture Biennale Vision Competition, Recycling Socialism, seeks architectural ideas and methods to envision the future of an iconic circular block-housing district in Tallinn – Väike-Õismäe ("Little Blossom Hill"). Väike-Õismäe stands apart from other similar neighborhoods in Tallinn by way of its concentric plan derived from the idea of a circle-city. The district is positioned circularly as a single, complete solution around a pond in the middle and the environment and modern-day life are still searching for a common language. More information and a video after the break.
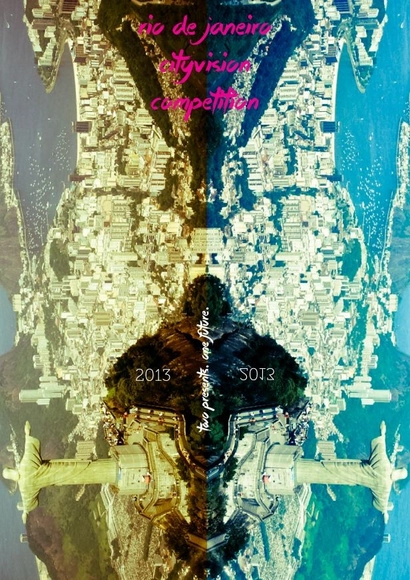
The Rio de Janeiro CityVision Competition is the fifth international ideas competition launched by CityVision with the purpose of providing a vision on Rio de Janeiro’s future. We live in a particular period, made so by a broader vision of history itself, for which “the sums don’t add up” and the meaning of “time” has lost its positive and progressive meaning, giving way to a “contemporary time” in which present, past and future (or rather our visions of it) seem to coexist. Reality is now compromised by the crisis and bad taste has prevailed. It has now become necessary to analyze the city and grasp the essence of its disgust. Submissions are due no later than June 11. For more information, please visit here.
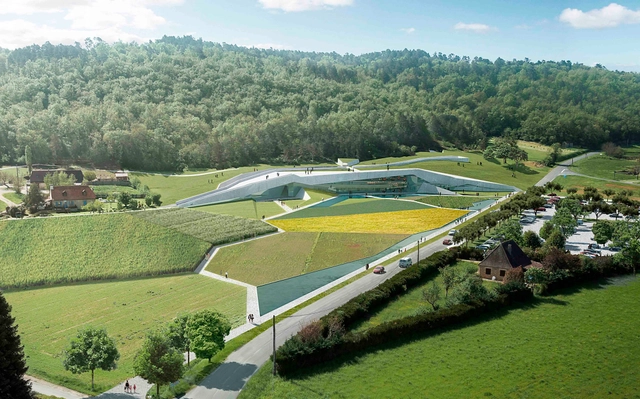
Casson Mann and Snohetta were recently announced as the winners of the prestigious Lascaux IV: International Cave Painting Center competition. With a budget of €50million, Lascaux IV has been initiated to conserve the integrity of the original cave complex, while ensuring that the public can still appreciate the remarkable Paleolithic paintings within. The winning concept includes a low profile exterior that reflects the contours of the limestone topography and a dramatic interior designed to transport the visitor into a cave complex complete with tunnels, cavernous spaces and chambers lit by shafts of broken sunlight. More images and architects' description after the break.