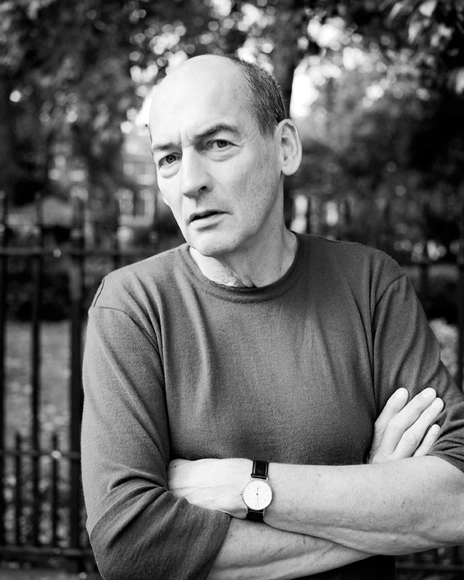
Dutch architect Rem Koolhaas will design a new project for the Hermitage Museum in St. Petersburg. RIA Novosti and The Calvert Journal report that the new building will be “located in the museum's storage facility in Staraya Derevnya in the north of the city” and that it “will house the Hermitage Library, the Costume Museum, the gallery's publishing arm, and a public event space.” This projects marks Koolhaas’ continued presence in Russia; he has been collaborating and teaching at the Strelka Institute and is currently working on the Garage Centre for Contemporary Culture in Moscow's Gorky Park.
In a few weeks the Senate will likely vote on an amendment that would remove the 2030 sustainability targets for federal buildings that many architects and US citizens fought to put into motion six years ago. The AIA has requested for your help to prevent this and coordinate visits with Senators while they are back home during the Independence holiday recess next week. Please visit the AIA website here to see how you can help protect federal sustainability targets.

Designed by PINKCLOUD, their 'Pop-Up Hotel' proposal was recently selected as the winning entry in the 2013 Radical Innovation in Hospitality competition. Their concept focuses on the transformation of empty Class A office spaces into hospitality spaces through a simple setup. They intend to partner with various owner/leasing agencies around Midtown in Manhattan to identify buildings in need of revitalization. A uniquely urban experience, the Pop-Up hotel will feature a variety of amenities and rooms catering to a wide diversity of clientele. More images and architects' description after the break.
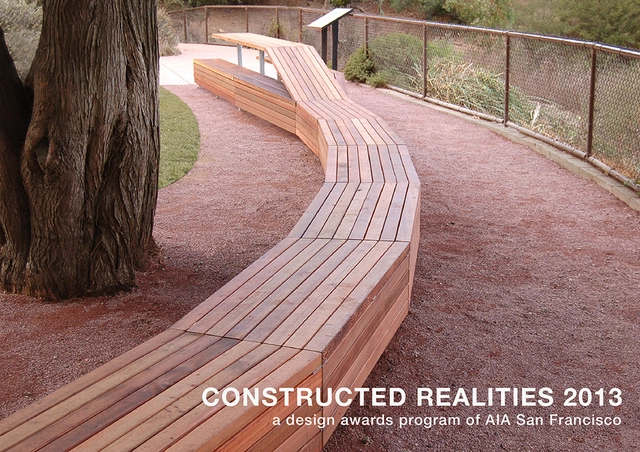
Open to all architects and designers nation-wide, Constructed Realities is a biennial awards program established at the behest of the Small Firms Committee of AIA San Francisco. Recognizing exemplary performance in a broad range of architectural work, the program aims to inform the public of the diversity, value, and the social power of architecture. Entrants need not be AIASF members, and firms of all sizes are encouraged to enter with projects of varied scale and scope. The deadline for submissions is July 18. For more information, please visit here.
Courtesy of Elizabeth Richter Chu for AIA President, Facebook Page
The American Institute of Architects (AIA) reports that it has elected Elizabeth Richter Chu, the CEO of Richter Architects in Corpus Christi, Texas, to serve as the 2014 AIA first vice president/president-elect and 2015 AIA president. James Easton Rains, Jr., FAIA, and Thomas V. Vonier, FAIA, will each serve as vice president from 2014 through 2015; James P. Grounds, AIA, will be the Institute’s Treasurer.
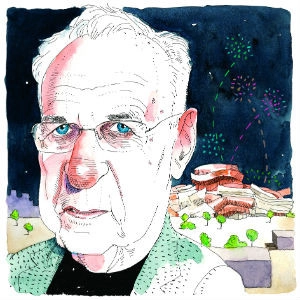
Frank Gehry recently sat down with Foreign Policy’s Benjamin Pauker for a candid interview covering everything from his distaste for Dubai (it’s “on steroids [...] like every cruddy city in the world”), his dislike for cold, minimalist architecture (“I need a place where I can come home and take my shoes off”); and, oddly enough, his approval of benevolent dictators - albeit with taste, of course. As Gehry put it: “It's really hard to get consensus, to have a tastemaker. There is no Robert Moses anymore. Michael Bloomberg wants to be one. In fact, he promised he would build 10 more of my buildings in New York, but, you know, he hasn't yet. Architecture's difficult … [sigh].” Read the full interview here.
Inspired by Chris Marker's 'photo-roman' La Jetée, this selected entry for the MOMA PS1 Rockaway Call for Ideas by Matter Architecture Practice is is a fictional story of a real place. The Narrator speaks a remembrance presented as being that of her daughter (now growing up in New York) in the year 2096, when she will be 90 years old. The image of this daughter as an old woman is one taken by the Narrator of her grandmother - or the daughter's great-grandmother -on a boat, in New York, when she was 90 years old. More architects' description after the break.
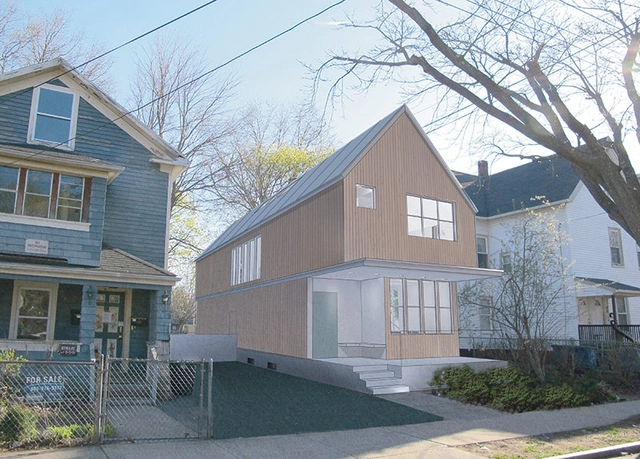
Every year, students at Yale design and build a single-family home in a low-income neighborhood. Called the Vlock Building Project, it’s one of the longest-standing and most admired public-interest design-build programs in the US. Unfortunately, it’s under threat. A/N reports professor Paul Brouard was assaulted and robbed on-site in Mid-May (he has since recovered). Despite the desires of dept. head Robert A.M. Stern, Yale University demanded the project be abandoned and re-located to an approved neighborhood. Did Yale make the right decision? Let us know what you think after the break.
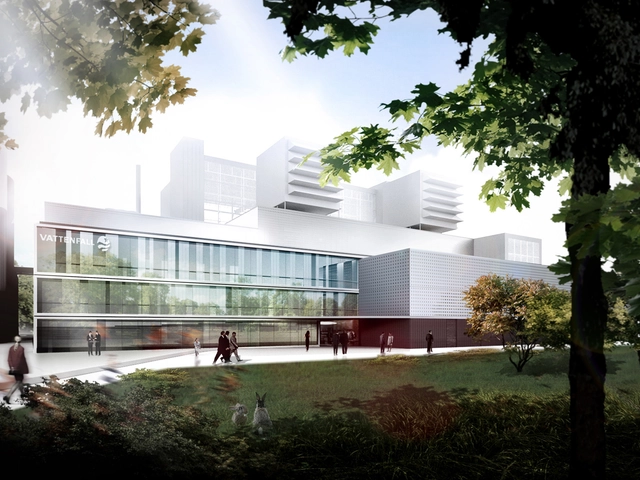
Henn recently won the architectural competition for the gas and steam power plant in Wedel, Germany. The new power station is positioned to the north of the river bank to allow the uninterrupted riverside promenade passage open to the public. While the majority of the existing station has been demolished, individually striking industrial relics and architecturally significant elements, such as the listed machine hall, are retained and put to cultural use. More images and architects' description after the break.
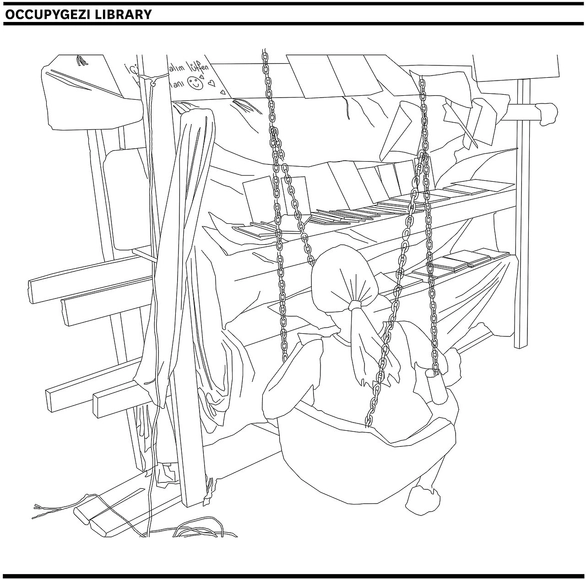
Architecture emerges with every "occupy" movement or protest. From whatever meager resources at hand, occupiers create structures to fulfill very specific purposes - from makeshift tents for sleeping, to instant podiums for speaking, or perhaps even a swing to kill the time. Unfortunately, these architectures are, by their very nature, fleeting: often disappearing instantly the moment the occupation ends.
However, thanks to a non-profit in Istanbul, the temporary structures that dotted Taksim Square a few weeks ago have been preserved for posterity. Herkes İçin Mimarlık, or "Architecture for All," is devoted to offering architectural solutions to social problems facing Turkey today and promoting a participatory design process in architecture. They've created a tumblr called #occupygezi architecture where you can see all the temporary structures of Taksim Square in both photographs and detailed drawings. Check them out, after the break.
Videos
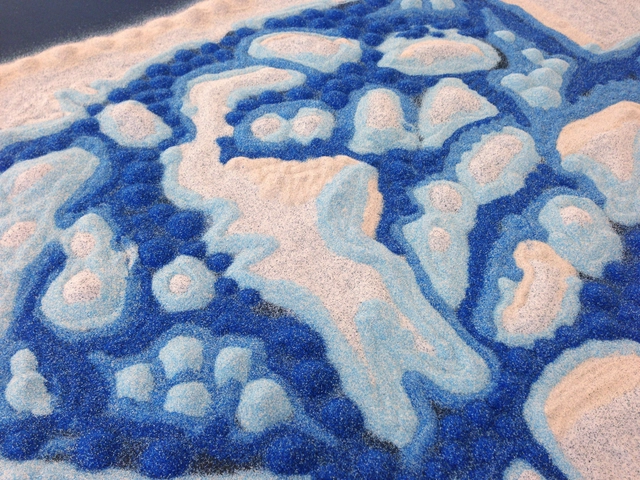
sand map detail / Courtesy of Gena Wirth + Alex Chohlas-Wood and Ben Mendelsohn
Designed by Gena Wirth, with Alex Chohlas-Wood and Ben Mendelsohn, their 'Protective Ecologies: Building Resilience in Jamaica Bay' proposal for the MOMA PS1 Rockaway Call for Ideas was recently announced as one of the selected entries. Their concept explores how constructed ecosystems could function as coastal infrastructure in the severely damaged neighborhoods of Jamaica Bay and the Rockaways. More images and architects' description after the break.
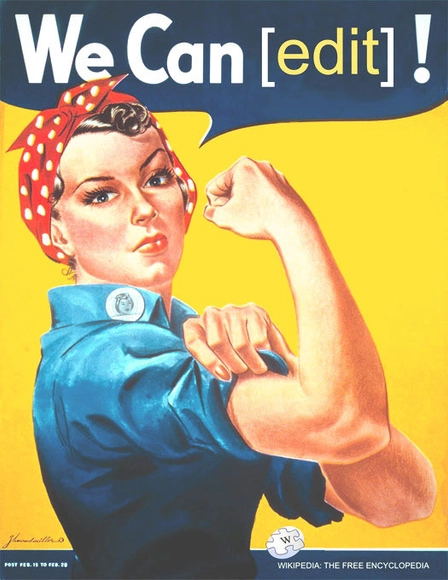
Image by Tom Morris, March 2012, based on the 'We Can Do It!' poster created by J. Howard Miller in 1942 for the U.S. War Production Coordinating Committee, as part of the homefront mobilization campaign during World War II. [Courtesy of Wikimedia Commons, via Design Observer
Today, KCRW's Design & Architecture will air a podcast on the topic of "Forgetting Women Architects." The show will feature ArchDaily columnist Guy Horton's interview with Denise Scott Brown as well as a conversation based on Despina Stratigakos' fantastic article for Design Observer, "Unforgetting Women Architects: From the Pritzker to Wikipedia." In the article, Stratigakos describes how women continue to be edited out of architecture history and calls for us to "unforget" them by including their stories in online resources such as wikipedia. You can listen to the podcast here.
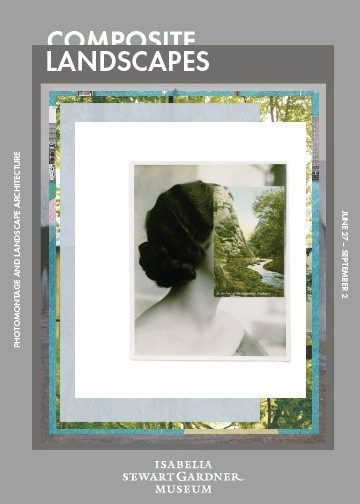
Curated by Charles Waldheim, Ruettgers Consulting Curator of Landscape, the 'Composite Landscapes: Photomontage and Landscape Architecture' exhibition opens this Thursday, June 27th, at the Isabella Stewart Gardner Museum in Boston. Examining the montage view, one of landscape architecture's most recognizable representational forms, the exhibit gathers work from a select group of influential contemporary artists and a dozen of the world's leading landscape architects. These composite views reveal practices of photomontage depicting the conceptual, experiential, and temporal dimensions of landscape. The exhibit runs until September 2nd. For more information, please visit here.
A few weeks ago, the AA Visiting School academic program was held in Istanbul and Athens. The program combines theory and practice, in an intensive workshop using computational tools as well as digital fabrication machines in a fully contextualised architectural problematic.
In a period of 20 days, the program bring together people of different levels of architectural experience –from 2nds year students to PhD candidates from various places of the globe. Every workshop runs as a highly-focused unit-based educational system with shared agendas which promotes collaborative design, research and performance. They are run by a tutoring team of full-time professionals who have experience working in internationally renowned architectural firms.
Among other challenges, both the participants and the tutors faced the challenge of short-timed project proposal using computational tools as well as with the use of digital fabrication machines in a fully contextualised architectural problematic. The objective is to achieve interesting design solutions through the use of the latest technological developments and on its’ consecutive year this was accomplished in a very successful way. The final results were presented not as merely attractive images on the screen but as digital prototypes filled with elaborate information that made the digital fabrication possible.
Organized by Polis, platform for Urbanism, the third edition of Urbanism Week will take place October 8-11 at TU Delft; University of Technology, the Netherlands. A yearly conference, the event aims to understand the perspectives, practices and trends in the field. This year’s Urbanism Week explores the influence of big companies on the city and the design of urban lifestyles. Hoping to link students with the professional field, the four- day program will find new ways of approaching different infrastructure aspects and new practices dealing with the globalized world. This also includes new urban structures and new urban players are going to be designated. For more information, please visit here.
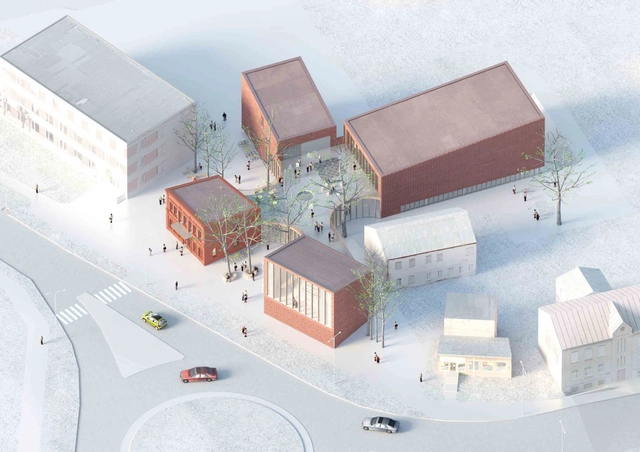
Located in the small Latvian town of Bauska, the composition of this winning proposal for the library was dictated by low-rise surrounding buildings and the wish to save valuable heritage on the site – old trees and historical building. In order to harmonically integrate into the environment, A2SM Architects decided to divide the building into a few small volumes instead of a single large building. More images and architects‘ description after the break.
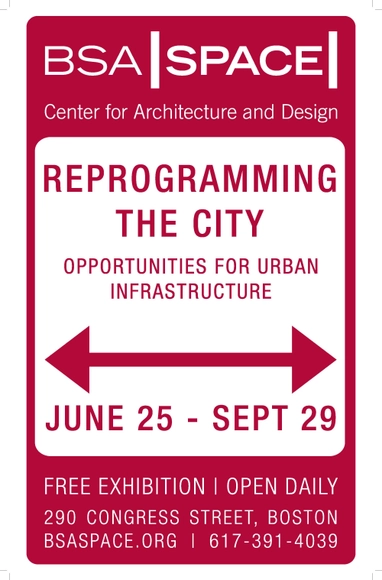
Opening tomorrow, June 25th through September 29th at BSA Space, the 'Reprogramming the City: Opportunities for Urban Infrastructure' exhibition celebrates more than 40 examples of imaginative reuse, repurposing and reimagining of urban infrastructure, from physical objects to the city’s most functional systems and surfaces. Curated by Scott Burnham, the new exhibition presents a global overview to serve alternate and expanded functions for urban dwellers and visitors. Featured exhibits will include numerous videos, photos, media stations, renderings, and models. For more information, please visit here. More images after the break.
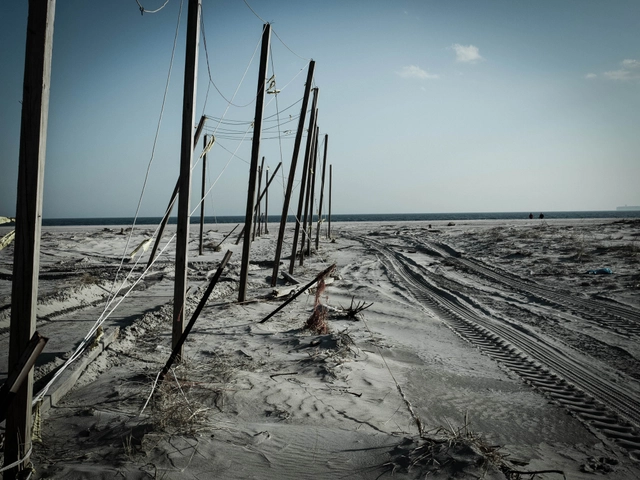
With the main goal of facing the challenges of recovery in the coastal urban neighborhoods of the Rockaways, the 'Resilient Rockaways' proposal by Brennan Baxley takes precedents from dune formation and creation. In doing so, their concept provides a local opportunity to defend the coastline while aiding in the recreational and participatory design of dunes. Building with nature, small infrastructure, and community effort, the design encourages social resiliency as well as promote a healthy shoreline. More images and architects' description after the break.