
This guide covers a workflow that moves from project parameters to generated floor plans, 3D perspective views, exterior design exploration, and site context visualization, using AI tools in place of preliminary CAD and rendering work.
This guide covers a workflow that moves from project parameters to generated floor plans, 3D perspective views, exterior design exploration, and site context visualization, using AI tools in place of preliminary CAD and rendering work.

It's no secret that most architects who are also parents want their children to follow in their footsteps. But how can we encourage our children to think like architects – critically, spatially and creatively? For parents in Manhattan, for the past five years Rockwell Group's Imagination Playground has provided an answer. The educational play system consists of large-scale blocks of varying sizes and uses, allowing children to build whatever they can imagine – without the long hours and deadlines. Now, with the release of Imagination Playground 3D Builder, the creative platform is now available digitally, for free.

You have until September 1 to apply for the American Institute of Architect's (AIA) Upjohn Research Initiative. The Upjohn program funds up to six research grants of $15,000-$30,000 per recipient annually for projects completed in a six to 18 month period. Proposals should address the value of design, practice issues, or novel materials and methods of construction. The research should relate to architectural knowledge that can readily be applied/transferred within the discipline. Read on for 2015's preferred themes.
Update: The competition deadline has been extended to September 11, 2015.
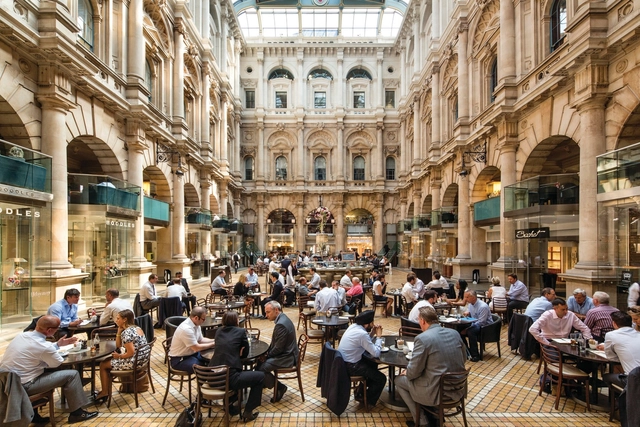
London-based architects Aukett Swanke, in partnership with the Royal Exchange and Oxford Properties, has announced its new competition for recent graduates to design six new market barrows located at The Royal Exchange in London:

Panelists: Sou Fujimoto, Japanese architect, renowned for his synthesis of nature and architecture & Walter Hood, landscape architect, specializing in the public realm and urban environment
Moderator: Reed Kroloff, architect and urban designer, former director of Cranbrook Academy of Art

Exhibition, “Anthony Ames: Object-Type Landscapes” is presented and curated by New York-based non-profit Curatorial Project in collaboration with Anthony Ames Architect of Atlanta, Georgia. The exhibition focuses on Ames’s unique work, which is deeply inspired by modern vocabulary of Le Corbusier. Ames’s work is a continuation and adaptation of Le Corbusier’s visual and spatial discoveries, and design strategies. In addition to primarily built residential works the architect experiments with reductive poetic paintings, three-dimensional sculptural compositions, rugs, as well as furniture and porcelain pieces, exploring infinite possibilities in the aesthetics of modern domestic architecture. While it is often the objective of ambitious contemporary architects to define their signature style in architecture, the work of Ames focuses on such important issues as continuity, traditions, and creating a sense of balance and comfort by operating within the familiar. The exhibition gathers his paintings, sculptural compositions, and porcelain pieces within the entire setting of Le Corbusier-designed Casa Curutchet (La Plata, Buenos Aires, 1948-53) that itself can be described as an exploded purist painting. The exhibition will coincide with the XV Buenos Aires Architecture Bienal; it is part of the official program of the Bienal.

Join the CTBUH New York City Chapter for a discussionon on Facades Design and Contsruction in New York. With an increased reliance on technology and specialization, and the need for speed and innovation, the Facade Talks Series aims at a new type of open and focused conversation to bring together different sides of the spectrum of the facade industry. The Talks are focused on building enclosure systems and the challenges in designing and building facades, where Industry leaders in architecture, facade design, engineering and construction will present and discuss new ideas, innovative technologies, and challenges in both design and construction based on a specific theme.

Head-spinning funfair rides are part of the attraction of Drawn To The Future, an exhibition of new approaches to architectural visualisations at The Building Centre in London.
“We explore how digital media is changing the way we create built forms,” says the show curator, Lewis Blackwell, executive director of strategy at The Building Centre.
The most popular exhibit looks likely to be the virtual rollercoaster developed at the Centre for Advanced Spatial Analysis at the Bartlett School of Architecture. Viewed on an Oculus Rift headset, it simulates a rollercoaster journey around the skyscrapers of a fantasy city.
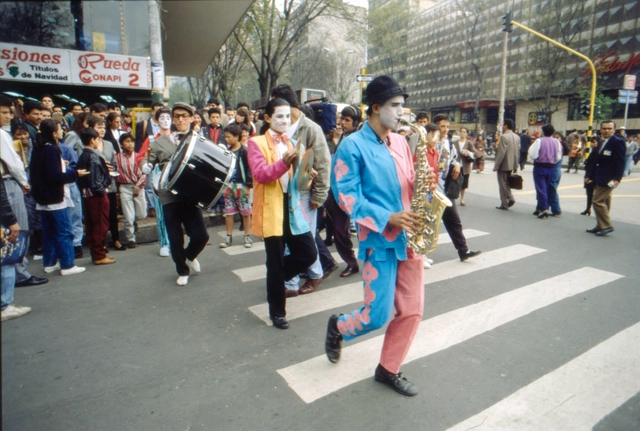
In a recent article for The New York Times Antanas Mockus, the former Mayor of Bogotá who served two terms in office between 1995 and 2003, discusses what he learnt to be "the art of changing a city." Mockus, a professor of philosophy by vocation, was at times pressured to wear a bullet-proof vest — which he wore with a heart-shaped hole cut over his chest as a "symbol of confidence, or defiance, for nine months." His article discusses how his government tackled Bogotá's "chaotic and dangerous" traffic through a thumbs-up, thumbs-down card system performed by mimes, how they dealt with water shortages, and how they persuaded 63,000 households to voluntarily pay 10% more tax.
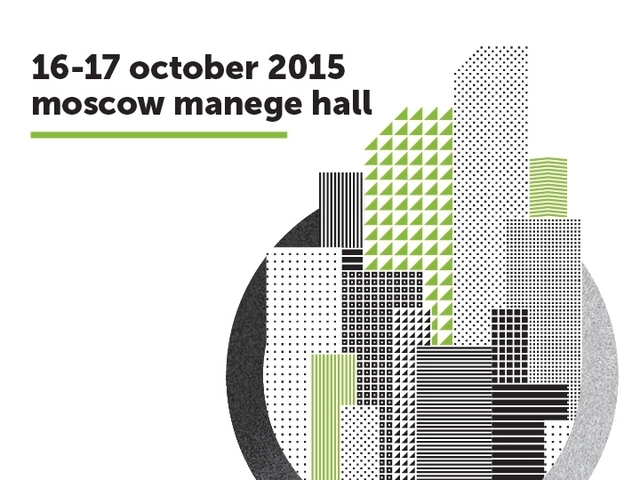
"Moscow as a dynamic megacity: flexible management practices" is the working name of the Moscow Urban Forum which will be held on 16-17 October 2015 in Manege Central Exhibition Hall.
_Nick_Kane_6.jpg?1439884712&format=webp&width=640&height=580)
In a recent article for The Observer, Rowan Moore discusses what he describes as the "quiet revolution in British housing." In compiling a list of practices and collectives from the recent past and present, he has created a compendium of people and organisations who he believes are creating exemplary dwellings in the UK. Noting that the British housing stock is not necessarily in the best shape (a symptom of the 1970s), Moore ultimately offers an optimistic message tinged with words of caution.

SPF: architectsis proud to sponsor an exclusive Southern California exhibition of Lucas Blok’s large format paintings in the SPF:a Gallery. Like many artists featured in the gallery, Blok’s work intuitively explores the spatial relationship common to both art and architecture. His paintings emanate and pulse with a lyrical complexity that usher the viewer into a world of color relationships that play on both optical mechanics and the emotions alike.

The National Conference on the Beginning Design Student (NCBDS) to be held at Cal Poly San Luis Obispo, February 25-27, 2016, is seeking abstracts, paper and tinyTED submissions for peer review. Submissions are due October 5, 2015. Please see ncbds2016.org for more information.
NCBDS is a national scholarly gathering dedicated to the study and practice of beginning design education. For over thirty years, the NCBDS conferences have hosted a dedicated community of educators interested in pedagogy and curricular strategies associated with beginning design. Faculty, students and practitioners are invited to submit papers, abstracts and project presentations focused on introductory levels of education in all areas of design.
View has raised $150 million to fund their specialized Dynamic Glass tints. The new technology automatically responds to outdoor conditions or from a mobile phone, resulting in a reactive tint that reduces heat and glare. This, as the company said in a press release, allows for "greater occupant comfort and energy savings without ever compromising the view." The tinted windows have been installed in more than 100 locations across North America. The funds will be used to accelerate product development.
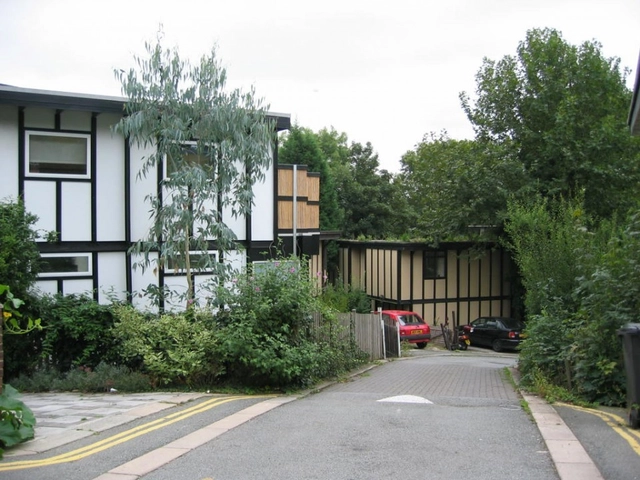
Residents of a unique south London housing scheme are hosting a free event to celebrate the work of the architect who designed their street. Walter Segal, who died 30 years ago, will be remembered at a special Celebrating Segal day on Saturday 19th September 2015, 11am-3pm.
The day of talks, films, art and tours will take place in Walters Way, South London, which was designed by Segal, built by residents, and is one of two streets named after him (the other being Segal close). The event, which is part of Open House London, will highlight Segal’s achievements and his relevance to today’s housing situation. The Berlin-born modernist invented the Segal self-build method that enabled ordinary people to build their own homes. His most famous houses were built in partnership with the London Borough of Lewisham.
The day will include
John Segal - Segal son
John McKean – Segal’s biographer
Jon Broome – architect who worked with Segal
Dave Dayes - self-builder
BBC Documentary film; “The House That Mum and Dad Built (1982)
Segal-inspired art
Tour of Walters Way - see inside a self-build home
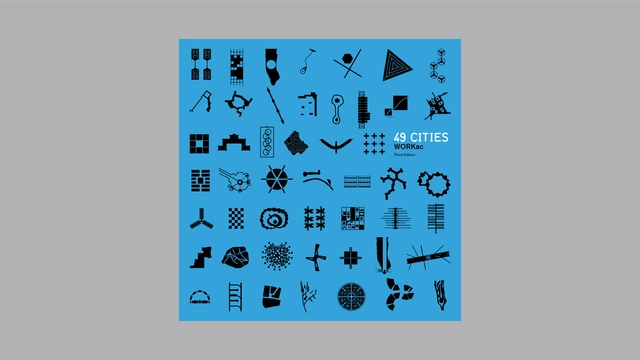
WORKac has begun crowd-funding for the 3rd Edition of their book, “49 Cities”. As the title implies, the book follows examples of urbanism throughout several centuries, from the ideal Roman city to the 21st century visions of utopia. 49 Cities looks at sustainability beyond the notion of the “Green Building”, serving as a catalyst and fertilizer for discussion and ideas on the design of the City of Tomorrow. Going out of print in 2010, demand for the book has continued, and it may now finally be available once again thanks to partnerships by WORKac with Inventory Press and Project Projects.


When: 11:00am - 12:00pm, Tuesday August 25, 2015
Where: This is a free online seminar, but you need to register to participate
Credit: Microsol Resources is an Approved Provider through the AIA/CES and will provide Certificate of Completion for 1 AIA LU and PDH for this seminar.
N°4 smooth plane by uWood on Sketchfab
Sketchfab, an online database for 3D-models, has announced that they will soon begin implementing support allowing users to showcase not only their 3D models, but accompanying animations as well. The site, likened to a “Youtube for 3D models”, has grown tremendously in the short time it’s been active, and the new step adds many possibilities for both new users and veterans of the platform (read more about Sketchfab here).