
We’re only one month away from the 2016 Lisbon Architecture Triennale, The Form of Form. Join us in Lisbon for the opening week from October 5 to 9, and enjoy a full programme that celebrates architecture’s fundamental principles.
We’re only one month away from the 2016 Lisbon Architecture Triennale, The Form of Form. Join us in Lisbon for the opening week from October 5 to 9, and enjoy a full programme that celebrates architecture’s fundamental principles.

As the second most populous city in Australia, Melbourne was originally established in 1835 and grew dramatically during the goldrush of the 1850s, transforming itself into one of the world’s largest and wealthiest cities at the time. To this day Melbourne constantly ranks as one of the most liveable cities in the world, ranking highly in education, entertainment, healthcare, research and development, tourism and sport, taking the number one spot f every year from 2010-2015. Melbourne also acts as the unofficial “cultural capital” of Australia. It is the birthplace Australian impressionism, the Australian film and television industries, and Australian contemporary dance, and is recognised as a UNESCO City of Literature and a major centre for street art, music and theatre.

After the record breaking success of last year’s competition which drew over 1,500 participants from 67 countries, Blank Space is excited to announce that the 2017 edition is open for registration. Now in its fourth year, Fairy Tales is the largest annual architectural competition in the world.
Blank Space is proud to partner with the National Building Museum and the American Institute of Architecture Students (AIAS) along with Archdaily, Archinect, Bustler and Design-Milk. The competition will be capped with a special celebration at the National Building Museum in February 2017 for all winners, participants, jurors and VIPs.
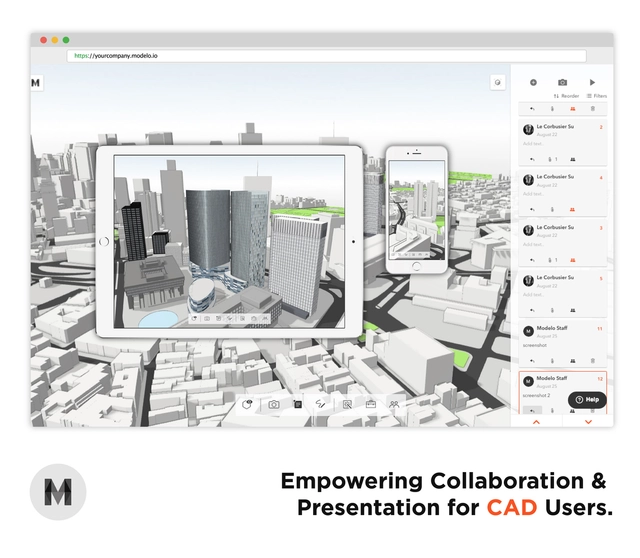
The dynamics of presenting architectural designs are changing. Deadlines mushroom from nowhere while timelines shorten. Clients push for high-fidelity renderings earlier in projects and marry themselves to conceptual images of perfection unaware that they will only ever be realized on a screen after hours of post-production.
But what if architects could take back some control of the presentation experience by restoring digital models to their place as a means to an end? - What if you could use them as tools to help guide a conversation focused on discovery while simultaneously giving your clients an even more engaging experience?
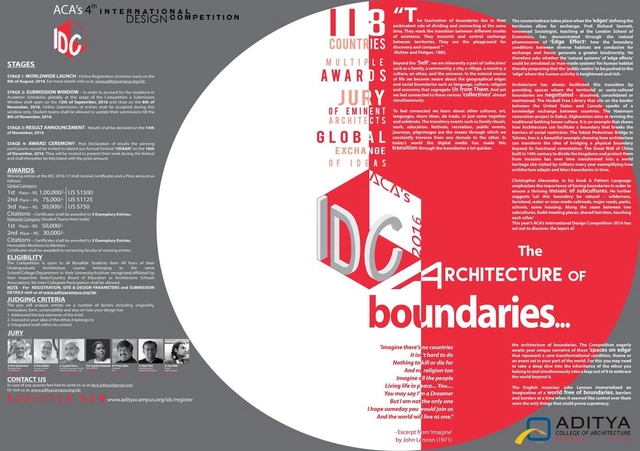
The Architecture of Boundaries: “The fascination of boundaries lies in their ambivalent role of dividing and connecting at the same time. They mark the transition between different modes of existence. They transmit and control exchange between territories. They are the playground for discovery and conquest." —Richter and Peitgen (1985)

LIQUID Group, in collaboration with Gallery Altillo del Arte, is selecting all interesting photography, design/architecture projects, video-art, painting, installation and performance art works to include in the next event: Oxygen – Fragmented Cities + Identities, hosted in Bogotá (Colombia), at Contemporary Art Gallery Altillo del Arte – Espacio Cultural, from October 27 to November 24, 2016.
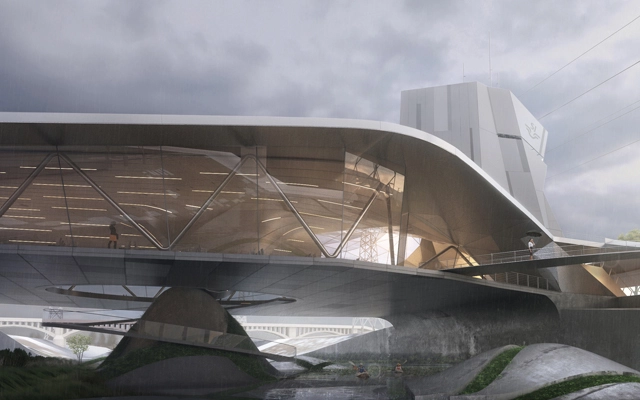
Virtual, Augmented, and Mixed-Reality add to an evolving spectrum of visualization tools that have invigorated the dialogue around how we pre-experience architecture. Los Angeles-based Shimahara Illustration discusses a fundamental difference between these new technologies and traditional CG film/animation.
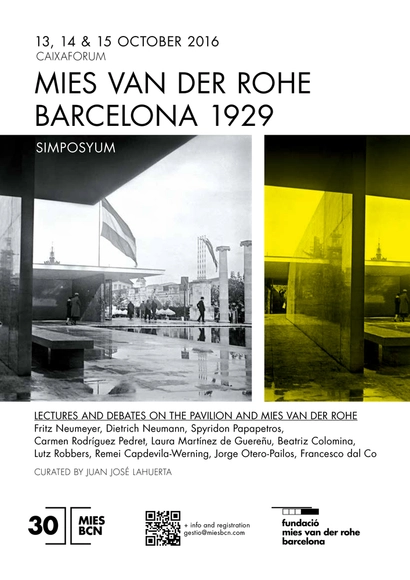
On the occasion of the thirtieth anniversary of the reconstruction of the Barcelona Pavilion, the Fundació Mies van der Rohe has organised a symposium, presided over by Juan José Lahuerta, on the figure of Mies van der Rohe and the German Pavilion for the 1929 Barcelona International Exhibition.

The Strelka Institute for Architecture, Media and Design has launched the enrollment campaign for the postgraduate education program. The theme of the 7th academic year at Strelka is entitled The New Normal. Research will focus on the new contemporary condition, which has emerged because of the rapid development of technology—including machine intelligence, biotechnology, automation, alternative spaces created in VR and AR—and define new paths for urban design and development.

The Society of Architectural Historians will host its 70th Annual International Conference in Glasgow, Scotland, from June 7–11, 2017. Meeting in Glasgow reflects the increasingly international scope of the Society and its conference, and we expect SAH members from all over the world to join us in Scotland's largest city, world renowned for its outstanding architectural heritage. This is the first time that SAH has met outside North America since 1973, when it planned a joint meeting in Cambridge with the Society of Architectural Historians of Great Britain. Architectural historians, art historians, architects, museum professionals and preservationists from around the world will convene to present new research on the history of the built environment. The Glasgow conference will include 36 paper sessions, an introductory address, a plenary talk, roundtable discussions, a public seminar, public architecture tours, and special events.

The SIA-Getz Architecture Prize for Emergent Architecture in Asia honours, biennially, an architect who contributes to emergent architecture in Asia. Launched by the Singapore Institute of Architects (SIA) and Getz Bros. & Co. (Singapore) in 2005, the prize is in its sixth edition this year.

The Biodesign competition is a a two week long sprint, seeking bold and innovative visions for the future of construction at the intersection of the physical, the digital and the biological.
We seek radical visions for the following categories:

Bridges and Highways infrastructure development have rapidly escalated in recent years in Asia Pacific, constituting 60% of the global market. Demand is largely driven by the availability of government road building funds, urbanization growth, and the need to replace or repair aging infrastructure. The Engineering and Maintenance components play a vital role in bridges & highways development as they are key to overall safety, project management and delivery of bridge and highway project and on a larger scale, a reflection of the country’s infrastructure plans and reputation.

Year on year, we are seeing Asia drastically outperforming all other regions in Skyscraper construction. For example, in 2015, 81 of the 106 completions were constructed in Asia.
A direct consequence of Asia’s Economy Growth, Rapid Urbanization and a Tremendous Appetite to build the Smartest, Most Asthetic and Tallest Buildings in the world, going forward it looks like it is no different as another record breaking year of skyscrapers completion is expected to take place in Asia.

Achieving almost zero energy in all our civilization facilities became a n international target for all developing communities, As all these communities are working on decreasing energy consumption of all these factors, Buildings which is consider to be the most important factors in the human lifecycle, So all energy communities are working on achieving almost zero energy building.

This course will look at the mechanisms contained within the most widely used standard forms of contract used in the UK construction industry (JCT and NEC3) where money is required to change hands.
The day is aimed at guiding delegates through a thorough review of the money related provisions, relevant legislation and/or case law that underpins the mechanisms adopted. This course is aimed at practitioners with some knowledge and/or experience in this area to assist them in developing their skills further.
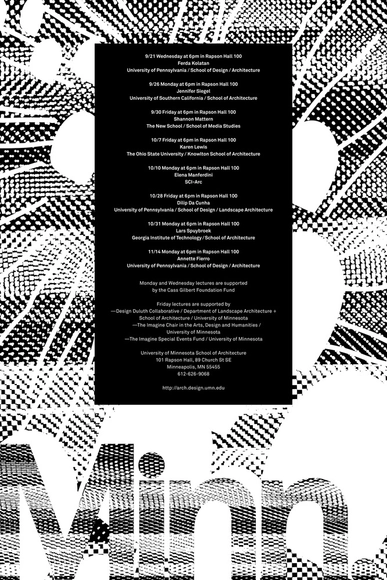
Announcing our Fall 2016 Lecture Series!
The UMN School of Architecture Fall 2016 Lecture Series brings together a range of leading architects, designers, historians, and theorists whose work, research and writings are actively reshaping the discourse of architecture and the ways in which it is taught, contextualized, practiced, and constructed. These lectures will present their current bodies of work and research through unique lenses guiding their own design practices and pedagogy.

An exclusive architect-led, behind the scenes tour of this RIBA London Award winning building by Allford Hall Monaghan Morris. The building was described by the jury panel during the RIBA Awards process, saying:
The project represents a brilliant transformation of a failing school. The new success of the architecture is reflected in the achievements of pupils and teachers. This is a building that not only the staff and students are proud of, so it the local community as a whole. This is grown up, successful, great quality architecture.