
This guide covers a workflow that moves from project parameters to generated floor plans, 3D perspective views, exterior design exploration, and site context visualization, using AI tools in place of preliminary CAD and rendering work.
This guide covers a workflow that moves from project parameters to generated floor plans, 3D perspective views, exterior design exploration, and site context visualization, using AI tools in place of preliminary CAD and rendering work.
New food design contest on Desall.com: Barilla and Desall together for the creation of new pasta shapes with a fresh design and unprecedented potential, to be realised through the innovative pasta 3D printer, presented at CIBUS 2016.

The Lisbon Architecture Triennale seeks a Chief Curator or Curatorial Team for its fifth international edition, to be held in Lisbon (Portugal) from October to December 2019.
We welcome applications from individuals or collectives of any nationality and country of residence, provided that the curatorial team includes one resident in mainland Portugal to respond to the organization. The curatorial proposal may be submitted in the Triennale’s official languages, Portuguese and English, or in Spanish or French.

With a bit of imagination and a heavy dose of artistic talent, Minecraft blocks can be used to build almost anything. But as you'll see, some artists are taking Minecraft building to a whole new level.
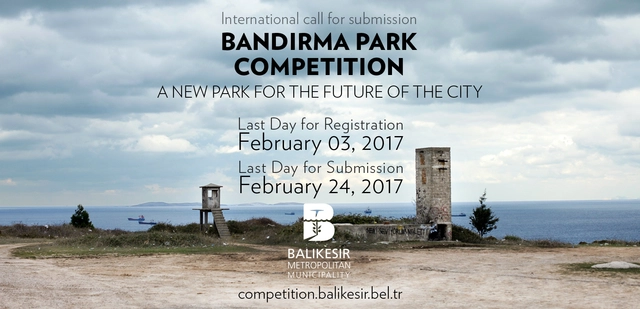
Bandirma Park Competition invites competitors to generate innovative ideas for developing a new genre of park cultivating the notion of spatial design and planning as well as creating a recreational center at the regional scale.
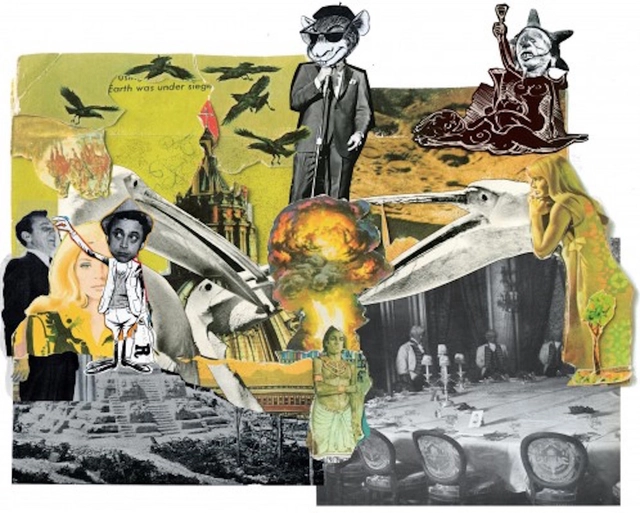
Storefront for Art and Architecture, in collaboration with the New York Comedy Festival (NYCF), has commissioned Jonah Freeman and Justin Lowe to create Paranoia Man in a Rat Fink Room at Storefront's gallery space. The exhibit opened on November 8, 2016, with special preview performances from November 2 - 6, 2016 during the NYCF. Paranoia Man in a Rat Fink Room continues after the festival with events and discussions curated by Storefront through February 18, 2017.

Attracting a wide array of speakers from a multitude of structural and architectural fields from across the globe, this cutting edge industry event provides a unique opportunity for delegates to shape the future of the Australian skyline in years to come.
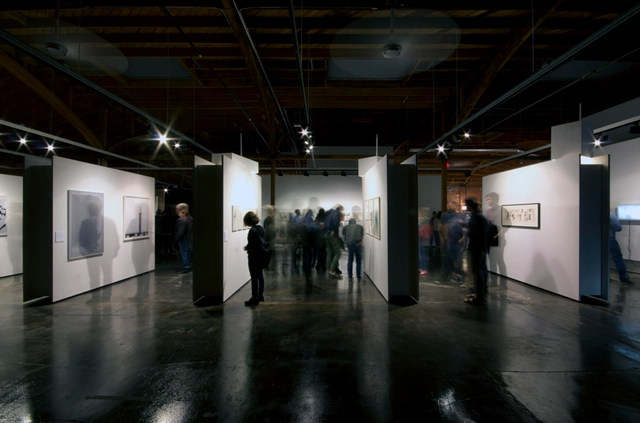
The A+D Architecture and Design Museum is pleased to announce a show of drawings by architects, exploratory in nature, and in no way typical of drawings by architects. See form, color, shadow and line unlike any other, under the museum lights. Featuring works by Thom Mayne, Sergei Tchoban, David Freeland & Brennan Buck, Carrie Norman & Thomas Kelley, Zeina Koreitem & John May, Volkan Alkanoglu, Michael Young, Sophie Lauriault, Kyle Miller, Mike Nesbit, Clark Thenhaus, Kelly Bair, Alex Maymind, David Eskenazi, Anthony Morey & Bryan Cantley.
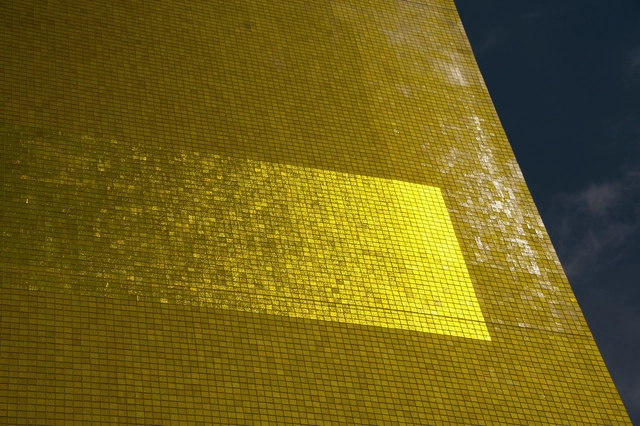
How can we use what is already here, what came before, what can be found nowhere else? How can we perpetuate traces of previous lives, heed the clues the site provides, incorporate the emotions it arouses, its singularity, its materiality? Each locality requires its own solution.

An exclusive architect-led, behind the scenes tour of this RIBA London Award winning building by Allies and Morrison.

An exclusive architect-led, behind the scenes tour of this RIBA London Award winning building by Tim Ronalds Architects.

On November 30th Miami’s design elite descend on the YoungArts Jewel Box for From Memphis to Miami – an evocative, 180-minute flash exhibition unveiling the work and message of Italian design legend Massimo Iosa Ghini.
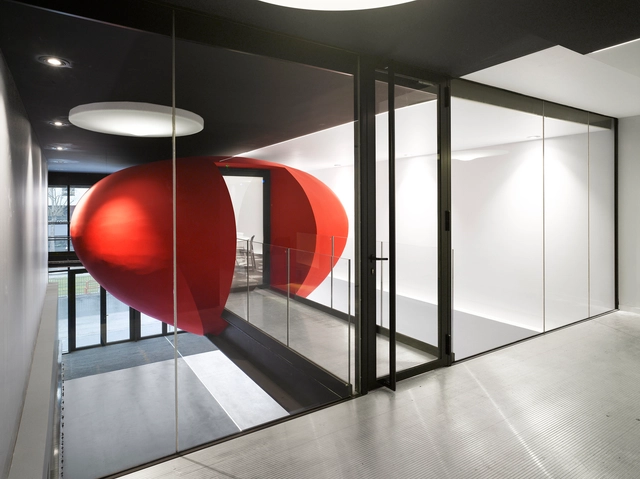
French architect and landscape designer Odile Decq will deliver a lecture for the Distinguished Architects Lecture Series on December 9th at 7:30pm.

NJIT's Solar Decathlon Studio will be hosting a gallery exhibition showcasing drawings and 3D models of D.O.T.T.I.E. (Digitally Operated TecTonic Integrated Environment), a single-family, sustainable house that integrates the digital and the analog, local traditions and global considerations, and designers from the U.S. and China. The house, a modular structure that can be digitally fabricated, is inspired by Chinese vernacular architecture and will accommodate four generations. The design will be judged in July after the house is built in Dezhou, China.

Development by Design (2nd edition)
If starchitecture isn’t dead, then it has surely been rendered irrelevant in a world struggling to provide decent living conditions to at least a quarter of the world’s population. A growing network of architects and urban planners are busy tackling the challenges posed by realities like unprecedented urban growth, climate change and conflict as opportunities to build a more just and sustainable future. As such, resilience, sustainable urban development, the effects of mass migration on cities, community participation, post-disaster response and disaster risk reduction are key issues within our master program that deserve a spotlight beyond the classroom and that today, more than ever, resonate with urban practitioners and the general public.

We are inviting young architects / final year students, to build the First Children’s Nature Play Pavilion at Red Soil Nature Play. This is a blind fold jury competition; the selected top 3 entries will be given natural space of 1500 sq.ft at Red Soil Site. You are left to your own imagination with sensitivity towards young children and nature. We will grant/ fund the project. Each Pavilion (selected entries) will be built periodically (one by one) and will amaze the young children for 3-4 months at Red Soil Nature Play.
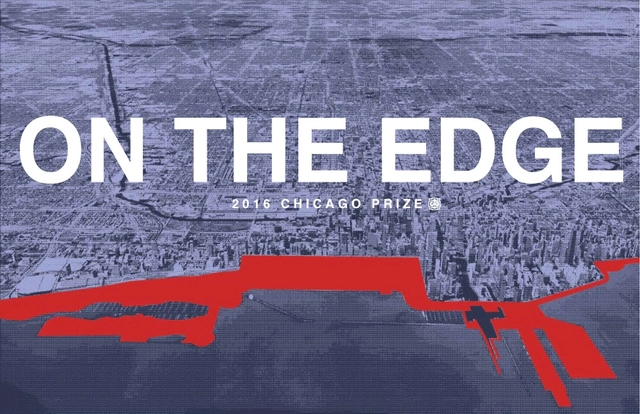
The Chicago Architectural Club (CAC) is pleased to announce the 2016 Chicago Prize Competition: On The EDGE. In partnership with the Chicago Architecture Foundation (CAF), a call for entries for the 2016 Chicago Prize is taking place as of November 29, 2016 with the announcement of the winning entries on February 2, 2017.

The aim of the competition is the creation of a shared space along the border of the two countries through an architectural/design intervention.
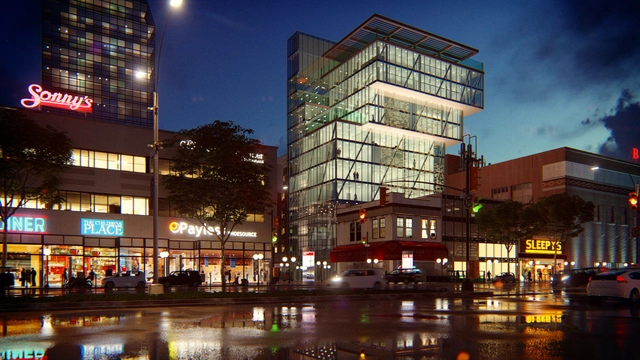
The Times they are a-changing. It was true over 50 years ago when Bob Dylan wrote the song and it’s true now more than ever. Technology is the biggest engine driving change and the realm of Architecture is not exempt. The latest shift sees Architects employing new ways of integrating visualization into their 3D workflows to help their clients feel the space inside their future buildings. Fast, self-created animations, self-rendered images, and 360 panoramas can be viewed through VR headsets or uploaded to the internet to share instantly online. These are all possibilities with a visualization tool like Lumion, which the whole of the US architectural industry currently seems to be flocking towards en masse.