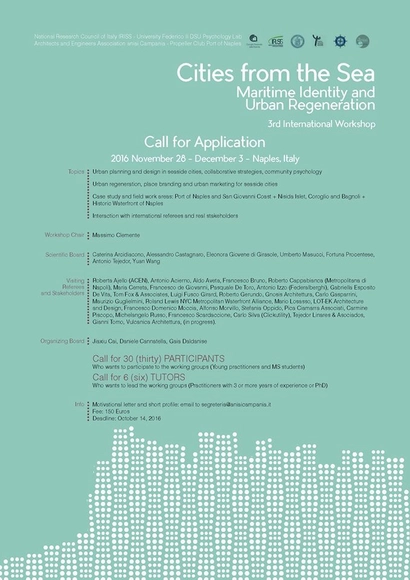
Part of the Venice Architecture Biennale 2016’s Collateral Events, Branding Islands Making Nations: On Intangible Assets and Value Propositions in Spatial Practice is a public program and case study competition, drawing attention to the application of political power in spatial practice. Intended to open the discourse on added value in design, Branding Islands Making Nations expands upon the 15th International Architecture Exhibition’s call to arms by inviting an extended field of spatial practitioners to Venice. Consultants and communication designers, marketing and advertising experts will gather to speculate on the role of branding in the making of a place.
We are selecting 30 Participants and 6 Tutors to be part of the project teams that are going to re-design the waterfront of Naples through interaction with local decision makers and stakeholders.
Download the information related to this competition here.
New City, Animated Skyline Series, Liam Young, 2015
How will everyday life evolve in the cities of tomorrow? What kind of changes will smart systems, technologies of automation and constant connectivity bring? Which new economic models might emerge and what will the role of the particularities of different geographical areas be? How will the development of the future cities affect the environment and the natural resources of the planet?
This special edition of a+u is a comprehensive issue dedicated to Sigurd Lewerentz's drawing collection, originally published as two issues in January and February 2016. Comprised of Lewerentz's hand drawings from the Swedish Centre for Architecture and Design (ArkDes) archive and photographs, the issue covers four of the architect's prominent works throughout his career: Malmö Eastern Cemetery, Social Security Institute, Villa Edstrand, and St. Petri Church in Klippan.
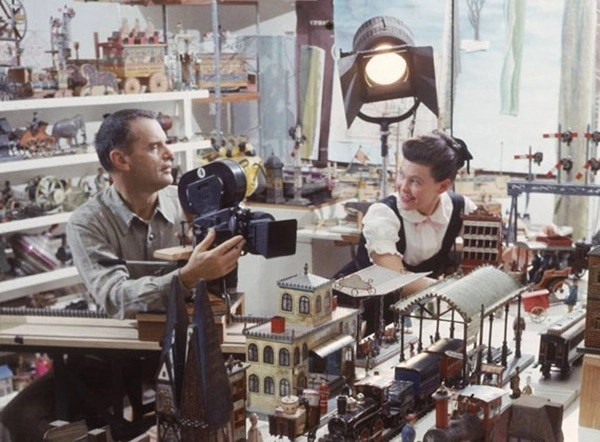
Charles and Ray Eames are among the most influential designers of the 20th Century. Enthusiastic and tireless experimenters, this husband and wife duo moved fluidly between the fields of photography, film, architecture, exhibition-making, and furniture and product design. The Eames Office was a hub of activity where they and their collaborators produced a wide array of pioneering designs, communicating their ideas with a boundless creativity that defined their careers. They embraced the joy of trial and error and approached design as a way of life.
https://www.archdaily.com/796090/4th-lisbon-architecture-triennale-the-films-of-charles-and-ray-eamesEquipe ArchDaily Brasil
Enter the Archhive: Architecture in Virtual Reality architecture competition now! US $5,000 worth of prize money! Closing date for registration: JANUARY 11, 2017
Architecture digitalization is having a huge impact on the lives and work of architects, allowing them to create and deliver their message to potential clients in an increasingly efficient manner. Working in partnership with the revolutionary virtual reality software company “Vividly”, Bee Breeders are looking to explore the capabilities of this digital tool to create a virtual reality based exhibition gallery to be known as the Archhive.
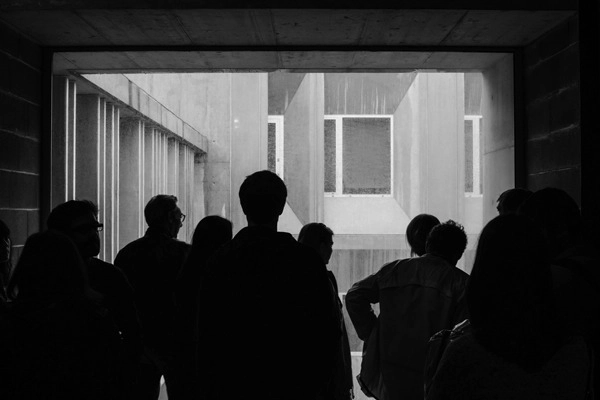
We’re only a few days away from the opening of the 2016 Lisbon Architecture Triennale, The Form of Form. Join us for an extended programme of activities designed for students that celebrate architecture.
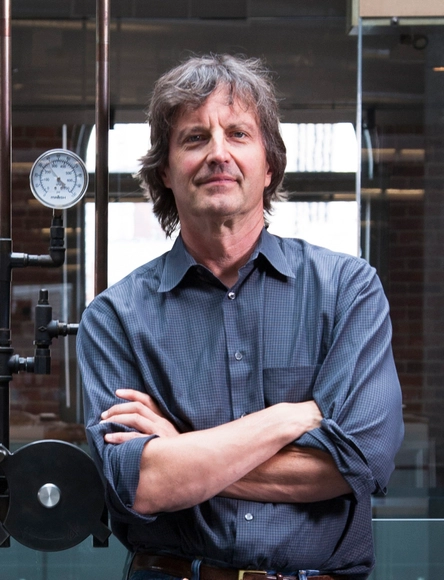
Leading residential architect Tom Kundig, FAIA, will be the keynote speaker for the "Material Design" Symposium presented by the Dallas Architecture Forum at the Nasher Sculpture Center on October 30.
Join the Dallas Architecture Forum for an afternoon focused on how outstanding design utilizes materials, from common to rare, as integral elements of the design process. Attendees will also learn how leading architects and artists incorporate functionality into their designs, ranging in scale from small sculptures to residences.
Attendees will have the privilege of hearing from two of the most highly regarded practitioners in their fields share insights and lead inspiring discussion on these intriguing topics.
Keynote discussion will be presented by Tom Kundig, FAIA, one of the leading residential architects in the world.
For over 25 years, Martin Rauch has been at the forefront of research and development in all aspects of rammed earth construction. As proper design with earth can only come from truly understanding the material, he would now like to share his experience and knowledge of this construction material in a design manual. The publication goes beyond projects to focus on structural elements, such as the design and layout of floors, walls, ceilings and openings, which are clearly explained with detailed project information from structures previously realised by Martin Rauch.
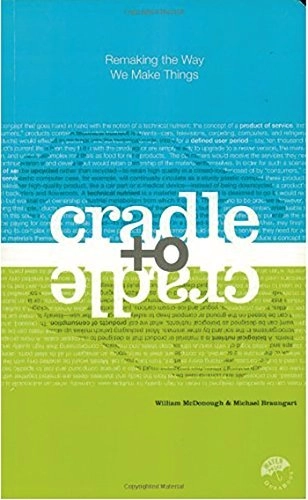
"Reduce, reuse, recycle" urge environmentalists; in other words, do more with less in order to minimize damage. As William McDonough and Michael Braungart argue in their provocative, visionary book, however, this approach perpetuates a one-way, "cradle to grave" manufacturing model that dates to the Industrial Revolution and casts off as much as 90 percent of the materials it uses as waste, much of it toxic. Why not challenge the notion that human industry must inevitably damage the natural world, they ask.
Gregory Peck at Frankston Station, during the filming of 'On The Beach' c. 1959. All Copyright Reserved.
The Office of the Victorian Government Architect (OVGA) and the Department of Economic Development, Jobs, Transport and Resources (DEDJTR) invites Registered Australian architects and urban designers to participate in a design competition for a renewed Frankston Railway Station.
The competition is seeking an exciting vision for the development of Frankston Station to revitalise the station precinct, improve the amenity for all who use the station, and create a new 'gateway' for Frankston.
Presented here are some of the devices used by Ken Yeang in his endeavors to take his theoretical work on ecoarchitecture into the real world of building. The fundamental underlying premise is that ecoarchitecture, if it is to fully embrace the natural world, must be designed to be ‘living constructed ecosystems’ and not inert denatured structures.
For nearly three decades, Eric Owen Moss Architects has been at work transforming the former industrial area of the Hayden Tract in Culver City, California into one of the most highly concentrated centers of architectural experimentation in the world. Eric Owen Moss Architects/3585 offers a unique look into the mind and method of one of the most important architects working today through a comprehensive presentation of three schemes designed for a single site in the Hayden Tract since 1991.
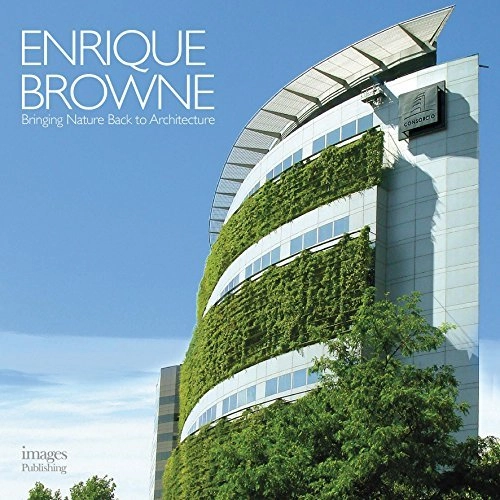
This highly anticipated monograph focuses on the architectural output of Enrique Browne, a talented and prolific Chilean architect and co-founder of Browne & Swett Arquitectos, based in Santiago. Over the last 40 years, this South American architect has been trying to reconcile natural and artificial worlds through architecture. They are one indissoluble unity. This book showcases in rich photographic detail how his innovative projects incorporate multiple environmental aspects that result in a complex, layered response to the challenges of place, form and identity in Chile.
Description via Amazon. Over the last 15 years AZC’s architectural work has developed through a diverse range of experiences. This book, Time for Play, presents exhibition pavilions, temporary installations, and ideas competitions – a mix of built and unbuilt projects.
This is the inaugural interior design award organized by Society of Interior Designers, Singapore (SIDS), with the primary aim to reach out to the international interior design communities.