1. ArchDaily
  2. Wood

Wood

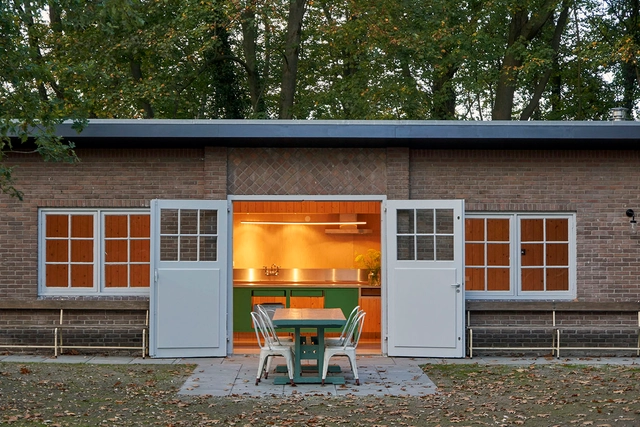
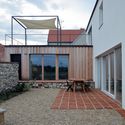
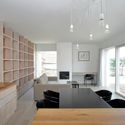
Woodland Cottage Epse / Eek en Dekkers

Woodland Cottage Epse / Eek en Dekkers - Refurbishment, Kitchen, Facade, Countertop, Sink, TableWoodland Cottage Epse / Eek en Dekkers - Refurbishment, Kitchen, Beam, Handrail, Chair, TableWoodland Cottage Epse / Eek en Dekkers - Refurbishment, Door, Facade, ForestWoodland Cottage Epse / Eek en Dekkers - Refurbishment, Garden, Door, FacadeWoodland Cottage Epse / Eek en Dekkers - More Images+ 9

  • Architects: Eek en Dekkers
  • Year Completion year of this architecture project Year:  2018
  • Manufacturers Brands with products used in this architecture project
    Manufacturers:  Unilin, Leeuwerik
  • Professionals: Hanzebouw BV

East Lake House / Robert Young Architects

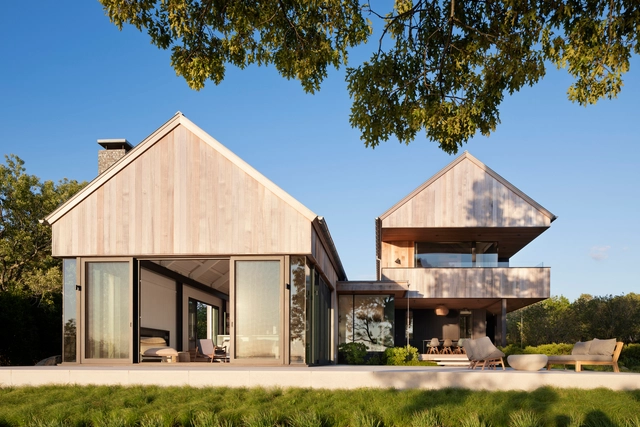
East Lake House / Robert Young Architects - HousesEast Lake House / Robert Young Architects - Exterior Photography, Houses, Door, FacadeEast Lake House / Robert Young Architects - Interior Photography, Houses, Bathroom, Sink, BathtubEast Lake House / Robert Young Architects - Exterior Photography, Houses, Facade, DoorEast Lake House / Robert Young Architects - More Images+ 23

CO2 Pavilion Beijing / Superimpose Architecture

CO2 Pavilion Beijing  / Superimpose Architecture - Installation
© Beijing Shardisland Technology Co., Ltd.

CO2 Pavilion Beijing  / Superimpose Architecture - InstallationCO2 Pavilion Beijing  / Superimpose Architecture - InstallationCO2 Pavilion Beijing  / Superimpose Architecture - InstallationCO2 Pavilion Beijing  / Superimpose Architecture - InstallationCO2 Pavilion Beijing  / Superimpose Architecture - More Images+ 15

•
Beijing, China
  • Area Area of this architecture project Area:  50 m²
  • Year Completion year of this architecture project Year:  2018
  • Manufacturers Brands with products used in this architecture project
    Manufacturers:  Rouge

Duplicate-Duplex / TOUCH Architect

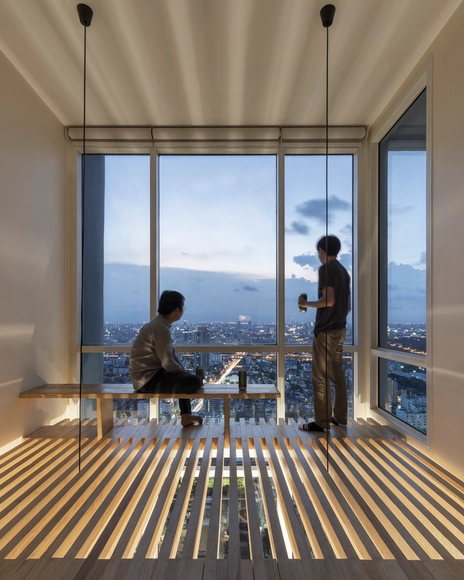
Duplicate-Duplex / TOUCH Architect - House InteriorsDuplicate-Duplex / TOUCH Architect - House InteriorsDuplicate-Duplex / TOUCH Architect - House InteriorsDuplicate-Duplex / TOUCH Architect - House InteriorsDuplicate-Duplex / TOUCH Architect - More Images+ 19

•
Khet Ratchathewi, Thailand

Diamond Head Mountain House / Rob Paulus Architects


Diamond Head Mountain House / Rob Paulus Architects - Interior Photography, Houses, Kitchen, Beam, Table, ChairDiamond Head Mountain House / Rob Paulus Architects - Interior Photography, Houses, Stairs, TableDiamond Head Mountain House / Rob Paulus Architects - Exterior Photography, Houses, FacadeDiamond Head Mountain House / Rob Paulus Architects - Exterior Photography, Houses, FacadeDiamond Head Mountain House / Rob Paulus Architects - More Images+ 15

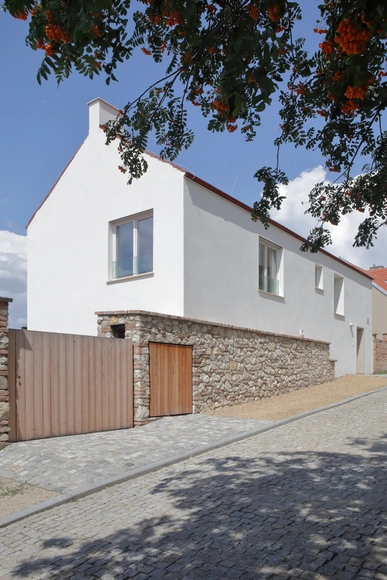
Family House in Zámecká Street / Mimosa architects

Family House in Zámecká Street / Mimosa architects - Interior Photography, Houses, Kitchen, Table, ChairFamily House in Zámecká Street / Mimosa architects - HousesFamily House in Zámecká Street / Mimosa architects - Interior Photography, Houses, Kitchen, Table, Countertop, ChairFamily House in Zámecká Street / Mimosa architects - Interior Photography, Houses, FacadeFamily House in Zámecká Street / Mimosa architects - More Images+ 25

•
Míkulov, Czechia
  • Architects: Mimosa architects
  • Year Completion year of this architecture project Year:  2017
  • Manufacturers Brands with products used in this architecture project
    Manufacturers:  TON, Hansa, Nuprotec, Princ parket, Villeroy & Boch, +1

SinnerSchrader Studio Prague / Kurz architects

SinnerSchrader Studio Prague / Kurz architects - RenovationSinnerSchrader Studio Prague / Kurz architects - RenovationSinnerSchrader Studio Prague / Kurz architects - RenovationSinnerSchrader Studio Prague / Kurz architects - RenovationSinnerSchrader Studio Prague / Kurz architects - More Images+ 22

  • Architects: Kurz architects
  • Area Area of this architecture project Area:  900 m²
  • Year Completion year of this architecture project Year:  2018
  • Manufacturers Brands with products used in this architecture project
    Manufacturers:  AVETON, Barkotex, DEBYT, Interwand, Linda Vrnakova, +2

Marcas com Sal and Grimpa Agencies / Peninsula Arquitetura

Marcas com Sal and Grimpa Agencies / Peninsula Arquitetura - OfficesMarcas com Sal and Grimpa Agencies / Peninsula Arquitetura - OfficesMarcas com Sal and Grimpa Agencies / Peninsula Arquitetura - OfficesMarcas com Sal and Grimpa Agencies / Peninsula Arquitetura - OfficesMarcas com Sal and Grimpa Agencies / Peninsula Arquitetura - More Images+ 13

•
Jardim Europa, Brazil
  • Area Area of this architecture project Area:  135 m²
  • Year Completion year of this architecture project Year:  2018
  • Manufacturers Brands with products used in this architecture project
    Manufacturers:  Flexform, Operis Design, Vidracaria Premium

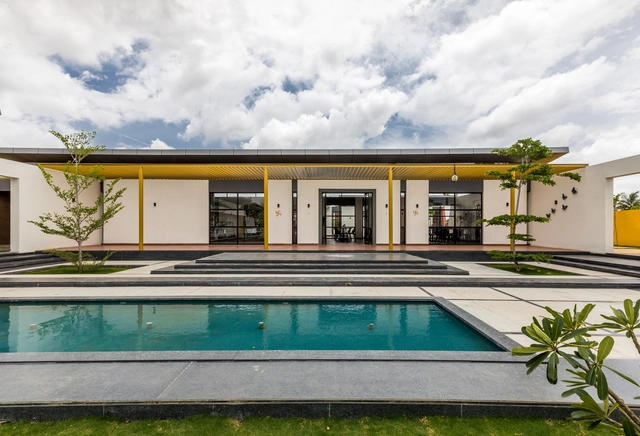
An Interlude - NH 75 / Collage Architecture Studio

An Interlude - NH 75 / Collage Architecture Studio - Restaurant, Door, Facade, BeamAn Interlude - NH 75 / Collage Architecture Studio - Restaurant, Courtyard, FacadeAn Interlude - NH 75 / Collage Architecture Studio - Restaurant, Garden, FacadeAn Interlude - NH 75 / Collage Architecture Studio - Restaurant, Table, ChairAn Interlude - NH 75 / Collage Architecture Studio - More Images+ 11

•
Bengaluru, India
  • Area Area of this architecture project Area:  38550 ft²
  • Year Completion year of this architecture project Year:  2018
  • Manufacturers Brands with products used in this architecture project
    Manufacturers:  Saint-Gobain, Asian Paints, JP Ceramics, Jindal, Krismar

North Residences / bureau^proberts

North Residences / bureau^proberts - Interior Photography, Residential, FacadeNorth Residences / bureau^proberts - Interior Photography, Residential, Kitchen, TableNorth Residences / bureau^proberts - Exterior Photography, Residential, FacadeNorth Residences / bureau^proberts - Interior Photography, Residential, FacadeNorth Residences / bureau^proberts - More Images+ 16

•
Burleigh Heads, Australia
  • Architects: bureau^proberts
  • Year Completion year of this architecture project Year:  2018
  • Manufacturers Brands with products used in this architecture project
    Manufacturers:  CDK stone, Elton Group, Evaneer Romano, Marble Plus

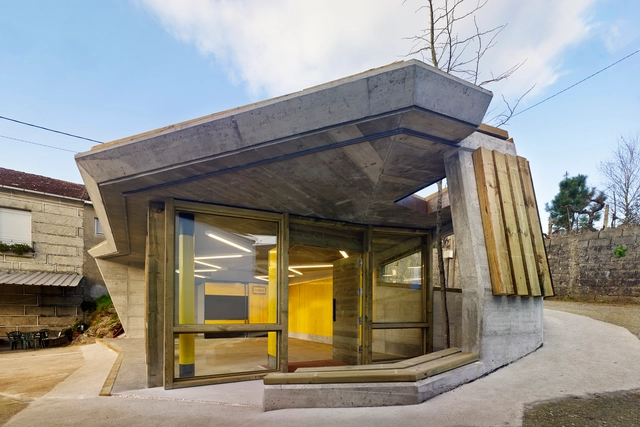
Neighborhood Center Refurbishment in Noallo de Abaixo / Muiños Otero López Arquitectura

Neighborhood Center Refurbishment in Noallo de Abaixo / Muiños Otero López Arquitectura - Community CenterNeighborhood Center Refurbishment in Noallo de Abaixo / Muiños Otero López Arquitectura - Community CenterNeighborhood Center Refurbishment in Noallo de Abaixo / Muiños Otero López Arquitectura - Community CenterNeighborhood Center Refurbishment in Noallo de Abaixo / Muiños Otero López Arquitectura - Community CenterNeighborhood Center Refurbishment in Noallo de Abaixo / Muiños Otero López Arquitectura - More Images+ 34

•
Province of Ourense, Spain

Bleecker Street / Junzi Kitchen

Bleecker Street / Junzi Kitchen - Interior Photography, Restaurant, Chair, Table
© Andres Orozco

Bleecker Street / Junzi Kitchen - Interior Photography, Restaurant, Door, Table, ChairBleecker Street / Junzi Kitchen - Interior Photography, Restaurant, Facade, DoorBleecker Street / Junzi Kitchen - Interior Photography, Restaurant, Door, Table, Lighting, ChairBleecker Street / Junzi Kitchen - Interior Photography, Restaurant, Kitchen, TableBleecker Street / Junzi Kitchen - More Images+ 10

  • Architects: Junzi Kitchen
  • Area Area of this architecture project Area:  1774 m²
  • Year Completion year of this architecture project Year:  2018
  • Manufacturers Brands with products used in this architecture project
    Manufacturers:  DuPont, Billiani, CVL LUMINAIRES, Concrete Collaborative, Corian, +2

Korus Headquarters Refurbishment / Lautrefabrique Architectes

Korus Headquarters Refurbishment / Lautrefabrique Architectes - Renovation
© Luc Boegly

Korus Headquarters Refurbishment / Lautrefabrique Architectes - RenovationKorus Headquarters Refurbishment / Lautrefabrique Architectes - RenovationKorus Headquarters Refurbishment / Lautrefabrique Architectes - RenovationKorus Headquarters Refurbishment / Lautrefabrique Architectes - RenovationKorus Headquarters Refurbishment / Lautrefabrique Architectes - More Images+ 30

  • Area Area of this architecture project Area:  1410 m²
  • Year Completion year of this architecture project Year:  2018
  • Manufacturers Brands with products used in this architecture project
    Manufacturers:  Covering Chile, Laudescher, Milliken, Pollmeier, TEXAA, +1
  • Professionals: DBH, DBSilence, H3C

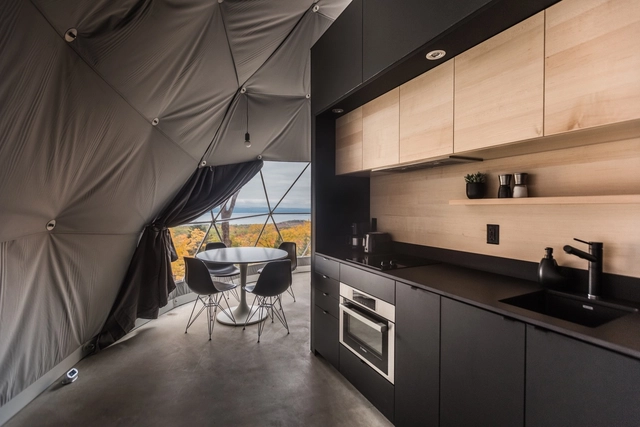
"Dômes Charlevoix" Eco-Luxurious Accommodations / Bourgeois / Lechasseur architectes

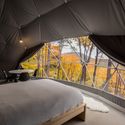
"Dômes Charlevoix" Eco-Luxurious Accommodations / Bourgeois / Lechasseur architectes - Cabins & Lodges, Forest"Dômes Charlevoix" Eco-Luxurious Accommodations / Bourgeois / Lechasseur architectes - Cabins & Lodges, Bedroom, Facade, Stairs, Beam, Door, Bed"Dômes Charlevoix" Eco-Luxurious Accommodations / Bourgeois / Lechasseur architectes - Cabins & Lodges, Handrail, Bed"Dômes Charlevoix" Eco-Luxurious Accommodations / Bourgeois / Lechasseur architectes - Cabins & Lodges, GardenDômes Charlevoix Eco-Luxurious Accommodations / Bourgeois / Lechasseur architectes - More Images+ 10

•
Petite-Rivière-Saint-François, Canada

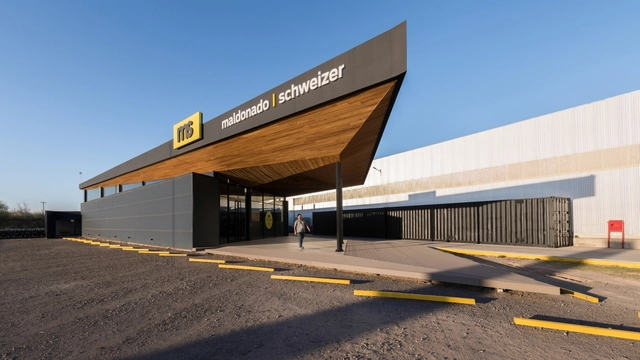
Maderera Maldonado / Schweize / Mariana Palacios

Maderera Maldonado / Schweize / Mariana Palacios - WorkshopMaderera Maldonado / Schweize / Mariana Palacios - WorkshopMaderera Maldonado / Schweize / Mariana Palacios - WorkshopMaderera Maldonado / Schweize / Mariana Palacios - WorkshopMaderera Maldonado / Schweize / Mariana Palacios - More Images+ 30

•
Juárez Celman, Argentina
  • Architects: Mariana Palacios
  • Area Area of this architecture project Area:  874 m²
  • Year Completion year of this architecture project Year:  2018
  • Manufacturers Brands with products used in this architecture project
    Manufacturers:  Blevel, GAT, Msldonado, Pastorino

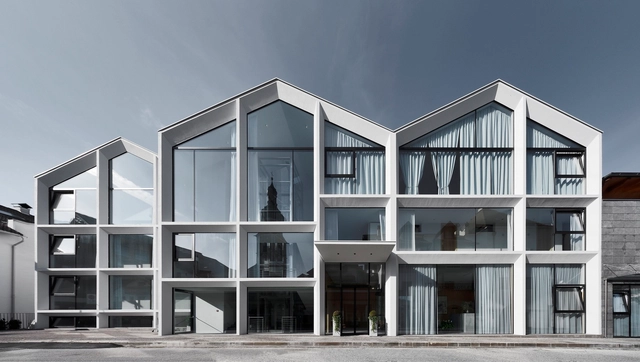
Hotel Schgaguler / Peter Pichler Architecture

Hotel Schgaguler / Peter Pichler Architecture - Interior Photography, Refurbishment, FacadeHotel Schgaguler / Peter Pichler Architecture - RefurbishmentHotel Schgaguler / Peter Pichler Architecture - Interior Photography, Refurbishment, Table, ChairHotel Schgaguler / Peter Pichler Architecture - RefurbishmentHotel Schgaguler / Peter Pichler Architecture - More Images+ 18

•
Castelrotto, Italy
  • Area Area of this architecture project Area:  4450 m²
  • Year Completion year of this architecture project Year:  2018
  • Manufacturers Brands with products used in this architecture project
    Manufacturers:  Bertolani Costruzioni srl, ERLACHER GmbH, HD Surface Srl; Simonazzi Srl, LUDWIG RABANSER Zimmerei und Treppenba, Lichtstudio Eisenkeil, +4

Tingbjerg Library and Culture House / Cobe

Tingbjerg Library and Culture House / Cobe - LibraryTingbjerg Library and Culture House / Cobe - LibraryTingbjerg Library and Culture House / Cobe - LibraryTingbjerg Library and Culture House / Cobe - LibraryTingbjerg Library and Culture House / Cobe - More Images+ 15

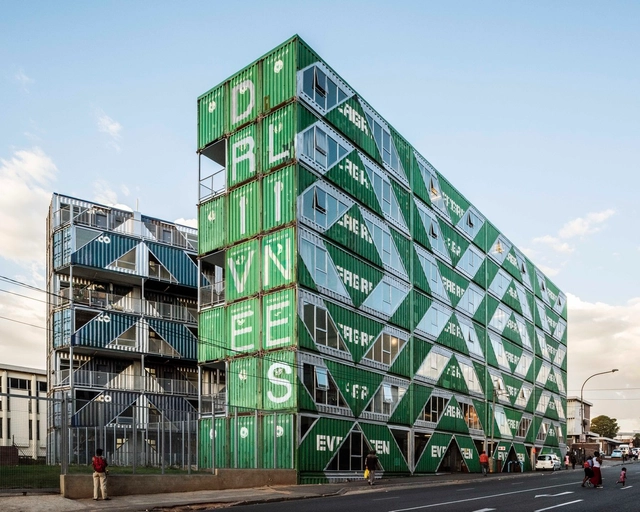
Drivelines Studios / LOT-EK

Drivelines Studios / LOT-EK - Apartments, FacadeDrivelines Studios / LOT-EK - ApartmentsDrivelines Studios / LOT-EK - Apartments, Facade, Arch, CityscapeDrivelines Studios / LOT-EK - Apartments, Fence, Handrail, FacadeDrivelines Studios / LOT-EK - More Images+ 33

•
Johannesburg, South Africa