1. ArchDaily
  2. Wood

Wood

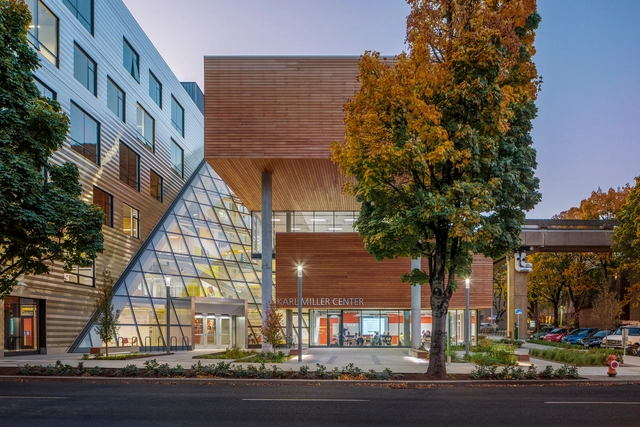
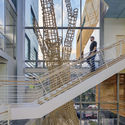
Karl Miller Center, Portland State University / Behnisch Architekten + SRG Partnership

Karl Miller Center, Portland State University / Behnisch Architekten + SRG Partnership - UniversityKarl Miller Center, Portland State University / Behnisch Architekten + SRG Partnership - UniversityKarl Miller Center, Portland State University / Behnisch Architekten + SRG Partnership - UniversityKarl Miller Center, Portland State University / Behnisch Architekten + SRG Partnership - UniversityKarl Miller Center, Portland State University / Behnisch Architekten + SRG Partnership - More Images+ 21

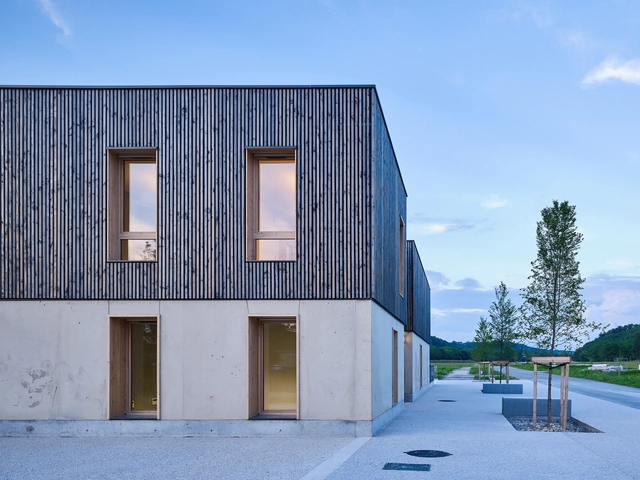
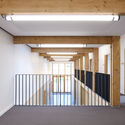
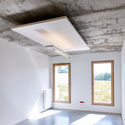
Le Cap Business Incubator / Reach & Scharff Architectes + Hors les Murs Architecture

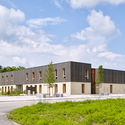
Le Cap Business Incubator / Reach & Scharff Architectes + Hors les Murs Architecture - Offices, Beam, Facade, DoorLe Cap Business Incubator / Reach & Scharff Architectes + Hors les Murs Architecture - Offices, Stairs, Facade, Handrail, Column, Door, BeamLe Cap Business Incubator / Reach & Scharff Architectes + Hors les Murs Architecture - Offices, Beam, Facade, LightingLe Cap Business Incubator / Reach & Scharff Architectes + Hors les Murs Architecture - Offices, Garden, Facade, DoorLe Cap Business Incubator / Reach & Scharff Architectes + Hors les Murs Architecture - More Images+ 32

•
Saint-Clair-de-la-Tour, France

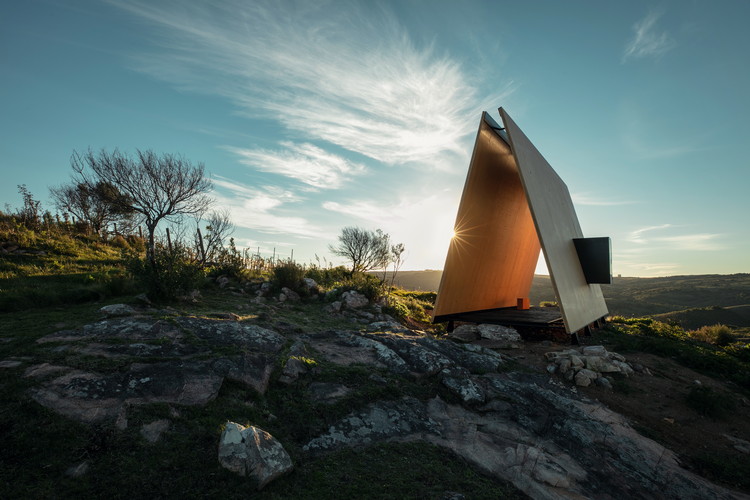
Sacromonte Landscape Hotel Chapel / MAPA Arquitetos

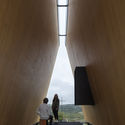
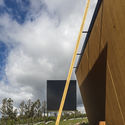
Sacromonte Landscape Hotel Chapel / MAPA Arquitetos - ChapelSacromonte Landscape Hotel Chapel / MAPA Arquitetos - ChapelSacromonte Landscape Hotel Chapel / MAPA Arquitetos - ChapelSacromonte Landscape Hotel Chapel / MAPA Arquitetos - ChapelSacromonte Landscape Hotel Chapel / MAPA Arquitetos - More Images+ 15

  • Architects: MAPA
    : MAPA Arquitetos
  • Area Area of this architecture project Area:  27 m²
  • Year Completion year of this architecture project Year:  2017

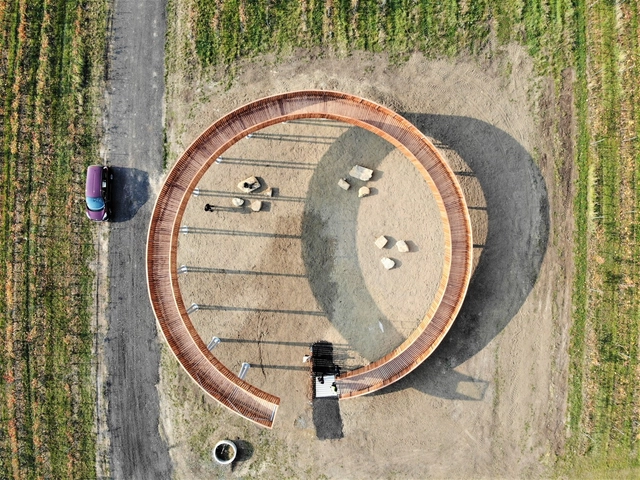
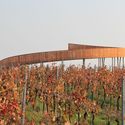
The Walk Above the Vineyards / Keeo4design

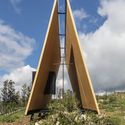
The Walk Above the Vineyards / Keeo4design - Watching TowerThe Walk Above the Vineyards / Keeo4design - Watching TowerThe Walk Above the Vineyards / Keeo4design - Watching TowerThe Walk Above the Vineyards / Keeo4design - Watching TowerThe Walk Above the Vineyards / Keeo4design - More Images+ 13

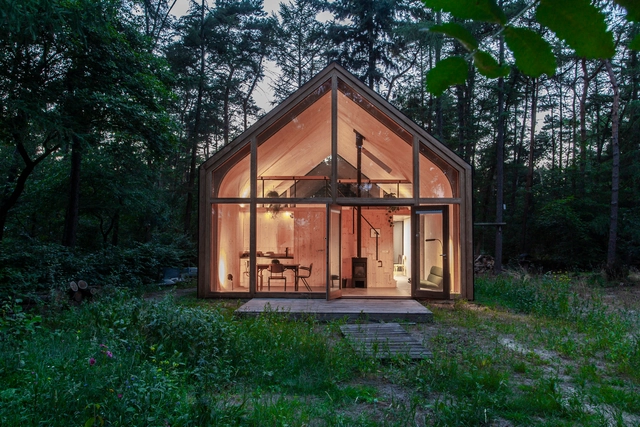
Indigo Atelierwoning / Woonpioniers

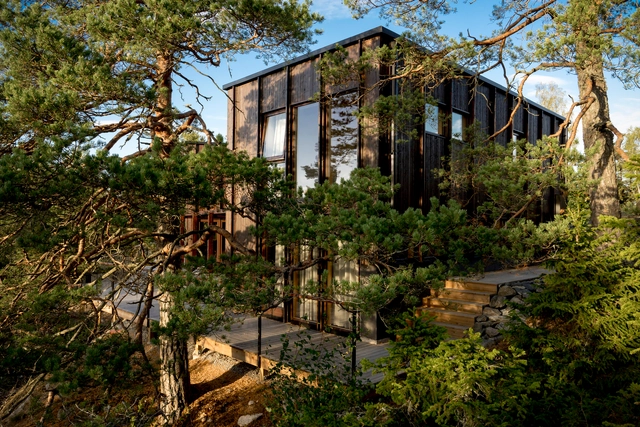
Villa Wennerström / Max Holst Arkitektkontor

Villa Wennerström / Max Holst Arkitektkontor - Houses, Kitchen, Beam, Facade, Door, Table, Lighting, Chair, CountertopVilla Wennerström / Max Holst Arkitektkontor - Houses, Facade, DoorVilla Wennerström / Max Holst Arkitektkontor - Houses, Fence, Facade, Handrail, Stairs, Beam, BalconyVilla Wennerström / Max Holst Arkitektkontor - Houses, FacadeVilla Wennerström / Max Holst Arkitektkontor - More Images+ 21

•
Stockholm, Sweden
  • Area Area of this architecture project Area:  201 m²
  • Year Completion year of this architecture project Year:  2016
  • Manufacturers Brands with products used in this architecture project
    Manufacturers:  Miele, Smeg, Viking Windows

Robatayaki Genroku & Kaiseki Shakuhachi / Tsutsumi & Associates

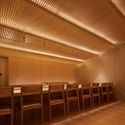
Robatayaki Genroku & Kaiseki Shakuhachi  / Tsutsumi & Associates - Interior Design
Robata day. Image © Wei Liu

Robatayaki Genroku & Kaiseki Shakuhachi  / Tsutsumi & Associates - Interior DesignRobatayaki Genroku & Kaiseki Shakuhachi  / Tsutsumi & Associates - Interior DesignRobatayaki Genroku & Kaiseki Shakuhachi  / Tsutsumi & Associates - Interior DesignRobatayaki Genroku & Kaiseki Shakuhachi  / Tsutsumi & Associates - Interior DesignRobatayaki Genroku & Kaiseki Shakuhachi  / Tsutsumi & Associates - More Images+ 17

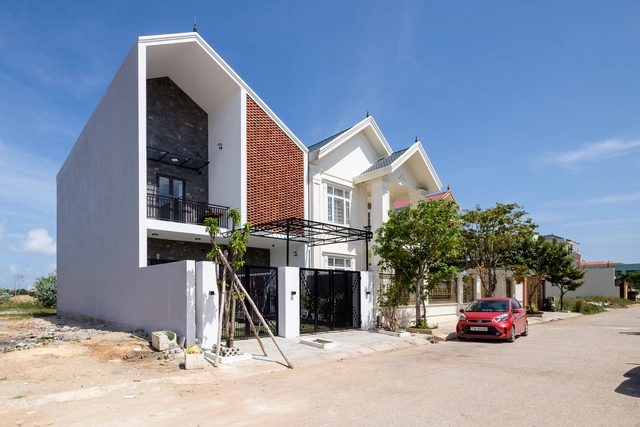
PH House / Mét Vuong Studio

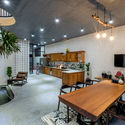
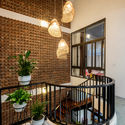
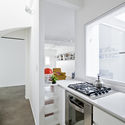
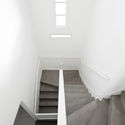
PH House / Mét Vuong Studio - Houses, Kitchen, Table, Lighting, Countertop, ChairPH House / Mét Vuong Studio - Houses, Stairs, Facade, HandrailPH House / Mét Vuong Studio - Houses, Kitchen, Beam, Table, ChairPH House / Mét Vuong Studio - Houses, Handrail, Facade, Beam, Stairs, Door, Table, ChairPH House / Mét Vuong Studio - More Images+ 28

•
Đồng Hới, Vietnam
  • Architects: Mét Vuong Studio
  • Area Area of this architecture project Area:  160 m²
  • Year Completion year of this architecture project Year:  2018
  • Manufacturers Brands with products used in this architecture project
    Manufacturers:  Bosch, Hafele, INAX, LG Electronics, Toto

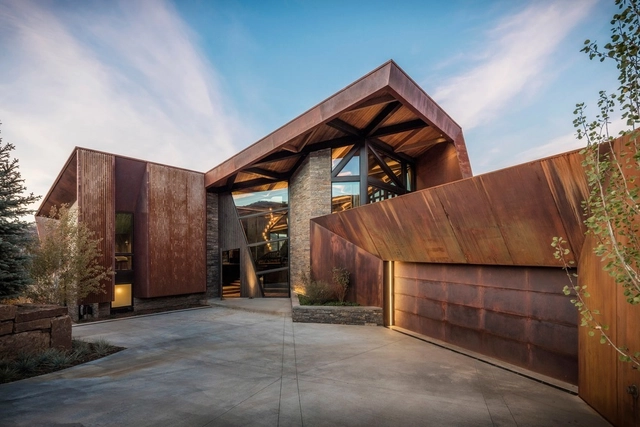
Owl Creek House / Skylab Architecture

Owl Creek House  / Skylab Architecture - HousesOwl Creek House  / Skylab Architecture - HousesOwl Creek House  / Skylab Architecture - HousesOwl Creek House  / Skylab Architecture - HousesOwl Creek House  / Skylab Architecture - More Images+ 16

•
Snowmass, United States

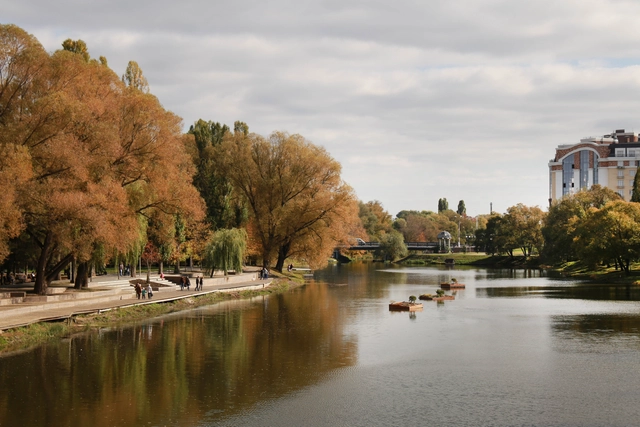
Vezelka Embankment in Belgorod / Strelka KB + Strelka Architects

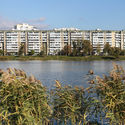
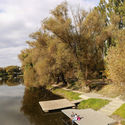
Vezelka Embankment in Belgorod / Strelka KB + Strelka Architects - LandscapeVezelka Embankment in Belgorod / Strelka KB + Strelka Architects - LandscapeVezelka Embankment in Belgorod / Strelka KB + Strelka Architects - LandscapeVezelka Embankment in Belgorod / Strelka KB + Strelka Architects - LandscapeVezelka Embankment in Belgorod / Strelka KB + Strelka Architects - More Images+ 19

SPV29 / ALL in STUDIO LTD

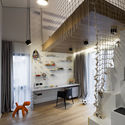
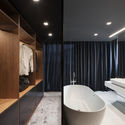
SPV29 / ALL in STUDIO LTD - Apartment Interiors, Facade, Door, Beam
© Dian Stanchev

SPV29 / ALL in STUDIO LTD - Apartment Interiors, Door, Chair, Lighting, TableSPV29 / ALL in STUDIO LTD - Apartment Interiors, Beam, Chair, TableSPV29 / ALL in STUDIO LTD - Apartment Interiors, Kitchen, Facade, Beam, Table, Sink, Chair, CountertopSPV29 / ALL in STUDIO LTD - Apartment Interiors, Bathroom, BathtubSPV29 / ALL in STUDIO LTD - More Images+ 17

  • Architects: ALL in STUDIO LTD
  • Area Area of this architecture project Area:  316 m²
  • Year Completion year of this architecture project Year:  2018
  • Manufacturers Brands with products used in this architecture project
    Manufacturers:  Andreu World, Tom Dixon, 3WORK Furniture, Flos, Inalco, +3

Allotment House / Kristian Olesen

Allotment House / Kristian Olesen - Houses, Garden, Forest
Courtesy of Kristian Olesen

Allotment House / Kristian Olesen - Houses, Garden, Facade, DoorAllotment House / Kristian Olesen - Houses, Beam, Door, Facade, ChairAllotment House / Kristian Olesen - Houses, DoorAllotment House / Kristian Olesen - Houses, Facade, DoorAllotment House / Kristian Olesen - More Images+ 18

•
Aarhus, Denmark

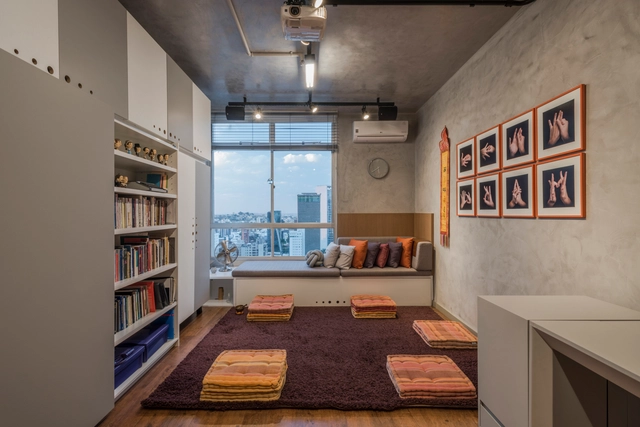
D&M Multipurpose Room / Masv arquitetura

D&M Multipurpose Room / Masv arquitetura - Interior DesignD&M Multipurpose Room / Masv arquitetura - Interior DesignD&M Multipurpose Room / Masv arquitetura - Interior DesignD&M Multipurpose Room / Masv arquitetura - Interior DesignD&M Multipurpose Room / Masv arquitetura - More Images+ 15

•
Santo Agostinho, Brazil
  • Architects: Masv arquitetura
  • Area Area of this architecture project Area:  22 m²
  • Year Completion year of this architecture project Year:  2018
  • Manufacturers Brands with products used in this architecture project
    Manufacturers:  Eco folhas, Flexfloor, Othon de Carvalho, Silva Móveis Planejados, Suvinil, +1

Mpirigiti Rural Training Center / Localworks

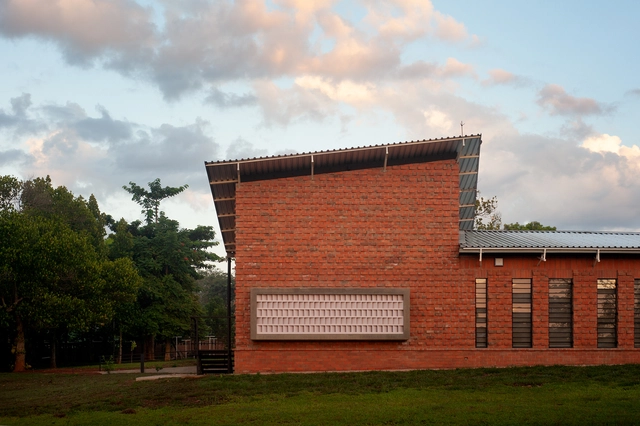
Mpirigiti Rural Training Center / Localworks - Other FacilitiesMpirigiti Rural Training Center / Localworks - Other FacilitiesMpirigiti Rural Training Center / Localworks - Interior Photography, Other Facilities, Facade, Beam, Table, ChairMpirigiti Rural Training Center / Localworks - Interior Photography, Other FacilitiesMpirigiti Rural Training Center / Localworks - More Images+ 30

PH Olazabal / Ignacio Szulman arquitecto

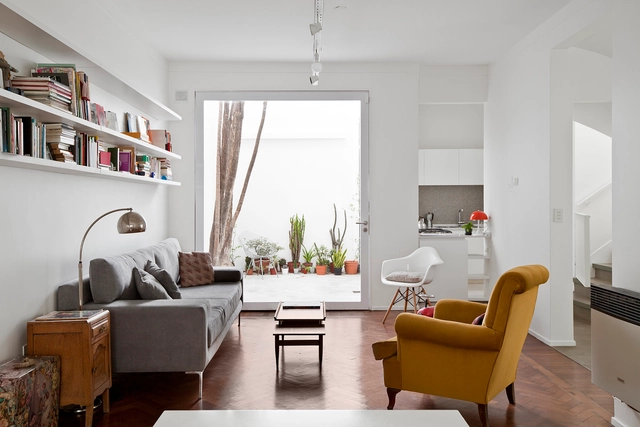
PH Olazabal / Ignacio Szulman arquitecto - Apartment InteriorsPH Olazabal / Ignacio Szulman arquitecto - Apartment InteriorsPH Olazabal / Ignacio Szulman arquitecto - Apartment InteriorsPH Olazabal / Ignacio Szulman arquitecto - Apartment InteriorsPH Olazabal / Ignacio Szulman arquitecto - More Images+ 17

  • Area Area of this architecture project Area:  140 m²
  • Year Completion year of this architecture project Year:  2018
  • Manufacturers Brands with products used in this architecture project
    Manufacturers:  Blangino, FV, Marmolería rocha, Pinturerias Rex, Sanitarios Ferrum

Ghost Cabin / SHED Architecture & Design

Ghost Cabin / SHED Architecture & Design - Installation, Courtyard, Facade, Beam, Lighting, Chair
© Rafael Soldi

Ghost Cabin / SHED Architecture & Design - Installation, Deck, Facade, Beam, ChairGhost Cabin / SHED Architecture & Design - Installation, DeckGhost Cabin / SHED Architecture & Design - Installation, Deck, Stairs, Facade, Handrail, Beam, BenchGhost Cabin / SHED Architecture & Design - Installation, Stairs, Facade, Handrail, BeamGhost Cabin / SHED Architecture & Design - More Images+ 15

MaisonP / PietriArchitectes

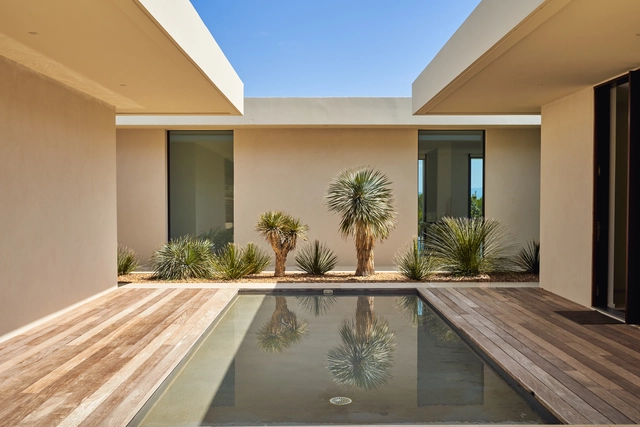
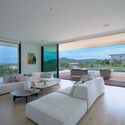
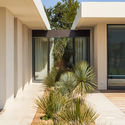
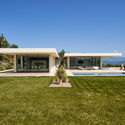
MaisonP / PietriArchitectes - Houses, Garden, Facade, ArchMaisonP / PietriArchitectes - Houses, Patio, Facade, Balcony, Table, ChairMaisonP / PietriArchitectes - Houses, Garden, Facade, DoorMaisonP / PietriArchitectes - Houses, Garden, Facade, DoorMaisonP / PietriArchitectes - More Images+ 17

•
Le Puy-Sainte-Réparade, France
  • Architects: PietriArchitectes
  • Area Area of this architecture project Area:  296 m²
  • Year Completion year of this architecture project Year:  2017
  • Manufacturers Brands with products used in this architecture project
    Manufacturers:  Sika, AkzoNobel, Weber
  • Professionals: Apave Sud Europe, OGC

Skolkovo Institute of Science and Technology / Herzog & de Meuron

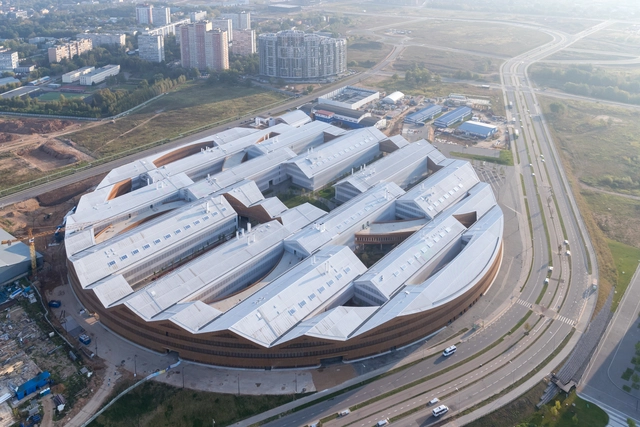
Skolkovo Institute of Science and Technology / Herzog & de Meuron - Exterior Photography, Institute, Facade, LightingSkolkovo Institute of Science and Technology / Herzog & de Meuron - InstituteSkolkovo Institute of Science and Technology / Herzog & de Meuron - Exterior Photography, Institute, FacadeSkolkovo Institute of Science and Technology / Herzog & de Meuron - InstituteSkolkovo Institute of Science and Technology / Herzog & de Meuron - More Images+ 7

•
Сколково Инновационный Центр, Russia