Wood
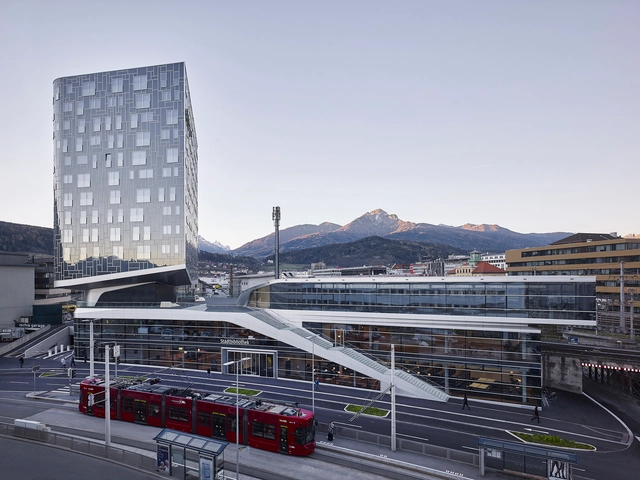
P2 Urban Hybrid | Library / LAAC



https://www.archdaily.com/913106/p2-urban-hybrid-library-laacPilar Caballero
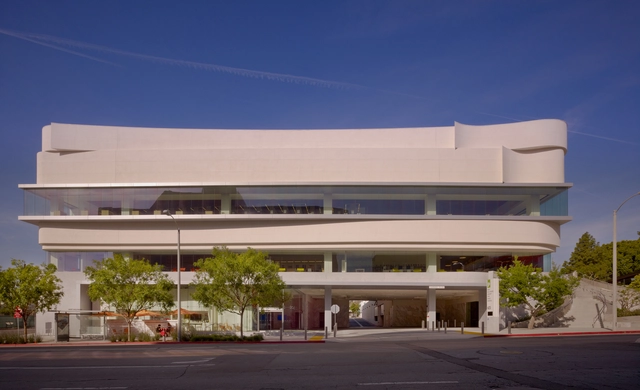
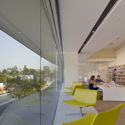
West Hollywood Library / Johnson Favaro
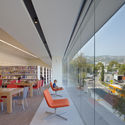
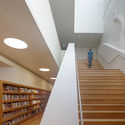
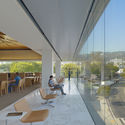

-
Architects: Johnson Favaro
- Area: 48000 m²
- Year: 2011
-
Manufacturers: MOSO BAMBOO, Arper, Gordon International
-
Professionals: Waveguide Consulting, Aon Fire Protection Engineerings, Brummit Energy Consultants, Englekirk, EPT Design, +9
https://www.archdaily.com/914492/west-hollywood-library-johnson-favaroMartita Vial della Maggiora
Colletive Space + Manual House / Fabio Galeazzo

-
Interior Designers: Galeazzo Design
- Area: 19375 ft²
- Year: 2018
-
Manufacturers: Cerâmicas Antigua, MAC Móveis, Online Marcenaria, Pavani Moveis
https://www.archdaily.com/913063/colletive-space-plus-manual-house-fabio-galeazzoPilar Caballero
The Grey Interiors / Alexey Rozenberg
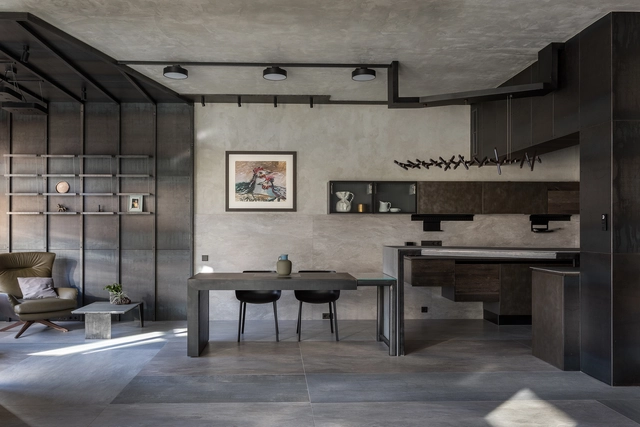
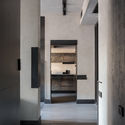
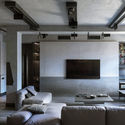
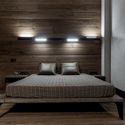
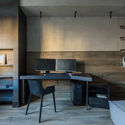

-
Architects: Alexey Rozenberg
- Area: 160 m²
- Year: 2018
https://www.archdaily.com/914503/the-grey-interiors-alexey-rozenbergDaniel Tapia
Gol Skule / Vis-á-Vis Architects
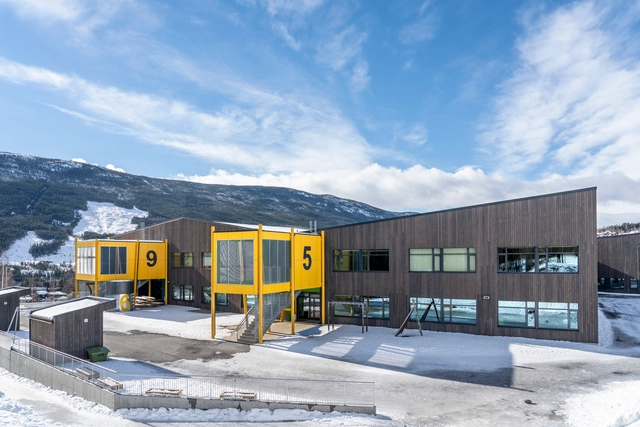

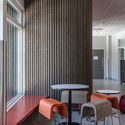
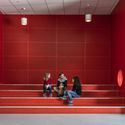

-
Architects: Vis-á-Vis Architects
- Area: 8500 m²
- Year: 2016
-
Manufacturers: Louis Poulsen, Blikkhuset Hallingdal, Formica, Nerol glass, Talgø, +1
-
Professionals: Agraff Architecture, Veidekke
https://www.archdaily.com/914354/gol-skule-vis-a-vis-architectsMartita Vial della Maggiora
10 Palace / ams
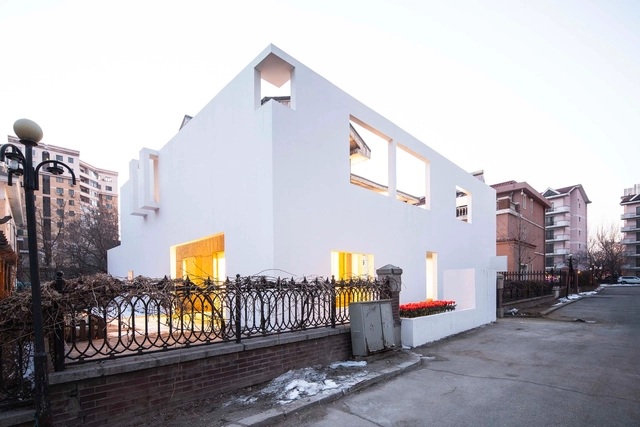
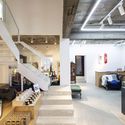

https://www.archdaily.com/913807/10-palace-amsCollin Chen
Hayball Sydney Studio / Hayball + Bettina Steffens
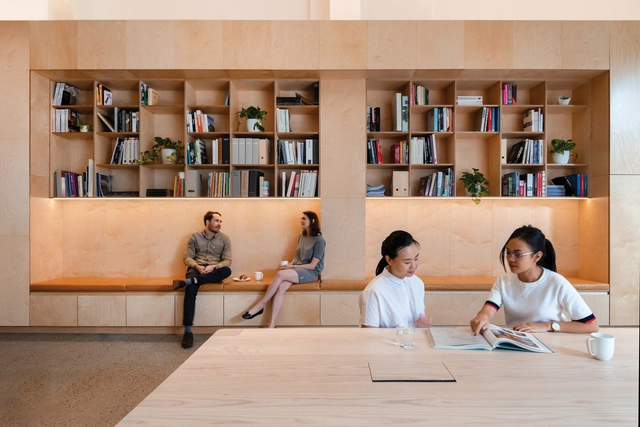


https://www.archdaily.com/914346/hayball-sydney-studio-hayball-plus-bettina-steffensPilar Caballero
GBX Group Office / Vocon


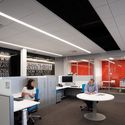

-
Architects: Vocon
- Area: 24000 ft²
- Year: 2018
-
Professionals: Karpinksi Engineering, Langan, Barber & Hoffman
https://www.archdaily.com/914342/gbx-group-office-voconPilar Caballero
MCI Headquarters Office Design / Bloomint Design


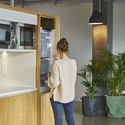
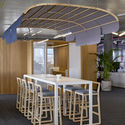

-
Architects: Bloomint Design
- Area: 3000 m²
- Year: 2016
-
Manufacturers: Actiu, Buzzispace, Boqa, Sancal, Vergés
https://www.archdaily.com/914175/mci-headquarters-office-design-bloomint-designMartita Vial della Maggiora
MaxMilhas / Todos Arquitetura


-
Architects: Todos Arquitetura
- Year: 2018
https://www.archdaily.com/913883/maxmilhas-todos-arquiteturaPilar Caballero
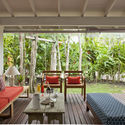
Casa da Baleia - Proj WH / Studio ArquitetUras

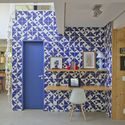
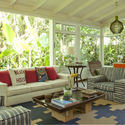
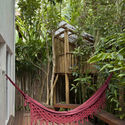

-
Architects: Studio ArquitetUras
- Area: 260 m²
- Year: 2015
-
Manufacturers: Atlas Concorde, Bricolagem, Construflama, Deca, Lurca
https://www.archdaily.com/914165/casa-da-baleia-proj-wh-studio-arquiteturasDaniel Tapia
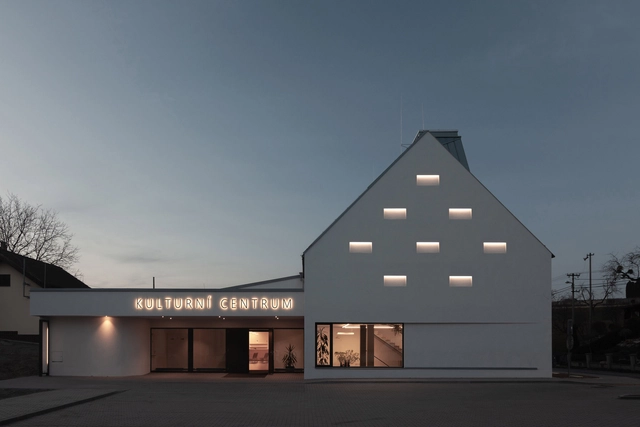
Information and Cultural Center Píšť / knesl kyncl architects


-
Architects: knesl kyncl architects
- Area: 1150 m²
- Year: 2018
-
Manufacturers: Wienerberger, Isover, Knauf, Korado, Weber
https://www.archdaily.com/914356/information-and-cultural-center-pist-knesl-kyncl-architectsPilar Caballero
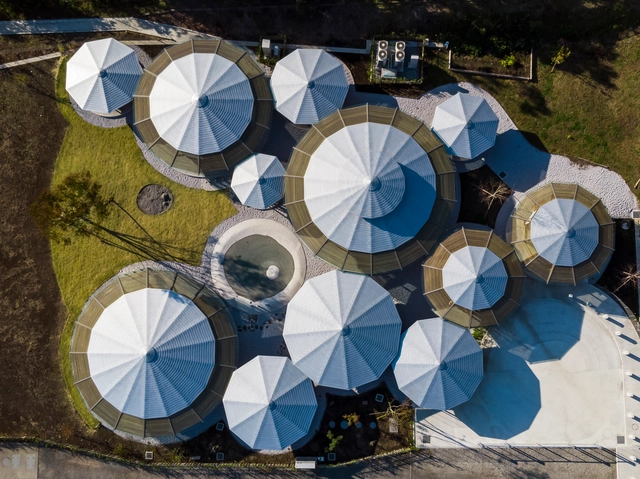
MUKU Nursery / Tezuka Architects
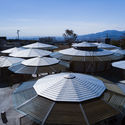

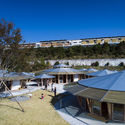

-
Architects: Tezuka Architects
- Area: 537 m²
- Year: 2018
-
Manufacturers: Aica Kogyo Company, Limited, Caname, Central Glass, UENOJYUKEN
-
Professionals: 10-kei, Bonbori Lighting Architects & Associates Inc, Marukin Ad, Ohno JAPAN, Sato Construction
https://www.archdaily.com/914422/muku-nursery-takaharu-plus-yui-tezuka-architectsMartita Vial della Maggiora
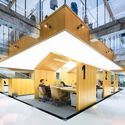
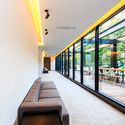
Dongsi 5Lmeet / DAGA Architects

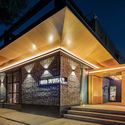

-
Architects: DAGA Architects
- Area: 2200 m²
- Year: 2016
https://www.archdaily.com/913800/dongsi-5lmeet-daga-architectsCollin Chen
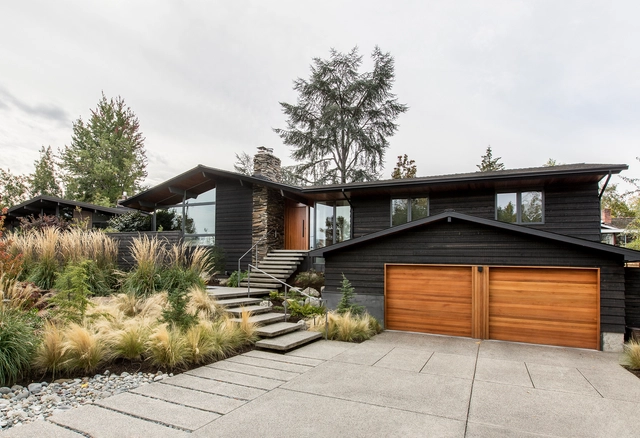

Madison Park Ranch House / SHED Architecture & Design
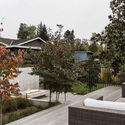
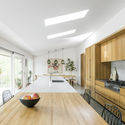
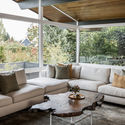
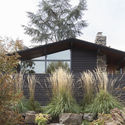
-
Architects: SHED Architecture & Design
- Year: 2018
-
Manufacturers: C.R. Laurence, Benjamin Moore, Concrete Collaborative, Fantech, OlympiaTile+Stone
-
Professionals: SHED Architecture & Design
https://www.archdaily.com/914376/madison-park-ranch-house-shed-architecture-and-designPilar Caballero
Tarusa House / Architectural bureau PROJECT905



-
Architects: Architectural bureau PROJECT905
- Area: 350 m²
- Year: 2018
-
Manufacturers: Artemide, COLOMBO DESIGN, Dörken, Ikea, JØTUL, +5
https://www.archdaily.com/912787/tarusa-house-architectural-bureau-project905Pilar Caballero
Caulfield Grammar School / Hayball
.jpg?1554312198&format=webp&width=640&height=580)
.jpg?1554312185 "© John Gollings")
.jpg?1554312495 "© Dianna Snape")
.jpg?1554312159 "© John Gollings")
.jpg?1554312171 "© John Gollings")
.jpg?1554312198)
-
Architects: Hayball
- Area: 410 m²
- Year: 2014
-
Manufacturers: Danpal, EQUITONE, James Hardie Australia, Sculptform, Forbo Flooring Systems, +6
-
Professionals: DiB, BRT Consulting, Acoustic Logic, Precom
https://www.archdaily.com/914258/caulfield-grammar-school-hayballMartita Vial della Maggiora
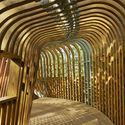
The Evans Tree House at Garvan Woodland Gardens / modus studio
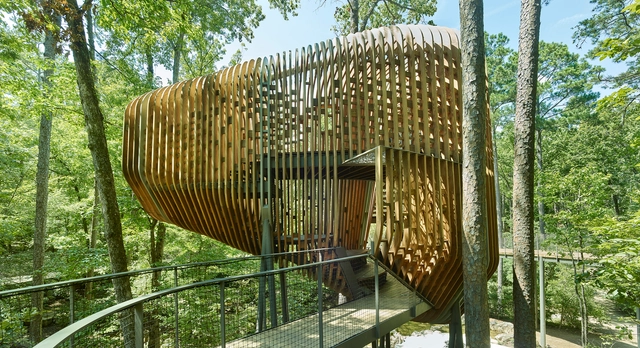
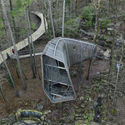
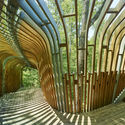
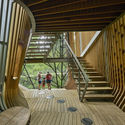

-
Architects: modus studio
- Area: 591 m²
- Year: 2018
-
Manufacturers: Sherwin-Williams, Eaton's Lighting Division, West Coast Netting, Wood Haven Products, modus studio + shop
-
Professionals: CDI Contractors, Ecological Design Group, Engineering Consultants Inc.
https://www.archdaily.com/914254/the-evans-tree-house-at-garvan-woodland-gardens-modus-studioPilar Caballero