1. ArchDaily
  2. Wood

Wood

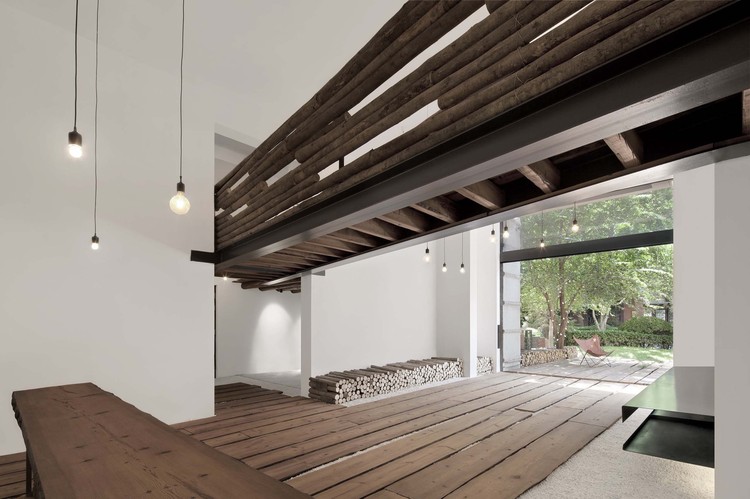
Urban Home of Nature / Origin Architect
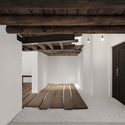
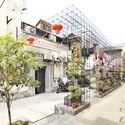
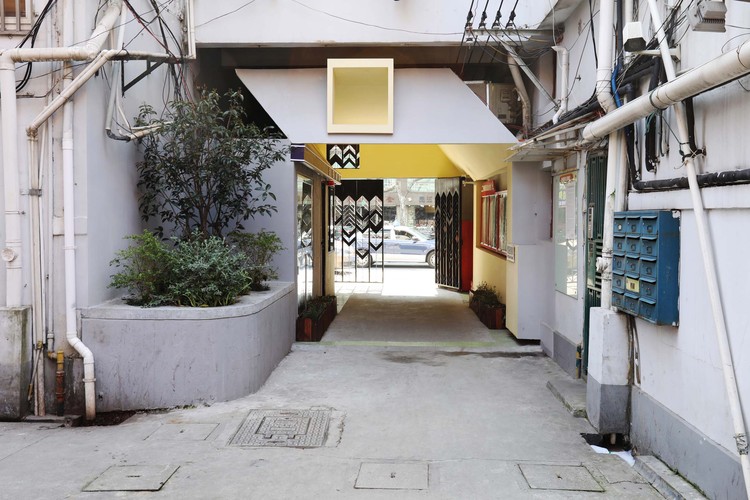
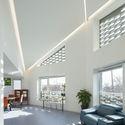
Urban Home of Nature / Origin Architect - Interior DesignUrban Home of Nature / Origin Architect - Interior DesignUrban Home of Nature / Origin Architect - Interior DesignUrban Home of Nature / Origin Architect - Interior DesignUrban Home of Nature / Origin Architect - More Images+ 20
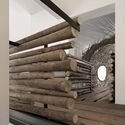
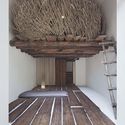
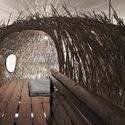
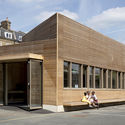
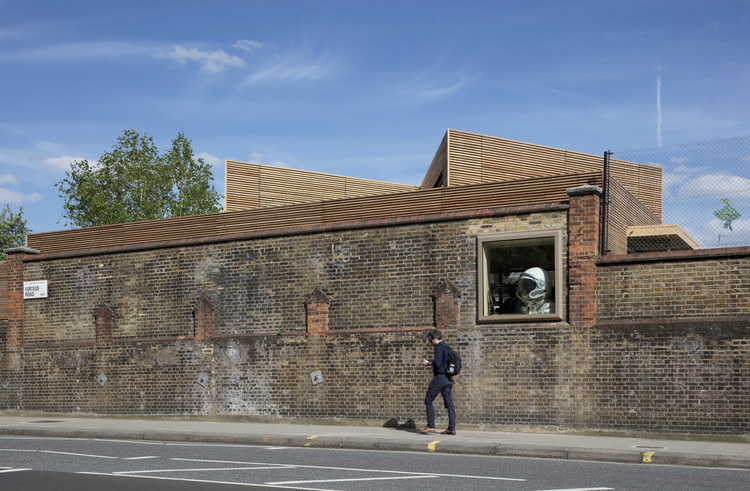
Eleanor Palmer Science Lab / AY Architects
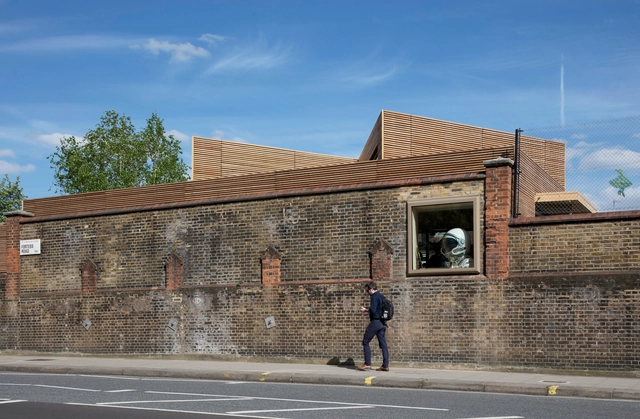
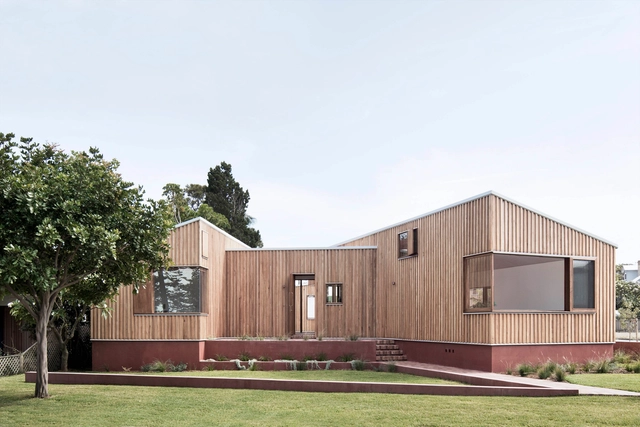
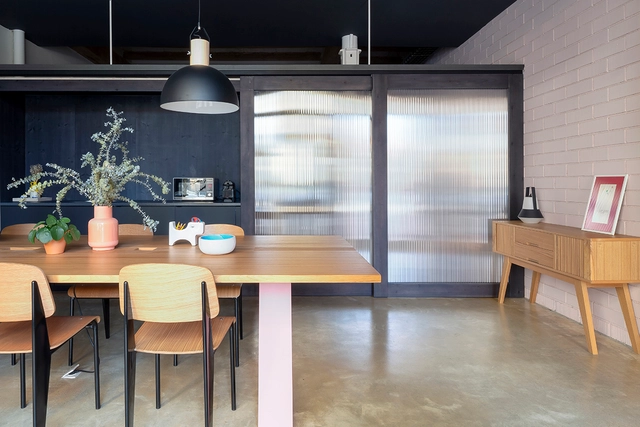
Eleanor Palmer Science Lab / AY Architects - Interior Photography, Laboratory, Kitchen, Beam, Facade, Table, ChairEleanor Palmer Science Lab / AY Architects - Exterior Photography, LaboratoryEleanor Palmer Science Lab / AY Architects - Interior Photography, Laboratory, Kitchen, Beam, FacadeEleanor Palmer Science Lab / AY Architects - Exterior Photography, Laboratory, FacadeEleanor Palmer Science Lab / AY Architects - More Images+ 11
Hyatt Global Headquarters / Gensler
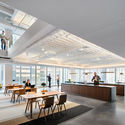
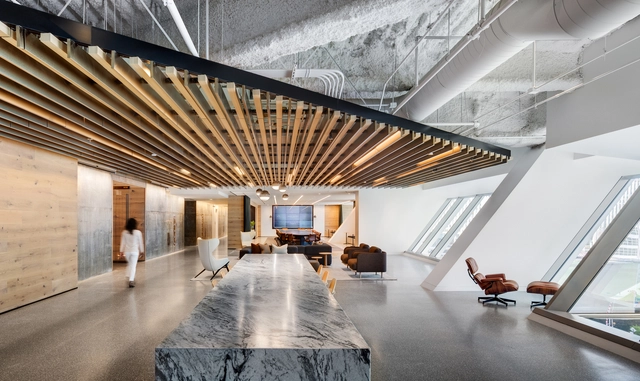
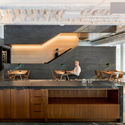
Hyatt Global Headquarters / Gensler - Interior Photography, Offices Interiors, Beam, Table, Lighting, ChairHyatt Global Headquarters / Gensler - Interior Photography, Offices Interiors, Table, LightingHyatt Global Headquarters / Gensler - Interior Photography, Offices Interiors, Table, BenchHyatt Global Headquarters / Gensler - Interior Photography, Offices Interiors, Kitchen, Facade, BenchHyatt Global Headquarters / Gensler - More Images+ 7
  • Architects: Gensler
  • Area Area of this architecture project Area:  263000 m²
  • Year Completion year of this architecture project Year:  2017
  • Manufacturers Brands with products used in this architecture project
    Manufacturers:  Andreu World, Fritz Hansen, Terrazzo & Marble, Vode, Interface, +60

Shared-Living Space / TM Studio

Shared-Living Space / TM Studio - ResidentialShared-Living Space / TM Studio - ResidentialShared-Living Space / TM Studio - ResidentialShared-Living Space / TM Studio - ResidentialShared-Living Space / TM Studio - More Images+ 26

  • Architects: TM Studio
  • Area Area of this architecture project Area:  450 m²
  • Year Completion year of this architecture project Year:  2017
  • Manufacturers Brands with products used in this architecture project
    Manufacturers:  Ikea, Oppein, PAK

Panorama House / Sosu Architects

Panorama House / Sosu Architects - Interior Photography, Apartments, FacadePanorama House / Sosu Architects - Interior Photography, Apartments, FacadePanorama House / Sosu Architects - Interior Photography, Apartments, Kitchen, Sink, CountertopPanorama House / Sosu Architects - Exterior Photography, Apartments, FacadePanorama House / Sosu Architects - More Images+ 22

  • Architects: Sosu Architects
  • Area Area of this architecture project Area:  479 m²
  • Year Completion year of this architecture project Year:  2018
  • Manufacturers Brands with products used in this architecture project
    Manufacturers:  VEKA, Domus Tiles, DuraVent

Casa Do Mel / Estudio Flume

Casa Do Mel / Estudio Flume - SustainabilityCasa Do Mel / Estudio Flume - Sustainability, FacadeCasa Do Mel / Estudio Flume - SustainabilityCasa Do Mel / Estudio Flume - SustainabilityCasa Do Mel / Estudio Flume - More Images+ 24

  • Architects: Estudio Flume
  • Area Area of this architecture project Area:  2583 ft²
  • Year Completion year of this architecture project Year:  2018

AS Penthouse / Rafael Ramos Arquitetura

AS Penthouse / Rafael Ramos Arquitetura - Apartment InteriorsAS Penthouse / Rafael Ramos Arquitetura - Apartment InteriorsAS Penthouse / Rafael Ramos Arquitetura - Apartment InteriorsAS Penthouse / Rafael Ramos Arquitetura - Apartment InteriorsAS Penthouse / Rafael Ramos Arquitetura - More Images+ 20

  • Area Area of this architecture project Area:  140 m²
  • Year Completion year of this architecture project Year:  2019
  • Manufacturers Brands with products used in this architecture project
    Manufacturers:  AutoDesk, Etna, Portobello Shop, Tamura, Todeschini Casa Shopping, +1

Floating House / Talleresque

Floating House / Talleresque - HousesFloating House / Talleresque - HousesFloating House / Talleresque - Interior Photography, Houses, Table, Lighting, ChairFloating House / Talleresque - HousesFloating House / Talleresque - More Images+ 17

•
Ciudad de México, Mexico
  • Architects: Talleresque
  • Area Area of this architecture project Area:  87 m²
  • Year Completion year of this architecture project Year:  2016

Zen Garden Resort Zánka / Másfél Építész Stúdió
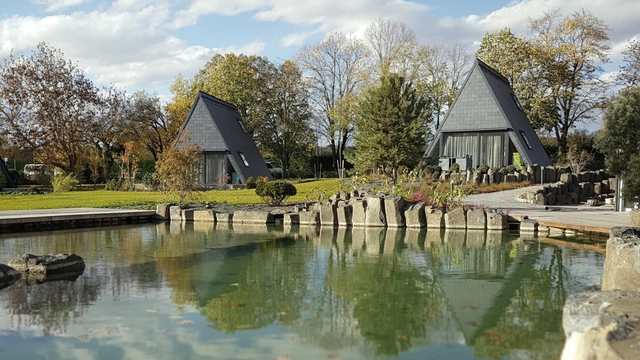
Zen Garden Resort Zánka / Másfél Építész Stúdió - Interior Photography, Houses, Bedroom, BedZen Garden Resort Zánka / Másfél Építész Stúdió - Exterior Photography, Houses, Garden, FacadeZen Garden Resort Zánka / Másfél Építész Stúdió - Exterior Photography, Houses, FacadeZen Garden Resort Zánka / Másfél Építész Stúdió - Interior Photography, Houses, Kitchen, Beam, Facade, Countertop, SinkZen Garden Resort Zánka / Másfél Építész Stúdió - More Images+ 22
•
Zánka, Hungary
  • Area Area of this architecture project Area:  55 m²
  • Year Completion year of this architecture project Year:  2019
  • Manufacturers Brands with products used in this architecture project
    Manufacturers:  Cupa Pizarras, FAKRO, Rotte, Thermowood, Varisol

Three Piece House / TRIAS

Three Piece House / TRIAS - Interior Photography, Houses, Table, ChairThree Piece House / TRIAS - Interior Photography, HousesThree Piece House / TRIAS - Exterior Photography, Houses, Facade, StairsThree Piece House / TRIAS - Interior Photography, Houses, TableThree Piece House / TRIAS - More Images+ 36

K Building, School of Architecture and Construction Autonomous University of Chile / Schmidt Restrepo Arquitectos

K Building, School of Architecture and Construction Autonomous University of Chile / Schmidt Restrepo Arquitectos - Exterior Photography, University, Facade, Stairs
© Ignacia Astaburuaga
•
Temuco, Chile
  • Area Area of this architecture project Area:  3631 m²
  • Year Completion year of this architecture project Year:  2019
  • Manufacturers Brands with products used in this architecture project
    Manufacturers:  CHC, Eglo, Hunter Douglas, Timber, Vidrios Lirquen

Residence 777 / Studio MG2

Residence 777 / Studio MG2 - RenovationResidence 777 / Studio MG2 - RenovationResidence 777 / Studio MG2 - RenovationResidence 777 / Studio MG2 - RenovationResidence 777 / Studio MG2 - More Images+ 25

  • Architects: Studio MG2
  • Area Area of this architecture project Area:  175 m²
  • Year Completion year of this architecture project Year:  2015
  • Manufacturers Brands with products used in this architecture project
    Manufacturers:  Cosentino, Florense, Base Sólida, Europa, Ideally, +2

Koto Muutama Prefabricated Cabin / Koto Design
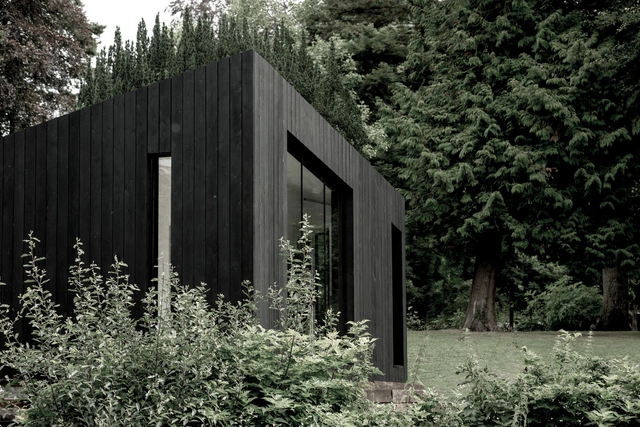
Koto Muutama Prefabricated Cabin / Koto Design - Interior Photography, Cabins & Lodges, Bedroom, Lighting, Bed, ChairKoto Muutama Prefabricated Cabin / Koto Design - Cabins & LodgesKoto Muutama Prefabricated Cabin / Koto Design - Interior Photography, Cabins & LodgesKoto Muutama Prefabricated Cabin / Koto Design - Interior Photography, Cabins & Lodges, FacadeKoto Muutama Prefabricated Cabin / Koto Design - More Images+ 26
  • Architects: Koto Design
  • Area Area of this architecture project Area:  25 m²
  • Year Completion year of this architecture project Year:  2018
  • Manufacturers Brands with products used in this architecture project
    Manufacturers:  HAY, Koto, Lusso Stone, Morso

L28 Culinary Platform / Kimmel Eshkolot Architects
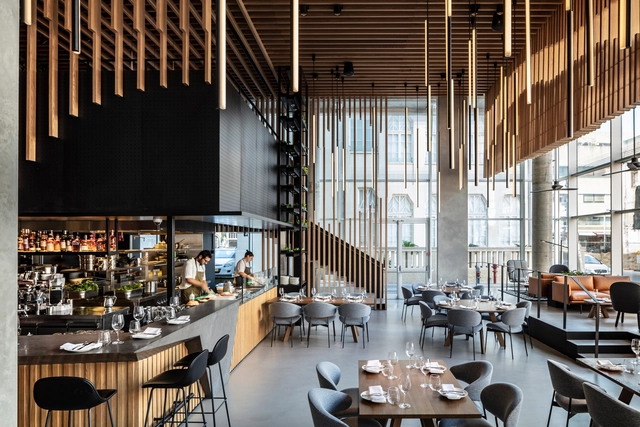
L28 Culinary Platform / Kimmel Eshkolot Architects - Interior DesignL28 Culinary Platform / Kimmel Eshkolot Architects - Interior Photography, Interior Design, Facade, LightingL28 Culinary Platform / Kimmel Eshkolot Architects - Interior Photography, Interior Design, Facade, Table, ChairL28 Culinary Platform / Kimmel Eshkolot Architects - Interior Photography, Interior Design, Table, ChairL28 Culinary Platform / Kimmel Eshkolot Architects - More Images+ 17
  • Area Area of this architecture project Area:  368 m²
  • Year Completion year of this architecture project Year:  2019
  • Manufacturers Brands with products used in this architecture project
    Manufacturers:  Habitat, Michael Anastassiades, Rezina, fr-one

Yangzhou Southern Sports Park / PT Architecture Design

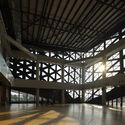
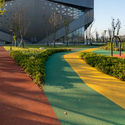
Yangzhou Southern Sports Park / PT Architecture Design - Sports ArchitectureYangzhou Southern Sports Park / PT Architecture Design - Exterior Photography, Sports Architecture, FacadeYangzhou Southern Sports Park / PT Architecture Design - Sports ArchitectureYangzhou Southern Sports Park / PT Architecture Design - Exterior Photography, Sports ArchitectureYangzhou Southern Sports Park / PT Architecture Design - More Images+ 42
The Room / Nook architects

The Room / Nook architects - Interior Photography, Offices Interiors, Kitchen, Countertop, Table, ChairThe Room / Nook architects - Interior Photography, Offices Interiors, Door, FacadeThe Room / Nook architects - Interior Photography, Offices Interiors, Table, ChairThe Room / Nook architects - Interior Photography, Offices Interiors, Kitchen, Table, Lighting, CountertopThe Room / Nook architects - More Images+ 11

  • Architects: Nook architects
  • Area Area of this architecture project Area:  1291 ft²
  • Year Completion year of this architecture project Year:  2019

Square Maïmat / ppa architectures + Emma Blanc Paysagiste
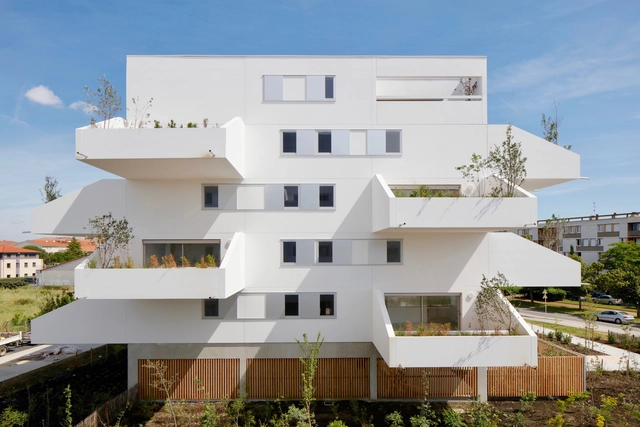
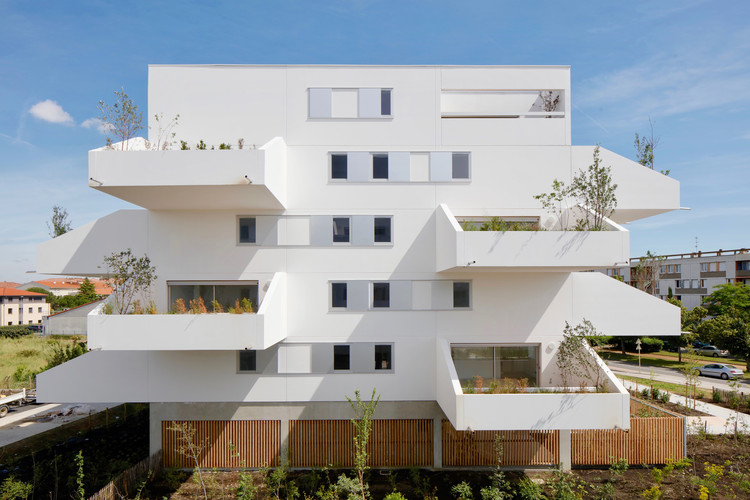
Square Maïmat / ppa architectures + Emma Blanc Paysagiste - Exterior Photography, Apartments, FacadeSquare Maïmat / ppa architectures + Emma Blanc Paysagiste - Exterior Photography, Apartments, FacadeSquare Maïmat / ppa architectures + Emma Blanc Paysagiste - Interior Photography, Apartments, FacadeSquare Maïmat / ppa architectures + Emma Blanc Paysagiste - Exterior Photography, Apartments, FacadeSquare Maïmat / ppa architectures + Emma Blanc Paysagiste - More Images+ 15
House with Three Eyes / Innauer-Matt Architekten

House with Three Eyes / Innauer-Matt Architekten - RenovationHouse with Three Eyes / Innauer-Matt Architekten - RenovationHouse with Three Eyes / Innauer-Matt Architekten - RenovationHouse with Three Eyes / Innauer-Matt Architekten - RenovationHouse with Three Eyes / Innauer-Matt Architekten - More Images+ 12