1. ArchDaily
  2. Wood

Wood

Visitor Center in Skomakerdiket Lake / Fløyen / SAAHA + Utmark

Visitor Center in Skomakerdiket Lake / Fløyen / SAAHA + Utmark - Exterior Photography, Visitor Center

© Vibeke Eikehaug

Visitor Center in Skomakerdiket Lake / Fløyen / SAAHA + Utmark - Exterior Photography, Visitor CenterVisitor Center in Skomakerdiket Lake / Fløyen / SAAHA + Utmark - Exterior Photography, Visitor CenterVisitor Center in Skomakerdiket Lake / Fløyen / SAAHA + Utmark - Exterior Photography, Visitor CenterVisitor Center in Skomakerdiket Lake / Fløyen / SAAHA + Utmark - Exterior Photography, Visitor CenterVisitor Center in Skomakerdiket Lake / Fløyen / SAAHA + Utmark - More Images+ 11
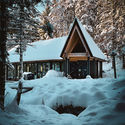
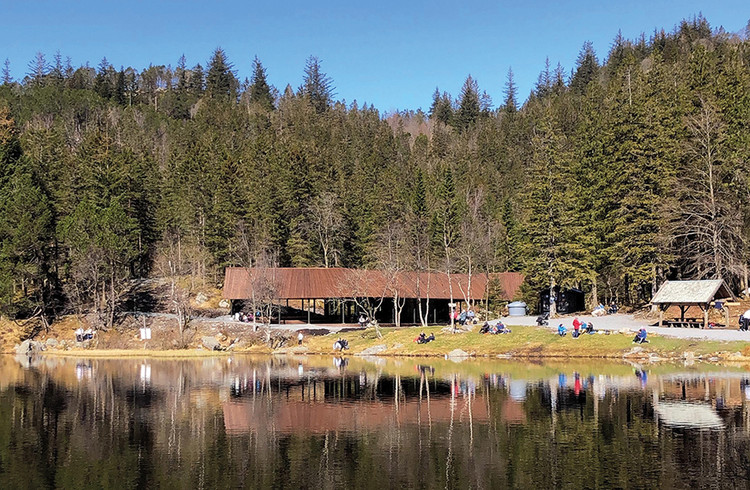
  • Architects: SAAHA, Utmark
  • Area Area of this architecture project Area:  82 m²
  • Year Completion year of this architecture project Year:  2020

Marquis of Abrantes Palace / ateliermob + Working with the 99%
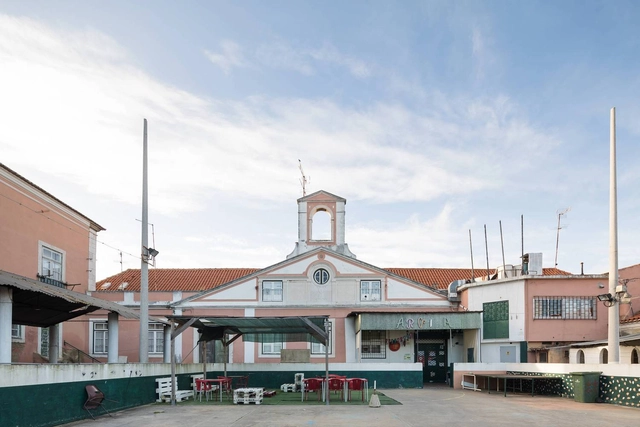
Marquis of Abrantes Palace / ateliermob + Working with the 99% - Interior Photography, Public ArchitectureMarquis of Abrantes Palace / ateliermob + Working with the 99% - Exterior Photography, Public Architecture, Door, FacadeMarquis of Abrantes Palace / ateliermob + Working with the 99% - Interior Photography, Public Architecture, BeamMarquis of Abrantes Palace / ateliermob + Working with the 99% - Interior Photography, Public Architecture, DoorMarquis of Abrantes Palace / ateliermob + Working with the 99% - More Images+ 30
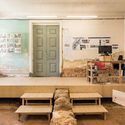
  • Area Area of this architecture project Area:  332 m²
  • Year Completion year of this architecture project Year:  2020
  • Manufacturers Brands with products used in this architecture project
    Manufacturers:  A Leiriense, Fassa Bortolo, Forbo, MDB gestão de resíduos

Forest House / L2 Arquitectura

•
Melipilla, Chile
  • Architects: L2 Arquitectura
  • Area Area of this architecture project Area:  75 m²
  • Year Completion year of this architecture project Year:  2018
  • Manufacturers Brands with products used in this architecture project
    Manufacturers:  Archicad, Chocalan, Wintec

The F.Forest Office / Atelier Boter
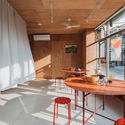
The F.Forest Office / Atelier Boter - Exterior Photography, OfficesThe F.Forest Office / Atelier Boter - Interior Photography, Offices, Kitchen, Table, ChairThe F.Forest Office / Atelier Boter - Interior Photography, Offices, Kitchen, TableThe F.Forest Office / Atelier Boter - Interior Photography, Offices, Kitchen, Beam, Table, Chair, CountertopThe F.Forest Office / Atelier Boter - More Images+ 16
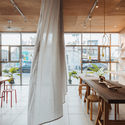
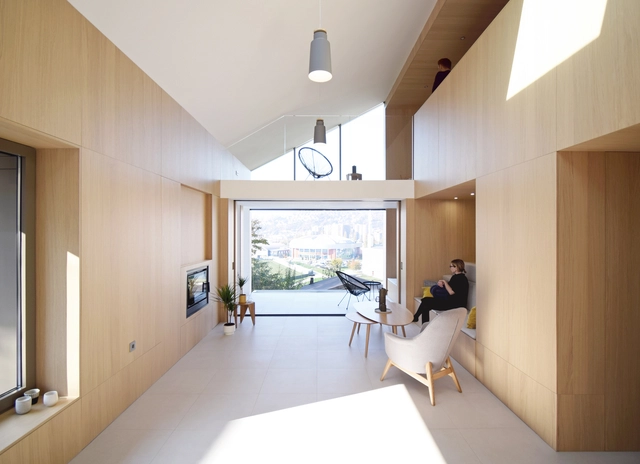
Half House / Projekt V Arhitektura
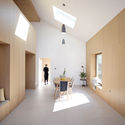
Half House / Projekt V Arhitektura - Interior Photography, HousesHalf House / Projekt V Arhitektura - Interior Photography, Houses, Chair, TableHalf House / Projekt V Arhitektura - Interior Photography, Houses, Bedroom, Lighting, BedHalf House / Projekt V Arhitektura - Interior Photography, Houses, ChairHalf House / Projekt V Arhitektura - More Images+ 14

  • Area Area of this architecture project Area:  90 m²
  • Year Completion year of this architecture project Year:  2019
  • Manufacturers Brands with products used in this architecture project
    Manufacturers:  VELUX Group, ALUKOENIGSTAHL, Hager, Hano, JAF Frischeis, +4
  • Professionals: Nivelir, T&E Inženjering

Eco Tróia Resort – Casa II / GSS arquitectos
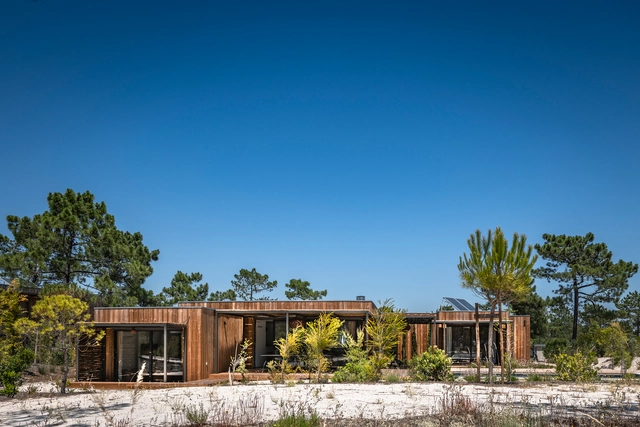
Eco Tróia Resort – Casa II / GSS arquitectos - Exterior Photography, HousesEco Tróia Resort – Casa II / GSS arquitectos - Exterior Photography, HousesEco Tróia Resort – Casa II / GSS arquitectos - Exterior Photography, HousesEco Tróia Resort – Casa II / GSS arquitectos - Exterior Photography, HousesEco Tróia Resort – Casa II / GSS arquitectos - More Images+ 22
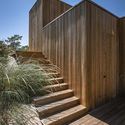
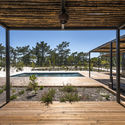
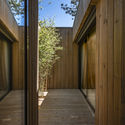
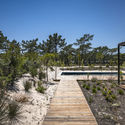
  • Architects: GSS arquitectos
  • Area Area of this architecture project Area:  300 m²
  • Year Completion year of this architecture project Year:  2020
  • Manufacturers Brands with products used in this architecture project
    Manufacturers:  Hisbalit, JNF, Ofa, Sanitana, Sosoares, +1

Quarter Glass House / Proctor & Shaw

Quarter Glass House / Proctor & Shaw - RenovationQuarter Glass House / Proctor & Shaw - Interior Photography, Renovation, Kitchen, ChairQuarter Glass House / Proctor & Shaw - Interior Photography, Renovation, Kitchen, CountertopQuarter Glass House / Proctor & Shaw - Exterior Photography, Renovation, DoorQuarter Glass House / Proctor & Shaw - More Images+ 14

Floresta Apartment / Estúdio Minke

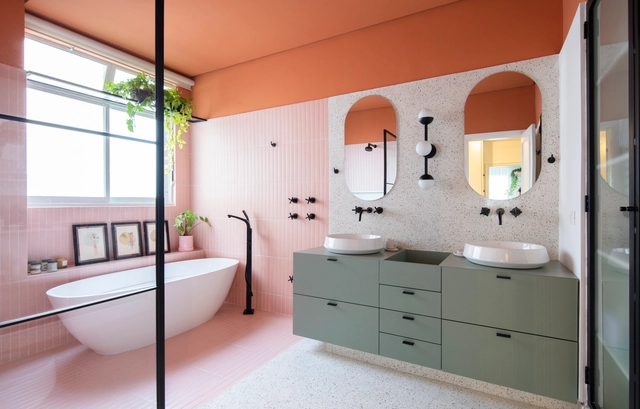
Floresta Apartment / Estúdio Minke - Interior Photography, Apartment Interiors, ChairFloresta Apartment / Estúdio Minke - Interior Photography, Apartment InteriorsFloresta Apartment / Estúdio Minke - Interior Photography, Apartment InteriorsFloresta Apartment / Estúdio Minke - Interior Photography, Apartment Interiors, Kitchen, CountertopFloresta Apartment / Estúdio Minke - More Images+ 30

  • Architects: Estúdio Minke
  • Area Area of this architecture project Area:  350 m²
  • Year Completion year of this architecture project Year:  2020
  • Manufacturers Brands with products used in this architecture project
    Manufacturers:  Formica, Tramontina, Alba Barbosa, Ana neute - itens, Atlas ceramicas, +18

Peliva Nature & Suites / G2lab

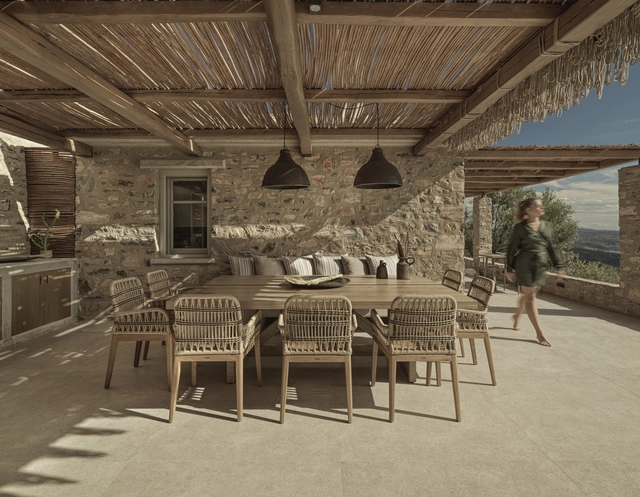
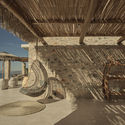
Peliva Nature & Suites    / G2lab - Interior Photography, Hotels Interiors, TablePeliva Nature & Suites    / G2lab - Interior Photography, Hotels Interiors, Beam, Door, ChairPeliva Nature & Suites    / G2lab - Interior Photography, Hotels Interiors, Door, Table, ChairPeliva Nature & Suites    / G2lab - Interior Photography, Hotels InteriorsPeliva Nature & Suites    / G2lab - More Images+ 32

•
Magnesia Prefecture, Greece
  • Architects: G2lab
  • Area Area of this architecture project Area:  203 m²
  • Year Completion year of this architecture project Year:  2021
  • Manufacturers Brands with products used in this architecture project
    Manufacturers:  Caneplexus, Novamix

The Bobrowisko Nature Enclave / 55Architekci

The Bobrowisko Nature Enclave / 55Architekci - Exterior Photography, LandscapeThe Bobrowisko Nature Enclave / 55Architekci - Exterior Photography, LandscapeThe Bobrowisko Nature Enclave / 55Architekci - Interior Photography, LandscapeThe Bobrowisko Nature Enclave / 55Architekci - Exterior Photography, LandscapeThe Bobrowisko Nature Enclave / 55Architekci - More Images+ 15
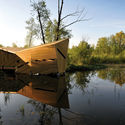
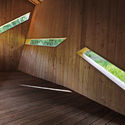
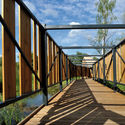
•
Stary Sącz, Poland

Sigma Coffee / Atelier Waterside

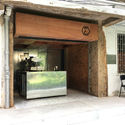
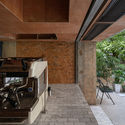
Sigma Coffee / Atelier Waterside - Interior Photography, Coffee Shop Interiors, Facade, ChairSigma Coffee / Atelier Waterside - Interior Photography, Coffee Shop Interiors, CountertopSigma Coffee / Atelier Waterside - Interior Photography, Coffee Shop InteriorsSigma Coffee / Atelier Waterside - Interior Photography, Coffee Shop Interiors, Kitchen, CountertopSigma Coffee / Atelier Waterside - More Images+ 11

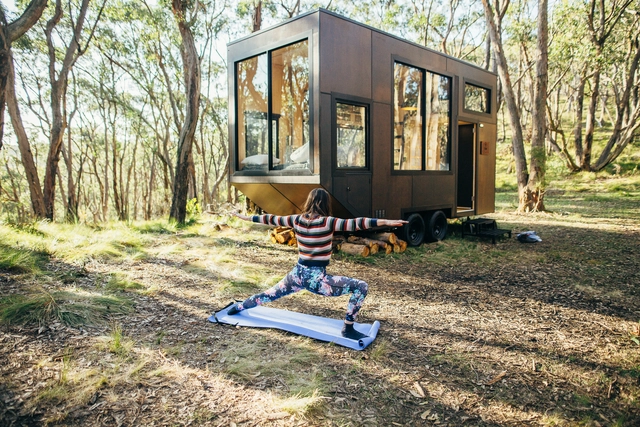
An Australian Tiny Home / CABN

An Australian Tiny Home / CABN - Small Scale, ForestAn Australian Tiny Home / CABN - Small Scale, Bedroom, Door, Table, Chair, ForestAn Australian Tiny Home / CABN - Small ScaleAn Australian Tiny Home / CABN - Small Scale, ForestAn Australian Tiny Home / CABN - More Images+ 6

•
Adelaide Hills Council, Australia
  • Architects: CABN
  • Area Area of this architecture project Area:  15 m²
  • Year Completion year of this architecture project Year:  2017
  • Manufacturers Brands with products used in this architecture project
    Manufacturers:  Dowell Windows, RedArc

Eco Tróia Resort House / GSS arquitectos
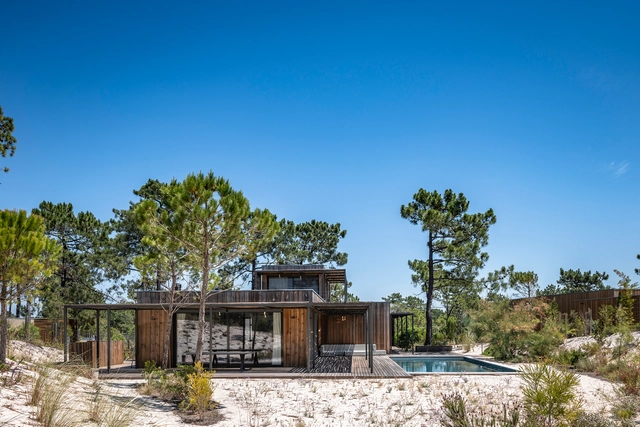
Eco Tróia Resort House  / GSS arquitectos - Exterior Photography, Houses, FacadeEco Tróia Resort House  / GSS arquitectos - Exterior Photography, HousesEco Tróia Resort House  / GSS arquitectos - Exterior Photography, HousesEco Tróia Resort House  / GSS arquitectos - Exterior Photography, HousesEco Tróia Resort House  / GSS arquitectos - More Images+ 16
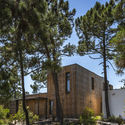
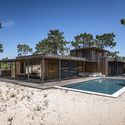
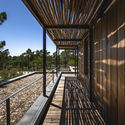
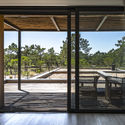
  • Architects: GSS arquitectos
  • Area Area of this architecture project Area:  300 m²
  • Year Completion year of this architecture project Year:  2017
  • Manufacturers Brands with products used in this architecture project
    Manufacturers:  JNF, Ofa, Sanitana, Sosoares, Wicanders

La Vida Residencial Building / Todos Arquitetura
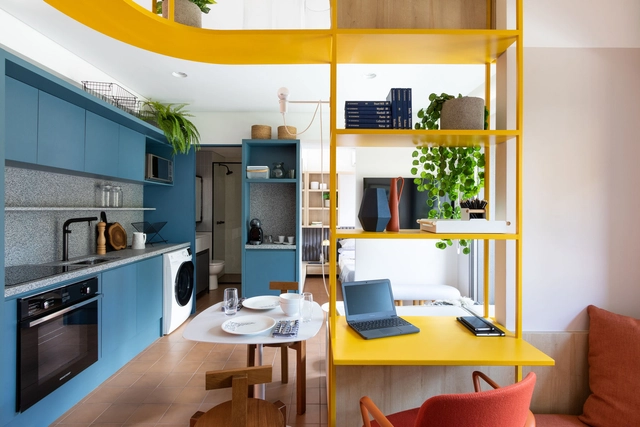
La Vida Residencial Building / Todos Arquitetura - Interior Photography, Apartment Interiors, Bedroom, Table, BedLa Vida Residencial Building / Todos Arquitetura - Interior Photography, Apartment Interiors, Bathroom, Sink, CountertopLa Vida Residencial Building / Todos Arquitetura - Interior Photography, Apartment Interiors, Kitchen, CountertopLa Vida Residencial Building / Todos Arquitetura - Interior Photography, Apartment Interiors, Table, ChairLa Vida Residencial Building / Todos Arquitetura - More Images+ 10
  • Architects: Todos Arquitetura
  • Area Area of this architecture project Area:  37 m²
  • Year Completion year of this architecture project Year:  2020
  • Manufacturers Brands with products used in this architecture project
    Manufacturers:  Cremme, Fernando Jaeger, Green house moveis, Hunter Douglas, Tok Stok, +2

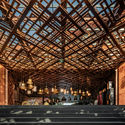
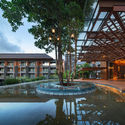
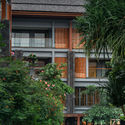
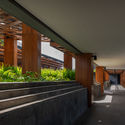
Hotel Indigo Bali Seminyak / Architects 49
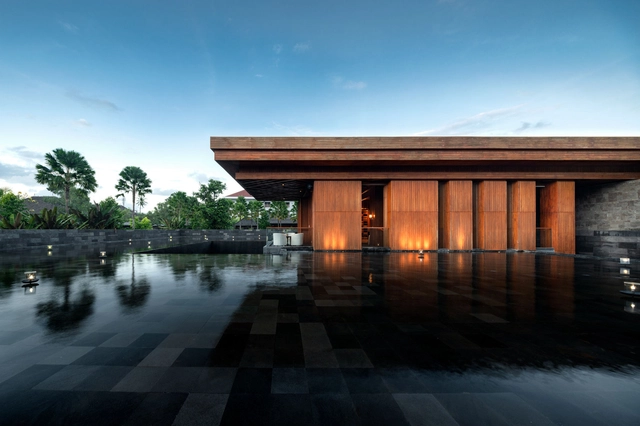
Hotel Indigo Bali Seminyak / Architects 49 - Interior Photography, Hotels, Beam, Facade, Lighting, ChairHotel Indigo Bali Seminyak / Architects 49 - Exterior Photography, HotelsHotel Indigo Bali Seminyak / Architects 49 - Exterior Photography, HotelsHotel Indigo Bali Seminyak / Architects 49 - Interior Photography, Hotels, FacadeHotel Indigo Bali Seminyak / Architects 49 - More Images+ 34
OB Kindergarten and Nursery / HIBINOSEKKEI + Youji no Shiro
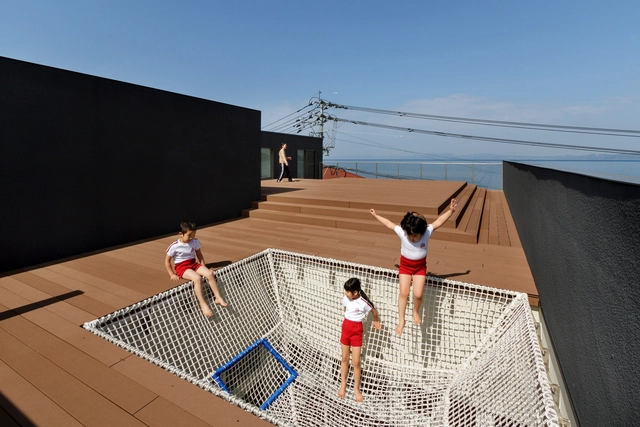
OB Kindergarten and Nursery / HIBINOSEKKEI + Youji no Shiro - Kindergarten, Facade, HandrailOB Kindergarten and Nursery / HIBINOSEKKEI + Youji no Shiro - KindergartenOB Kindergarten and Nursery / HIBINOSEKKEI + Youji no Shiro - Kindergarten, Facade, Table, ChairOB Kindergarten and Nursery / HIBINOSEKKEI + Youji no Shiro - Kindergarten, Facade, DoorOB Kindergarten and Nursery / HIBINOSEKKEI + Youji no Shiro - More Images+ 23
HC Apartment / Suelen Parizotto Arquitetura
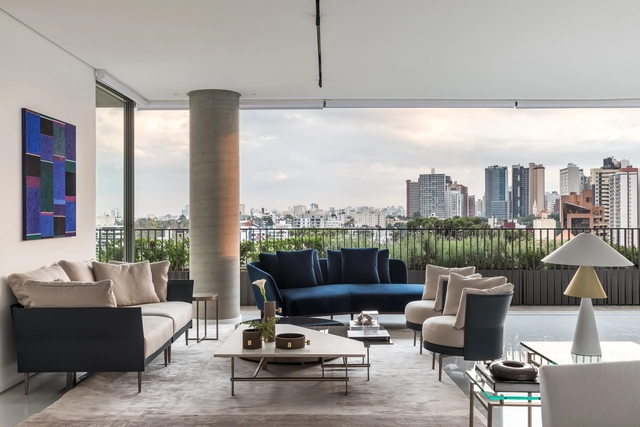
HC Apartment / Suelen Parizotto Arquitetura - Interior Photography, Apartment InteriorsHC Apartment / Suelen Parizotto Arquitetura - Interior Photography, Apartment Interiors, BedroomHC Apartment / Suelen Parizotto Arquitetura - Interior Photography, Apartment InteriorsHC Apartment / Suelen Parizotto Arquitetura - Interior Photography, Apartment Interiors, ChairHC Apartment / Suelen Parizotto Arquitetura - More Images+ 19
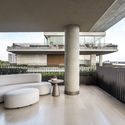
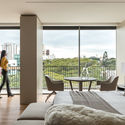
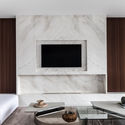
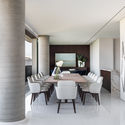
  • Area Area of this architecture project Area:  980 m²
  • Year Completion year of this architecture project Year:  2020
  • Manufacturers Brands with products used in this architecture project
    Manufacturers:  Alma Light, Artefacto, AutoDesk, Automacao Domotica, Fau Home, +7

Tomato Apartment / NK Arquitetura

Tomato Apartment / NK Arquitetura - Interior Photography, Apartment InteriorsTomato Apartment / NK Arquitetura - Interior Photography, Apartment InteriorsTomato Apartment / NK Arquitetura - Interior Photography, Apartment Interiors, Kitchen, CountertopTomato Apartment / NK Arquitetura - Interior Photography, Apartment InteriorsTomato Apartment / NK Arquitetura - More Images+ 13

  • Architects: NK Arquitetura
  • Area Area of this architecture project Area:  190 m²
  • Year Completion year of this architecture project Year:  2019
  • Manufacturers Brands with products used in this architecture project
    Manufacturers:  Adornie, Alma Light, Arbo real, Bontempo, Dsgn Selo, +8