1. ArchDaily
  2. Steel

Steel

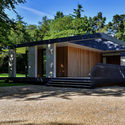
Skywood House / Nick Baker Architects

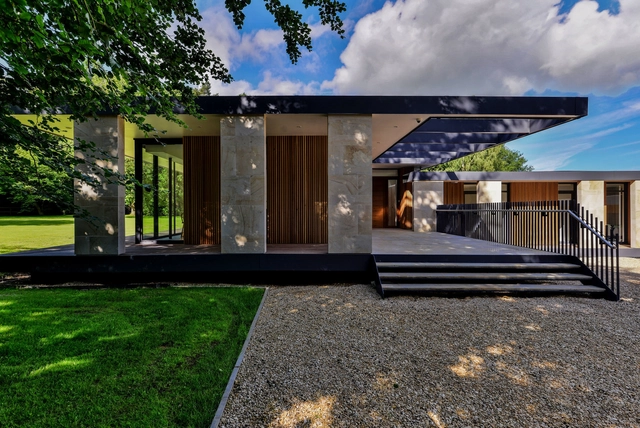
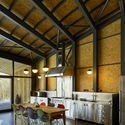
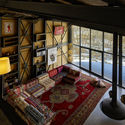
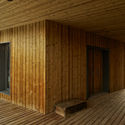
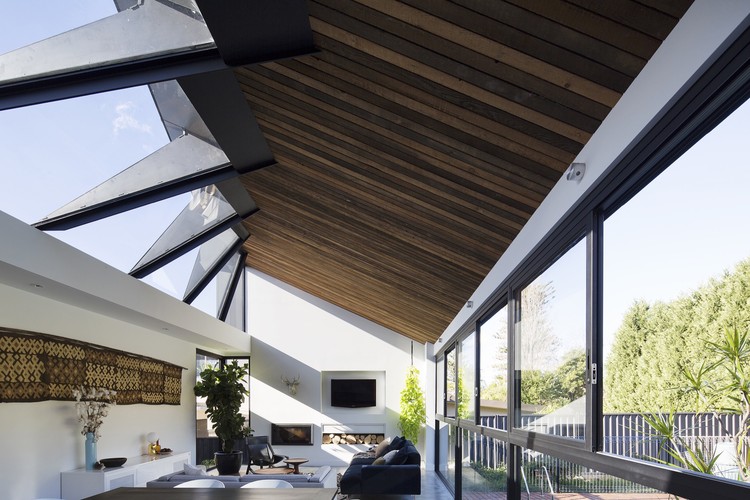
Skywood House / Nick Baker Architects - Houses, Garden, FacadeSkywood House / Nick Baker Architects - Houses, Facade, ColumnSkywood House / Nick Baker Architects - Houses, Deck, Facade, Handrail, Beam, Table, ChairSkywood House / Nick Baker Architects - Houses, Door, Facade, ForestSkywood House / Nick Baker Architects - More Images+ 12

•
Cobblershill, United Kingdom

BIOBANK / Heide & von Beckerath

BIOBANK  / Heide & von Beckerath - Research Center, FacadeBIOBANK  / Heide & von Beckerath - Research Center, Kitchen, Facade, Table, ChairBIOBANK  / Heide & von Beckerath - Research Center, Facade, FenceBIOBANK  / Heide & von Beckerath - Research Center, FacadeBIOBANK  / Heide & von Beckerath - More Images+ 13

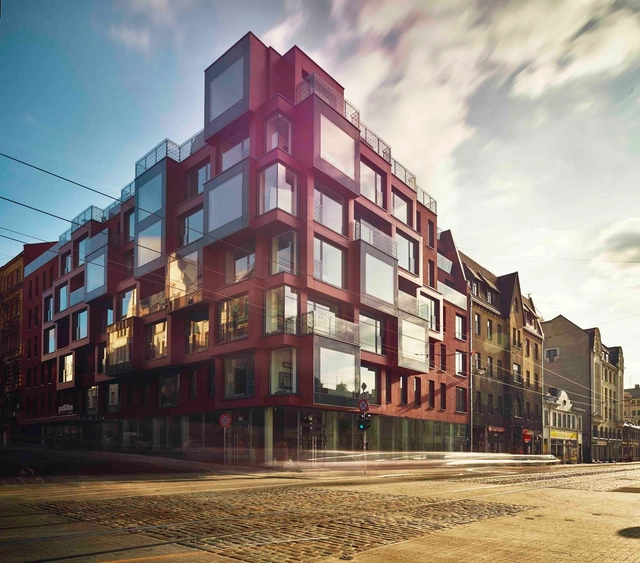
RED ICE / NRJA

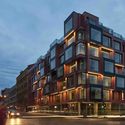
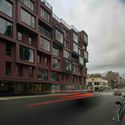
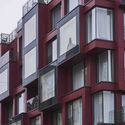
RED ICE / NRJA - Housing, FacadeRED ICE / NRJA - Housing, Facade, Lighting, CityscapeRED ICE / NRJA - Housing, FacadeRED ICE / NRJA - Housing, Facade, BalconyRED ICE / NRJA - More Images+ 16

•
Rīga, Latvia
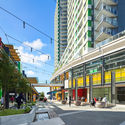
  • Architects: NRJA
  • Area Area of this architecture project Area:  706 m²
  • Year Completion year of this architecture project Year:  2016
  • Manufacturers Brands with products used in this architecture project
    Manufacturers:  Amkel, Cembrit, Plaka

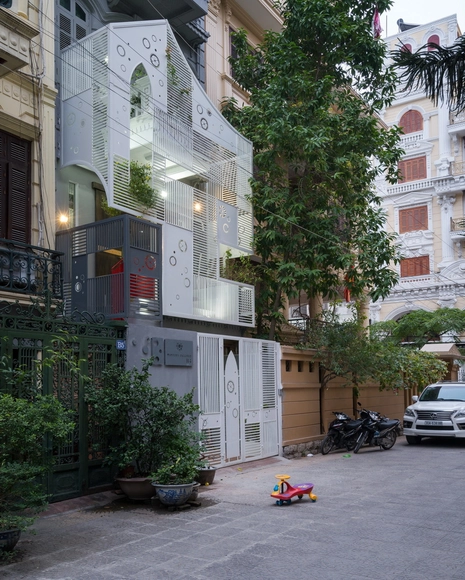
The Shield / Landmak Architecture

The Shield / Landmak Architecture - Houses, Kitchen, Arch, Beam, Countertop, Table, SinkThe Shield / Landmak Architecture - Houses, FacadeThe Shield / Landmak Architecture - Houses, Kitchen, Facade, Arch, Stairs, Table, Lighting, Chair, CountertopThe Shield / Landmak Architecture - Houses, Door, Arch, Facade, Arcade, HandrailThe Shield / Landmak Architecture - More Images+ 15

•
Cống Vị, Vietnam
  • Year Completion year of this architecture project Year:  2016
  • Manufacturers Brands with products used in this architecture project
    Manufacturers:  LavaFurni, Vu Van Xuan

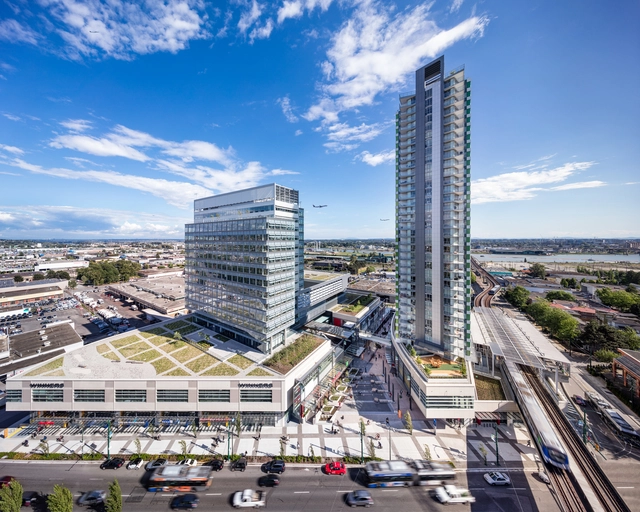
Marine Gateway / Perkins&Will

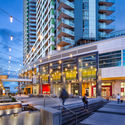
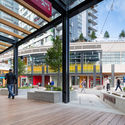
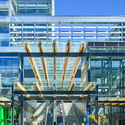
Marine Gateway / Perkins&Will - Mixed Use ArchitectureMarine Gateway / Perkins&Will - Mixed Use ArchitectureMarine Gateway / Perkins&Will - Mixed Use ArchitectureMarine Gateway / Perkins&Will - Mixed Use ArchitectureMarine Gateway / Perkins&Will - More Images+ 12

House Between Walls / Esculpir el Aire

House Between Walls / Esculpir el Aire - HousesHouse Between Walls / Esculpir el Aire - HousesHouse Between Walls / Esculpir el Aire - HousesHouse Between Walls / Esculpir el Aire - HousesHouse Between Walls / Esculpir el Aire - More Images+ 22

•
El Rocío, Spain
  • Architects: Esculpir el Aire
  • Area Area of this architecture project Area:  365 m²
  • Year Completion year of this architecture project Year:  2015
  • Manufacturers Brands with products used in this architecture project
    Manufacturers:  Saint-Gobain, Saloni, Porcelanosa Grupo

KA House / Erginoğlu & Çalışlar Architects

KA House / Erginoğlu & Çalışlar Architects - HousesKA House / Erginoğlu & Çalışlar Architects - HousesKA House / Erginoğlu & Çalışlar Architects - HousesKA House / Erginoğlu & Çalışlar Architects - HousesKA House / Erginoğlu & Çalışlar Architects - More Images+ 18

•
Erzincan, Türkiye
  • Area Area of this architecture project Area:  468 m²
  • Year Completion year of this architecture project Year:  2016
  • Manufacturers Brands with products used in this architecture project
    Manufacturers:  Çuhadaroğlu Aluminium

The Proscenium / Inrestudio

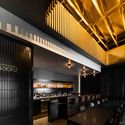
 The Proscenium / Inrestudio - Restaurants & Bars
© Hiroyuki Oki
  • Architects: Inrestudio
  • Area Area of this architecture project Area:  78 m²
  • Year Completion year of this architecture project Year:  2016
  • Manufacturers Brands with products used in this architecture project
    Manufacturers:  An Binh Gia, LG Electronics, TK Industry Vietnam, VinaLED

Rosebridge House / Nick Bell D&A

Rosebridge House / Nick Bell D&A - Houses, Bedroom, Beam, Facade, Balcony, Table, Chair
© Simon Whitbread Photo

Rosebridge House / Nick Bell D&A - Houses, Facade, BeamRosebridge House / Nick Bell D&A - Houses, Patio, Beam, Facade, Door, Table, ChairRosebridge House / Nick Bell D&A - Houses, Garden, Facade, StairsRosebridge House / Nick Bell D&A - Houses, FacadeRosebridge House / Nick Bell D&A - More Images+ 9

•
Castle Cove, Australia
  • Architects: Nick Bell D&A
  • Area Area of this architecture project Area:  260 m²
  • Year Completion year of this architecture project Year:  2015
  • Manufacturers Brands with products used in this architecture project
    Manufacturers:  BW Aluminium, Barrenjoey Timber, Caruana Kitchens, The Copper and Zinc Roofing Company
  • Professionals: AXF Group Pty Ltd

Balcones House / Pollen Architecture & Design

Balcones House / Pollen Architecture & Design - Houses, Facade, Fence, HandrailBalcones House / Pollen Architecture & Design - Houses, Kitchen, Beam, Table, ChairBalcones House / Pollen Architecture & Design - Houses, Kitchen, Facade, Table, Bench, ChairBalcones House / Pollen Architecture & Design - Houses, Beam, Chair, TableBalcones House / Pollen Architecture & Design - More Images+ 15

  • Area Area of this architecture project Area:  2700 ft²
  • Year Completion year of this architecture project Year:  2011
  • Manufacturers Brands with products used in this architecture project
    Manufacturers:  Solarlux, Delta Millworks, Fleetwood, NanaWall, Newbold Concrete
  • Professionals: Ilse Frank, Studio Balcones

Gaumont-Pathé Alésia Cinemas / Manuelle Gautrand Architecture

Gaumont-Pathé Alésia Cinemas / Manuelle Gautrand Architecture - CinemaGaumont-Pathé Alésia Cinemas / Manuelle Gautrand Architecture - Interior Photography, CinemaGaumont-Pathé Alésia Cinemas / Manuelle Gautrand Architecture - Exterior Photography, Cinema, Facade, LightingGaumont-Pathé Alésia Cinemas / Manuelle Gautrand Architecture - CinemaGaumont-Pathé Alésia Cinemas / Manuelle Gautrand Architecture - More Images+ 23

•
Paris-14E-Arrondissement, France
  • Area Area of this architecture project Area:  3600 m²
  • Year Completion year of this architecture project Year:  2016
  • Manufacturers Brands with products used in this architecture project
    Manufacturers:  INEX, KHEPHREN INGENIERIE, ON, PEUTZ, TESS

Université Mohammed VI Polytechnique / Bofill Taller de Arquitectura

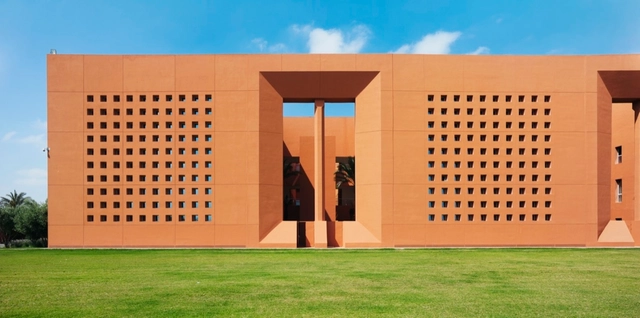
Université  Mohammed VI Polytechnique / Bofill Taller de Arquitectura - UniversityUniversité  Mohammed VI Polytechnique / Bofill Taller de Arquitectura - UniversityUniversité  Mohammed VI Polytechnique / Bofill Taller de Arquitectura - UniversityUniversité  Mohammed VI Polytechnique / Bofill Taller de Arquitectura - UniversityUniversité  Mohammed VI Polytechnique / Bofill Taller de Arquitectura - More Images+ 25

•
Ben Guerir, Morocco

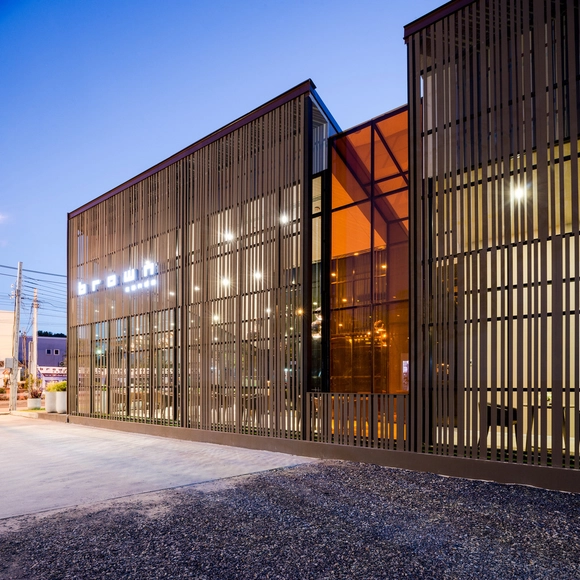
Brown Condo Sale Gallery / PODesign

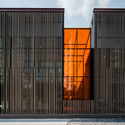
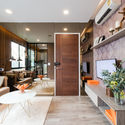

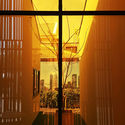
Brown Condo Sale Gallery / PODesign - Commercial Architecture, FacadeBrown Condo Sale Gallery / PODesign - Commercial Architecture, Kitchen, Door, Beam, Table, Countertop, ChairBrown Condo Sale Gallery / PODesign - Commercial Architecture, Table, Chair, LightingBrown Condo Sale Gallery / PODesign - Commercial Architecture, Facade, LightingBrown Condo Sale Gallery / PODesign - More Images+ 14

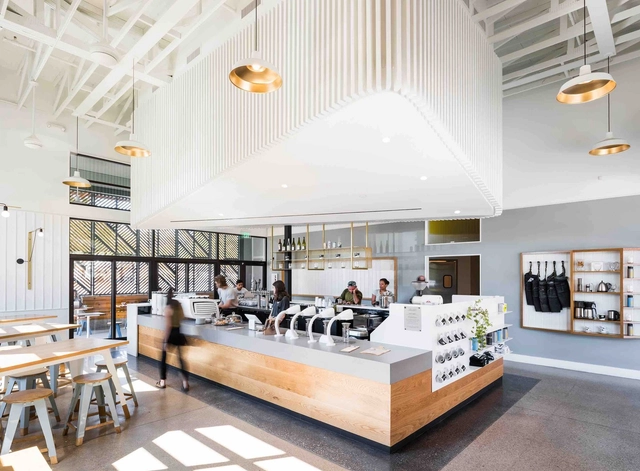
Houndstooth Coffee and Jettison Cocktail Bar / OFFICIAL

Houndstooth Coffee and Jettison Cocktail Bar / OFFICIAL - Restaurants & Bars, Lighting, TableHoundstooth Coffee and Jettison Cocktail Bar / OFFICIAL - Restaurants & Bars, Kitchen, Beam, Door, Table, ChairHoundstooth Coffee and Jettison Cocktail Bar / OFFICIAL - Restaurants & Bars, Beam, Handrail, Lighting, ChairHoundstooth Coffee and Jettison Cocktail Bar / OFFICIAL - Restaurants & Bars, Table, Lighting, ChairHoundstooth Coffee and Jettison Cocktail Bar / OFFICIAL - More Images+ 29

  • Architects: OFFICIAL
  • Area Area of this architecture project Area:  2100 ft²
  • Year Completion year of this architecture project Year:  2016
  • Manufacturers Brands with products used in this architecture project
    Manufacturers:  Caesarstone, Daltile, David Trubridge, Escenium HAUS, Schoolhouse Electric
  • Professionals: Sims Engineering

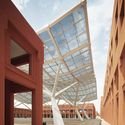
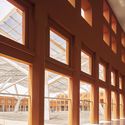
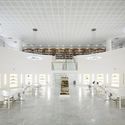
Halle du Conservatoire des Mécaniques / Patrick Arotcharen architecte

  • Architects: Patrick Arotcharen Architecte
    : Patrick Arotcharen architecte
  • Area Area of this architecture project Area:  4888 m²
  • Year Completion year of this architecture project Year:  2015
  • Manufacturers Brands with products used in this architecture project
    Manufacturers:  Technal, Metsa Woods, Aluminier Realco

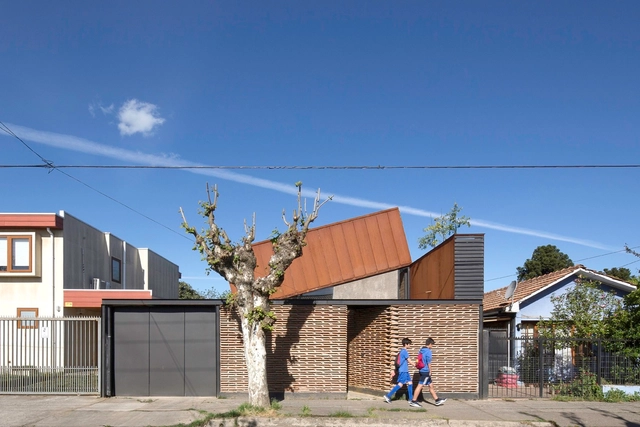
Lautaro House / Felipe Alarcón Carreño

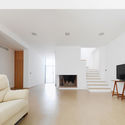
Lautaro House / Felipe Alarcón Carreño - Interior Photography, HousesLautaro House / Felipe Alarcón Carreño - HousesLautaro House / Felipe Alarcón Carreño - Interior Photography, Houses, Beam, Stairs, Lighting, Table, ChairLautaro House / Felipe Alarcón Carreño - Exterior Photography, Houses, Door, FacadeLautaro House / Felipe Alarcón Carreño - More Images+ 21

•
Linares, Chile
  • Architects: Felipe Alarcón
  • Area Area of this architecture project Area:  104 m²
  • Year Completion year of this architecture project Year:  2016
  • Manufacturers Brands with products used in this architecture project
    Manufacturers:  Arauco, Escenium HAUS, MK, Mathiesen, Polpaico, +4

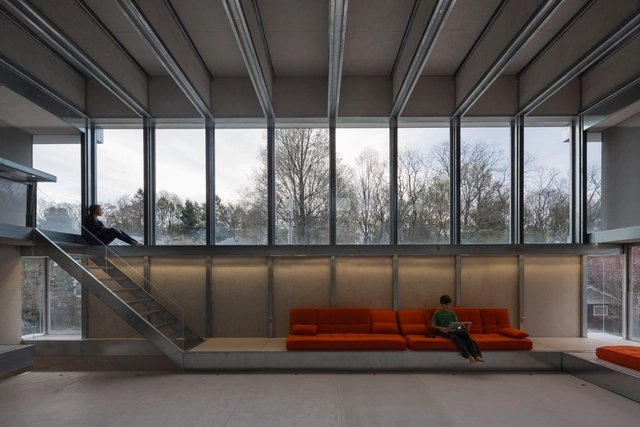
Cyclopean House / Ensamble Studio

Cyclopean House / Ensamble Studio - Houses, FacadeCyclopean House / Ensamble Studio - Houses, Bedroom, Beam, Lighting, Bed, BenchCyclopean House / Ensamble Studio - Houses, FacadeCyclopean House / Ensamble Studio - Houses, FacadeCyclopean House / Ensamble Studio - More Images+ 38

•
Brookline, United States
  • Architects: ENSAMBLE STUDIO
    : Ensamble Studio
  • Area Area of this architecture project Area:  240 m²
  • Year Completion year of this architecture project Year:  2015
  • Manufacturers Brands with products used in this architecture project
    Manufacturers:  Euronit, LERMONT PLASTICS, PERFILES MADRID, SUNDOLITT
  • Professionals: Ensamble Fábrica

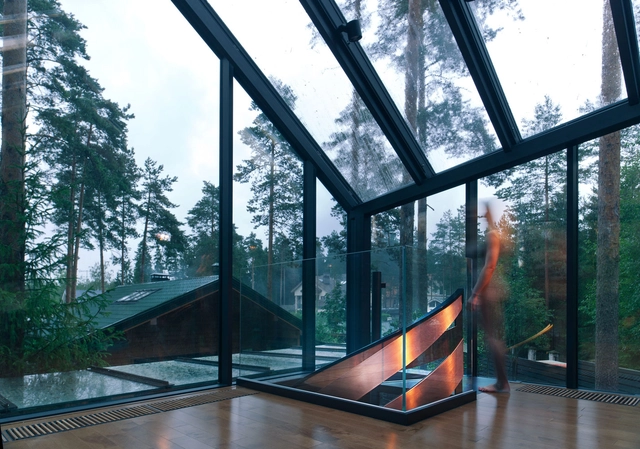
The Sports Pavilion / Horomystudio

The Sports Pavilion / Horomystudio - Houses, Garden, Stairs, Facade, Beam, Handrail, ForestThe Sports Pavilion / Horomystudio - Houses, Kitchen, Facade, Door, Handrail, ChairThe Sports Pavilion / Horomystudio - Houses, Stairs, HandrailThe Sports Pavilion / Horomystudio - Houses, Garden, Facade, Beam, Arch, ColumnThe Sports Pavilion / Horomystudio - More Images+ 31

•
Saint Petersburg, Russia
  • Architects: Horomystudio
  • Area Area of this architecture project Area:  113 m²
  • Year Completion year of this architecture project Year:  2015
  • Manufacturers Brands with products used in this architecture project
    Manufacturers:  MIRAGE, SPORTEC