
1. ArchDaily
  2. Steel

Steel

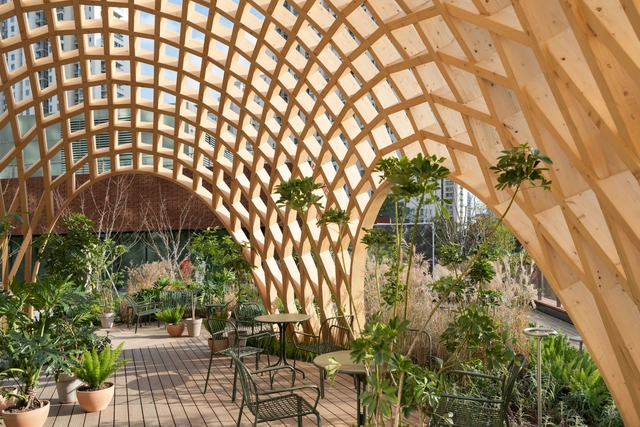
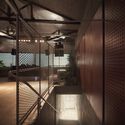
Caracol Bar / gru.a

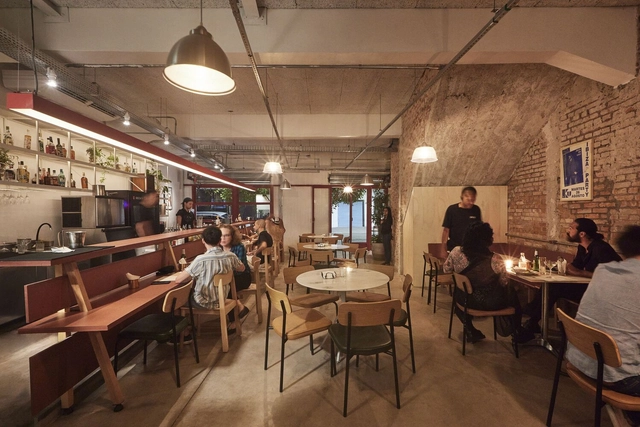
Caracol Bar / gru.a - Exterior Photography, Bar, BalconyCaracol Bar / gru.a - BarCaracol Bar / gru.a - BarCaracol Bar / gru.a - BarCaracol Bar / gru.a - More Images+ 6

•
  • Architects: gru.a
  • Area Area of this architecture project Area:  300 m²
  • Year Completion year of this architecture project Year:  2024

Nouveau Centre Administratif d’Etat de Lyon / Snøhetta
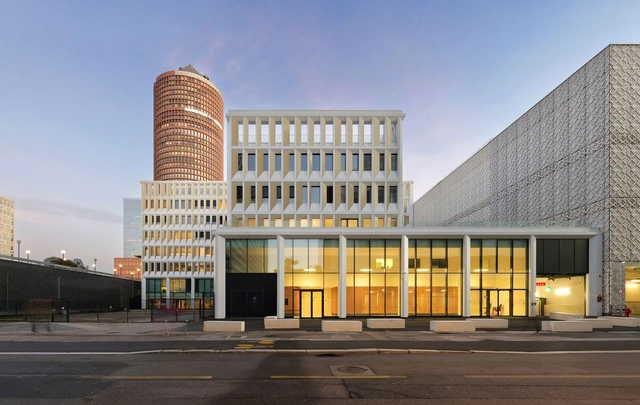
Nouveau Centre Administratif d’Etat de Lyon / Snøhetta - Exterior Photography, Sustainability, CityscapeNouveau Centre Administratif d’Etat de Lyon / Snøhetta - Exterior Photography, SustainabilityNouveau Centre Administratif d’Etat de Lyon / Snøhetta - SustainabilityNouveau Centre Administratif d’Etat de Lyon / Snøhetta - SustainabilityNouveau Centre Administratif d’Etat de Lyon / Snøhetta - More Images+ 28

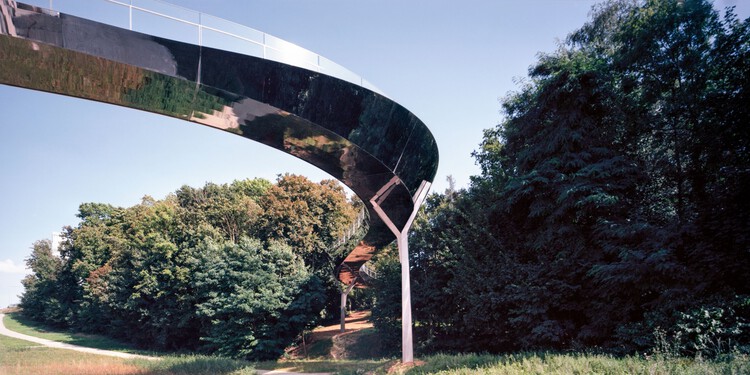
Passerelle des Arts Bridge / Marc Mimram
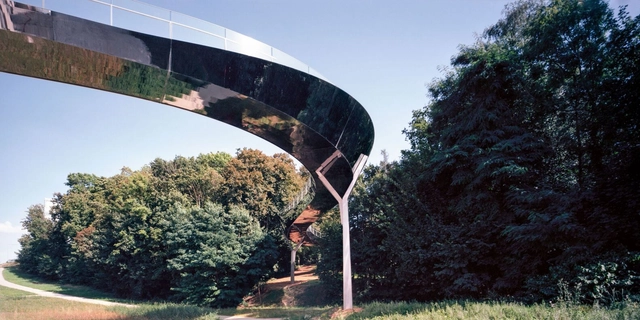
Passerelle des Arts Bridge / Marc Mimram - Exterior Photography, Pedestrian BridgePasserelle des Arts Bridge / Marc Mimram - Pedestrian BridgePasserelle des Arts Bridge / Marc Mimram - Exterior Photography, Pedestrian BridgePasserelle des Arts Bridge / Marc Mimram - Pedestrian BridgePasserelle des Arts Bridge / Marc Mimram - More Images+ 19
Yakimo Restaurante Nikkei / cotacero

Yakimo Restaurante Nikkei  / cotacero - RestaurantYakimo Restaurante Nikkei  / cotacero - RestaurantYakimo Restaurante Nikkei  / cotacero - RestaurantYakimo Restaurante Nikkei  / cotacero - RestaurantYakimo Restaurante Nikkei  / cotacero - More Images+ 24
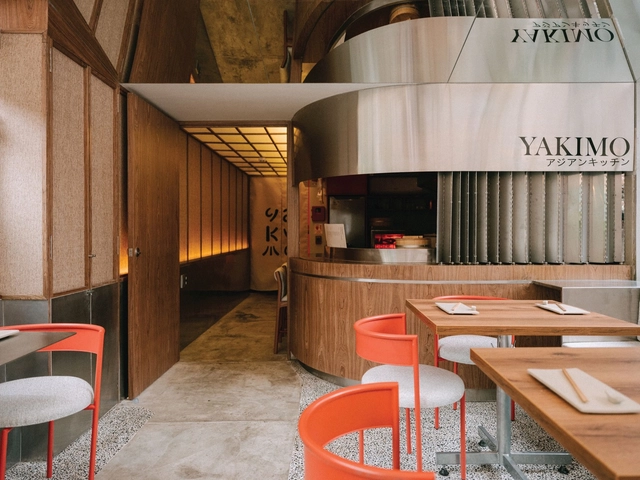

  • Architects: cotacero
  • Area Area of this architecture project Area:  431 ft²
  • Year Completion year of this architecture project Year:  2024

AD Classics: Maison Hermès / Renzo Piano Building Workshop
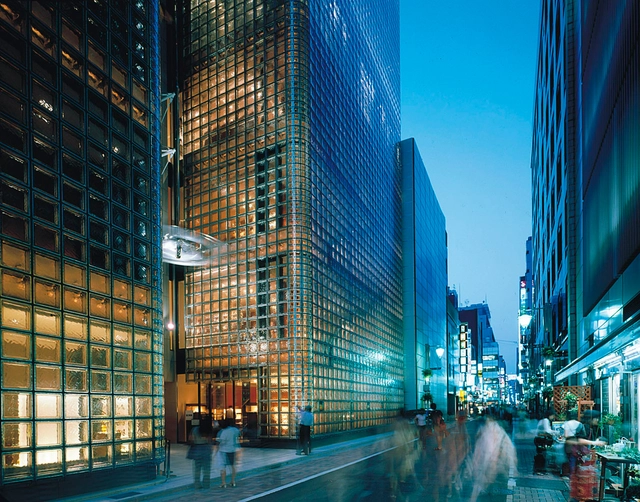
In Tokyo's bustling Ginza district, where tradition and modernity converge, the Maison Hermès emerges as a luminous architectural icon. Designed by Renzo Piano Building Workshop and completed in 2001, the 15-story structure serves as the Japanese headquarters of Hermès, the renowned French luxury brand celebrated for its craftsmanship and timeless elegance. Beyond its function as a commercial hub, the building encapsulates Hermès' ethos, transforming its urban site into a dialogue between light, materiality, and context.

AD Classics: Maison Hermès / Renzo Piano Building Workshop  - Services AD Classics: Maison Hermès / Renzo Piano Building Workshop  - Interior Photography, Services AD Classics: Maison Hermès / Renzo Piano Building Workshop  - Exterior Photography, Services , LightingAD Classics: Maison Hermès / Renzo Piano Building Workshop  - Services AD Classics: Maison Hermès / Renzo Piano Building Workshop  - More Images+ 35

Parkline Place Commercial Tower / Foster + Partners

Parkline Place Commercial Tower / Foster + Partners - Sustainability & Green Design
Courtesy of Foster + Partners

Parkline Place Commercial Tower / Foster + Partners - Sustainability & Green DesignParkline Place Commercial Tower / Foster + Partners - Sustainability & Green DesignParkline Place Commercial Tower / Foster + Partners - Sustainability & Green DesignParkline Place Commercial Tower / Foster + Partners - Sustainability & Green DesignParkline Place Commercial Tower / Foster + Partners - More Images+ 26

Franchissement Urbain Pleyel / Marc Mimram
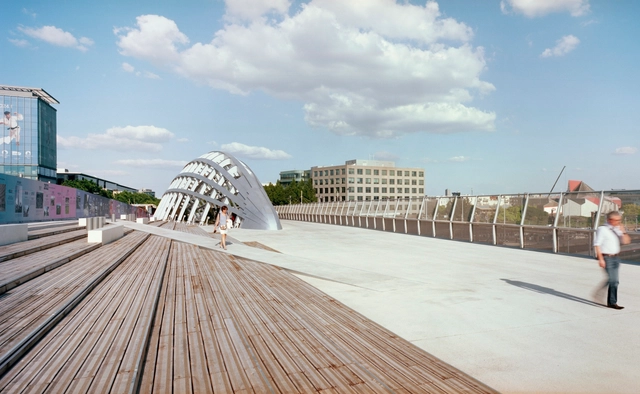
Franchissement Urbain Pleyel / Marc Mimram - Exterior Photography, Pedestrian BridgeFranchissement Urbain Pleyel / Marc Mimram - Pedestrian BridgeFranchissement Urbain Pleyel / Marc Mimram - Interior Photography, Pedestrian BridgeFranchissement Urbain Pleyel / Marc Mimram - Exterior Photography, Pedestrian BridgeFranchissement Urbain Pleyel / Marc Mimram - More Images+ 11
Blixen 4238 House / MBST Arquitectos
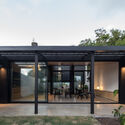
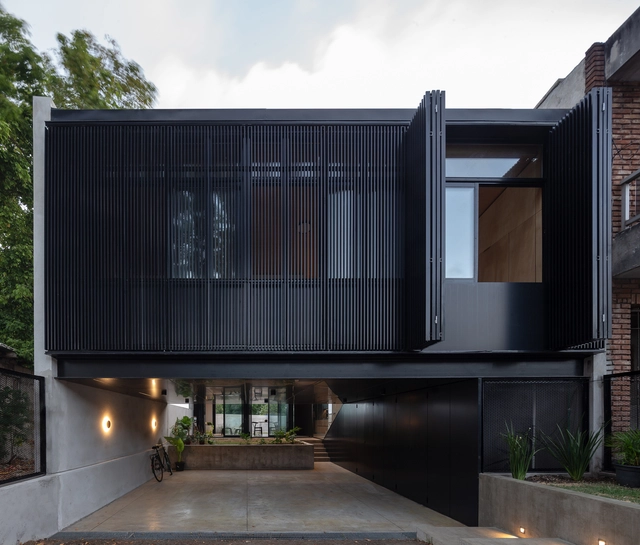
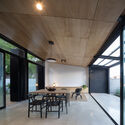
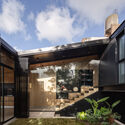
Blixen 4238 House / MBST Arquitectos - HousesBlixen 4238 House / MBST Arquitectos - HousesBlixen 4238 House / MBST Arquitectos - Interior Photography, Houses, Door, ChairBlixen 4238 House / MBST Arquitectos - HousesBlixen 4238 House / MBST Arquitectos - More Images+ 23
•
Montevideo, Uruguay
  • Architects: MBST Arquitectos
  • Area Area of this architecture project Area:  87 m²
  • Year Completion year of this architecture project Year:  2022
  • Manufacturers Brands with products used in this architecture project
    Manufacturers:  Aluminios del Uruguay, Ontil

Nostra Signora della Costa Cultural and Experiential Training Center / caarpa
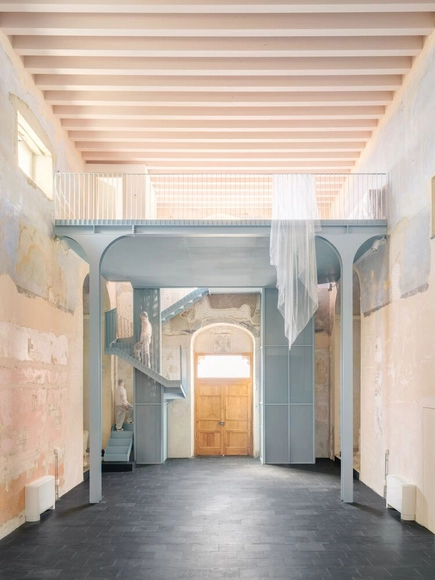
Nostra Signora della Costa Cultural and Experiential Training Center / caarpa - RefurbishmentNostra Signora della Costa Cultural and Experiential Training Center / caarpa - RefurbishmentNostra Signora della Costa Cultural and Experiential Training Center / caarpa - RefurbishmentNostra Signora della Costa Cultural and Experiential Training Center / caarpa - RefurbishmentNostra Signora della Costa Cultural and Experiential Training Center / caarpa - More Images+ 26

Parinee I Lobby / Studio Symbiosis

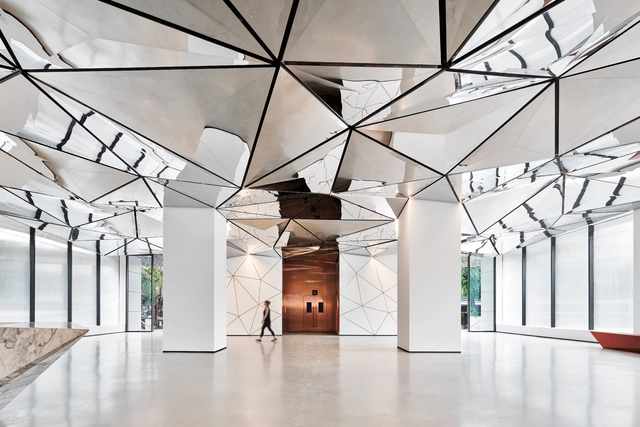
Parinee I Lobby / Studio Symbiosis - Interior Photography, Interior DesignParinee I Lobby / Studio Symbiosis - Interior DesignParinee I Lobby / Studio Symbiosis - Interior DesignParinee I Lobby / Studio Symbiosis - Interior DesignParinee I Lobby / Studio Symbiosis - More Images+ 12

  • Architects: Studio Symbiosis
  • Area Area of this architecture project Area:  500 m²
  • Year Completion year of this architecture project Year:  2024
  • Manufacturers Brands with products used in this architecture project
    Manufacturers:  Greenheart, Mozaic

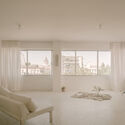
Astral Weeks Flat and Exhibition Space / Oblique
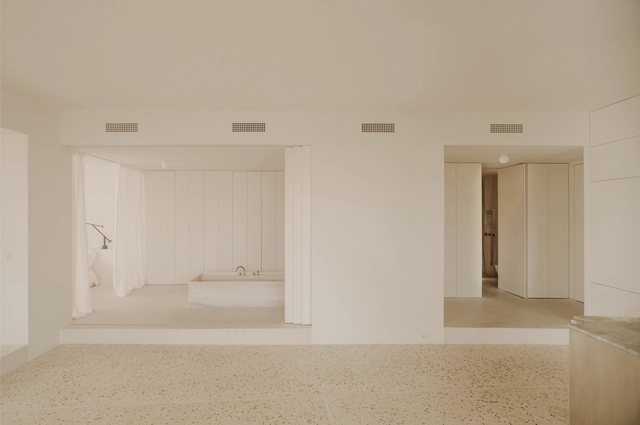
Astral Weeks Flat and Exhibition Space / Oblique - Apartment InteriorsAstral Weeks Flat and Exhibition Space / Oblique - Apartment InteriorsAstral Weeks Flat and Exhibition Space / Oblique - Interior Photography, Apartment InteriorsAstral Weeks Flat and Exhibition Space / Oblique - Interior Photography, Apartment InteriorsAstral Weeks Flat and Exhibition Space / Oblique - More Images+ 17
  • Architects: Oblique
  • Area Area of this architecture project Area:  139 m²
  • Year Completion year of this architecture project Year:  2023
  • Manufacturers Brands with products used in this architecture project
    Manufacturers:  Alumil, ByCocoon, Michael Anastassiades

PAC Place-making / Nota Architects
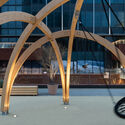
PAC Place-making  / Nota Architects - Small ScalePAC Place-making  / Nota Architects - Exterior Photography, Small Scale, GardenPAC Place-making  / Nota Architects - Interior Photography, Small ScalePAC Place-making  / Nota Architects - Interior Photography, Small Scale, StairsPAC Place-making  / Nota Architects - More Images+ 43

  • Architects: Nota Architects
  • Area Area of this architecture project Area:  19000 m²
  • Year Completion year of this architecture project Year:  2024
  • Manufacturers Brands with products used in this architecture project
    Manufacturers:  Lunawood, &Tradition, Toli

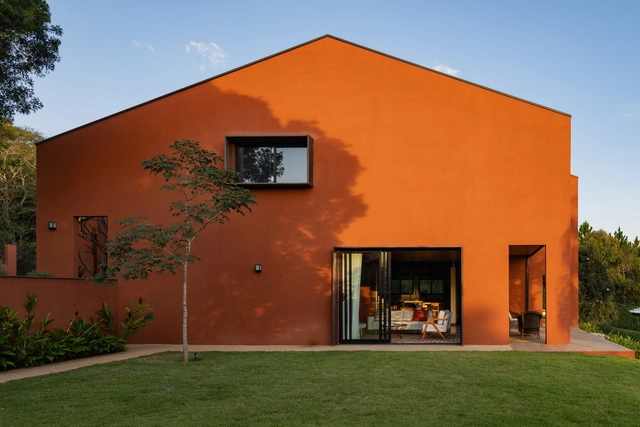
Forest House / Sertão Arquitetos

Forest House / Sertão Arquitetos - Exterior Photography, Houses, GardenForest House / Sertão Arquitetos - Interior Photography, Houses, Table, ChairForest House / Sertão Arquitetos - Interior Photography, Houses, Table, Chair, LightingForest House / Sertão Arquitetos - Exterior Photography, Houses, Courtyard, BalconyForest House / Sertão Arquitetos - More Images+ 35

  • Architects: Sertao Arquitetos
  • Area Area of this architecture project Area:  4876 ft²
  • Year Completion year of this architecture project Year:  2023
  • Manufacturers Brands with products used in this architecture project
    Manufacturers:  Caminetto, Ladrilar, Lumax Movelaria, NS Brazil, Resin Stone, +1

Herfst House Renovation / tweestroom architecten
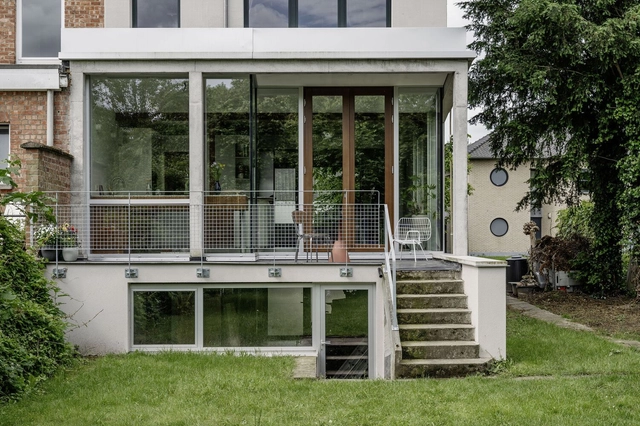
Herfst House Renovation / tweestroom architecten - Interior Photography, Renovation, ChairHerfst House Renovation / tweestroom architecten - Interior Photography, Renovation, Kitchen, ChairHerfst House Renovation / tweestroom architecten - Interior Photography, Renovation, Kitchen, Lighting, CountertopHerfst House Renovation / tweestroom architecten - Interior Photography, Renovation, Lighting, ChairHerfst House Renovation / tweestroom architecten - More Images+ 21

  • Area Area of this architecture project Area:  61 m²
  • Year Completion year of this architecture project Year:  2024
  • Manufacturers Brands with products used in this architecture project
    Manufacturers:  Sto, Koffie en Staal
  • Professionals: Jo Deflander, Baeten-Van Es

Huang Pu Cultural Centre / FRI + United Architects Shanghai + ECADI
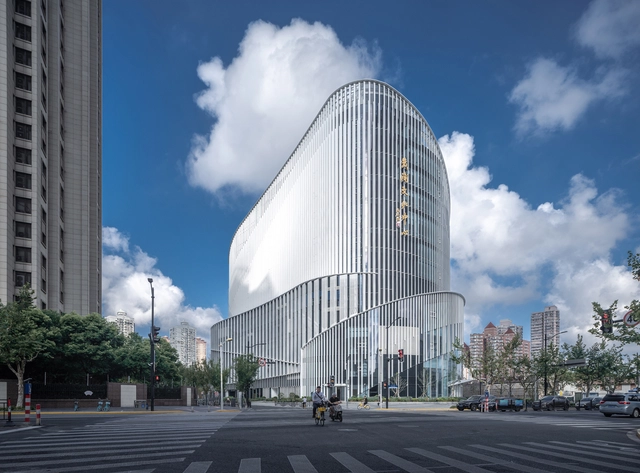
Huang Pu Cultural Centre / FRI + United Architects Shanghai + ECADI - Cultural CenterHuang Pu Cultural Centre / FRI + United Architects Shanghai + ECADI - Cultural CenterHuang Pu Cultural Centre / FRI + United Architects Shanghai + ECADI - Cultural CenterHuang Pu Cultural Centre / FRI + United Architects Shanghai + ECADI - Cultural CenterHuang Pu Cultural Centre / FRI + United Architects Shanghai + ECADI - More Images+ 26

Stones Venue Public Shelter / Associates Architecture
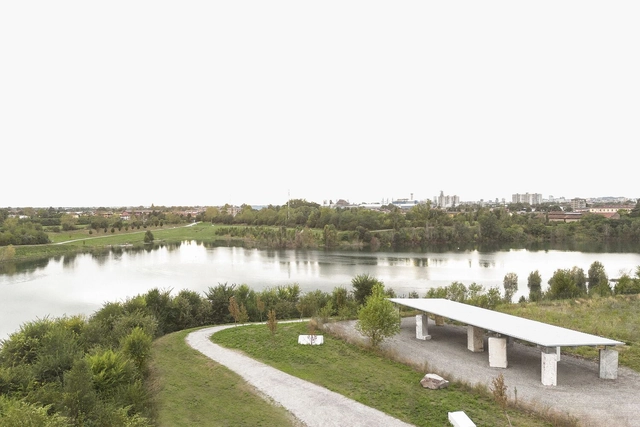
Stones Venue Public Shelter / Associates Architecture - Exterior Photography, Public ArchitectureStones Venue Public Shelter / Associates Architecture - Exterior Photography, Public ArchitectureStones Venue Public Shelter / Associates Architecture - Interior Photography, Public Architecture, Column, BeamStones Venue Public Shelter / Associates Architecture - Exterior Photography, Public Architecture, Column, BeamStones Venue Public Shelter / Associates Architecture - More Images+ 27

Club of Courts / STUDIO MOTLEY

Club of Courts / STUDIO MOTLEY - Interior Photography, Hospitality Architecture, Patio, Table, ChairClub of Courts / STUDIO MOTLEY - Exterior Photography, Hospitality Architecture, GardenClub of Courts / STUDIO MOTLEY - Interior Photography, Hospitality Architecture, Stairs, HandrailClub of Courts / STUDIO MOTLEY - Hospitality ArchitectureClub of Courts / STUDIO MOTLEY - More Images+ 23

Mountain Lodge 14-Leguas / 3164.estudio + SDF Arquitectos
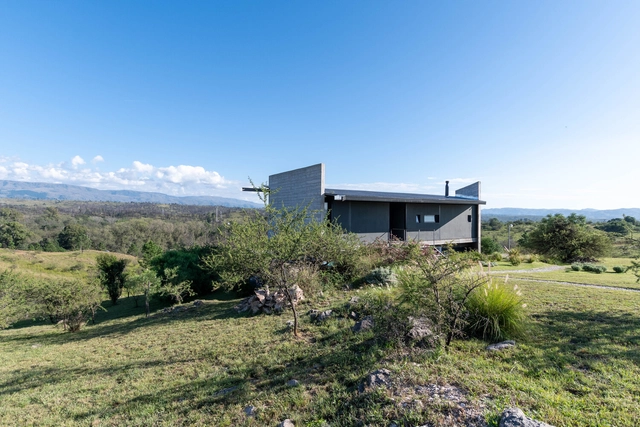
Mountain Lodge 14-Leguas / 3164.estudio + SDF Arquitectos  - Exterior Photography, Houses, BalconyMountain Lodge 14-Leguas / 3164.estudio + SDF Arquitectos  - Exterior Photography, HousesMountain Lodge 14-Leguas / 3164.estudio + SDF Arquitectos  - HousesMountain Lodge 14-Leguas / 3164.estudio + SDF Arquitectos  - HousesMountain Lodge 14-Leguas / 3164.estudio + SDF Arquitectos  - More Images+ 7

•
La Estancia, Argentina