1. ArchDaily
  2. Steel

Steel

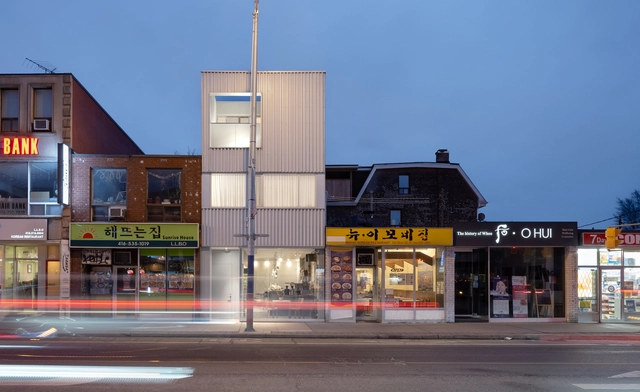
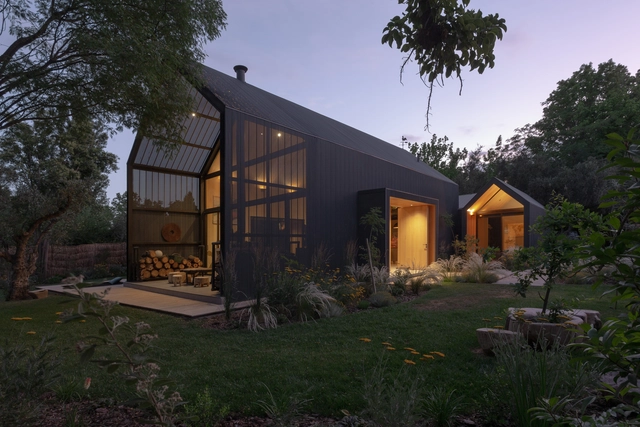
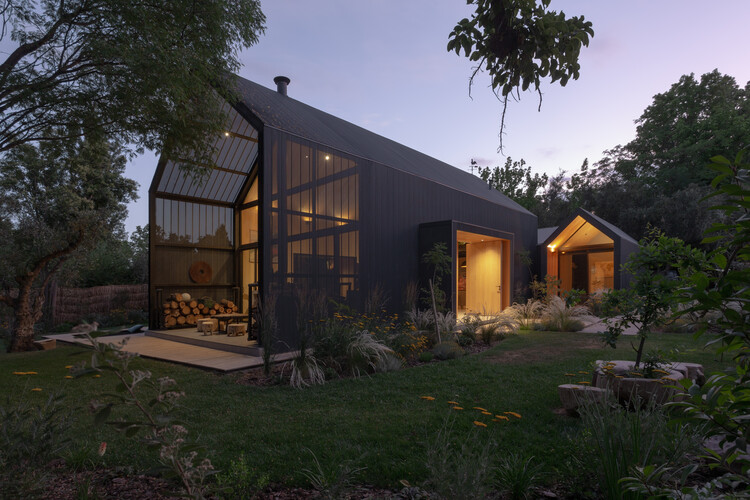
LIH Residence / Atelier Rampazzi

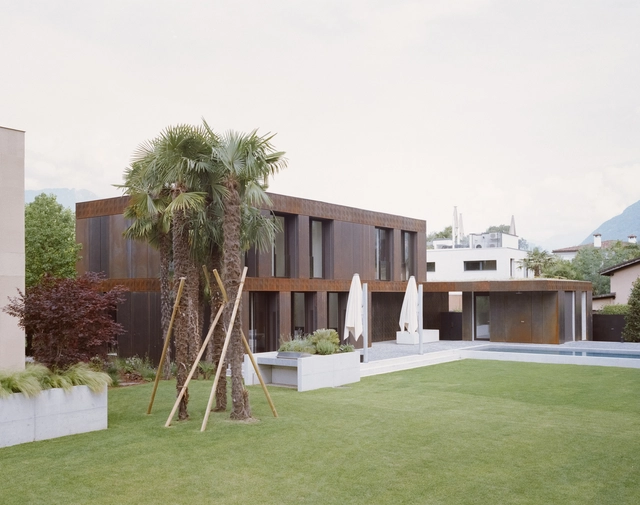
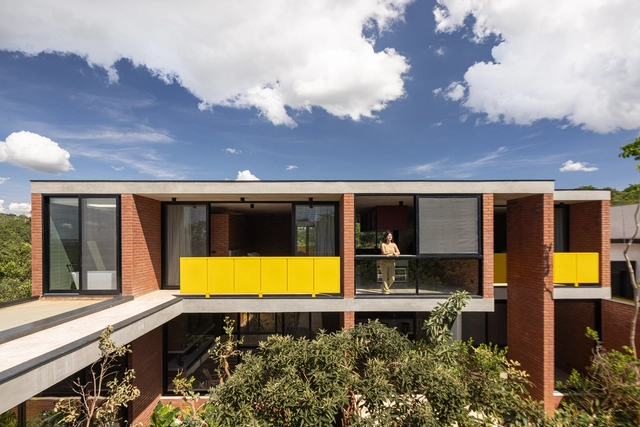
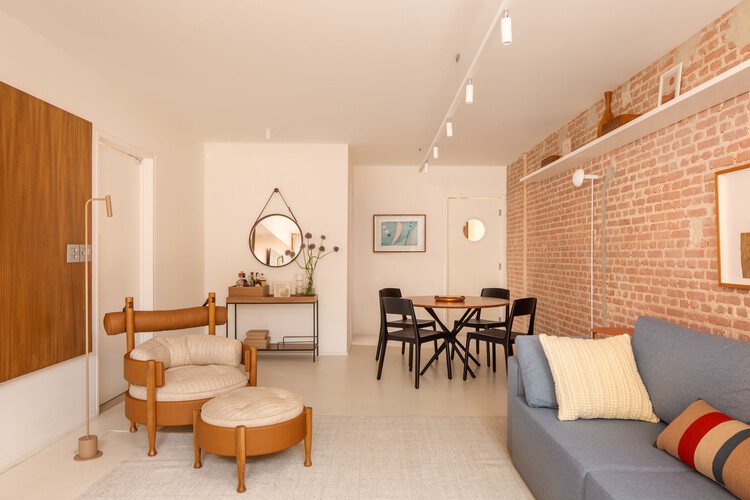
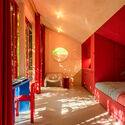
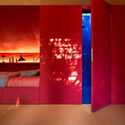
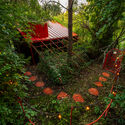
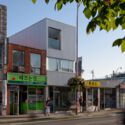
LIH Residence / Atelier Rampazzi - Exterior Photography, ExtensionLIH Residence / Atelier Rampazzi - Interior Photography, ExtensionLIH Residence / Atelier Rampazzi - Interior Photography, Extension, LightingLIH Residence / Atelier Rampazzi - ExtensionLIH Residence / Atelier Rampazzi - More Images+ 34

Urban Viewing Tower / ISBA grupa projektowa

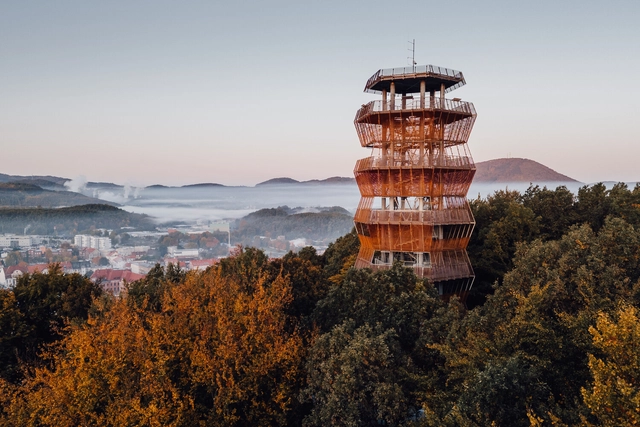
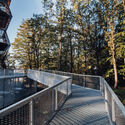
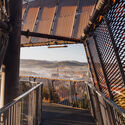
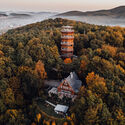

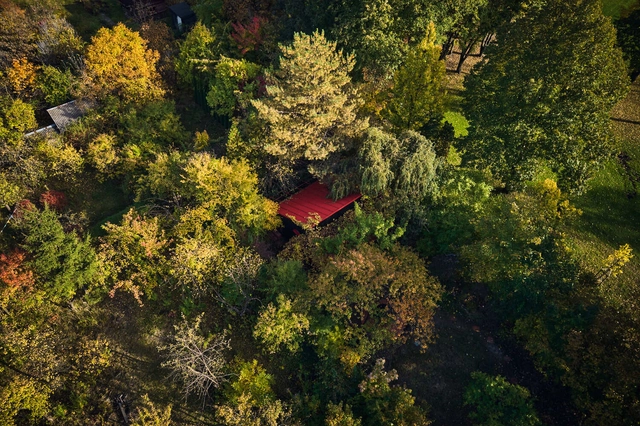
Urban Viewing Tower  / ISBA grupa projektowa - LandscapeUrban Viewing Tower  / ISBA grupa projektowa - LandscapeUrban Viewing Tower  / ISBA grupa projektowa - Exterior Photography, Landscape, Fence, HandrailUrban Viewing Tower  / ISBA grupa projektowa - Exterior Photography, LandscapeUrban Viewing Tower  / ISBA grupa projektowa - More Images+ 13

•
Wałbrzych, Poland
  • Area Area of this architecture project Area:  600 m²
  • Year Completion year of this architecture project Year:  2024

Arrow House / Mora Hughes Arquitectos

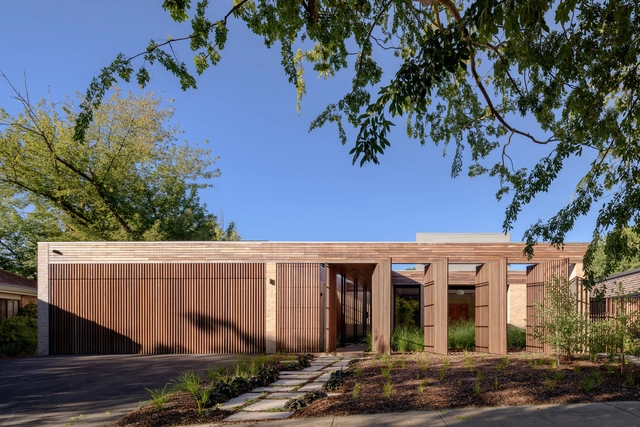
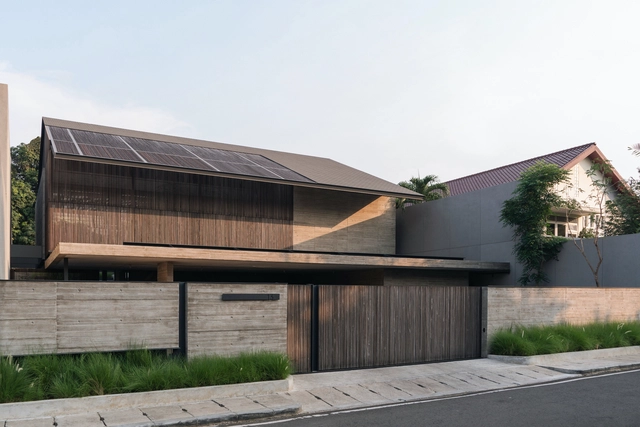
Arrow House / Mora Hughes Arquitectos - HousesArrow House / Mora Hughes Arquitectos - HousesArrow House / Mora Hughes Arquitectos - HousesArrow House / Mora Hughes Arquitectos - HousesArrow House / Mora Hughes Arquitectos - More Images+ 20

FL House / Sowa Arquitetura

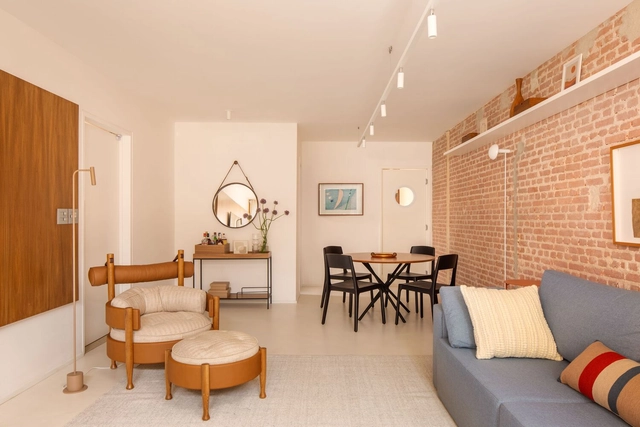
FL House / Sowa Arquitetura - Interior Photography, Houses, GardenFL House / Sowa Arquitetura - Interior Photography, Houses, TableFL House / Sowa Arquitetura - HousesFL House / Sowa Arquitetura - Exterior Photography, Houses, Garden, Table, ChairFL House / Sowa Arquitetura - More Images+ 27

  • Architects: Sowa Arquitetura
  • Area Area of this architecture project Area:  200 m²
  • Year Completion year of this architecture project Year:  2024
  • Manufacturers Brands with products used in this architecture project
    Manufacturers:  Terracor, Artefactos, Decortiles, ESC Construções, Grani Piso Forte, +6
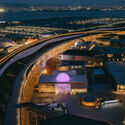
The Netherlands Pavilion Expo Osaka 2025 / RAU Architects
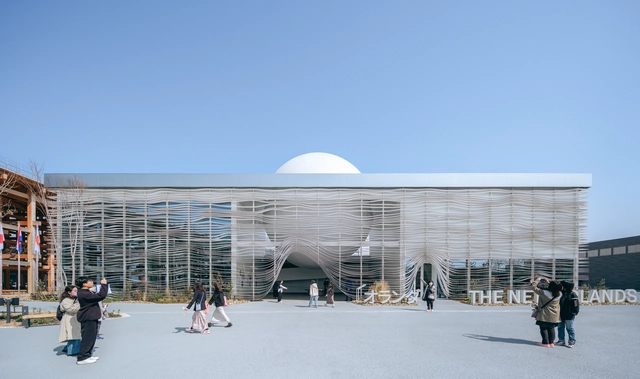
The Netherlands Pavilion Expo Osaka 2025 / RAU Architects - Exterior Photography, PavilionThe Netherlands Pavilion Expo Osaka 2025 / RAU Architects - Exterior Photography, PavilionThe Netherlands Pavilion Expo Osaka 2025 / RAU Architects - PavilionThe Netherlands Pavilion Expo Osaka 2025 / RAU Architects - PavilionThe Netherlands Pavilion Expo Osaka 2025 / RAU Architects - More Images+ 21

  • Architects: RAU Architects
  • Area Area of this architecture project Area:  1157 m²
  • Year Completion year of this architecture project Year:  2025
  • Manufacturers Brands with products used in this architecture project
    Manufacturers:  Cooloo, Forbo, Het Anker, Kojima Shoten
  • Professionals: Tellart, DGMR

Gros Bao Marseille / Neri&Hu Design and Research Office

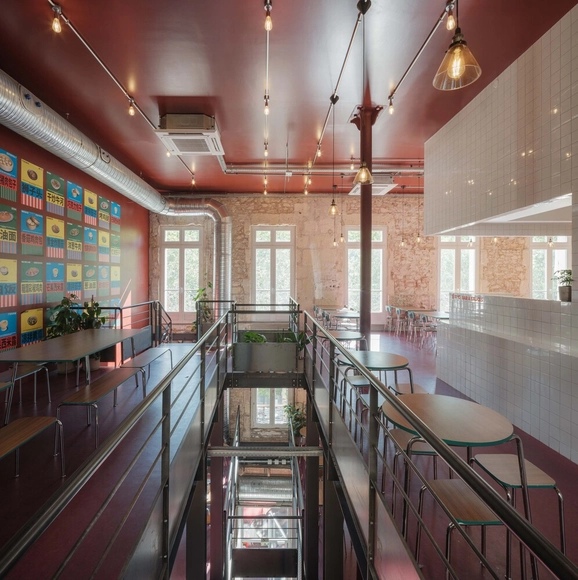
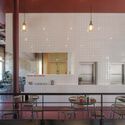
Gros Bao Marseille / Neri&Hu Design and Research Office - Interior DesignGros Bao Marseille / Neri&Hu Design and Research Office - Interior Photography, Interior Design, Chair, CountertopGros Bao Marseille / Neri&Hu Design and Research Office - Interior Photography, Interior Design, ChairGros Bao Marseille / Neri&Hu Design and Research Office - Interior Photography, Interior Design, KitchenGros Bao Marseille / Neri&Hu Design and Research Office - More Images+ 28

House of the 7 Trees / Hersen Mendes Arquitetura

House of the 7 Trees / Hersen Mendes Arquitetura - SustainabilityHouse of the 7 Trees / Hersen Mendes Arquitetura - SustainabilityHouse of the 7 Trees / Hersen Mendes Arquitetura - Interior Photography, Sustainability, StairsHouse of the 7 Trees / Hersen Mendes Arquitetura - SustainabilityHouse of the 7 Trees / Hersen Mendes Arquitetura - More Images+ 21

Hackett Gardens House / Ben Walker Architects

Hackett Gardens House / Ben Walker Architects - Exterior Photography, SustainabilityHackett Gardens House / Ben Walker Architects - Interior Photography, Sustainability, Door, ChairHackett Gardens House / Ben Walker Architects - SustainabilityHackett Gardens House / Ben Walker Architects - SustainabilityHackett Gardens House / Ben Walker Architects - More Images+ 38

House of Color Downtown Oasis / NOKE Architects

House of Color Downtown Oasis  / NOKE Architects - ResidentialHouse of Color Downtown Oasis  / NOKE Architects - Interior Photography, Residential, LightingHouse of Color Downtown Oasis  / NOKE Architects - ResidentialHouse of Color Downtown Oasis  / NOKE Architects - ResidentialHouse of Color Downtown Oasis  / NOKE Architects - More Images+ 14

Shenzhen Shekou School Renovation / YUARCHITECTS

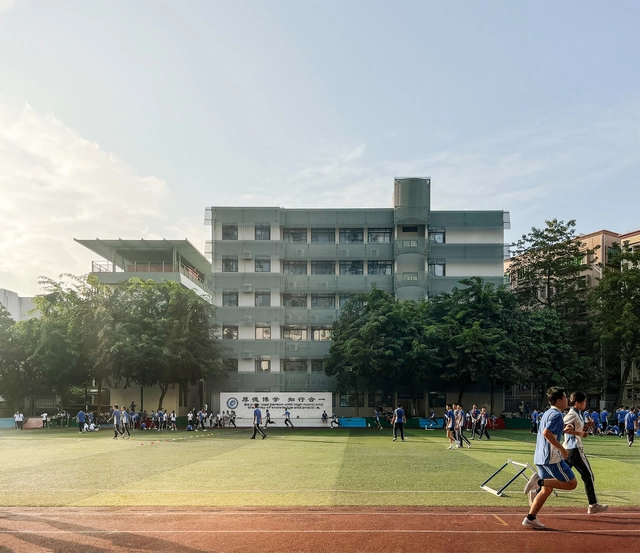
Shenzhen Shekou School Renovation / YUARCHITECTS - Interior Photography, RenovationShenzhen Shekou School Renovation / YUARCHITECTS - RenovationShenzhen Shekou School Renovation / YUARCHITECTS - RenovationShenzhen Shekou School Renovation / YUARCHITECTS - RenovationShenzhen Shekou School Renovation / YUARCHITECTS - More Images+ 50

•
Shenzhen, China
  • Architects: YUARCHITECTS
  • Area Area of this architecture project Area:  35000 m²
  • Year Completion year of this architecture project Year:  2024
  • Manufacturers Brands with products used in this architecture project
    Manufacturers:  Foshan Lighting, Jin Aluminum, Nippon Paint

ABC K-Town / Steven Fong Architect

ABC K-Town / Steven Fong Architect - Exterior Photography, Commercial ArchitectureABC K-Town / Steven Fong Architect - Commercial ArchitectureABC K-Town / Steven Fong Architect - Interior Photography, Commercial Architecture, Handrail, Stairs, Balcony, LightingABC K-Town / Steven Fong Architect - Exterior Photography, Commercial ArchitectureABC K-Town / Steven Fong Architect - More Images+ 20

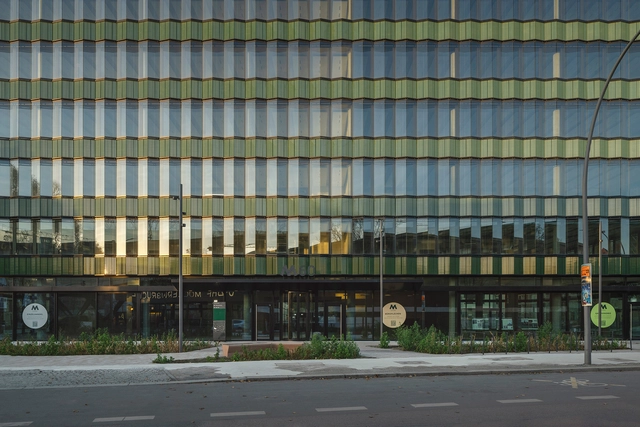
Die Macherei Building Ensemble / Sauerbruch Hutton

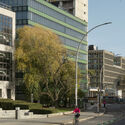
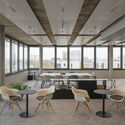
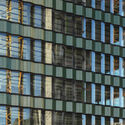
Die Macherei Building Ensemble / Sauerbruch Hutton - Exterior Photography, Commercial ArchitectureDie Macherei Building Ensemble / Sauerbruch Hutton - Commercial ArchitectureDie Macherei Building Ensemble / Sauerbruch Hutton - Interior Photography, Commercial Architecture, ChairDie Macherei Building Ensemble / Sauerbruch Hutton - Commercial ArchitectureDie Macherei Building Ensemble / Sauerbruch Hutton - More Images+ 11

  • Architects: Sauerbruch Hutton
  • Area Area of this architecture project Area:  10040 m²
  • Year Completion year of this architecture project Year:  2024

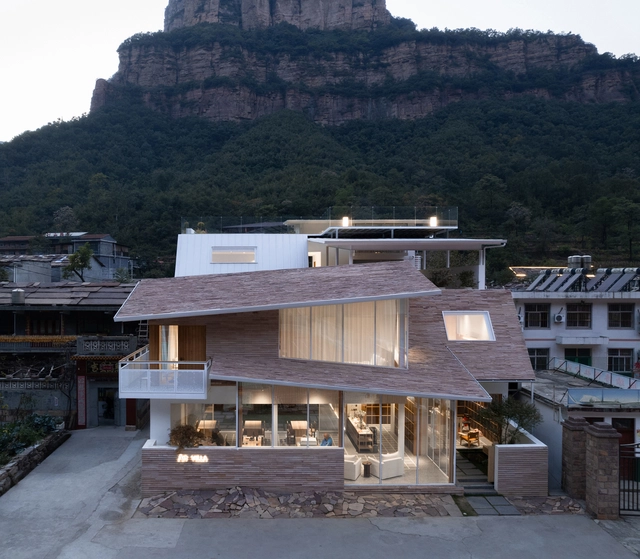
Linzhou Guojiazhuang Homestay Hotel / Atelier Shen

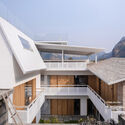
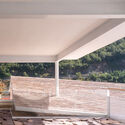
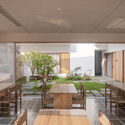
Linzhou Guojiazhuang Homestay Hotel / Atelier Shen - Exterior Photography, HotelsLinzhou Guojiazhuang Homestay Hotel / Atelier Shen - Exterior Photography, Hotels, BalconyLinzhou Guojiazhuang Homestay Hotel / Atelier Shen - HotelsLinzhou Guojiazhuang Homestay Hotel / Atelier Shen - Interior Photography, HotelsLinzhou Guojiazhuang Homestay Hotel / Atelier Shen - More Images+ 26

•
Anyang, China
  • Architects: Atelier Shen
  • Area Area of this architecture project Area:  688 m²
  • Year Completion year of this architecture project Year:  2024

Gambit Office / Robert Konieczny + KWK Promes

Gambit Office / Robert Konieczny + KWK Promes - Office BuildingsGambit Office / Robert Konieczny + KWK Promes - Office BuildingsGambit Office / Robert Konieczny + KWK Promes - Office BuildingsGambit Office / Robert Konieczny + KWK Promes - Office BuildingsGambit Office / Robert Konieczny + KWK Promes - More Images+ 20

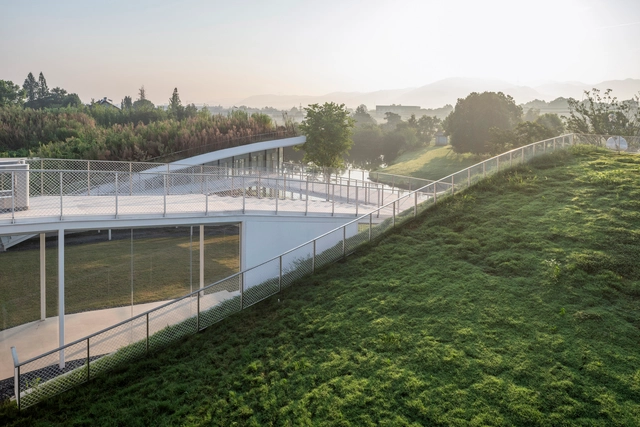
Anji Creative & Design Center / Atelier Deshaus

Anji Creative & Design Center / Atelier Deshaus - Cultural CenterAnji Creative & Design Center / Atelier Deshaus - Cultural CenterAnji Creative & Design Center / Atelier Deshaus - Cultural CenterAnji Creative & Design Center / Atelier Deshaus - Cultural CenterAnji Creative & Design Center / Atelier Deshaus - More Images+ 12

  • Architects: Atelier Deshaus
  • Area Area of this architecture project Area:  7000 m²
  • Year Completion year of this architecture project Year:  2025

Mitsugo House / Pranala Associates

Mitsugo House / Pranala Associates - HousesMitsugo House / Pranala Associates - HousesMitsugo House / Pranala Associates - HousesMitsugo House / Pranala Associates - HousesMitsugo House / Pranala Associates - More Images+ 39

Saint-Denis 44 Housing Units / DREAM

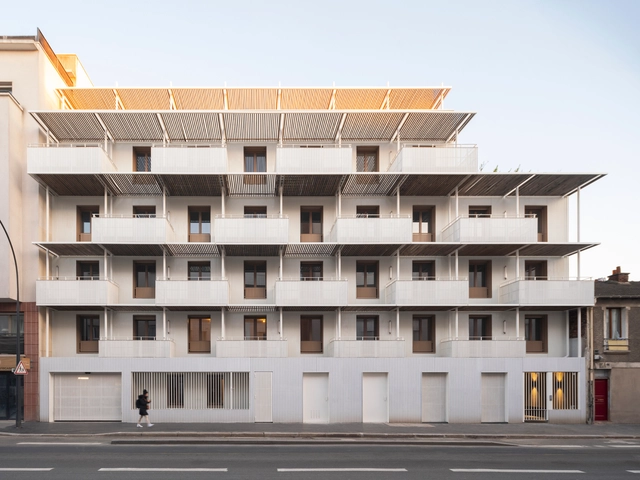
Saint-Denis 44 Housing Units / DREAM - ResidentialSaint-Denis 44 Housing Units / DREAM - ResidentialSaint-Denis 44 Housing Units / DREAM - ResidentialSaint-Denis 44 Housing Units / DREAM - Interior Photography, Residential, Balcony, HandrailSaint-Denis 44 Housing Units / DREAM - More Images+ 17

An Yue Qianlong·Guanzihe Village Agricultural Talent Center / Archermit

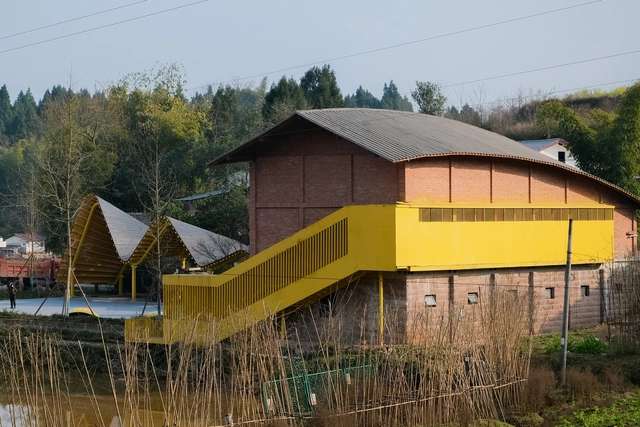
An Yue Qianlong·Guanzihe Village Agricultural Talent Center / Archermit - Exterior Photography, RenovationAn Yue Qianlong·Guanzihe Village Agricultural Talent Center / Archermit - Exterior Photography, RenovationAn Yue Qianlong·Guanzihe Village Agricultural Talent Center / Archermit - Exterior Photography, RenovationAn Yue Qianlong·Guanzihe Village Agricultural Talent Center / Archermit - Interior Photography, RenovationAn Yue Qianlong·Guanzihe Village Agricultural Talent Center / Archermit - More Images+ 31