1. ArchDaily
  2. Steel

Steel

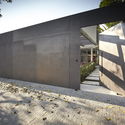
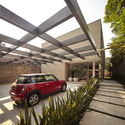
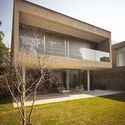
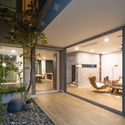
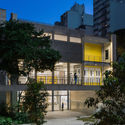
Butantã House / Simone Mantovani Arquitetura

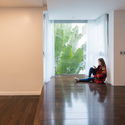
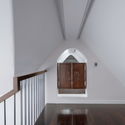
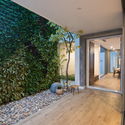
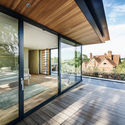
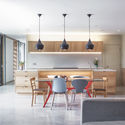
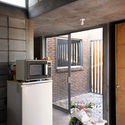
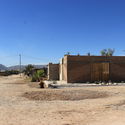
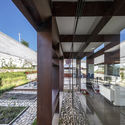
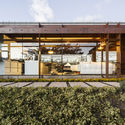
Butantã House / Simone Mantovani Arquitetura - Houses, Facade, Handrail, Beam, ChairButantã House / Simone Mantovani Arquitetura - Houses, FacadeButantã House / Simone Mantovani Arquitetura - Houses, FacadeButantã House / Simone Mantovani Arquitetura - Houses, Courtyard, FacadeButantã House / Simone Mantovani Arquitetura - More Images+ 26

•
São Paulo, Brazil
  • Area Area of this architecture project Area:  350 m²
  • Year Completion year of this architecture project Year:  2016
  • Manufacturers Brands with products used in this architecture project
    Manufacturers:  Aluminorton Esquadrias, Belcolore, Deca, Itamix Marmoraria, Portinari

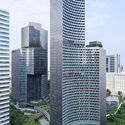
DUO Twin Towers / Büro Ole Scheeren

DUO Twin Towers / Büro Ole Scheeren - Office Buildings, Facade, Cityscape
© Iwan Baan

DUO Twin Towers / Büro Ole Scheeren - Office Buildings, Garden, Facade, CityscapeDUO Twin Towers / Büro Ole Scheeren - Office Buildings, Facade, CityscapeDUO Twin Towers / Büro Ole Scheeren - Office Buildings, Facade, Arch, CityscapeDUO Twin Towers / Büro Ole Scheeren - Office Buildings, Facade, CityscapeDUO Twin Towers / Büro Ole Scheeren - More Images+ 5

  • Architects: Büro Ole Scheeren
  • Year Completion year of this architecture project Year:  2018
  • Manufacturers Brands with products used in this architecture project
    Manufacturers:  Coulisse, Elmich

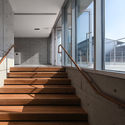
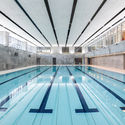
Kaohsiung American School Athletic Complex / MAYU architects+

Kaohsiung American School Athletic Complex / MAYU architects+ - Exterior Photography, Schools , Facade, Fence
© Yu-Chen Tsao

Kaohsiung American School Athletic Complex / MAYU architects+ - Schools Kaohsiung American School Athletic Complex / MAYU architects+ - Interior Photography, Schools Kaohsiung American School Athletic Complex / MAYU architects+ - Schools Kaohsiung American School Athletic Complex / MAYU architects+ - Schools Kaohsiung American School Athletic Complex / MAYU architects+ - More Images+ 27

NHÀ TẰM / Landmak Architecture

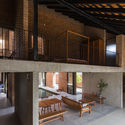
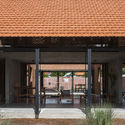
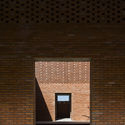
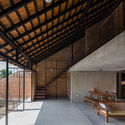
NHÀ TẰM / Landmak Architecture - Renovation, Door, Facade, Beam, BenchNHÀ TẰM / Landmak Architecture - Renovation, LightingNHÀ TẰM / Landmak Architecture - Renovation, Stairs, Handrail, ArchNHÀ TẰM / Landmak Architecture - Renovation, Door, Facade, Bench, ChairNHÀ TẰM / Landmak Architecture - More Images+ 25

•
Từ Liêm, Vietnam

Genesis Skycellar / Superimpose Architecture

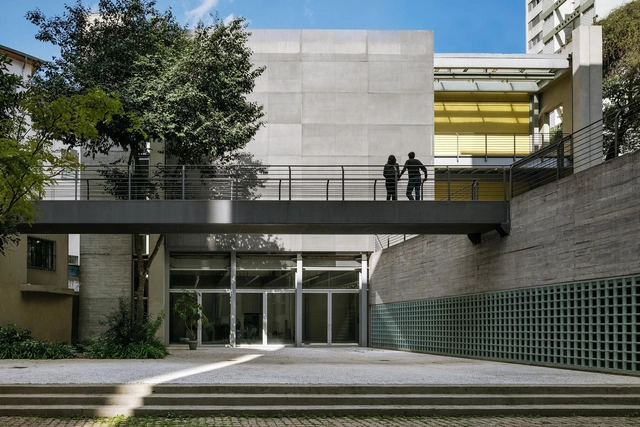
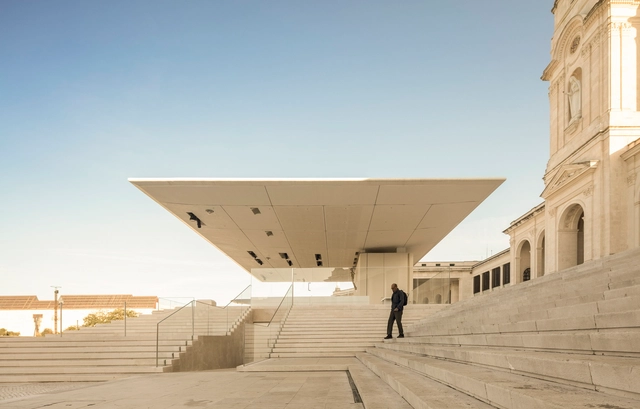
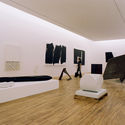
Maria Antônia University Centre / UNA Arquitetos

Maria Antônia University Centre / UNA Arquitetos - RenovationMaria Antônia University Centre / UNA Arquitetos - RenovationMaria Antônia University Centre / UNA Arquitetos - RenovationMaria Antônia University Centre / UNA Arquitetos - RenovationMaria Antônia University Centre / UNA Arquitetos - More Images+ 28

  • Architects: UNA Arquitetos
  • Area Area of this architecture project Area:  6199 m²
  • Year Completion year of this architecture project Year:  2017
  • Manufacturers Brands with products used in this architecture project
    Manufacturers:  Reka Iluminação, Screens, Stamp

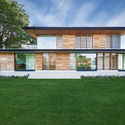
Holm Place / OB Architecture

Holm Place / OB Architecture - Houses, Garden, Door, FacadeHolm Place / OB Architecture - Houses, FacadeHolm Place / OB Architecture - Houses, Deck, Facade, BeamHolm Place / OB Architecture - Houses, Kitchen, Beam, Door, Table, Countertop, ChairHolm Place / OB Architecture - More Images+ 34

  • Architects: OB Architecture
  • Area Area of this architecture project Area:  399 m²
  • Year Completion year of this architecture project Year:  2017
  • Manufacturers Brands with products used in this architecture project
    Manufacturers:  Big Bath Company, Clarke Construction, DWL Windows/, Delta Light, Durtnells Joinery, +7

RYO KAN MX / GLVDK STUDIO

RYO KAN MX / GLVDK STUDIO - LodgingRYO KAN MX / GLVDK STUDIO - LodgingRYO KAN MX / GLVDK STUDIO - LodgingRYO KAN MX / GLVDK STUDIO - LodgingRYO KAN MX / GLVDK STUDIO - More Images+ 11

•
Ciudad de México, Mexico
  • Architects: GLVDK STUDIO
  • Area Area of this architecture project Area:  530 m²
  • Year Completion year of this architecture project Year:  2018
  • Manufacturers Brands with products used in this architecture project
    Manufacturers:  Comex, corcimex, mypsa, plasbar, stones piedras naturales

Villa Boscana / OLARQ Osvaldo Luppi Architects

Villa Boscana / OLARQ Osvaldo Luppi Architects - Houses, Garden, StairsVilla Boscana / OLARQ Osvaldo Luppi Architects - Houses, Garden, Facade, Arch, Column, BeamVilla Boscana / OLARQ Osvaldo Luppi Architects - Houses, Garden, Facade, LightingVilla Boscana / OLARQ Osvaldo Luppi Architects - Houses, Garden, FacadeVilla Boscana / OLARQ Osvaldo Luppi Architects - More Images+ 17

•
Son Vida, Spain
  • Area Area of this architecture project Area:  800 m²
  • Year Completion year of this architecture project Year:  2013
  • Manufacturers Brands with products used in this architecture project
    Manufacturers:  Jet, Minimal windows, Poliform

List Customer Center / Christ & Gantenbein

List Customer Center / Christ & Gantenbein - Offices, GardenList Customer Center / Christ & Gantenbein - Offices, Facade, DoorList Customer Center / Christ & Gantenbein - Offices, Column, Beam, FacadeList Customer Center / Christ & Gantenbein - Offices, Beam, Facade, Handrail, Door, ArchList Customer Center / Christ & Gantenbein - More Images+ 6

•
Arisdorf, Switzerland

Outdoor Altar in the Prayer Area / Paula Santos Arquitectura

Outdoor Altar in the Prayer Area / Paula Santos Arquitectura - Public ArchitectureOutdoor Altar in the Prayer Area / Paula Santos Arquitectura - Public ArchitectureOutdoor Altar in the Prayer Area / Paula Santos Arquitectura - Public ArchitectureOutdoor Altar in the Prayer Area / Paula Santos Arquitectura - Public ArchitectureOutdoor Altar in the Prayer Area / Paula Santos Arquitectura - More Images+ 33

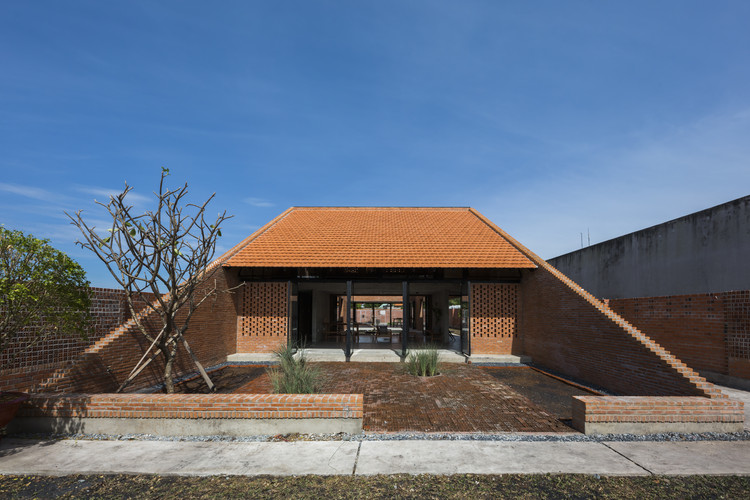
Long An House / Tropical Space

Long An House / Tropical Space - Houses, Courtyard, Facade, Arch
© Hiroyuki Oki

Long An House / Tropical Space - Houses, Beam, Facade, Table, BenchLong An House / Tropical Space - Houses, Courtyard, Facade, Column, Door, Beam, Arch, BenchLong An House / Tropical Space - Houses, Facade, ArchLong An House / Tropical Space - Houses, Deck, Beam, Facade, Door, Lighting, Bench, TableLong An House / Tropical Space - More Images+ 40

•
Mỹ Hạnh Nam, Vietnam
  • Architects: Tropical Space
  • Area Area of this architecture project Area:  300 m²
  • Year Completion year of this architecture project Year:  2017

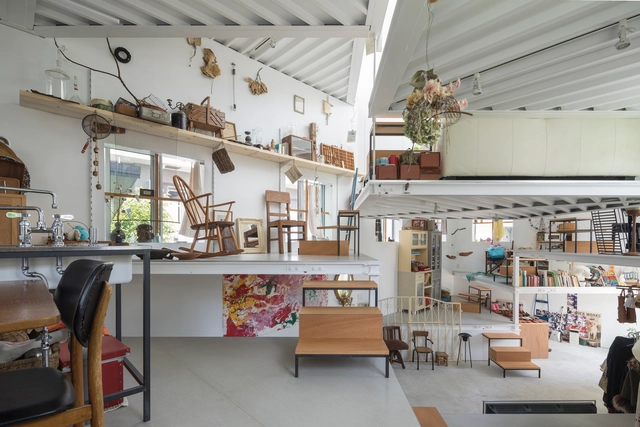
House in Miyamoto / Tato Architects

House in Miyamoto / Tato Architects - Houses, Kitchen, Beam, Facade, Lighting, Table, Countertop, Bench, ChairHouse in Miyamoto / Tato Architects - Houses, Facade, FenceHouse in Miyamoto / Tato Architects - Houses, Table, ChairHouse in Miyamoto / Tato Architects - Houses, Table, ChairHouse in Miyamoto / Tato Architects - More Images+ 16

•
Osaka, Japan
  • Architects: Tato Architects
    : Yo Shimada
  • Area Area of this architecture project Area:  50 m²
  • Year Completion year of this architecture project Year:  2017
  • Manufacturers Brands with products used in this architecture project
    Manufacturers:  Acor, DN Lighting, ENDO Lighting Corporation, Lixil Corporation, Toto

Jian Li Ju Theatre / More Design Office

Jian Li Ju Theatre / More Design Office - Theater, Facade, ColumnJian Li Ju Theatre / More Design Office - Theater, FacadeJian Li Ju Theatre / More Design Office - Theater, Handrail, StairsJian Li Ju Theatre / More Design Office - TheaterJian Li Ju Theatre / More Design Office - More Images+ 11

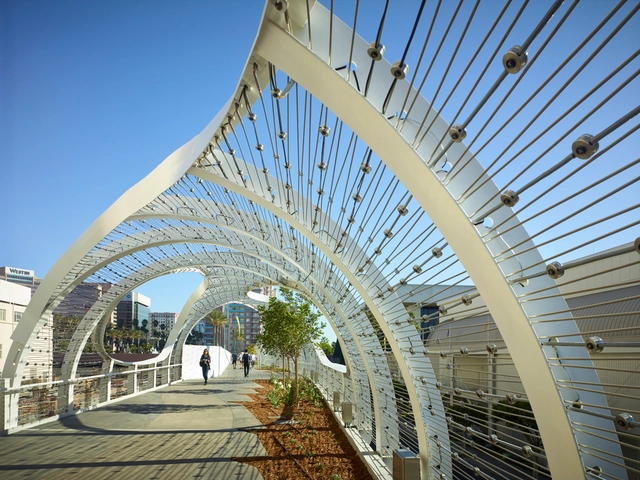
The Rainbow Bridge / SPF: architects

The Rainbow Bridge / SPF: architects - Pedestrian Bridge, Garden, Facade, ArchThe Rainbow Bridge / SPF: architects - Pedestrian Bridge, Facade, Arch, CityscapeThe Rainbow Bridge / SPF: architects - Pedestrian Bridge, Facade, CityscapeThe Rainbow Bridge / SPF: architects - Pedestrian Bridge, Arch, FacadeThe Rainbow Bridge / SPF: architects - More Images+ 19

  • Architects: SPF: architects
  • Area Area of this architecture project Area:  10800 ft²
  • Year Completion year of this architecture project Year:  2017
  • Manufacturers Brands with products used in this architecture project
    Manufacturers:  Carl Stahl, B-K Lighting, Drinking Fountain, Flouronar, Lumenpulse, +3
  • Professionals: Hood Design Studio, Arup

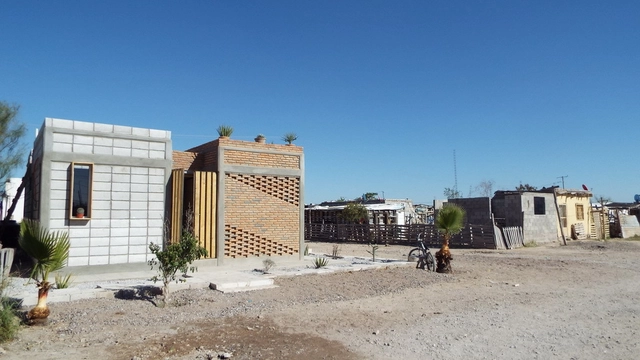
Kualé House / Antonio Camacho, Ricardo Ortiz, Cristina Treviño, Lilia de la Peña, Amaury Pérez

Kualé House / Antonio Camacho, Ricardo Ortiz, Cristina Treviño, Lilia de la Peña, Amaury Pérez - Social HousingKualé House / Antonio Camacho, Ricardo Ortiz, Cristina Treviño, Lilia de la Peña, Amaury Pérez - Social HousingKualé House / Antonio Camacho, Ricardo Ortiz, Cristina Treviño, Lilia de la Peña, Amaury Pérez - Social HousingKualé House / Antonio Camacho, Ricardo Ortiz, Cristina Treviño, Lilia de la Peña, Amaury Pérez - Social HousingKualé House / Antonio Camacho, Ricardo Ortiz, Cristina Treviño, Lilia de la Peña, Amaury Pérez - More Images+ 14

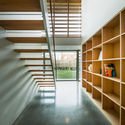
RI House / arquitectura x

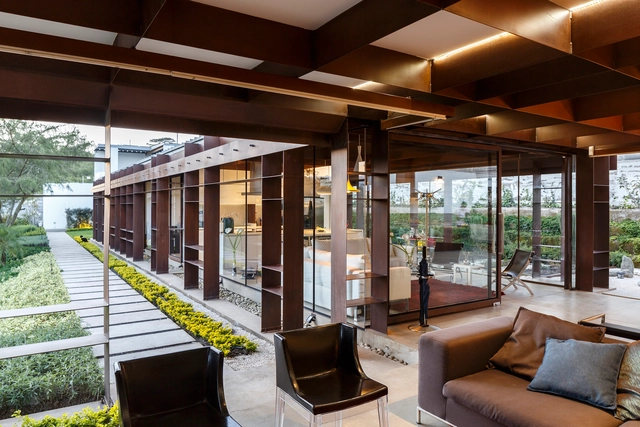
RI House / arquitectura x - HousesRI House / arquitectura x - HousesRI House / arquitectura x - HousesRI House / arquitectura x - HousesRI House / arquitectura x - More Images+ 31

•
Quito, Ecuador
  • Architects: arquitectura x
  • Area Area of this architecture project Area:  372 m²
  • Year Completion year of this architecture project Year:  2017
  • Manufacturers Brands with products used in this architecture project
    Manufacturers:  Escenium HAUS, FV, IPAC, Kubiec, Teka, +1

CarbónCabrón / Cadena Concept Design

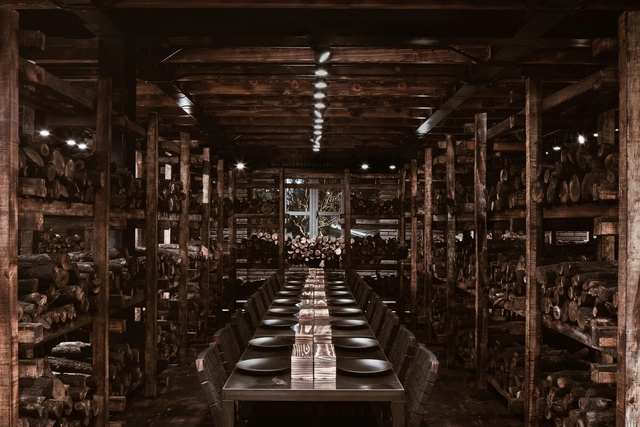
CarbónCabrón / Cadena Concept Design - RestaurantCarbónCabrón / Cadena Concept Design - RestaurantCarbónCabrón / Cadena Concept Design - RestaurantCarbónCabrón / Cadena Concept Design - RestaurantCarbónCabrón / Cadena Concept Design - More Images+ 25

•
Palmilla, Mexico
  • Area Area of this architecture project Area:  361 m²
  • Year Completion year of this architecture project Year:  2017
  • Manufacturers Brands with products used in this architecture project
    Manufacturers:  Oscar Hagerman, Victoria Woodwork