1. ArchDaily
  2. Steel

Steel

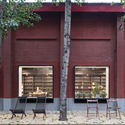
Pingtian Village Center / DnA

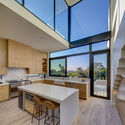
Pingtian Village Center / DnA - Community Center, Bedroom, Beam, Facade, Door, Bed
Interior. Image © Ziling Wang

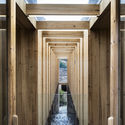
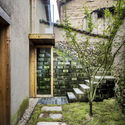
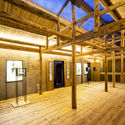
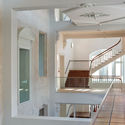
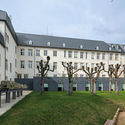
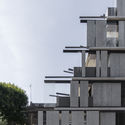
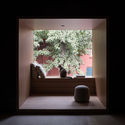
Pingtian Village Center / DnA - Community Center, Beam, Column, Arch, FacadePingtian Village Center / DnA - Community Center, Garden, Stairs, FacadePingtian Village Center / DnA - Community Center, Beam, Column, FacadePingtian Village Center / DnA - Community Center, Beam, Facade, Column, DoorPingtian Village Center / DnA - More Images+ 31

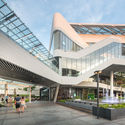
Mega Foodwalk / FOS

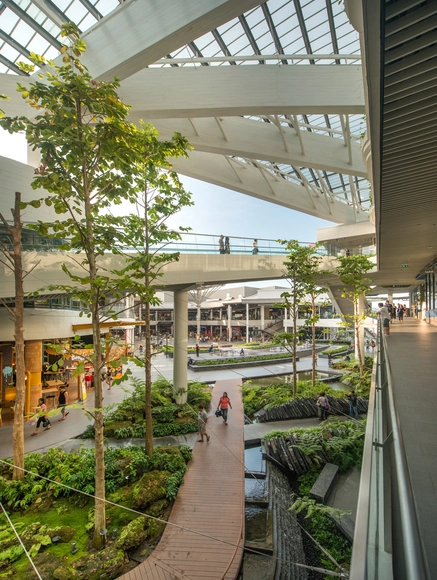
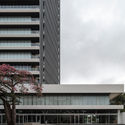
Mega Foodwalk / FOS - Shopping CentersMega Foodwalk / FOS - Exterior Photography, Shopping Centers, FacadeMega Foodwalk / FOS - Interior Photography, Shopping CentersMega Foodwalk / FOS - Exterior Photography, Shopping Centers, FacadeMega Foodwalk / FOS - More Images+ 45

•
Tambon Bang Kaeo, Thailand

The Pair House / LOOK Architects

The Pair House / LOOK Architects - Houses, Courtyard, Door, FacadeThe Pair House / LOOK Architects - Houses, Beam, DoorThe Pair House / LOOK Architects - Houses, Garden, Facade, DoorThe Pair House / LOOK Architects - Houses, Kitchen, Facade, Balcony, Countertop, SinkThe Pair House / LOOK Architects - More Images+ 16

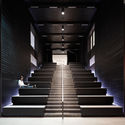
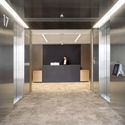
Media Headquarters / Olson Kundig

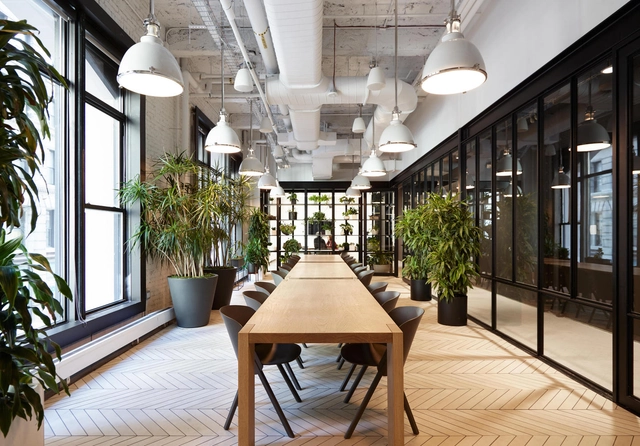
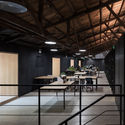
Media Headquarters / Olson Kundig - Offices Interiors, Stairs, Column, HandrailMedia Headquarters / Olson Kundig - Offices Interiors, Lighting, Chair, TableMedia Headquarters / Olson Kundig - Offices Interiors, Table, Lighting, ChairMedia Headquarters / Olson Kundig - Offices Interiors, Facade, CityscapeMedia Headquarters / Olson Kundig - More Images+ 22

  • Architects: Olson Kundig
  • Area Area of this architecture project Area:  5428 ft²
  • Year Completion year of this architecture project Year:  2015
  • Professionals: Structuretone

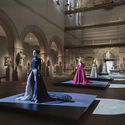
Heavenly Bodies / Diller Scofidio + Renfro

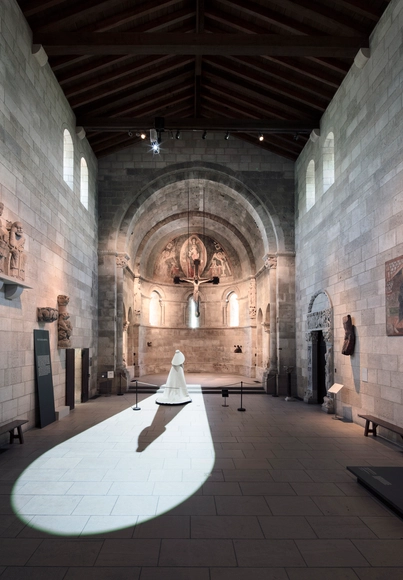
Heavenly Bodies / Diller Scofidio + Renfro - Installation, ColumnHeavenly Bodies / Diller Scofidio + Renfro - InstallationHeavenly Bodies / Diller Scofidio + Renfro - Installation, Courtyard, Arcade, Arch, Column, FacadeHeavenly Bodies / Diller Scofidio + Renfro - Installation, Arch, ArcadeHeavenly Bodies / Diller Scofidio + Renfro - More Images+ 27

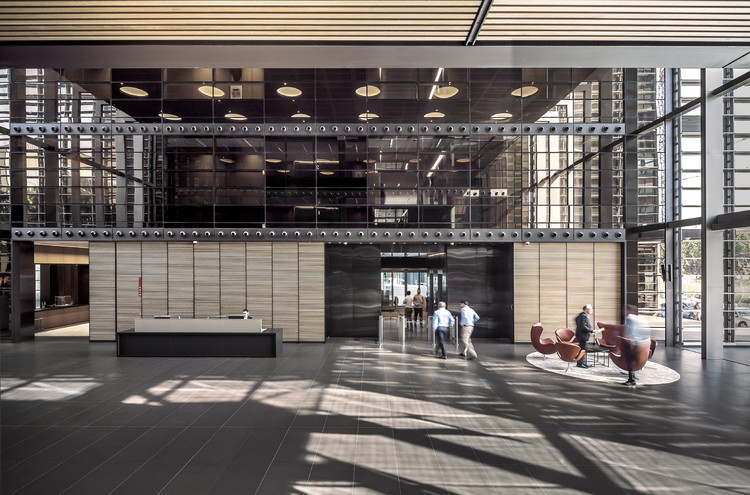
Cuatrecasas Lawyers Headquarters / GCA Architectes

Cuatrecasas Lawyers Headquarters / GCA Architectes - Institutional Buildings
© Rafael Vargas

Cuatrecasas Lawyers Headquarters / GCA Architectes - Institutional BuildingsCuatrecasas Lawyers Headquarters / GCA Architectes - Institutional BuildingsCuatrecasas Lawyers Headquarters / GCA Architectes - Institutional BuildingsCuatrecasas Lawyers Headquarters / GCA Architectes - Institutional BuildingsCuatrecasas Lawyers Headquarters / GCA Architectes - More Images+ 40

House with a Missing Column / Christian Kerez

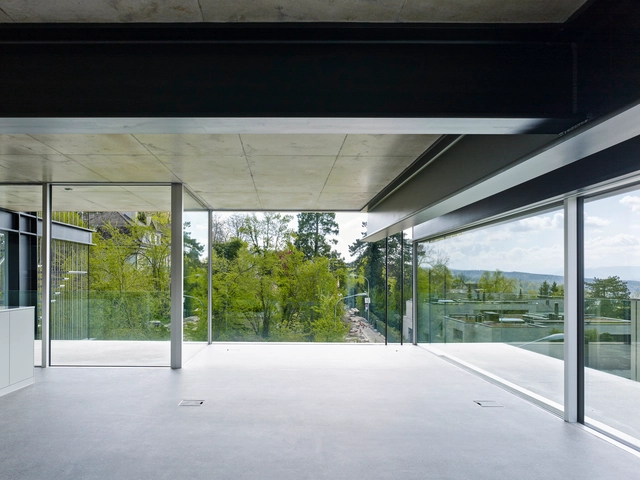
House with a Missing Column / Christian Kerez - ApartmentsHouse with a Missing Column / Christian Kerez - ApartmentsHouse with a Missing Column / Christian Kerez - ApartmentsHouse with a Missing Column / Christian Kerez - Interior Photography, Apartments, Kitchen, Facade, DoorHouse with a Missing Column / Christian Kerez - More Images+ 4

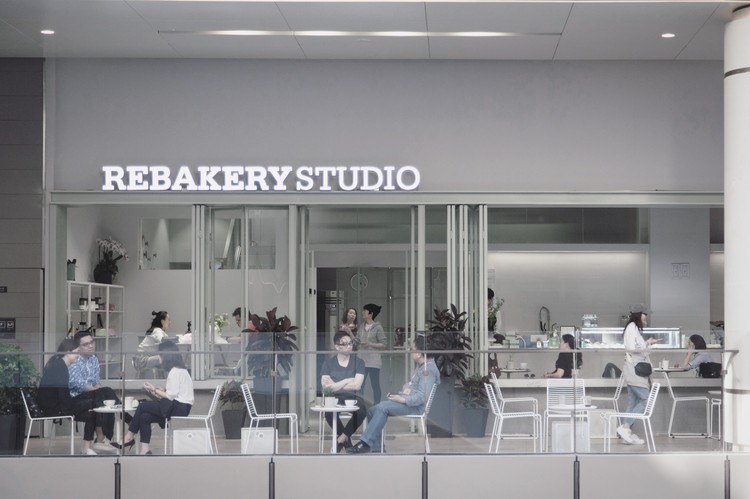
Rebakery Studio + MQ Coffee Concept Store / Kongkong Architecture

Rebakery Studio + MQ Coffee Concept Store / Kongkong Architecture - Coffee ShopRebakery Studio + MQ Coffee Concept Store / Kongkong Architecture - Coffee ShopRebakery Studio + MQ Coffee Concept Store / Kongkong Architecture - Coffee ShopRebakery Studio + MQ Coffee Concept Store / Kongkong Architecture - Coffee ShopRebakery Studio + MQ Coffee Concept Store / Kongkong Architecture - More Images+ 15

•
上海, China
  • Area Area of this architecture project Area:  280 m²
  • Year Completion year of this architecture project Year:  2018

ONE Teahouse / MINAX Architects

ONE Teahouse / MINAX Architects - Hospitality Architecture
© Zhigang Lu

ONE Teahouse / MINAX Architects - Hospitality ArchitectureONE Teahouse / MINAX Architects - Hospitality ArchitectureONE Teahouse / MINAX Architects - Hospitality ArchitectureONE Teahouse / MINAX Architects - Hospitality ArchitectureONE Teahouse / MINAX Architects - More Images+ 16

  • Architects: Minax Architects
  • Area Area of this architecture project Area:  17 m²
  • Year Completion year of this architecture project Year:  2018
  • Manufacturers Brands with products used in this architecture project
    Manufacturers:  Pilkington, Opple, POWER DEKOR, SEENDA

SL House / ANX

SL House / ANX - Houses, Stairs, Handrail, Facade, Beam, Lighting, Table, BenchSL House / ANX - Houses, FacadeSL House / ANX - Houses, Deck, Facade, ChairSL House / ANX - Houses, Kitchen, Facade, Beam, Table, Countertop, ChairSL House / ANX - More Images+ 44

Boiler House Libčice nad Vltavou / Atelier Hoffman

Boiler House Libčice nad Vltavou / Atelier Hoffman - Adaptive Reuse
© BoysPlayNice

Boiler House Libčice nad Vltavou / Atelier Hoffman - Adaptive ReuseBoiler House Libčice nad Vltavou / Atelier Hoffman - Adaptive ReuseBoiler House Libčice nad Vltavou / Atelier Hoffman - Adaptive ReuseBoiler House Libčice nad Vltavou / Atelier Hoffman - Adaptive ReuseBoiler House Libčice nad Vltavou / Atelier Hoffman - More Images+ 59

  • Architects: Atelier Hoffman
  • Area Area of this architecture project Area:  886 m²
  • Year Completion year of this architecture project Year:  2018

EENWERK & Irma Boom Office / Barend Koolhaas

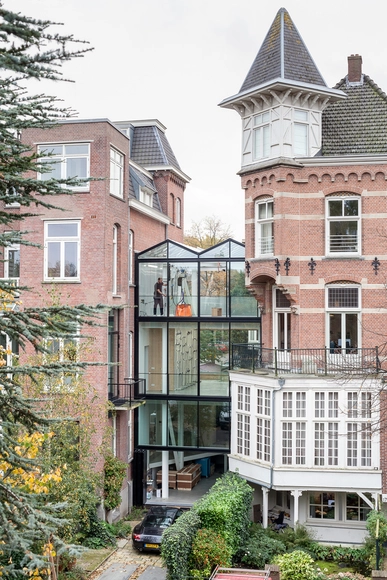
EENWERK & Irma Boom Office / Barend Koolhaas - Refurbishment, Garden, Facade, Stairs, Handrail, Balcony, Bench, ChairEENWERK & Irma Boom Office / Barend Koolhaas - Refurbishment, Facade, Table, ChairEENWERK & Irma Boom Office / Barend Koolhaas - Refurbishment, FacadeEENWERK & Irma Boom Office / Barend Koolhaas - Refurbishment, Beam, FacadeEENWERK & Irma Boom Office / Barend Koolhaas - More Images+ 20

  • Architects: Barend Koolhaas
  • Area Area of this architecture project Area:  325 m²
  • Year Completion year of this architecture project Year:  2017
  • Manufacturers Brands with products used in this architecture project
    Manufacturers:  Allicon, Mendiger Basalt, Metaglas

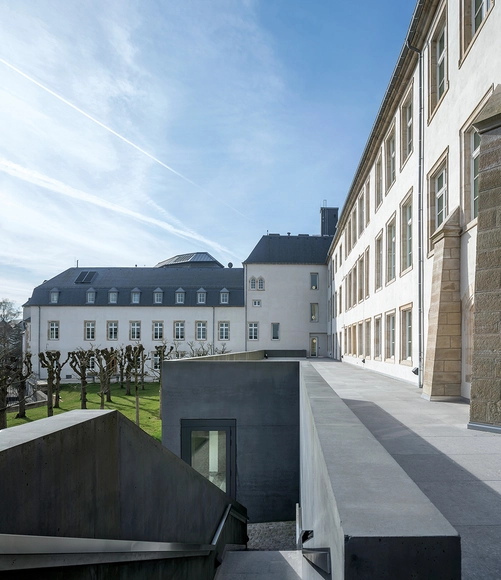
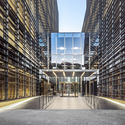
Ministry of Foreign and European Affairs / Vázquez Consuegra, Kaell + a+t architecture

Ministry of Foreign and European Affairs / Vázquez Consuegra, Kaell + a+t architecture - RenovationMinistry of Foreign and European Affairs / Vázquez Consuegra, Kaell + a+t architecture - RenovationMinistry of Foreign and European Affairs / Vázquez Consuegra, Kaell + a+t architecture - RenovationMinistry of Foreign and European Affairs / Vázquez Consuegra, Kaell + a+t architecture - RenovationMinistry of Foreign and European Affairs / Vázquez Consuegra, Kaell + a+t architecture - More Images+ 14

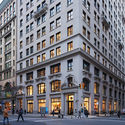
Nobu Hotel Shoreditch / Ben Adams Architects

Nobu Hotel Shoreditch / Ben Adams Architects - Hotels, Facade, Balcony
© Nicholas Worley

Nobu Hotel Shoreditch / Ben Adams Architects - Hotels, Facade, Beam, Table, BenchNobu Hotel Shoreditch / Ben Adams Architects - Hotels, FacadeNobu Hotel Shoreditch / Ben Adams Architects - Hotels, LightingNobu Hotel Shoreditch / Ben Adams Architects - Hotels, FacadeNobu Hotel Shoreditch / Ben Adams Architects - More Images+ 16

Row House 200 / Ryuichi Ashizawa Architects & associates

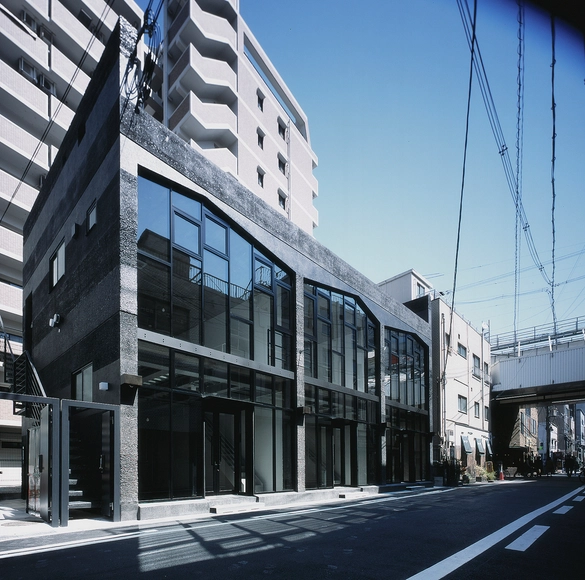
Row House 200 / Ryuichi Ashizawa Architects & associates - Commercial ArchitectureRow House 200 / Ryuichi Ashizawa Architects & associates - Commercial Architecture, Facade, CityscapeRow House 200 / Ryuichi Ashizawa Architects & associates - Commercial Architecture, FacadeRow House 200 / Ryuichi Ashizawa Architects & associates - Commercial Architecture, Facade, HandrailRow House 200 / Ryuichi Ashizawa Architects & associates - More Images+ 10

Lens Office / TAO - Trace Architecture Office

Lens Office / TAO - Trace Architecture Office - RefurbishmentLens Office / TAO - Trace Architecture Office - RefurbishmentLens Office / TAO - Trace Architecture Office - RefurbishmentLens Office / TAO - Trace Architecture Office - RefurbishmentLens Office / TAO - Trace Architecture Office - More Images+ 62

•
Chaoyang Qu, China

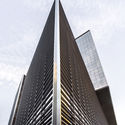
Ambassador Business Center / Jorge Gambini + Hans Kenning

Ambassador Business Center / Jorge Gambini + Hans Kenning - Offices InteriorsAmbassador Business Center / Jorge Gambini + Hans Kenning - Offices InteriorsAmbassador Business Center / Jorge Gambini + Hans Kenning - Offices InteriorsAmbassador Business Center / Jorge Gambini + Hans Kenning - Offices InteriorsAmbassador Business Center / Jorge Gambini + Hans Kenning - More Images+ 14

  • Area Area of this architecture project Area:  26480 m²
  • Year Completion year of this architecture project Year:  2017
  • Manufacturers Brands with products used in this architecture project
    Manufacturers:  Brillant, Hunter Douglas, Weber

House 711H / Bloco Arquitetos

House 711H / Bloco Arquitetos - Houses
© Joana França

House 711H / Bloco Arquitetos - HousesHouse 711H / Bloco Arquitetos - HousesHouse 711H / Bloco Arquitetos - HousesHouse 711H / Bloco Arquitetos - HousesHouse 711H / Bloco Arquitetos - More Images+ 20

•
Brasília, Brazil
  • Architects: Bloco Arquitetos
  • Area Area of this architecture project Area:  160 m²
  • Year Completion year of this architecture project Year:  2017
  • Manufacturers Brands with products used in this architecture project
    Manufacturers:  Lajesplan, Matriz Engenharia, Pré-moldados Brasil