1. ArchDaily
  2. Steel

Steel

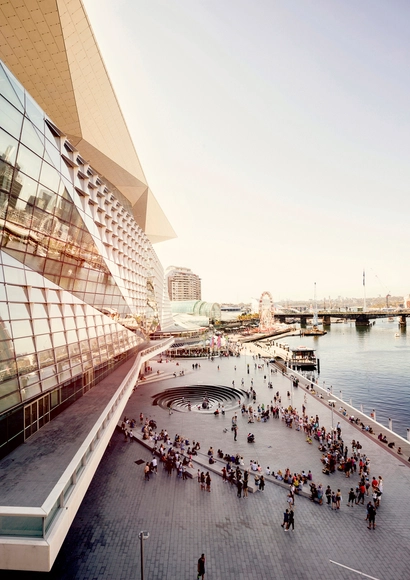
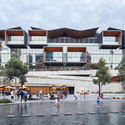
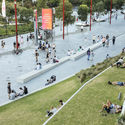
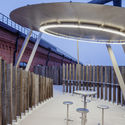
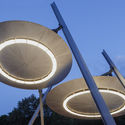
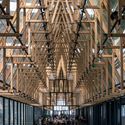
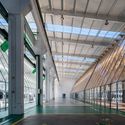
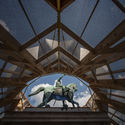
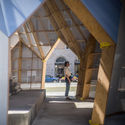
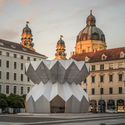
Darling Harbour Public Realm / HASSELL

Darling Harbour Public Realm / HASSELL - Exterior Photography, Renovation, FacadeDarling Harbour Public Realm / HASSELL - Drawings, RenovationDarling Harbour Public Realm / HASSELL - Exterior Photography, RenovationDarling Harbour Public Realm / HASSELL - Exterior Photography, RenovationDarling Harbour Public Realm / HASSELL - More Images+ 13

  • Interior Designers: HASSELL
  • Year Completion year of this architecture project Year:  2018
  • Manufacturers Brands with products used in this architecture project
    Manufacturers:  Bega, Danie Mellor, Europanel, Fielders, Hess Lighting, +8

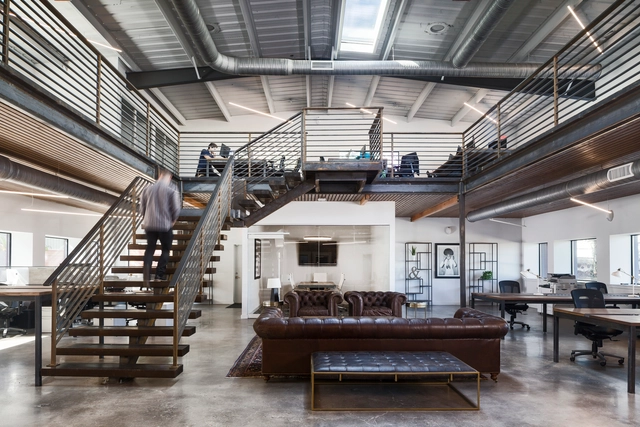
ATX Factory / Cline, formerly Mark Odom Studio

ATX Factory / Cline, formerly Mark Odom Studio - Adaptive ReuseATX Factory / Cline, formerly Mark Odom Studio - Adaptive ReuseATX Factory / Cline, formerly Mark Odom Studio - Adaptive ReuseATX Factory / Cline, formerly Mark Odom Studio - Adaptive ReuseATX Factory / Cline, formerly Mark Odom Studio - More Images+ 10

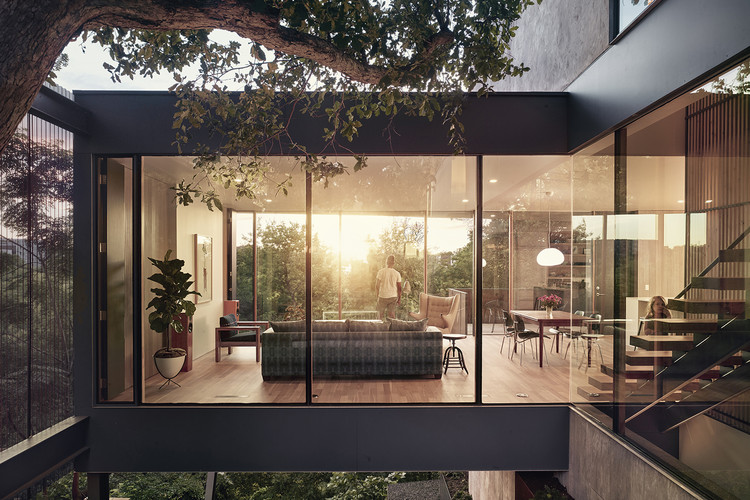
South 5th Residence / Alterstudio Architecture

South 5th Residence  / Alterstudio Architecture - Exterior Photography, Houses, Facade
© Casey Dunn

South 5th Residence  / Alterstudio Architecture - Interior Photography, Houses, Kitchen, TableSouth 5th Residence  / Alterstudio Architecture - Interior Photography, Houses, LightingSouth 5th Residence  / Alterstudio Architecture - Interior Photography, Houses, Stairs, Facade, Handrail, FenceSouth 5th Residence  / Alterstudio Architecture - HousesSouth 5th Residence  / Alterstudio Architecture - More Images+ 22

  • Area Area of this architecture project Area:  2990 ft²
  • Year Completion year of this architecture project Year:  2017
  • Manufacturers Brands with products used in this architecture project
    Manufacturers:  Hansgrohe, Durvavit, Emtek, Kohler, Kolbe
  • Professionals: Leap! Structures

New Sancho de Avila’s Funeral Home / JFA – Estudio de Arquitectura

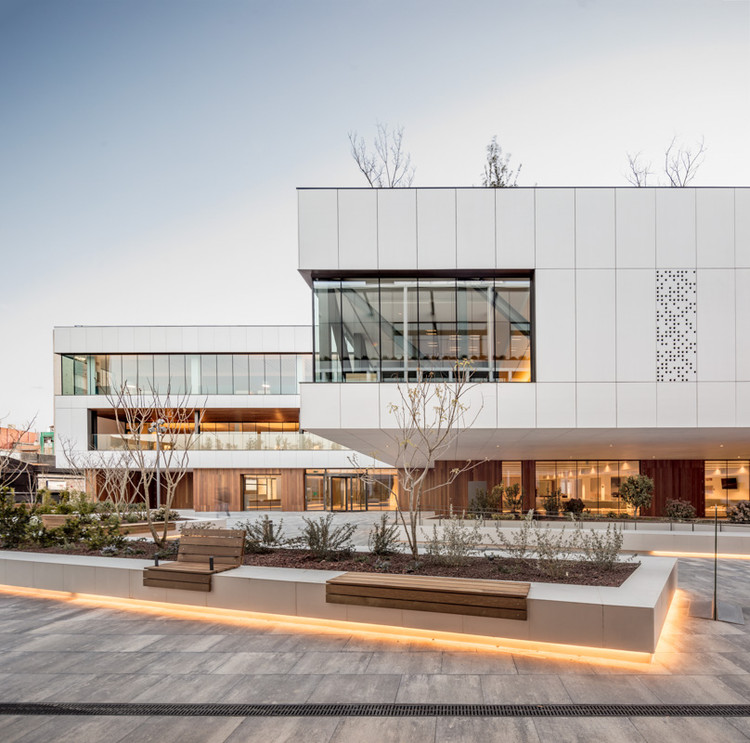
New Sancho de Avila’s Funeral Home / JFA – Estudio de Arquitectura - Burial
© Adrià Goula

New Sancho de Avila’s Funeral Home / JFA – Estudio de Arquitectura - Burial New Sancho de Avila’s Funeral Home / JFA – Estudio de Arquitectura - Burial New Sancho de Avila’s Funeral Home / JFA – Estudio de Arquitectura - Burial New Sancho de Avila’s Funeral Home / JFA – Estudio de Arquitectura - Burial New Sancho de Avila’s Funeral Home / JFA – Estudio de Arquitectura - More Images+ 26

•
Barcelona, Spain

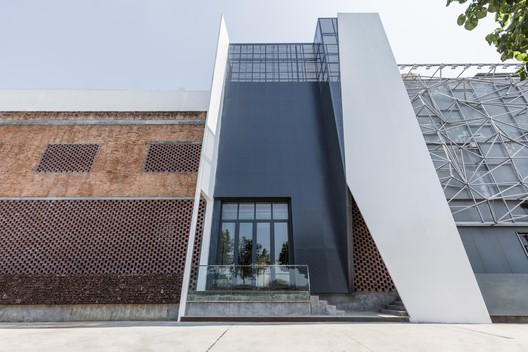
Guangzhou Old Factory Renovation, Pavilion B4 / LAD Design

Guangzhou Old Factory Renovation, Pavilion B4 / LAD Design - Renovation
© Huang Junyuan

Guangzhou Old Factory Renovation, Pavilion B4 / LAD Design - RenovationGuangzhou Old Factory Renovation, Pavilion B4 / LAD Design - RenovationGuangzhou Old Factory Renovation, Pavilion B4 / LAD Design - RenovationGuangzhou Old Factory Renovation, Pavilion B4 / LAD Design - RenovationGuangzhou Old Factory Renovation, Pavilion B4 / LAD Design - More Images+ 8

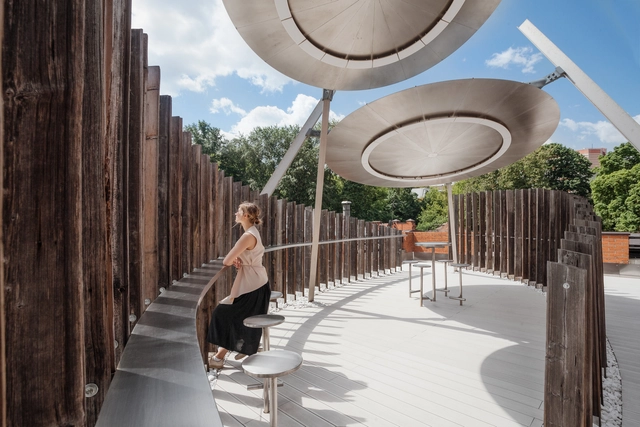
Rambler Roof / Nefa Architects

Rambler Roof / Nefa Architects - Installations & Structures, FacadeRambler Roof / Nefa Architects - Installations & Structures, Fence, FacadeRambler Roof / Nefa Architects - Installations & Structures, Facade, Column, Arch, TableRambler Roof / Nefa Architects - Installations & StructuresRambler Roof / Nefa Architects - More Images+ 34

  • Architects: Nefa Architects
  • Area Area of this architecture project Area:  170 m²
  • Year Completion year of this architecture project Year:  2018
  • Manufacturers Brands with products used in this architecture project
    Manufacturers:  Arper, Nickel Collective

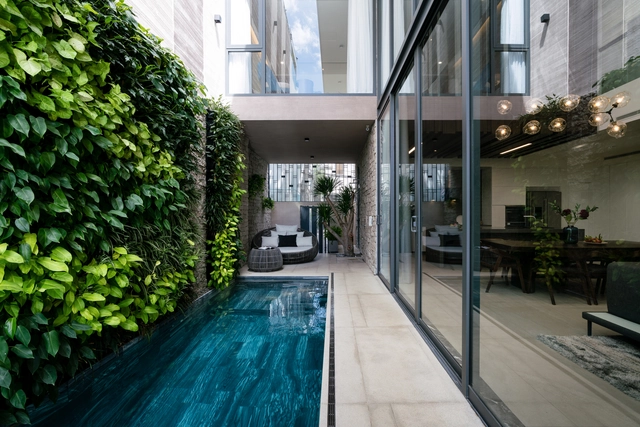
The Rough House / NELO DÉCOR

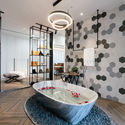
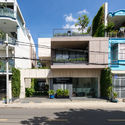
The Rough House / NELO DÉCOR - Interior Photography, Renovation, Beam, Table, ChairThe Rough House / NELO DÉCOR - Interior Photography, Renovation, Bathroom, Lighting, BathtubThe Rough House / NELO DÉCOR - Exterior Photography, Renovation, FacadeThe Rough House / NELO DÉCOR - Interior Photography, Renovation, Facade, TableThe Rough House / NELO DÉCOR - More Images+ 47

•
District 6, Vietnam
  • Architects: NELO DÉCOR
  • Area Area of this architecture project Area:  600 m²
  • Year Completion year of this architecture project Year:  2018
  • Manufacturers Brands with products used in this architecture project
    Manufacturers:  Dong Duong, HODA STONE, Hafele, Simon, Vinastone
  • Professionals: Nelo Décor

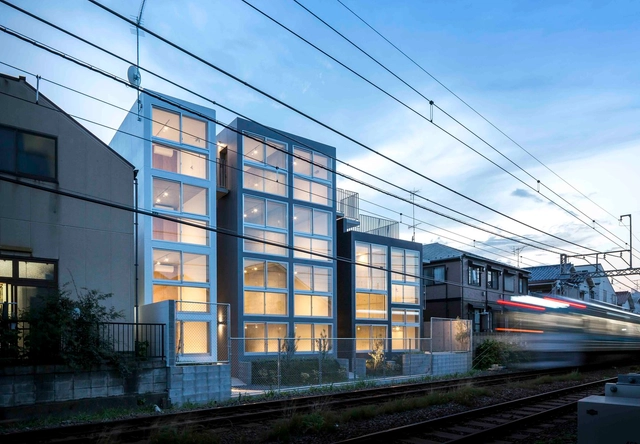
Mimosa Pudica / Horibe Associates

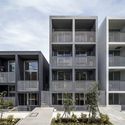
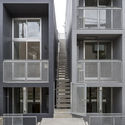
Mimosa Pudica / Horibe Associates - Residential, Facade, Beam, HandrailMimosa Pudica / Horibe Associates - Residential, Facade, DoorMimosa Pudica / Horibe Associates - Residential, Stairs, Door, Facade, Handrail, BalconyMimosa Pudica / Horibe Associates - Residential, FacadeMimosa Pudica / Horibe Associates - More Images+ 21

Guadurnal Dining Hall / Al Borde + Taller General

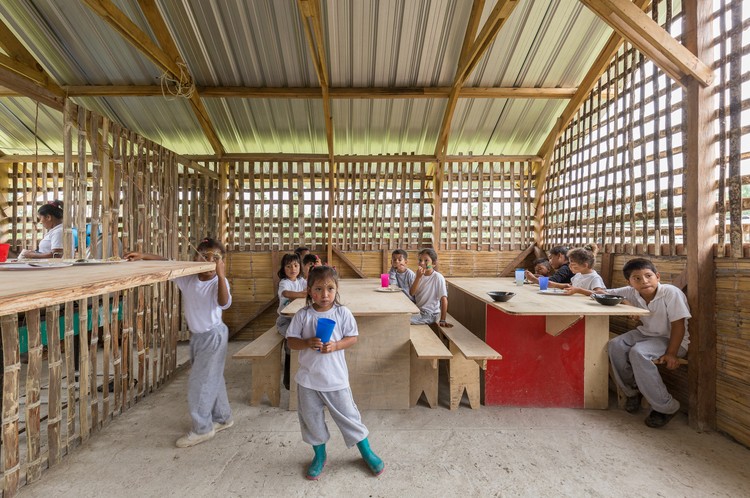
Guadurnal Dining Hall / Al Borde + Taller General - Community Guadurnal Dining Hall / Al Borde + Taller General - Community Guadurnal Dining Hall / Al Borde + Taller General - Community Guadurnal Dining Hall / Al Borde + Taller General - Community Guadurnal Dining Hall / Al Borde + Taller General - More Images+ 31

•
Esmeraldas, Ecuador

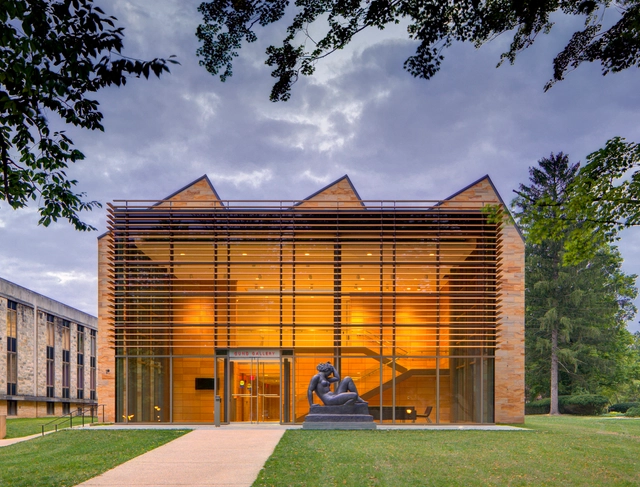
Gund Gallery at Kenyon College / GUND Partnership

Gund Gallery at Kenyon College / GUND Partnership - GalleryGund Gallery at Kenyon College / GUND Partnership - Gallery, Stairs, Facade, Door, Handrail, Chair, TableGund Gallery at Kenyon College / GUND Partnership - Gallery, Garden, FacadeGund Gallery at Kenyon College / GUND Partnership - Gallery, Facade, DoorGund Gallery at Kenyon College / GUND Partnership - More Images+ 14

  • Architects: GUND Partnership
  • Area Area of this architecture project Area:  31300 ft²
  • Year Completion year of this architecture project Year:  2011
  • Manufacturers Brands with products used in this architecture project
    Manufacturers:  MOEDING, Briar Hill, Construction Specialties, Gallery flooring, Linel, +3

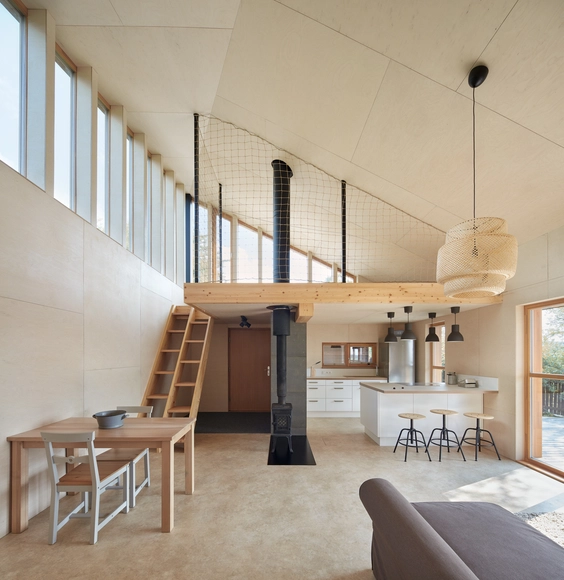
Chestnut House / Valarch Studio

Chestnut House / Valarch Studio - HousesChestnut House / Valarch Studio - HousesChestnut House / Valarch Studio - HousesChestnut House / Valarch Studio - HousesChestnut House / Valarch Studio - More Images+ 24

•
Bystřice pod Hostýnem, Czechia
  • Architects: Valarch Studio
  • Area Area of this architecture project Area:  148 m²
  • Year Completion year of this architecture project Year:  2017
  • Manufacturers Brands with products used in this architecture project
    Manufacturers:  Back to Fire, Egoé, Ikea, JØTUL

M9 Workspace / M9 Design Studio

M9 Workspace / M9 Design Studio - Offices Interiors, Facade, Beam, Handrail, ChairM9 Workspace / M9 Design Studio - Offices Interiors, Facade, Chair, TableM9 Workspace / M9 Design Studio - Offices Interiors, ChairM9 Workspace / M9 Design Studio - Offices Interiors, FacadeM9 Workspace / M9 Design Studio - More Images+ 4

Renovation of Cotton Lab in Changzhou / Atelier Archmixing

Renovation of Cotton Lab in Changzhou / Atelier Archmixing - Showroom, Facade, Beam
Interior of ‘Cotton Lab’. Image © Qingshan Wu

Renovation of Cotton Lab in Changzhou / Atelier Archmixing - Showroom, FacadeRenovation of Cotton Lab in Changzhou / Atelier Archmixing - Showroom, BeamRenovation of Cotton Lab in Changzhou / Atelier Archmixing - Showroom, Beam, LightingRenovation of Cotton Lab in Changzhou / Atelier Archmixing - Showroom, Beam, FacadeRenovation of Cotton Lab in Changzhou / Atelier Archmixing - More Images+ 28

•
Changzhou, China

I Will Be With You, Whatever / Studio Morison

I Will Be With You, Whatever / Studio Morison - Installations & Structures, Facade, BeamI Will Be With You, Whatever / Studio Morison - Installations & Structures, Facade, Beam, Arch, ColumnI Will Be With You, Whatever / Studio Morison - Installations & Structures, FacadeI Will Be With You, Whatever / Studio Morison - Installations & Structures, Facade, Arcade, LightingI Will Be With You, Whatever / Studio Morison - More Images+ 18

  • Architects: Studio Morison
  • Area Area of this architecture project Area:  200 m²
  • Year Completion year of this architecture project Year:  2018
  • Manufacturers Brands with products used in this architecture project
    Manufacturers:  Mehler, Osram

Returning the Green / Park + Associates

Returning the Green / Park + Associates - Schools , Courtyard, FacadeReturning the Green / Park + Associates - Schools , Courtyard, FacadeReturning the Green / Park + Associates - Schools , Garden, FacadeReturning the Green / Park + Associates - Schools , Stairs, Facade, HandrailReturning the Green / Park + Associates - More Images+ 15

SITE Santa Fe / SHoP Architects

SITE Santa Fe / SHoP Architects - Interior Photography, RenovationSITE Santa Fe / SHoP Architects - RenovationSITE Santa Fe / SHoP Architects - Exterior Photography, Renovation, Table, ChairSITE Santa Fe / SHoP Architects - RenovationSITE Santa Fe / SHoP Architects - More Images+ 6

Eye-D / Ofist

Eye-D / Ofist - StoreEye-D / Ofist - StoreEye-D / Ofist - StoreEye-D / Ofist - StoreEye-D / Ofist - More Images+ 24

DUNIA BANGUNAN / ANDParsitek

DUNIA BANGUNAN / ANDParsitek - Office Buildings, Garden, Stairs, Facade, Handrail, FenceDUNIA BANGUNAN / ANDParsitek - Office Buildings, FacadeDUNIA BANGUNAN / ANDParsitek - Office Buildings, FacadeDUNIA BANGUNAN / ANDParsitek - Office Buildings, Facade, Handrail, BalconyDUNIA BANGUNAN / ANDParsitek - More Images+ 22

  • Architects: ANDParsitek
  • Area Area of this architecture project Area:  11700 m²
  • Year Completion year of this architecture project Year:  2015
  • Manufacturers Brands with products used in this architecture project
    Manufacturers:  Asahimas, Dunia Bangunan, GRAHA GRC BOARD
  • Professionals: PT. KencanaSewu