1. ArchDaily
  2. Steel

Steel

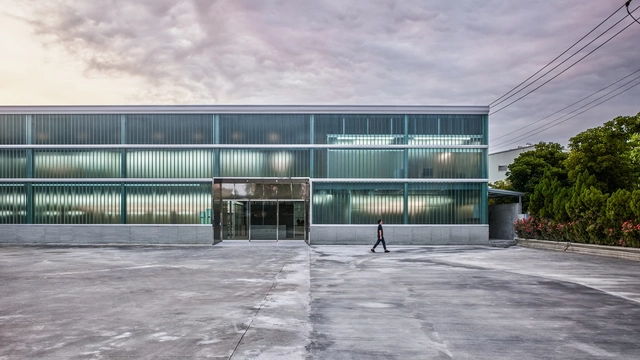
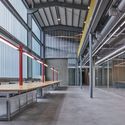
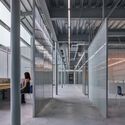
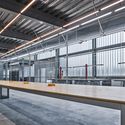
Filter Life / Waterfrom Design

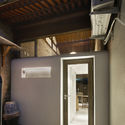
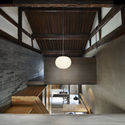
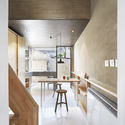
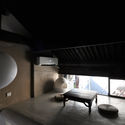
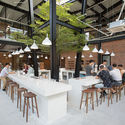
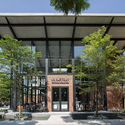
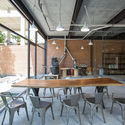
Filter Life / Waterfrom Design - RenovationFilter Life / Waterfrom Design - Interior Photography, Renovation, Kitchen, Facade, BeamFilter Life / Waterfrom Design - Interior Photography, Renovation, Stairs, Facade, BeamFilter Life / Waterfrom Design - RenovationFilter Life / Waterfrom Design - More Images+ 28

  • Interior Designers: Waterfrom Design
  • Area Area of this architecture project Area:  900 m²
  • Year Completion year of this architecture project Year:  2018
  • Manufacturers Brands with products used in this architecture project
    Manufacturers:  Agglotech, Palram, TGP

Zion Hills Golf County Clubhouse / Arun Nalapat Architects

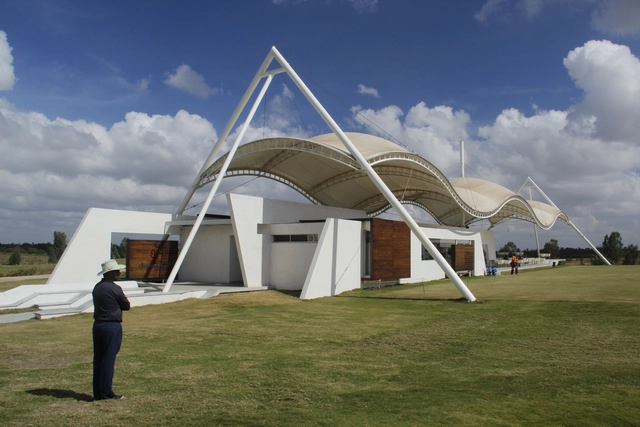
Zion Hills Golf County Clubhouse / Arun Nalapat Architects - LandscapeZion Hills Golf County Clubhouse / Arun Nalapat Architects - LandscapeZion Hills Golf County Clubhouse / Arun Nalapat Architects - LandscapeZion Hills Golf County Clubhouse / Arun Nalapat Architects - LandscapeZion Hills Golf County Clubhouse / Arun Nalapat Architects - More Images+ 19

Taoyuan Sewage Treatment Project / Habitech Architects

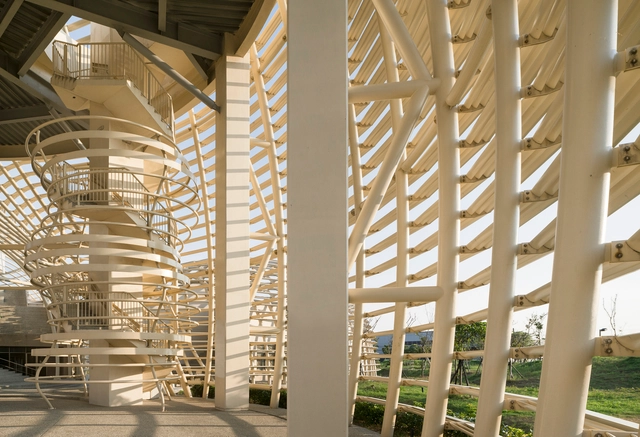
Taoyuan Sewage Treatment Project  / Habitech Architects - Exterior Photography, InfrastructureTaoyuan Sewage Treatment Project  / Habitech Architects - InfrastructureTaoyuan Sewage Treatment Project  / Habitech Architects - InfrastructureTaoyuan Sewage Treatment Project  / Habitech Architects - InfrastructureTaoyuan Sewage Treatment Project  / Habitech Architects - More Images+ 25

•
Taoyuan City, China

Renovation in Zayuan / FESCH Beijing

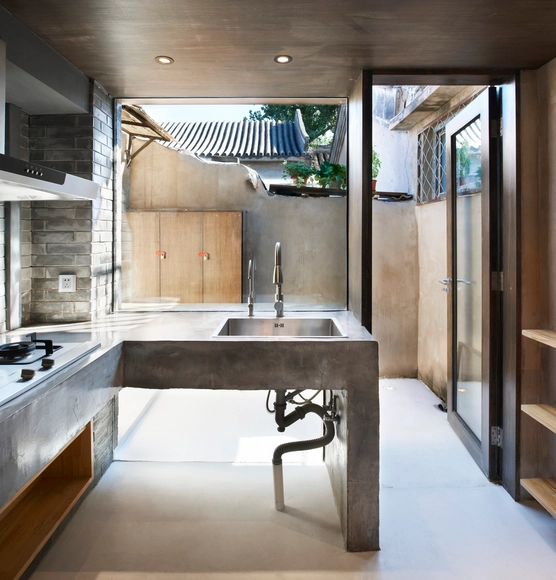
Renovation in Zayuan / FESCH Beijing - Renovation, Courtyard, Door, Facade, Beam, Column, ArchRenovation in Zayuan / FESCH Beijing - Renovation, Beam, Facade, TableRenovation in Zayuan / FESCH Beijing - Renovation, Beam, Handrail, TableRenovation in Zayuan / FESCH Beijing - Renovation, Bedroom, Table, BedRenovation in Zayuan / FESCH Beijing - More Images+ 8

•
Beijing, China
  • Architects: FESCH Beijing
  • Area Area of this architecture project Area:  36 m²
  • Year Completion year of this architecture project Year:  2016

GZ1 House / Paul Steel Bouza Arquitecto

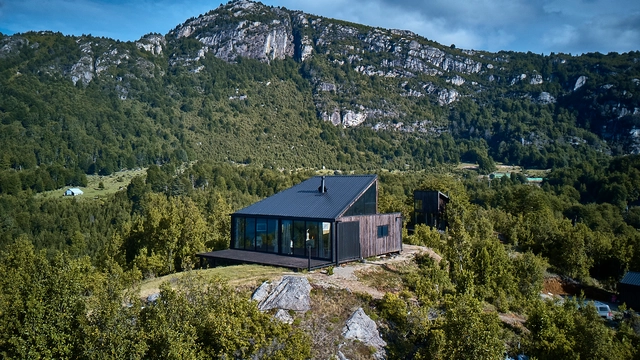
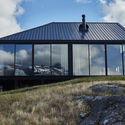
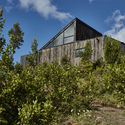
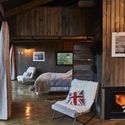
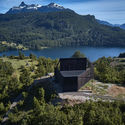
GZ1 House / Paul Steel Bouza Arquitecto - HousesGZ1 House / Paul Steel Bouza Arquitecto - HousesGZ1 House / Paul Steel Bouza Arquitecto - HousesGZ1 House / Paul Steel Bouza Arquitecto - HousesGZ1 House / Paul Steel Bouza Arquitecto - More Images+ 23

•
Futaleufú, Chile
  • Area Area of this architecture project Area:  65 m²
  • Year Completion year of this architecture project Year:  2017
  • Manufacturers Brands with products used in this architecture project
    Manufacturers:  Amesti, Budnik, Cerestain ultra, Chilcorrofin, Formasur

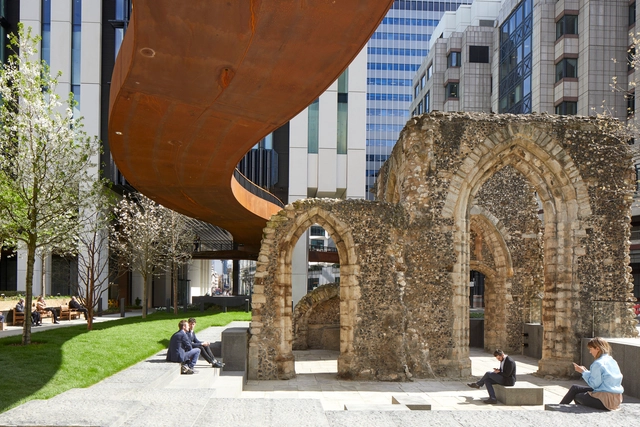

London Wall Place / Make Architects

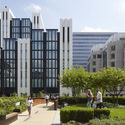
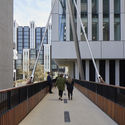
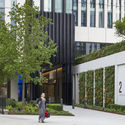
London Wall Place / Make Architects - Exterior Photography, Office Buildings, FacadeLondon Wall Place / Make Architects - Exterior Photography, Office Buildings, FacadeLondon Wall Place / Make Architects - Exterior Photography, Office Buildings, FacadeLondon Wall Place / Make Architects - Office BuildingsLondon Wall Place / Make Architects - More Images+ 22

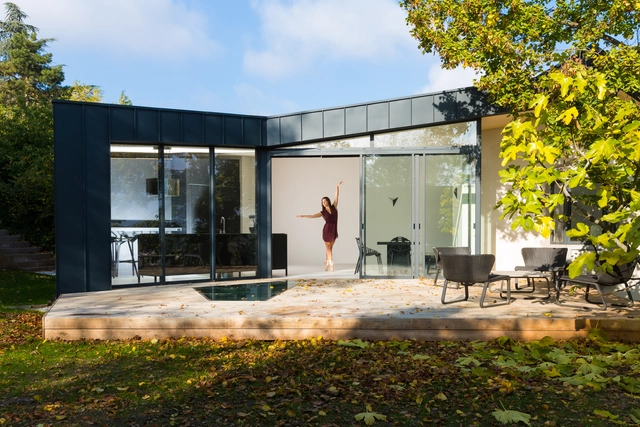
EDUT / Dank Architectes

EDUT / Dank Architectes - Interior Photography, Houses, FacadeEDUT / Dank Architectes - Exterior Photography, Houses, FacadeEDUT / Dank Architectes - Interior Photography, Houses, HandrailEDUT / Dank Architectes - Interior Photography, Houses, Facade, Table, ChairEDUT / Dank Architectes - More Images+ 20

•
Caluire-et-Cuire, France
  • Architects: Dank Architectes
  • Year Completion year of this architecture project Year:  2017
  • Manufacturers Brands with products used in this architecture project
    Manufacturers:  Focus, Investwood, Normandy ceramics, PREFA, Vipp

Taipei Nanshan Plaza / Mitsubishi Jisho Design + Archasia Design Group

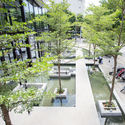
Taipei Nanshan Plaza / Mitsubishi Jisho Design + Archasia Design Group - Commercial ArchitectureTaipei Nanshan Plaza / Mitsubishi Jisho Design + Archasia Design Group - Commercial ArchitectureTaipei Nanshan Plaza / Mitsubishi Jisho Design + Archasia Design Group - Commercial ArchitectureTaipei Nanshan Plaza / Mitsubishi Jisho Design + Archasia Design Group - Exterior Photography, Commercial Architecture, FacadeTaipei Nanshan Plaza / Mitsubishi Jisho Design + Archasia Design Group - More Images+ 39

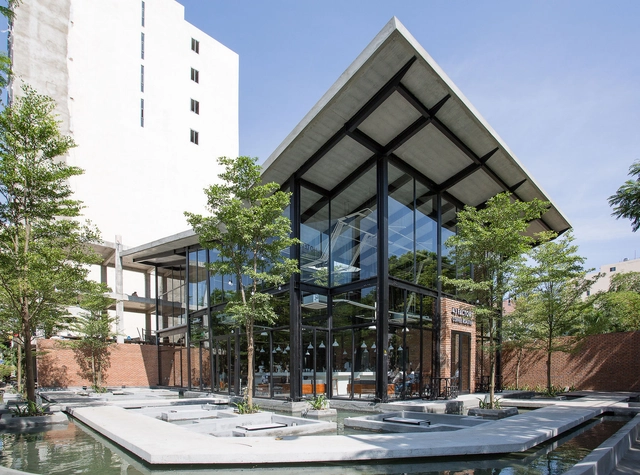
43 Factory Coffee Roaster / 85 Design

43 Factory Coffee Roaster / 85 Design - Coffee Shop, Beam, Table, Chair43 Factory Coffee Roaster / 85 Design - Coffee Shop, Garden, Facade, Door, Arch43 Factory Coffee Roaster / 85 Design - Coffee Shop, Beam, Table, Chair43 Factory Coffee Roaster / 85 Design - Coffee Shop, Garden, Facade43 Factory Coffee Roaster / 85 Design - More Images+ 50

•
Mỹ An, Vietnam
  • Architects: 85 Design
  • Area Area of this architecture project Area:  256 m²
  • Year Completion year of this architecture project Year:  2018
  • Manufacturers Brands with products used in this architecture project
    Manufacturers:  Antcons, THANH THU, Thien Trung Viet

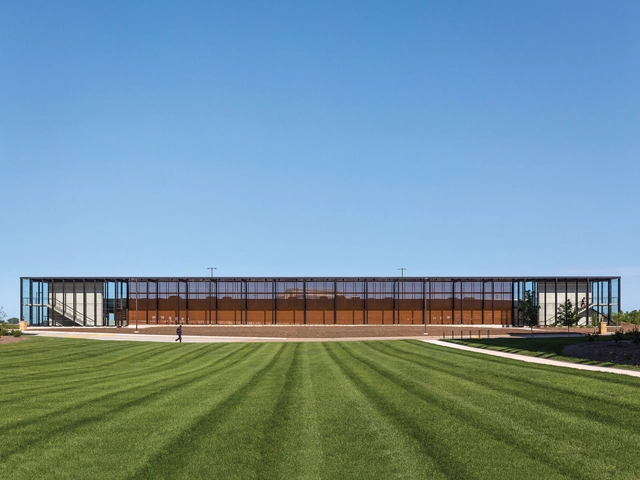
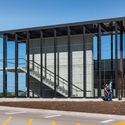
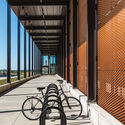
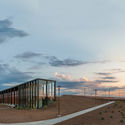
Corporate Campus Parking Facility / substance

Corporate Campus Parking Facility / substance -           Parking, FacadeCorporate Campus Parking Facility / substance -           Parking, FacadeCorporate Campus Parking Facility / substance -           Parking, Facade, Handrail, BeamCorporate Campus Parking Facility / substance -           Parking, Facade, CoastCorporate Campus Parking Facility / substance - More Images+ 9

•
West Des Moines, United States

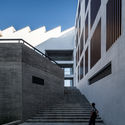
Fine Arts Building of AHUAC / TJAD

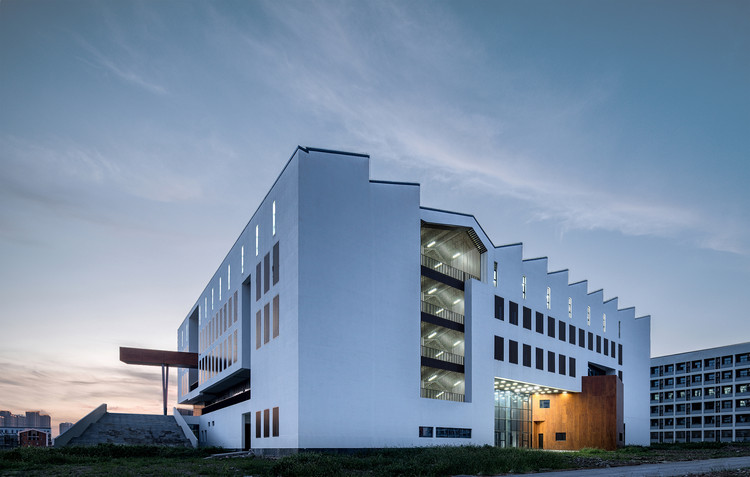
Fine Arts Building of AHUAC / TJAD - Educational Architecture, Facade
Southeast side exterior. Image © Qingshan Wu

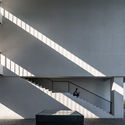
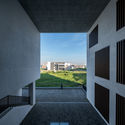
Fine Arts Building of AHUAC / TJAD - Educational Architecture, FacadeFine Arts Building of AHUAC / TJAD - Educational Architecture, Stairs, FacadeFine Arts Building of AHUAC / TJAD - Educational Architecture, FacadeFine Arts Building of AHUAC / TJAD - Educational Architecture, Courtyard, FacadeFine Arts Building of AHUAC / TJAD - More Images+ 26

  • Architects: TJAD
  • Area Area of this architecture project Area:  15370 m²
  • Year Completion year of this architecture project Year:  2018
  • Manufacturers Brands with products used in this architecture project
    Manufacturers:  Parlex, Quick-mix


ITAFE Coffee & Drinking Store / daylab studio

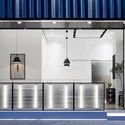
ITAFE Coffee & Drinking Store / daylab studio - Coffee Shop, Facade
Night facade. Image © Peter Dixie

ITAFE Coffee & Drinking Store / daylab studio - Coffee Shop, Kitchen, Facade, CountertopITAFE Coffee & Drinking Store / daylab studio - Coffee Shop, Facade, HandrailITAFE Coffee & Drinking Store / daylab studio - Coffee Shop, Table, Lighting, ChairITAFE Coffee & Drinking Store / daylab studio - Coffee Shop, Facade, Table, ChairITAFE Coffee & Drinking Store / daylab studio - More Images+ 20

  • Interior Designers: daylab studio
  • Area Area of this architecture project Area:  180 m²
  • Year Completion year of this architecture project Year:  2017

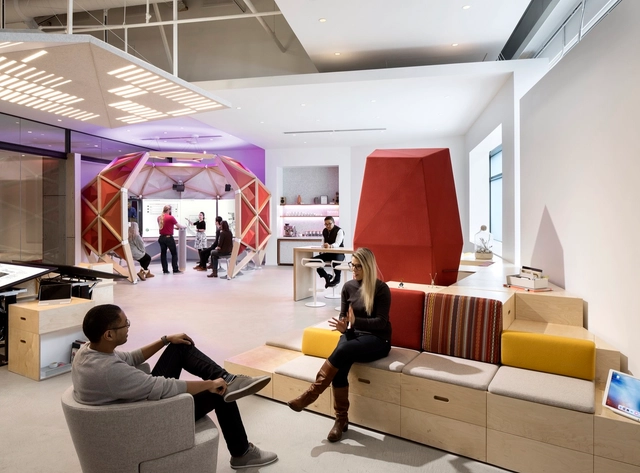
Microsoft Envisioning Center / Studio O+A


Microsoft Envisioning Center / Studio O+A - Interior Design, Bedroom, TableMicrosoft Envisioning Center / Studio O+A - Interior Design, Facade, Beam, Lighting, Table, ChairMicrosoft Envisioning Center / Studio O+A - Interior Design, Chair, Lighting, TableMicrosoft Envisioning Center / Studio O+A - Interior Design, ChairMicrosoft Envisioning Center / Studio O+A - More Images+ 13

  • Interior Designers: Studio O+A
  • Area Area of this architecture project Area:  1556 ft²
  • Year Completion year of this architecture project Year:  2016
  • Manufacturers Brands with products used in this architecture project
    Manufacturers:  Unika Vaev, Super Fab

Winhall Barnhouse / Alchemy Architects

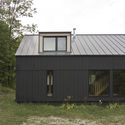
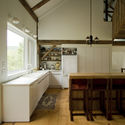
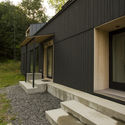
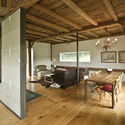
Winhall Barnhouse / Alchemy Architects - Renovation, Facade, DoorWinhall Barnhouse / Alchemy Architects - Renovation, Kitchen, Beam, Countertop, Table, Lighting, Sink, ChairWinhall Barnhouse / Alchemy Architects - Renovation, Garden, FacadeWinhall Barnhouse / Alchemy Architects - Renovation, Deck, Beam, Door, Facade, Chair, Table, BenchWinhall Barnhouse / Alchemy Architects - More Images+ 7

  • Architects: Alchemy Architects
  • Area Area of this architecture project Area:  2750 ft²
  • Year Completion year of this architecture project Year:  2016

Guarulhos Airport Fire Department / MM18 Arquitetura

Guarulhos Airport Fire Department / MM18 Arquitetura - ExtensionGuarulhos Airport Fire Department / MM18 Arquitetura - ExtensionGuarulhos Airport Fire Department / MM18 Arquitetura - ExtensionGuarulhos Airport Fire Department / MM18 Arquitetura - ExtensionGuarulhos Airport Fire Department / MM18 Arquitetura - More Images+ 20

  • Architects: MM18 Arquitetura
  • Area Area of this architecture project Area:  3950 m²
  • Year Completion year of this architecture project Year:  2015
  • Manufacturers Brands with products used in this architecture project
    Manufacturers:  REFAX

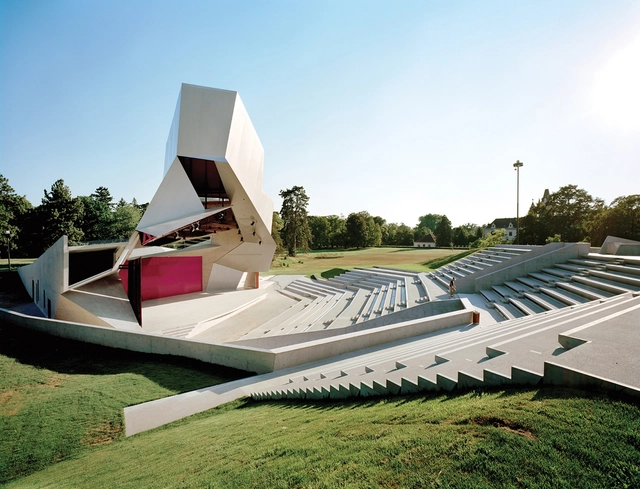
Cloud Tower / the next ENTERprise Architects ZT GmbH

Cloud Tower /  the next ENTERprise Architects ZT GmbH - AmphitheaterCloud Tower /  the next ENTERprise Architects ZT GmbH - AmphitheaterCloud Tower /  the next ENTERprise Architects ZT GmbH - Amphitheater, FacadeCloud Tower /  the next ENTERprise Architects ZT GmbH - AmphitheaterCloud Tower /  the next ENTERprise Architects ZT GmbH - More Images+ 10

•
Grafenegg, Austria

L. Apartment / Maly Krasota Design

L. Apartment / Maly Krasota Design - Apartment Interiors, Stairs, Door, Handrail, ArchL. Apartment / Maly Krasota Design - Apartment Interiors, Table, ChairL. Apartment / Maly Krasota Design - Apartment Interiors, Bedroom, BedL. Apartment / Maly Krasota Design - Apartment Interiors, Bathroom, Sink, CountertopL. Apartment / Maly Krasota Design - More Images+ 20

  • Area Area of this architecture project Area:  190 m²
  • Year Completion year of this architecture project Year:  2018
  • Manufacturers Brands with products used in this architecture project
    Manufacturers:  Atem, Bosch, Kronospan, Woodhart

Fengying·Stone Art Museum / GOA

Fengying·Stone Art Museum / GOA - Gallery
© Hengzhong Lv

Fengying·Stone Art Museum / GOA - GalleryFengying·Stone Art Museum / GOA - GalleryFengying·Stone Art Museum / GOA - GalleryFengying·Stone Art Museum / GOA - GalleryFengying·Stone Art Museum / GOA - More Images+ 24

•
泉州, China
  • Architects: GOA
  • Area Area of this architecture project Area:  353 m²
  • Year Completion year of this architecture project Year:  2018