1. ArchDaily
  2. Steel

Steel

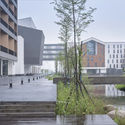
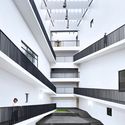
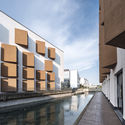
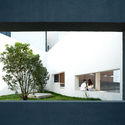
Music Building of AUA / TJAD

Music Building of AUA / TJAD - Exterior Photography, Higher EducationMusic Building of AUA / TJAD - Exterior Photography, Higher Education, Stairs, HandrailMusic Building of AUA / TJAD - Exterior Photography, Higher Education, FacadeMusic Building of AUA / TJAD - Exterior Photography, Higher Education, FacadeMusic Building of AUA / TJAD - More Images+ 23

  • Architects: TJAD
  • Area Area of this architecture project Area:  18842 m²
  • Year Completion year of this architecture project Year:  2019

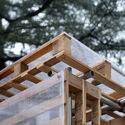
An Experiment of Light Assembly Construction / Yuan Ye Architects

An Experiment of Light Assembly Construction / Yuan Ye Architects - Exterior Photography, Installation, Facade
Cube in rain. Image © Bo Lv

An Experiment of Light Assembly Construction / Yuan Ye Architects - Exterior Photography, InstallationAn Experiment of Light Assembly Construction / Yuan Ye Architects - Interior Photography, Installation, BeamAn Experiment of Light Assembly Construction / Yuan Ye Architects - Interior Photography, Installation, BeamAn Experiment of Light Assembly Construction / Yuan Ye Architects - Exterior Photography, Installation, BeamAn Experiment of Light Assembly Construction / Yuan Ye Architects - More Images+ 10
•
Beijing, China

Pavilion Yap Constructo 8 La Luz del Cochayuyo / Domingo Arancibia Tagle
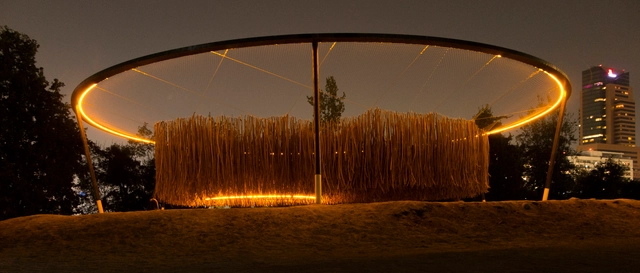
Pavilion Yap Constructo 8 La Luz del Cochayuyo / Domingo Arancibia Tagle - Installations & StructuresPavilion Yap Constructo 8 La Luz del Cochayuyo / Domingo Arancibia Tagle - Installations & StructuresPavilion Yap Constructo 8 La Luz del Cochayuyo / Domingo Arancibia Tagle - Installations & StructuresPavilion Yap Constructo 8 La Luz del Cochayuyo / Domingo Arancibia Tagle - Installations & StructuresPavilion Yap Constructo 8 La Luz del Cochayuyo / Domingo Arancibia Tagle - More Images+ 22
  • Area Area of this architecture project Area:  254 m²
  • Year Completion year of this architecture project Year:  2019
  • Manufacturers Brands with products used in this architecture project
    Manufacturers:  AutoDesk, Baskakow, Fijaciones Mamut, Istria Maestranza, Robert McNeel & Associates, +2

Bond House / Alexis Dornier

Bond House / Alexis Dornier - Exterior Photography, House InteriorsBond House / Alexis Dornier - Interior Photography, House Interiors, Beam, TableBond House / Alexis Dornier - Interior Photography, House Interiors, ArchBond House / Alexis Dornier - Interior Photography, House Interiors, BeamBond House / Alexis Dornier - More Images+ 29

  • Architects: Alexis Dornier
  • Area Area of this architecture project Area:  1033 m²
  • Year Completion year of this architecture project Year:  2020

Steel Craft House / Zecc Architecten

Steel Craft House / Zecc Architecten - Interior Photography, Renovation, Stairs, Door, HandrailSteel Craft House / Zecc Architecten - Exterior Photography, RenovationSteel Craft House / Zecc Architecten - Exterior Photography, Renovation, FacadeSteel Craft House / Zecc Architecten - Interior Photography, Renovation, Door, FacadeSteel Craft House / Zecc Architecten - More Images+ 14

  • Architects: Zecc Architecten
  • Area Area of this architecture project Area:  95 m²
  • Year Completion year of this architecture project Year:  2020

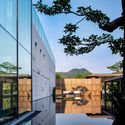
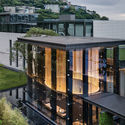
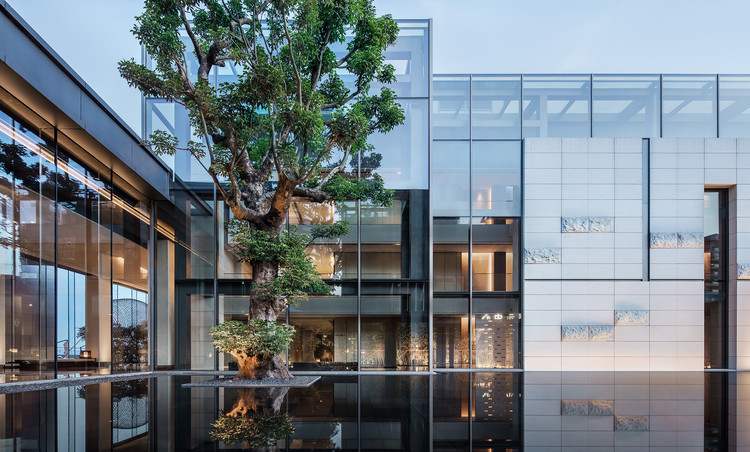
Club InterContinental of InterContinental Shenzhen Dameisha Resort / CCD

Club InterContinental of InterContinental Shenzhen Dameisha Resort / CCD - Exterior Photography, Renovation, Facade
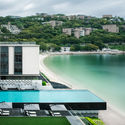
Looking from the corridor. Image Courtesy of CCD

Club InterContinental of InterContinental Shenzhen Dameisha Resort / CCD - Exterior Photography, RenovationClub InterContinental of InterContinental Shenzhen Dameisha Resort / CCD - Exterior Photography, RenovationClub InterContinental of InterContinental Shenzhen Dameisha Resort / CCD - Exterior Photography, RenovationClub InterContinental of InterContinental Shenzhen Dameisha Resort / CCD - Interior Photography, RenovationClub InterContinental of InterContinental Shenzhen Dameisha Resort / CCD - More Images+ 25
•
Shenzhen, China
  • Architects: CCD

Cais do Tojo Building / LADO Arquitectura e Design

Cais do Tojo Building / LADO Arquitectura e Design - Interior Photography, Renovation, Door, FacadeCais do Tojo Building / LADO Arquitectura e Design - Interior Photography, Renovation, Stairs, Facade, HandrailCais do Tojo Building / LADO Arquitectura e Design - Interior Photography, Renovation, Beam, Facade, DoorCais do Tojo Building / LADO Arquitectura e Design - Exterior Photography, Renovation, Stairs, Handrail, FacadeCais do Tojo Building / LADO Arquitectura e Design - More Images+ 23
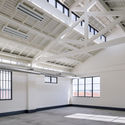
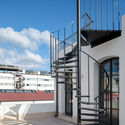
  • Area Area of this architecture project Area:  1100 m²
  • Year Completion year of this architecture project Year:  2020
  • Manufacturers Brands with products used in this architecture project
    Manufacturers:  BRUMA, Efapel, Fassa Bortolo, Kone, Navarra, +1

Xiong'an Party Working Committee, Management Committee and Xiong'an Group Office Building / MENG Original Design Institute (SZAD)
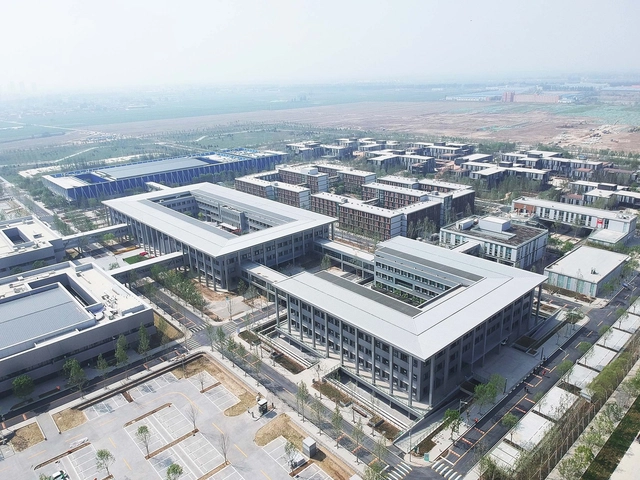
Xiong'an Party Working Committee, Management Committee and Xiong'an Group Office Building / MENG Original Design Institute (SZAD) - Exterior Photography, Office Buildings, FacadeXiong'an Party Working Committee, Management Committee and Xiong'an Group Office Building / MENG Original Design Institute (SZAD) - Exterior Photography, Office Buildings, FacadeXiong'an Party Working Committee, Management Committee and Xiong'an Group Office Building / MENG Original Design Institute (SZAD) - Exterior Photography, Office Buildings, FacadeXiong'an Party Working Committee, Management Committee and Xiong'an Group Office Building / MENG Original Design Institute (SZAD) - Exterior Photography, Office BuildingsXiong'an Party Working Committee, Management Committee and Xiong'an Group Office Building / MENG Original Design Institute (SZAD) - More Images+ 14

•
保定市, China
  • Architects: MENG本原设计
  • Area Area of this architecture project Area:  18500 m²
  • Year Completion year of this architecture project Year:  2018

Kontenerart 19 Cultural & Recreational Space / wiercinski-studio
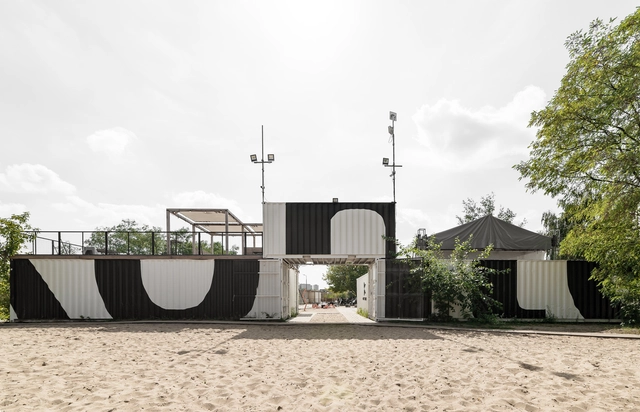
Kontenerart 19 Cultural & Recreational Space  / wiercinski-studio - Exterior Photography, Temporary InstallationsKontenerart 19 Cultural & Recreational Space  / wiercinski-studio - Interior Photography, Temporary Installations, Facade, DoorKontenerart 19 Cultural & Recreational Space  / wiercinski-studio - Exterior Photography, Temporary InstallationsKontenerart 19 Cultural & Recreational Space  / wiercinski-studio - Exterior Photography, Temporary InstallationsKontenerart 19 Cultural & Recreational Space  / wiercinski-studio - More Images+ 17
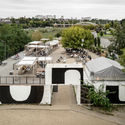
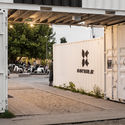
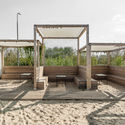
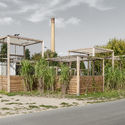
  • Architects: wiercinski-studio
  • Year Completion year of this architecture project Year:  2019
  • Manufacturers Brands with products used in this architecture project
    Manufacturers:  AutoDesk, Adobe Systems Incorporated, Trimble Navigation

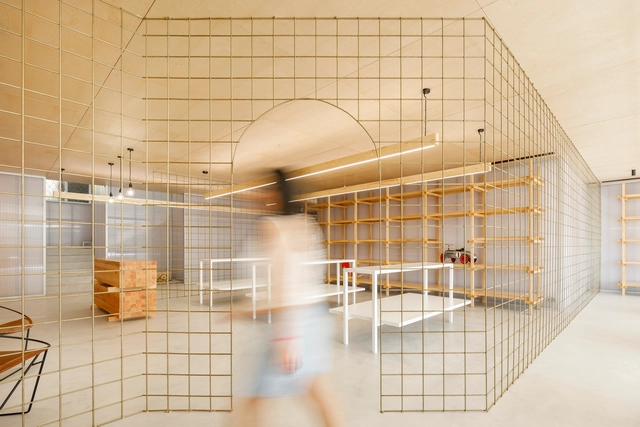
"Practice in City" KnowYourself Store / Mur Mur Lab

"Practice in City" KnowYourself Store / Mur Mur Lab - Interior Photography, Store, Arch
© WDi

"Practice in City" KnowYourself Store / Mur Mur Lab - Exterior Photography, Store"Practice in City" KnowYourself Store / Mur Mur Lab - Interior Photography, Store"Practice in City" KnowYourself Store / Mur Mur Lab - Interior Photography, Store"Practice in City" KnowYourself Store / Mur Mur Lab - Interior Photography, StorePractice in City KnowYourself Store / Mur Mur Lab - More Images+ 23

•
Shanghai, China
  • Architects: Mur Mur Lab
  • Area Area of this architecture project Area:  400 m²
  • Year Completion year of this architecture project Year:  2020
  • Manufacturers Brands with products used in this architecture project
    Manufacturers:  Kabel
  • Professionals: J Studio King Lighting

Folly Kometenplein Pavilion / bureau SLA
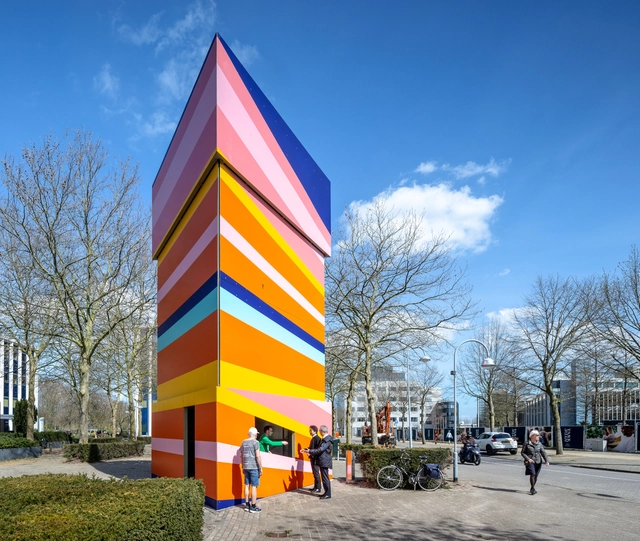
Folly Kometenplein Pavilion  / bureau SLA - Exterior Photography, Pavilion, FacadeFolly Kometenplein Pavilion  / bureau SLA - Exterior Photography, Pavilion, FacadeFolly Kometenplein Pavilion  / bureau SLA - Exterior Photography, Pavilion, FacadeFolly Kometenplein Pavilion  / bureau SLA - Exterior Photography, Pavilion, FacadeFolly Kometenplein Pavilion  / bureau SLA - More Images+ 18

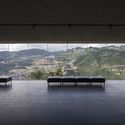
Culture The Renovation of Tianbao Cave District of Erlang Town / Jiakun Architects
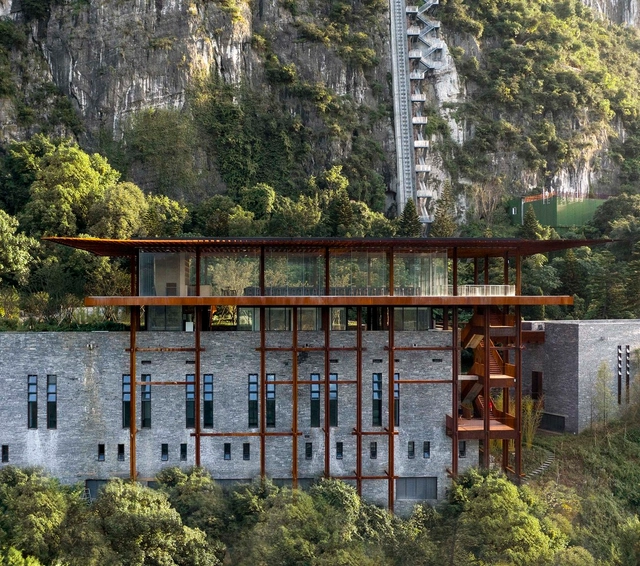
Culture The Renovation of Tianbao Cave District of Erlang Town / Jiakun Architects - Exterior Photography, Renovation, ForestCulture The Renovation of Tianbao Cave District of Erlang Town / Jiakun Architects - Exterior Photography, Renovation, Garden, FacadeCulture The Renovation of Tianbao Cave District of Erlang Town / Jiakun Architects - Exterior Photography, Renovation, FacadeCulture The Renovation of Tianbao Cave District of Erlang Town / Jiakun Architects - Interior Photography, Renovation, TableCulture The Renovation of Tianbao Cave District of Erlang Town / Jiakun Architects - More Images+ 45
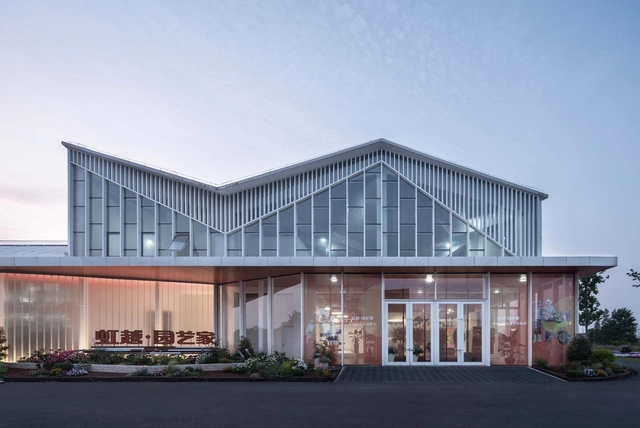
Yuanyijia Flagship Market / SSDesign

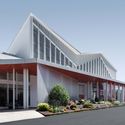
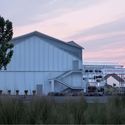
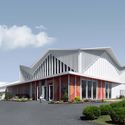
Yuanyijia Flagship Market / SSDesign - Exterior Photography, Showroom, FacadeYuanyijia Flagship Market / SSDesign - Interior Photography, ShowroomYuanyijia Flagship Market / SSDesign - Exterior Photography, Showroom, FacadeYuanyijia Flagship Market / SSDesign - Exterior Photography, Showroom, FacadeYuanyijia Flagship Market / SSDesign - More Images+ 18
•
Jiaxing, China
  • Architects: SSDesign
  • Area Area of this architecture project Area:  7500 m²
  • Year Completion year of this architecture project Year:  2019

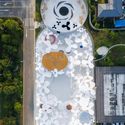
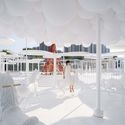
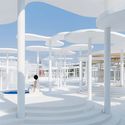
White Upland Installation / Wutopia Lab

White Upland Installation / Wutopia Lab - Exterior Photography, ParkWhite Upland Installation / Wutopia Lab - Interior Photography, ParkWhite Upland Installation / Wutopia Lab - Exterior Photography, ParkWhite Upland Installation / Wutopia Lab - Interior Photography, Park, ColumnWhite Upland Installation / Wutopia Lab - More Images+ 27
•
Huzhou, China

Apartamento RB / Shinagawa arquitetura

Apartamento RB / Shinagawa arquitetura - Interior Photography, Apartment Interiors, Stairs
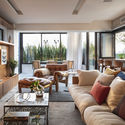
© Evelyn Muller

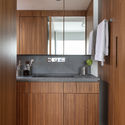
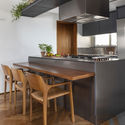
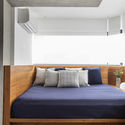
Apartamento RB / Shinagawa arquitetura - Interior Photography, Apartment InteriorsApartamento RB / Shinagawa arquitetura - Interior Photography, Apartment Interiors, Bathroom, CountertopApartamento RB / Shinagawa arquitetura - Interior Photography, Apartment Interiors, KitchenApartamento RB / Shinagawa arquitetura - Interior Photography, Apartment Interiors, Bedroom, BedApartamento RB / Shinagawa arquitetura - More Images+ 28
  • Area Area of this architecture project Area:  200 m²
  • Year Completion year of this architecture project Year:  2019
  • Manufacturers Brands with products used in this architecture project
    Manufacturers:  Carbono Design, Clami, Clarium vidros, Codex, Deca, +17

Herschel Atrium Extension / KLG Architects

Herschel Atrium Extension / KLG Architects - Exterior Photography, Educational Interiors, FacadeHerschel Atrium Extension / KLG Architects - Interior Photography, Educational Interiors, Kitchen, Stairs, Facade, HandrailHerschel Atrium Extension / KLG Architects - Exterior Photography, Educational Interiors, GardenHerschel Atrium Extension / KLG Architects - Exterior Photography, Educational Interiors, FacadeHerschel Atrium Extension / KLG Architects - More Images+ 11

Brunel Building / Fletcher Priest Architects
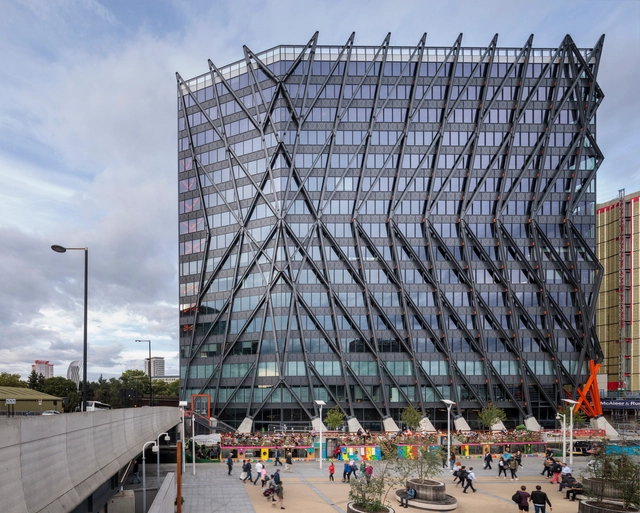
Brunel Building / Fletcher Priest Architects - Exterior Photography, Office Buildings, FacadeBrunel Building / Fletcher Priest Architects - Interior Photography, Office BuildingsBrunel Building / Fletcher Priest Architects - Interior Photography, Office Buildings, FacadeBrunel Building / Fletcher Priest Architects - Exterior Photography, Office Buildings, FacadeBrunel Building / Fletcher Priest Architects - More Images+ 30

Warehouse Morinha / stu.dere

Warehouse Morinha / stu.dere - Interior Photography, Interior DesignWarehouse Morinha / stu.dere - Interior Photography, Interior DesignWarehouse Morinha / stu.dere - Interior Photography, Interior DesignWarehouse Morinha / stu.dere - Interior Photography, Interior Design, KitchenWarehouse Morinha / stu.dere - More Images+ 30

  • Architects: stu.dere
  • Area Area of this architecture project Area:  334 m²
  • Year Completion year of this architecture project Year:  2020
  • Manufacturers Brands with products used in this architecture project
    Manufacturers:  AutoDesk, Exporlux, Fontini