1. ArchDaily
  2. Steel

Steel

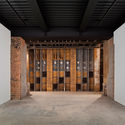
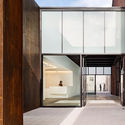
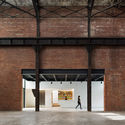
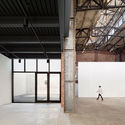
Assuming Distance: Speculations, Fakes, and Predictions in the Age of the Coronacene / NOVOE

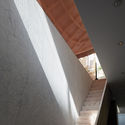
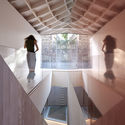
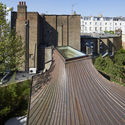
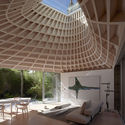
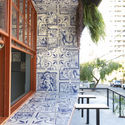
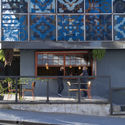
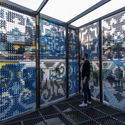
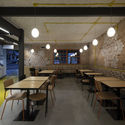
Assuming Distance: Speculations, Fakes, and Predictions in the Age of the Coronacene / NOVOE - Interior Photography, Exhibition Center, Stairs, FacadeAssuming Distance: Speculations, Fakes, and Predictions in the Age of the Coronacene / NOVOE - Interior Photography, Exhibition CenterAssuming Distance: Speculations, Fakes, and Predictions in the Age of the Coronacene / NOVOE - Interior Photography, Exhibition CenterAssuming Distance: Speculations, Fakes, and Predictions in the Age of the Coronacene / NOVOE - Interior Photography, Exhibition CenterAssuming Distance: Speculations, Fakes, and Predictions in the Age of the Coronacene / NOVOE - More Images+ 8

  • Architects: NOVOE
  • Area Area of this architecture project Area:  1700
  • Year Completion year of this architecture project Year:  2021
  • Manufacturers Brands with products used in this architecture project
    Manufacturers:  AGC

Rehabilitation of Roman Tabernae in the Trajan’s Market / Labics

Rehabilitation of Roman Tabernae in the Trajan’s Market / Labics - Exterior Photography, Historic Preservation, ArchRehabilitation of Roman Tabernae in the Trajan’s Market / Labics - Exterior Photography, Historic Preservation, ArchRehabilitation of Roman Tabernae in the Trajan’s Market / Labics - Exterior Photography, Historic Preservation, ArchRehabilitation of Roman Tabernae in the Trajan’s Market / Labics - Exterior Photography, Historic Preservation, ArchRehabilitation of Roman Tabernae in the Trajan’s Market / Labics - More Images+ 9

  • Architects: Labics
  • Area Area of this architecture project Area:  900
  • Year Completion year of this architecture project Year:  2004

NB Residence / Jacobsen Arquitetura

NB Residence / Jacobsen Arquitetura - Exterior Photography, House InteriorsNB Residence / Jacobsen Arquitetura - Exterior Photography, House Interiors, FenceNB Residence / Jacobsen Arquitetura - Interior Photography, House Interiors, Kitchen, ChairNB Residence / Jacobsen Arquitetura - Interior Photography, House Interiors, Beam, FacadeNB Residence / Jacobsen Arquitetura - More Images+ 24

  • Area Area of this architecture project Area:  760
  • Year Completion year of this architecture project Year:  2019

Hi Sea Floating Hotel / Balance Design

Hi Sea Floating Hotel / Balance Design - Exterior Photography, HotelsHi Sea Floating Hotel / Balance Design - Exterior Photography, Hotels, FacadeHi Sea Floating Hotel / Balance Design - Interior Photography, HotelsHi Sea Floating Hotel / Balance Design - Interior Photography, HotelsHi Sea Floating Hotel / Balance Design - More Images+ 39

Zhangzhou, China
  • Architects: Balance Design
  • Area Area of this architecture project Area:  591
  • Year Completion year of this architecture project Year:  2020

House in Santo Tirso / Hous3

House in Santo Tirso / Hous3 - Exterior Photography, House InteriorsHouse in Santo Tirso / Hous3 - Interior Photography, House InteriorsHouse in Santo Tirso / Hous3 - Exterior Photography, House InteriorsHouse in Santo Tirso / Hous3 - Exterior Photography, House Interiors, FacadeHouse in Santo Tirso / Hous3 - More Images+ 48

  • Architects: Hous3
  • Area Area of this architecture project Area:  286
  • Year Completion year of this architecture project Year:  2020

East Garden / Wuyang Architecture

East Garden / Wuyang Architecture - Exterior Photography, Renovation, FacadeEast Garden / Wuyang Architecture - Interior Photography, RenovationEast Garden / Wuyang Architecture - Interior Photography, Renovation, FacadeEast Garden / Wuyang Architecture - Exterior Photography, RenovationEast Garden / Wuyang Architecture - More Images+ 24

  • Area Area of this architecture project Area:  500
  • Year Completion year of this architecture project Year:  2019

Xinghan Theatrical Platform / DUS Studio

Xinghan Theatrical Platform / DUS Studio - Exterior Photography, Landscape Architecture, FacadeXinghan Theatrical Platform / DUS Studio - Exterior Photography, Landscape Architecture, FacadeXinghan Theatrical Platform / DUS Studio - Exterior Photography, Landscape Architecture, FacadeXinghan Theatrical Platform / DUS Studio - Exterior Photography, Landscape Architecture, CoastXinghan Theatrical Platform / DUS Studio - More Images+ 34

  • Architects: DUS Studio
  • Area Area of this architecture project Area:  9100
  • Year Completion year of this architecture project Year:  2018

Costa Nova Social and Cultural Center / ARX Portugal Arquitectos

Costa Nova Social and Cultural Center / ARX Portugal Arquitectos - Cultural CenterCosta Nova Social and Cultural Center / ARX Portugal Arquitectos - Cultural CenterCosta Nova Social and Cultural Center / ARX Portugal Arquitectos - Cultural CenterCosta Nova Social and Cultural Center / ARX Portugal Arquitectos - Cultural CenterCosta Nova Social and Cultural Center / ARX Portugal Arquitectos - More Images+ 28

Gafanha da Encarnação, Portugal

Qingdao Citizen Fitness Center / Architecture & Engineers of Southeast University

Qingdao Citizen Fitness Center / Architecture & Engineers of Southeast University - Exterior Photography, StadiumsQingdao Citizen Fitness Center / Architecture & Engineers of Southeast University - Exterior Photography, StadiumsQingdao Citizen Fitness Center / Architecture & Engineers of Southeast University - Exterior Photography, Stadiums, StairsQingdao Citizen Fitness Center / Architecture & Engineers of Southeast University - Interior Photography, StadiumsQingdao Citizen Fitness Center / Architecture & Engineers of Southeast University - More Images+ 43

HKPI's Office / Design Systems

HKPI's Office / Design Systems - Interior Photography, Offices Interiors, ColumnHKPI's Office / Design Systems - Interior Photography, Offices Interiors, Column, FacadeHKPI's Office / Design Systems - Interior Photography, Offices Interiors, DoorHKPI's Office / Design Systems - Interior Photography, Offices InteriorsHKPI's Office / Design Systems - More Images+ 23

Cirqua Apartments / BKK Architects

Cirqua Apartments / BKK Architects - ApartmentsCirqua Apartments / BKK Architects - ApartmentsCirqua Apartments / BKK Architects - ApartmentsCirqua Apartments / BKK Architects - Exterior Photography, Apartments, Facade, ArchCirqua Apartments / BKK Architects - More Images+ 14

Ivanhoe East, Australia

Cigarra House / FGMF

Cigarra House / FGMF - Exterior Photography, House Interiors, FacadeCigarra House / FGMF - Exterior Photography, House InteriorsCigarra House / FGMF - Exterior Photography, House InteriorsCigarra House / FGMF - Exterior Photography, House Interiors, FacadeCigarra House / FGMF - More Images+ 37

  • Architects: FGMF
  • Area Area of this architecture project Area:  8417 ft²
  • Year Completion year of this architecture project Year:  2019
  • Manufacturers Brands with products used in this architecture project
    Manufacturers:  Bretton, Inovar, MCC, Padrão

Shenzhen Maozhou River Hydrological Education Exhibition Hall / TJAD

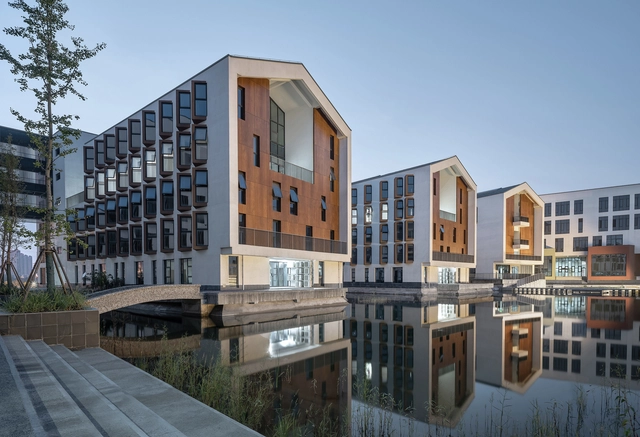
Shenzhen Maozhou River Hydrological Education Exhibition Hall / TJAD - Exterior Photography, Exhibition CenterShenzhen Maozhou River Hydrological Education Exhibition Hall / TJAD - Exhibition CenterShenzhen Maozhou River Hydrological Education Exhibition Hall / TJAD - Exterior Photography, Exhibition Center, FacadeShenzhen Maozhou River Hydrological Education Exhibition Hall / TJAD - Interior Photography, Exhibition CenterShenzhen Maozhou River Hydrological Education Exhibition Hall / TJAD - More Images+ 25

  • Architects: TJAD
  • Area Area of this architecture project Area:  1498
  • Year Completion year of this architecture project Year:  2020

Little House by Dayan Lake / ALL STUDIO

Little House by Dayan Lake / ALL STUDIO - Exterior Photography, Community , StairsLittle House by Dayan Lake / ALL STUDIO - Exterior Photography, Community Little House by Dayan Lake / ALL STUDIO - Exterior Photography, Community , Door, FacadeLittle House by Dayan Lake / ALL STUDIO - Exterior Photography, Community Little House by Dayan Lake / ALL STUDIO - More Images+ 27

  • Architects: ALL STUDIO
  • Area Area of this architecture project Area:  111
  • Year Completion year of this architecture project Year:  2020

Viikki Church / JKMM Architects

Viikki Church / JKMM Architects - Exterior Photography,          Churches, FacadeViikki Church / JKMM Architects - Exterior Photography,          ChurchesViikki Church / JKMM Architects - Interior Photography,          Churches, KitchenViikki Church / JKMM Architects - Interior Photography,          Churches, Door, Column, FacadeViikki Church / JKMM Architects - More Images+ 37

Helsinki, Finland
  • Architects: JKMM Architects
  • Area Area of this architecture project Area:  1600
  • Year Completion year of this architecture project Year:  2005
  • Manufacturers Brands with products used in this architecture project
    Manufacturers:  Nikari

Zunyi Memorial to the Body and Organ Donors / TJAD Atelier L+

Zunyi Memorial to the Body and Organ Donors / TJAD Atelier L+ - Exterior Photography, MonumentsZunyi Memorial to the Body and Organ Donors / TJAD Atelier L+ - Exterior Photography, MonumentsZunyi Memorial to the Body and Organ Donors / TJAD Atelier L+ - Interior Photography, Monuments, BathroomZunyi Memorial to the Body and Organ Donors / TJAD Atelier L+ - Exterior Photography, MonumentsZunyi Memorial to the Body and Organ Donors / TJAD Atelier L+ - More Images+ 27

Zunyi, China
  • Architects: TJAD Atelier L+
  • Area Area of this architecture project Area:  178
  • Year Completion year of this architecture project Year:  2020

Devesas Factory Building / Anarchlab, Architecture Laboratory

Devesas Factory Building / Anarchlab, Architecture Laboratory - Interior Photography, ResidentialDevesas Factory Building / Anarchlab, Architecture Laboratory - Interior Photography, Residential, StairsDevesas Factory Building / Anarchlab, Architecture Laboratory - Interior Photography, ResidentialDevesas Factory Building / Anarchlab, Architecture Laboratory - Exterior Photography, Residential, FacadeDevesas Factory Building / Anarchlab, Architecture Laboratory - More Images+ 50

L’Equatoria Apartments / Christophe Rousselle Architecte

L’Equatoria Apartments / Christophe Rousselle Architecte - Exterior Photography, ApartmentsL’Equatoria Apartments / Christophe Rousselle Architecte - Exterior Photography, Apartments, FacadeL’Equatoria Apartments / Christophe Rousselle Architecte - Exterior Photography, Apartments, FacadeL’Equatoria Apartments / Christophe Rousselle Architecte - Exterior Photography, Apartments, FacadeL’Equatoria Apartments / Christophe Rousselle Architecte - More Images+ 25

Rennes, France