1. ArchDaily
  2. Steel

Steel

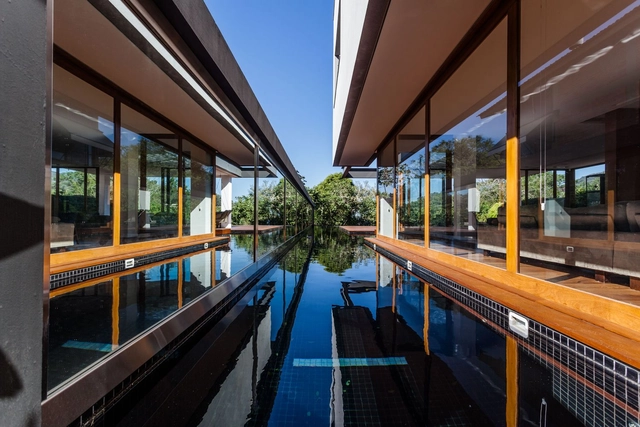
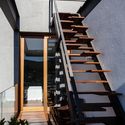
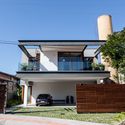
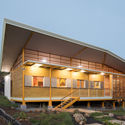
Deck House / Marchetti Bonetti+

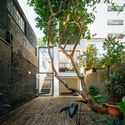
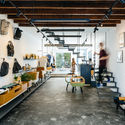
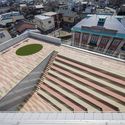
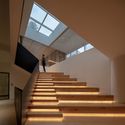
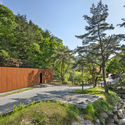
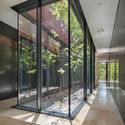
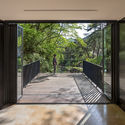
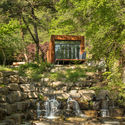
Deck House / Marchetti Bonetti+ - Exterior Photography, HousesDeck House / Marchetti Bonetti+ - Exterior Photography, Houses, CourtyardDeck House / Marchetti Bonetti+ - Interior Photography, Houses, Stairs, FacadeDeck House / Marchetti Bonetti+ - Exterior Photography, Houses, FacadeDeck House / Marchetti Bonetti+ - More Images+ 21

•
São Paulo, Brazil
  • Architects: Marchetti Bonetti+
  • Area Area of this architecture project Area:  795 m²
  • Year Completion year of this architecture project Year:  2014
  • Manufacturers Brands with products used in this architecture project
    Manufacturers:  Empório da Cozinha, Ouse Iluminaçao, Portobello Shop, Studio ambientes

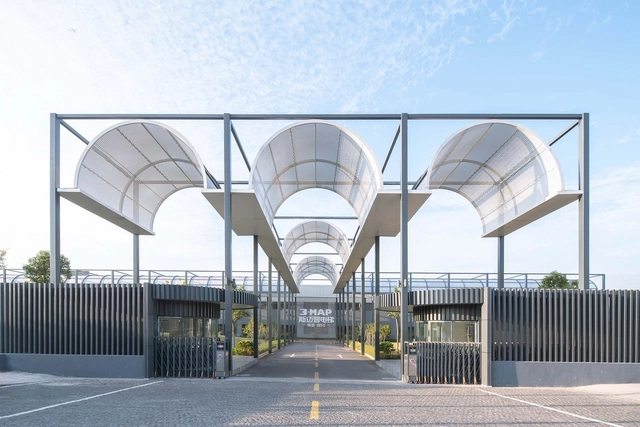
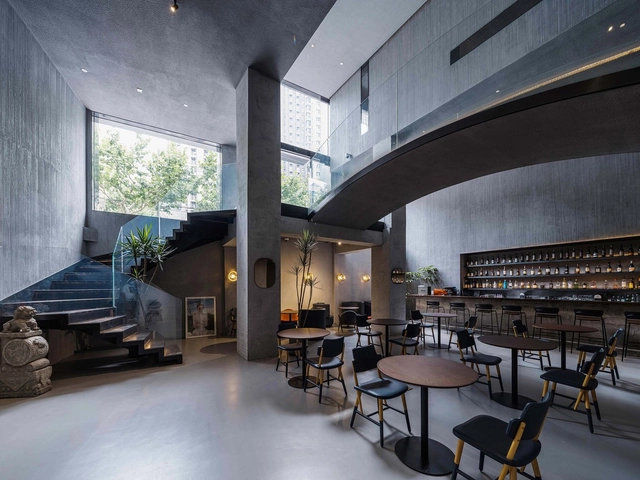
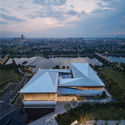
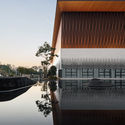
Shanghai Yangtze 3MAP Elevator Factory Renovation / ATAH

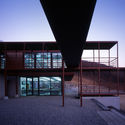
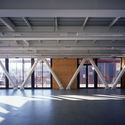
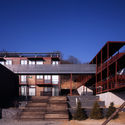
Shanghai Yangtze 3MAP Elevator Factory Renovation / ATAH - Exterior Photography, RenovationShanghai Yangtze 3MAP Elevator Factory Renovation / ATAH - Interior Photography, Renovation, FacadeShanghai Yangtze 3MAP Elevator Factory Renovation / ATAH - Exterior Photography, Renovation, FacadeShanghai Yangtze 3MAP Elevator Factory Renovation / ATAH - Exterior Photography, Renovation, FacadeShanghai Yangtze 3MAP Elevator Factory Renovation / ATAH - More Images+ 24

•
Shanghai, China

Pantera Filmes Studio / Matú Arquitetura

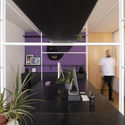
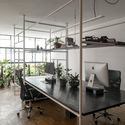
Pantera Filmes Studio / Matú Arquitetura - Interior Photography, Offices Interiors, Kitchen, Table
© Cris Farhat

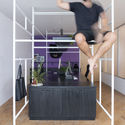
Pantera Filmes Studio / Matú Arquitetura - Interior Photography, Offices Interiors, KitchenPantera Filmes Studio / Matú Arquitetura - Interior Photography, Offices InteriorsPantera Filmes Studio / Matú Arquitetura - Interior Photography, Offices Interiors, Kitchen, Table, ChairPantera Filmes Studio / Matú Arquitetura - Interior Photography, Offices Interiors, Kitchen, TablePantera Filmes Studio / Matú Arquitetura - More Images+ 14

•
Vila Buarque, Brazil
  • Architects: Matú Arquitetura
  • Area Area of this architecture project Area:  30 m²
  • Year Completion year of this architecture project Year:  2019
  • Manufacturers Brands with products used in this architecture project
    Manufacturers:  Cremme, Jardim do Centro, Plume, Traccia Mobile

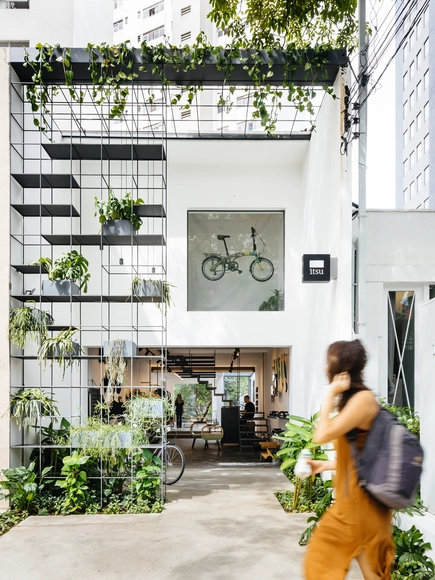
Itsu São Paulo Store / Terra e Tuma Arquitetos Associados

Itsu São Paulo Store / Terra e Tuma Arquitetos Associados - Exterior Photography, Retail Interiors, CourtyardItsu São Paulo Store / Terra e Tuma Arquitetos Associados - Interior Photography, Retail Interiors, Garden, FacadeItsu São Paulo Store / Terra e Tuma Arquitetos Associados - Interior Photography, Retail Interiors, Beam, TableItsu São Paulo Store / Terra e Tuma Arquitetos Associados - Exterior Photography, Retail InteriorsItsu São Paulo Store / Terra e Tuma Arquitetos Associados - More Images+ 14

  • Area Area of this architecture project Area:  1776 ft²
  • Year Completion year of this architecture project Year:  2018
  • Manufacturers Brands with products used in this architecture project
    Manufacturers:  GstarSoft

Alila Yangshuo Hotel / Vector Architects

Alila Yangshuo Hotel / Vector Architects - RenovationAlila Yangshuo Hotel / Vector Architects - Exterior Photography, RenovationAlila Yangshuo Hotel / Vector Architects - RenovationAlila Yangshuo Hotel / Vector Architects - Interior Photography, Renovation, Facade, HandrailAlila Yangshuo Hotel / Vector Architects - More Images+ 52

NEOBRIDGE Hotel / XING DESIGN

NEOBRIDGE Hotel / XING DESIGN - Interior Photography, Hotels InteriorsNEOBRIDGE Hotel / XING DESIGN - Exterior Photography, Hotels InteriorsNEOBRIDGE Hotel / XING DESIGN - Exterior Photography, Hotels Interiors, Facade, DoorNEOBRIDGE Hotel / XING DESIGN - Interior Photography, Hotels InteriorsNEOBRIDGE Hotel / XING DESIGN - More Images+ 36

  • Architects: XING DESIGN
  • Area Area of this architecture project Area:  2100 m²
  • Year Completion year of this architecture project Year:  2020
  • Manufacturers Brands with products used in this architecture project
    Manufacturers:  MATZ FORM

Dragon Child Studio Workplace Interior Design / Within-Beyond Studio

Dragon Child Studio Workplace Interior Design / Within-Beyond Studio - Exterior Photography, Offices Interiors, FacadeDragon Child Studio Workplace Interior Design / Within-Beyond Studio - Interior Photography, Offices Interiors, Kitchen, FacadeDragon Child Studio Workplace Interior Design / Within-Beyond Studio - Interior Photography, Offices Interiors, KitchenDragon Child Studio Workplace Interior Design / Within-Beyond Studio - Interior Photography, Offices Interiors, KitchenDragon Child Studio Workplace Interior Design / Within-Beyond Studio - More Images+ 26

  • Area Area of this architecture project Area:  205 m²
  • Year Completion year of this architecture project Year:  2020
  • Manufacturers Brands with products used in this architecture project
    Manufacturers:  Champion Tile, Shunyuan Sunlight Plate, Wanda Hengfa Stainless Steel

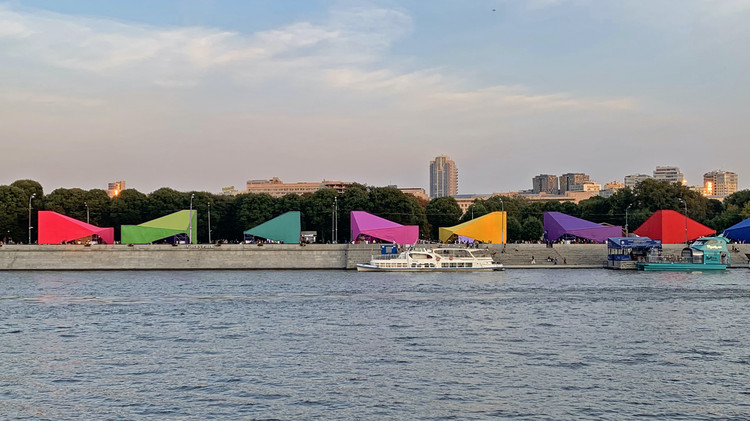
Pavilion Russian Creativity Week 2020 / SKNYPL

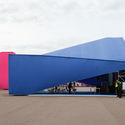
Pavilion Russian Creativity Week 2020 / SKNYPL - Exterior Photography, Pavilion
© Anna Mikheeva

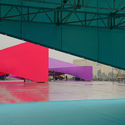
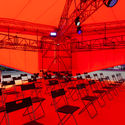
Pavilion Russian Creativity Week 2020 / SKNYPL - Interior Photography, PavilionPavilion Russian Creativity Week 2020 / SKNYPL - Interior Photography, PavilionPavilion Russian Creativity Week 2020 / SKNYPL - Exterior Photography, Pavilion, FacadePavilion Russian Creativity Week 2020 / SKNYPL - Interior Photography, Pavilion, ChairPavilion Russian Creativity Week 2020 / SKNYPL - More Images+ 29

•
Moscow, Russia
  • Architects: SKNYPL
  • Area Area of this architecture project Area:  3500 m²
  • Year Completion year of this architecture project Year:  2020

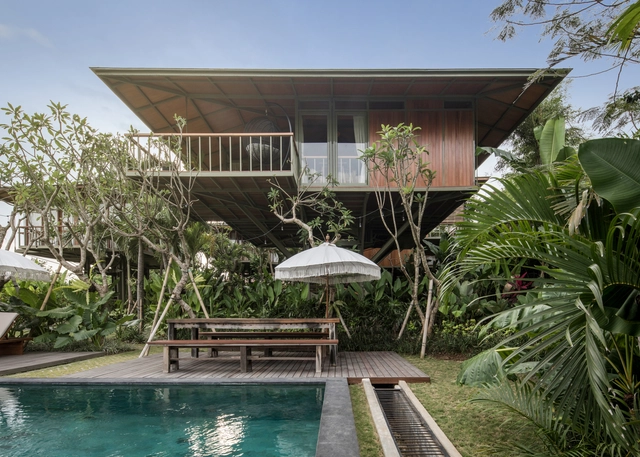
Treehouse C / Stilt Studios

Treehouse C / Stilt Studios - Interior Photography, Apartments, BeamTreehouse C / Stilt Studios - Interior Photography, Apartments, BeamTreehouse C / Stilt Studios - Interior Photography, Apartments, Bedroom, BedTreehouse C / Stilt Studios - Exterior Photography, ApartmentsTreehouse C / Stilt Studios - More Images+ 14

  • Architects: Stilt Studios
  • Area Area of this architecture project Area:  71 m²
  • Year Completion year of this architecture project Year:  2020

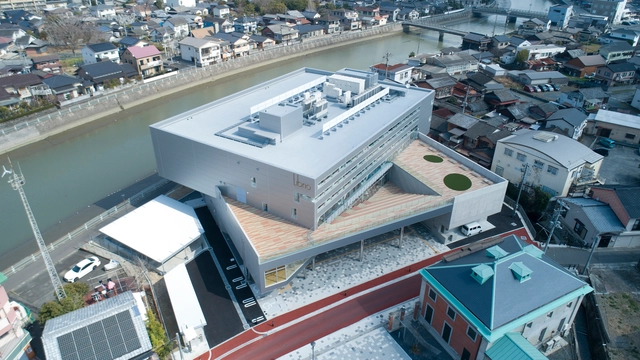
Librio Yukuhashi Library / MIKAMI Architects

Librio Yukuhashi Library / MIKAMI Architects - Exterior Photography, Library, FacadeLibrio Yukuhashi Library / MIKAMI Architects - Exterior Photography, Library, FacadeLibrio Yukuhashi Library / MIKAMI Architects - Interior Photography, Library, Stairs, Table, Lighting, ChairLibrio Yukuhashi Library / MIKAMI Architects - Drawings, LibraryLibrio Yukuhashi Library / MIKAMI Architects - More Images+ 30

•
Omachi, Japan
  • Area Area of this architecture project Area:  2151 m²
  • Year Completion year of this architecture project Year:  2020

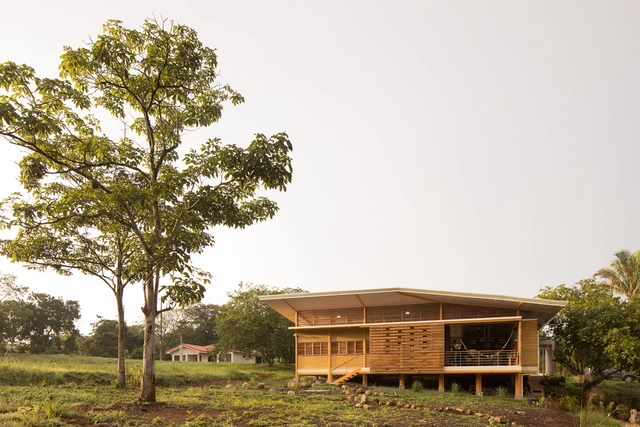
Esparza House / YUSO

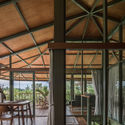
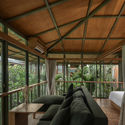
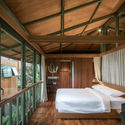
Esparza House / YUSO - HousesEsparza House / YUSO - HousesEsparza House / YUSO - HousesEsparza House / YUSO - HousesEsparza House / YUSO - More Images+ 30

•
San Rafael, Costa Rica
  • Architects: YUSO
  • Area Area of this architecture project Area:  1345 ft²
  • Year Completion year of this architecture project Year:  2017
  • Manufacturers Brands with products used in this architecture project
    Manufacturers:  Aserradero San Gabriel, EPA, Grupo Sur, METALCO, Prodex, +1

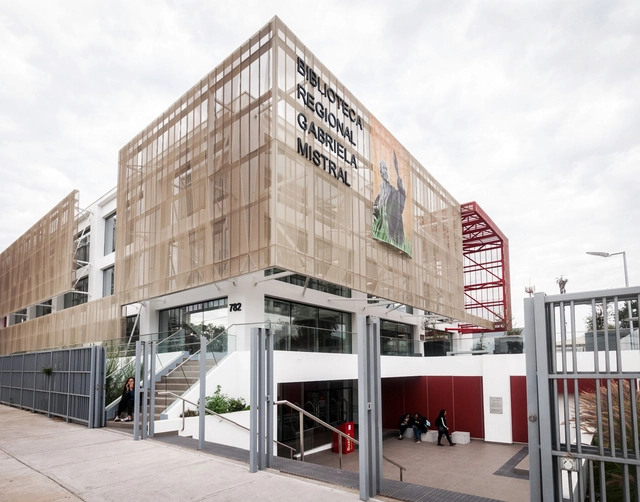

La Serena Regional Library / Valle Cornejo Arquitectos

La Serena Regional Library / Valle Cornejo Arquitectos - Exterior Photography, Library, FacadeLa Serena Regional Library / Valle Cornejo Arquitectos - Interior Photography, Library, Stairs, HandrailLa Serena Regional Library / Valle Cornejo Arquitectos - Interior Photography, Library, Stairs, HandrailLa Serena Regional Library / Valle Cornejo Arquitectos - Interior Photography, Library, Stairs, HandrailLa Serena Regional Library / Valle Cornejo Arquitectos - More Images+ 41

•
La Serena, Chile
  • Area Area of this architecture project Area:  5600 m²
  • Year Completion year of this architecture project Year:  2017
  • Manufacturers Brands with products used in this architecture project
    Manufacturers:  Atika, Volcan, AutoDesk, Hunter Douglas

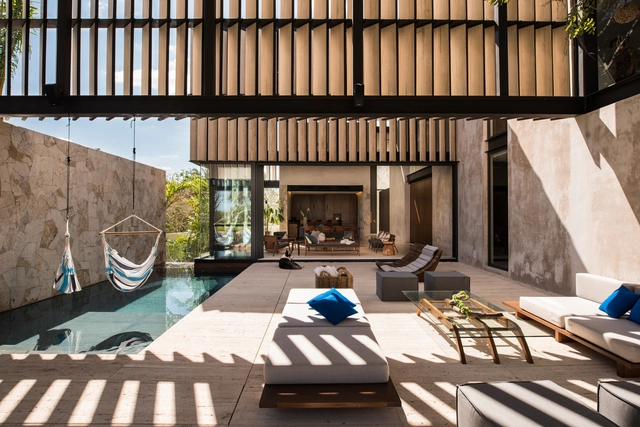
Chaaltun House / tescala

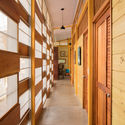
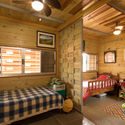
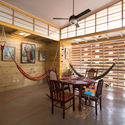
Chaaltun House / tescala - HousesChaaltun House / tescala - Interior Photography, Houses, Facade, Lighting, Chair, TableChaaltun House / tescala - Interior Photography, Houses, Chair, TableChaaltun House / tescala - Interior Photography, Houses, Facade, ChairChaaltun House / tescala - More Images+ 29

•
Mérida, Mexico
  • Architects: tescala
  • Area Area of this architecture project Area:  900 m²
  • Year Completion year of this architecture project Year:  2016
  • Manufacturers Brands with products used in this architecture project
    Manufacturers:  Aluplast, BOSE, Canterland, Chukum, Escenium HAUS, +6
  • Professionals: Construdar Toussaint, tescala

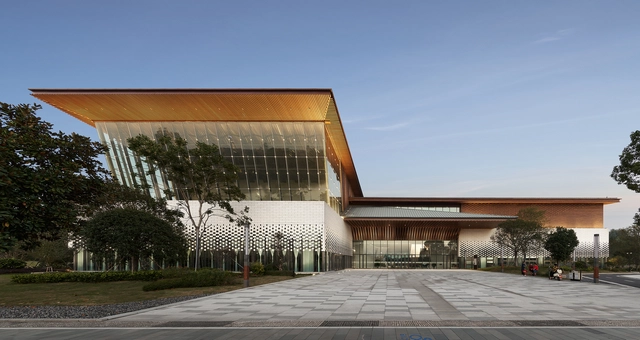
Longyou Museum / CUC

Longyou Museum / CUC - Exterior Photography, MuseumLongyou Museum / CUC - Exterior Photography, Museum, FacadeLongyou Museum / CUC - Interior Photography, Museum, Stairs, HandrailLongyou Museum / CUC - Interior Photography, Museum, StairsLongyou Museum / CUC - More Images+ 36

•
Quzhou, China
  • Architects: CUC
  • Area Area of this architecture project Area:  16875 m²
  • Year Completion year of this architecture project Year:  2019

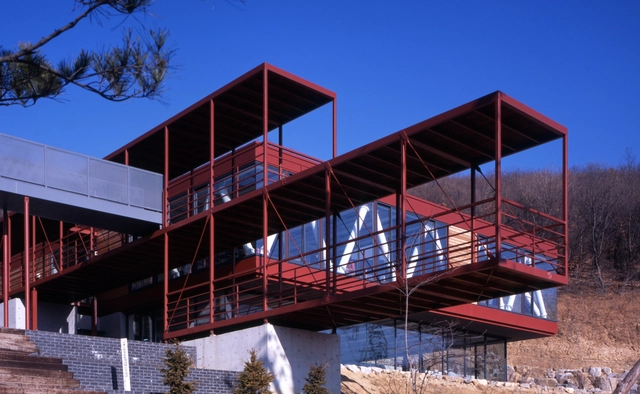
The Mountain View / Onexn Architects

The Mountain View / Onexn Architects - Exterior Photography, RenovationThe Mountain View / Onexn Architects - Exterior Photography, Renovation, FacadeThe Mountain View / Onexn Architects - Exterior Photography, RenovationThe Mountain View / Onexn Architects - Interior Photography, Renovation, Stairs, HandrailThe Mountain View / Onexn Architects - More Images+ 49

Ewoo School / Kim Seunghoy (Seoul National University) + KYWC Architects
Ewoo School / Kim Seunghoy (Seoul National University) + KYWC Architects - Sustainability, Facade, BalconyEwoo School / Kim Seunghoy (Seoul National University) + KYWC Architects - Sustainability, FacadeEwoo School / Kim Seunghoy (Seoul National University) + KYWC Architects - Sustainability, Beam, ColumnEwoo School / Kim Seunghoy (Seoul National University) + KYWC Architects - Sustainability, Stairs, Door, Facade, Handrail, BeamEwoo School / Kim Seunghoy (Seoul National University) + KYWC Architects - More Images+ 18

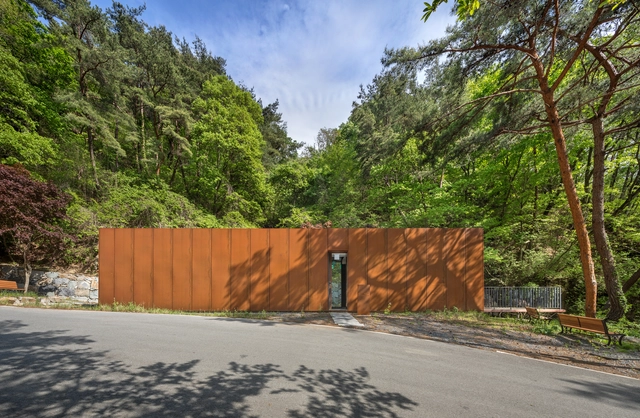
Wellness Center / D.LIM architects

Wellness Center / D.LIM architects - Exterior Photography, Public ArchitectureWellness Center / D.LIM architects - Interior Photography, Public Architecture, DoorWellness Center / D.LIM architects - Interior Photography, Public ArchitectureWellness Center / D.LIM architects - Exterior Photography, Public ArchitectureWellness Center / D.LIM architects - More Images+ 13

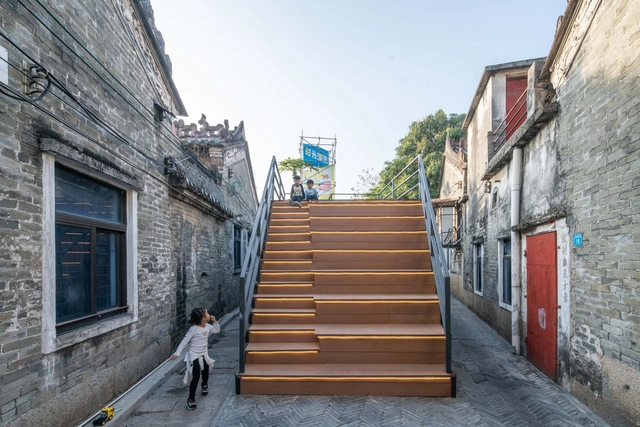
Rejuvenation of Shajing Ancient Fair / ARCity Office

Rejuvenation of Shajing Ancient Fair / ARCity Office - Exterior Photography, InstallationRejuvenation of Shajing Ancient Fair / ARCity Office - Exterior Photography, InstallationRejuvenation of Shajing Ancient Fair / ARCity Office - Exterior Photography, InstallationRejuvenation of Shajing Ancient Fair / ARCity Office - Exterior Photography, Installation, FacadeRejuvenation of Shajing Ancient Fair / ARCity Office - More Images+ 84

  • Architects: ARCity Office
  • Area Area of this architecture project Area:  1000 m²
  • Year Completion year of this architecture project Year:  2019