1. ArchDaily
  2. Steel

Steel

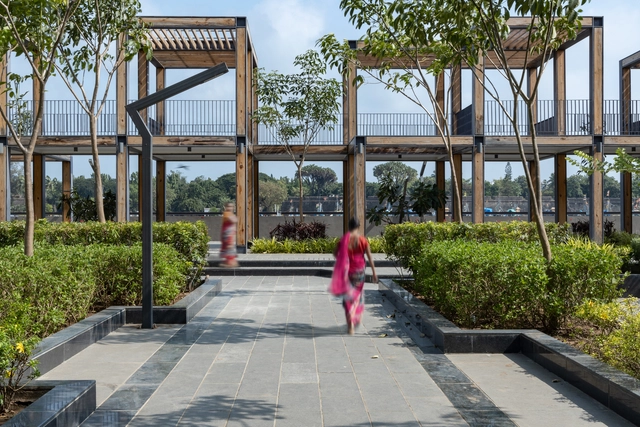
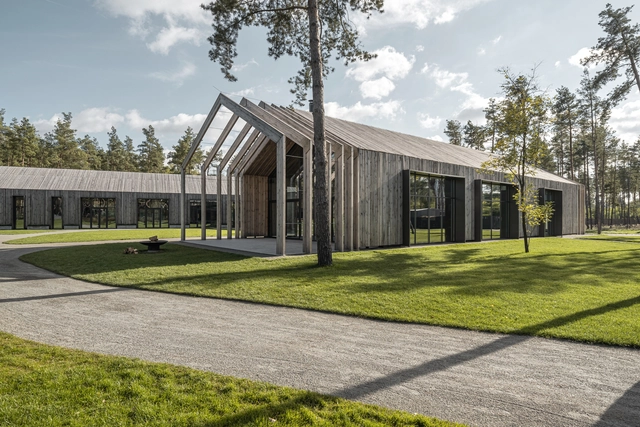
Jetty Garden / KTA + ARUR

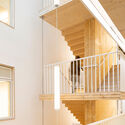
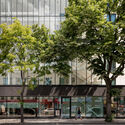
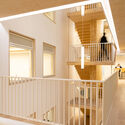
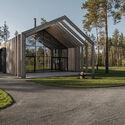
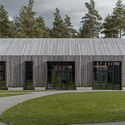
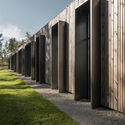
Jetty Garden / KTA + ARUR - Exterior Photography, Park, DoorJetty Garden / KTA + ARUR - Exterior Photography, Park, FacadeJetty Garden / KTA + ARUR - Exterior Photography, ParkJetty Garden / KTA + ARUR - Exterior Photography, ParkJetty Garden / KTA + ARUR - More Images+ 11

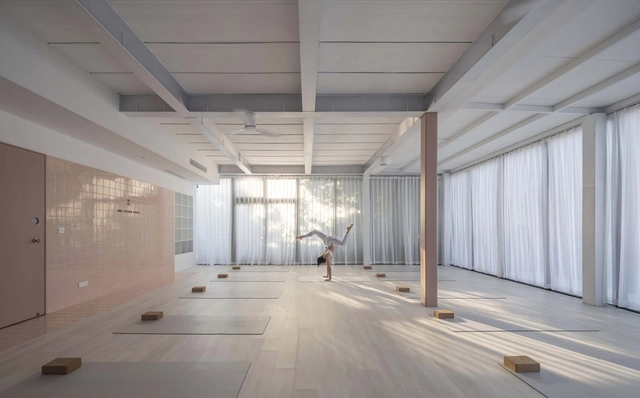
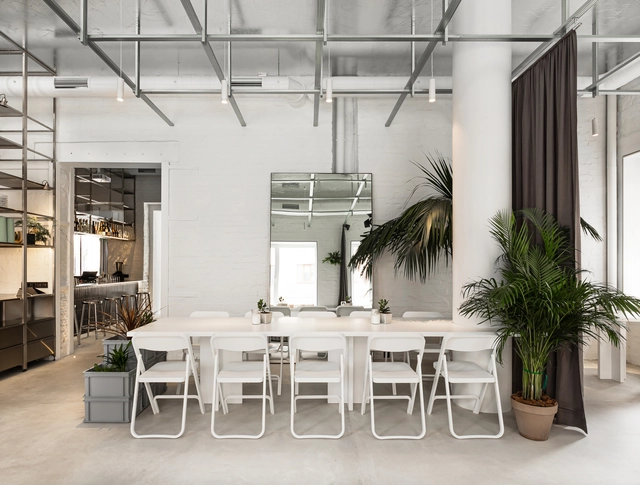
ONE THIRD YOGA / Boundary Space Design

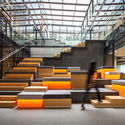
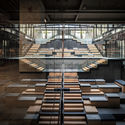
ONE THIRD YOGA / Boundary Space Design - Interior Photography, Wellness Interiors, DoorONE THIRD YOGA / Boundary Space Design - Exterior Photography, Wellness Interiors, DoorONE THIRD YOGA / Boundary Space Design - Interior Photography, Wellness InteriorsONE THIRD YOGA / Boundary Space Design - Interior Photography, Wellness InteriorsONE THIRD YOGA / Boundary Space Design - More Images+ 24

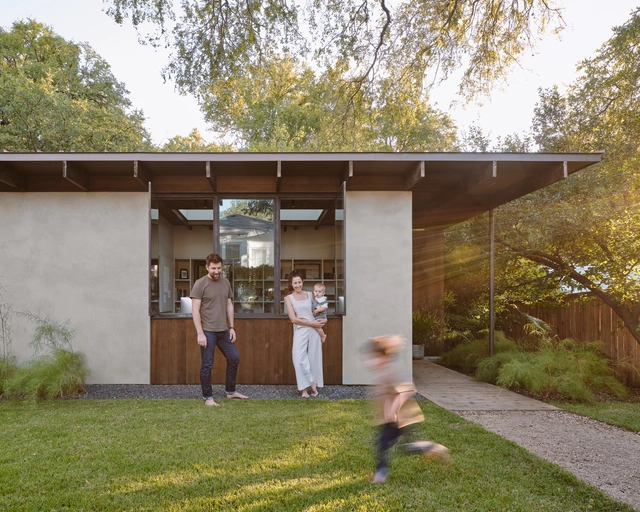
Hunt Studio / Hunt Architecture

Hunt Studio / Hunt Architecture - Exterior Photography, Offices Interiors, DoorHunt Studio / Hunt Architecture - Interior Photography, Offices Interiors, Door, Beam, TableHunt Studio / Hunt Architecture - Interior Photography, Offices Interiors, Table, Chair, LightingHunt Studio / Hunt Architecture - Exterior Photography, Offices InteriorsHunt Studio / Hunt Architecture - More Images+ 14

  • Architects: Hunt Architecture
  • Area Area of this architecture project Area:  400 ft²
  • Year Completion year of this architecture project Year:  2020
  • Manufacturers Brands with products used in this architecture project
    Manufacturers:  California Faucets, Cedar and Moss, Design Within Reach, Ikea, Laura Davidson SOHO Ribbed Management Chair, +2

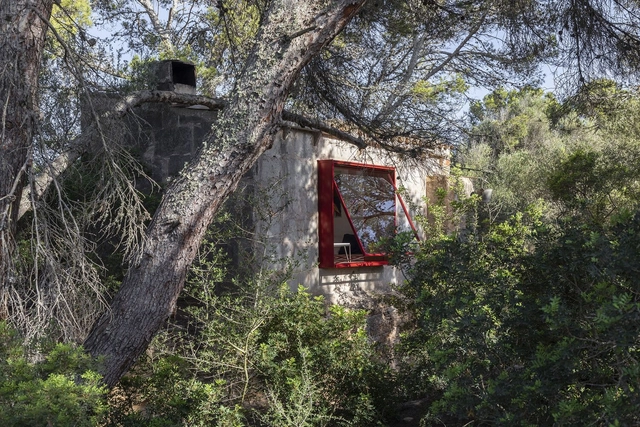
12VoltRetreat Refuge / Mariana de Delás

12VoltRetreat Refuge / Mariana de Delás - Exterior Photography, Adaptive Reuse, Facade12VoltRetreat Refuge / Mariana de Delás - Exterior Photography, Adaptive Reuse12VoltRetreat Refuge / Mariana de Delás - Interior Photography, Adaptive Reuse12VoltRetreat Refuge / Mariana de Delás - Interior Photography, Adaptive Reuse12VoltRetreat Refuge / Mariana de Delás - More Images+ 20

  • Architects: Mariana de Delás
  • Area Area of this architecture project Area:  15 m²
  • Year Completion year of this architecture project Year:  2021
  • Manufacturers Brands with products used in this architecture project
    Manufacturers:  2MONOS

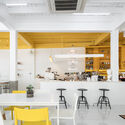
Metal Hands Coffee Renovation / DAGA Architects

Metal Hands Coffee Renovation / DAGA Architects - Exterior Photography, Coffee Shop Interiors, FacadeMetal Hands Coffee Renovation / DAGA Architects - Exterior Photography, Coffee Shop Interiors, Facade, DoorMetal Hands Coffee Renovation / DAGA Architects - Interior Photography, Coffee Shop Interiors, Beam, Column, Facade, ChairMetal Hands Coffee Renovation / DAGA Architects - Exterior Photography, Coffee Shop InteriorsMetal Hands Coffee Renovation / DAGA Architects - More Images+ 20

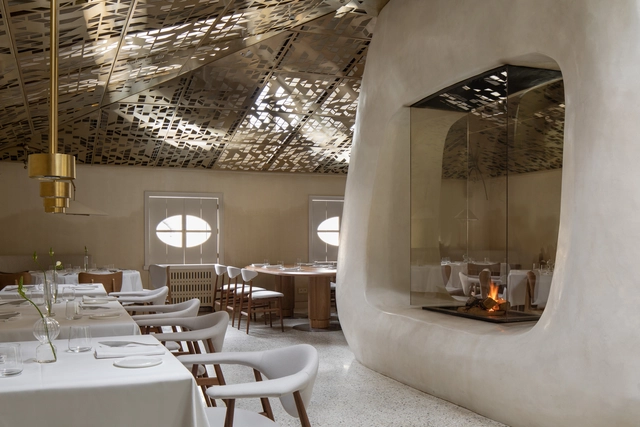
Artest Restaurant / VETER

Artest Restaurant / VETER - Interior Photography, Houses, Kitchen, Beam, TableArtest Restaurant / VETER - Interior Photography, Houses, Table, ChairArtest Restaurant / VETER - Interior Photography, HousesArtest Restaurant / VETER - Interior Photography, Houses, Lighting, ChairArtest Restaurant / VETER - More Images+ 25

•
Moscow, Russia
  • Architects: VETER
  • Area Area of this architecture project Area:  251 m²
  • Year Completion year of this architecture project Year:  2021
  • Manufacturers Brands with products used in this architecture project
    Manufacturers:  GUBI
  • Professionals: New Rest, Dlina Volni

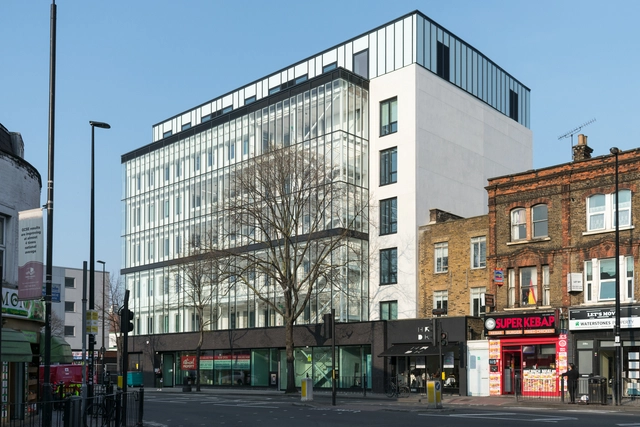
The Green House Office Building / Waugh Thistleton Architects

The Green House Office Building / Waugh Thistleton Architects - Exterior Photography, Office Buildings, FacadeThe Green House Office Building / Waugh Thistleton Architects - Interior Photography, Office Buildings, Stairs, HandrailThe Green House Office Building / Waugh Thistleton Architects - Exterior Photography, Office BuildingsThe Green House Office Building / Waugh Thistleton Architects - Interior Photography, Office Buildings, Stairs, Facade, HandrailThe Green House Office Building / Waugh Thistleton Architects - More Images+ 23


Te Hono – New Plymouth Airport Terminal / Beca Design Practice

Te Hono – New Plymouth Airport Terminal / Beca Design Practice - Exterior Photography, Airport, FacadeTe Hono – New Plymouth Airport Terminal / Beca Design Practice - Interior Photography, AirportTe Hono – New Plymouth Airport Terminal / Beca Design Practice - Interior Photography, Airport, ChairTe Hono – New Plymouth Airport Terminal / Beca Design Practice - Exterior Photography, Airport, FacadeTe Hono – New Plymouth Airport Terminal / Beca Design Practice - More Images+ 15

  • Area Area of this architecture project Area:  4000 m²
  • Year Completion year of this architecture project Year:  2020

67 Southwark Street Residential Building / Allies and Morrison

67 Southwark Street Residential Building / Allies and Morrison - Exterior Photography, Retail
© Nick Guttridge

67 Southwark Street Residential Building / Allies and Morrison - Exterior Photography, Retail 67 Southwark Street Residential Building / Allies and Morrison - Exterior Photography, Retail 67 Southwark Street Residential Building / Allies and Morrison - Exterior Photography, Retail 67 Southwark Street Residential Building / Allies and Morrison - Exterior Photography, Retail 67 Southwark Street Residential Building / Allies and Morrison - More Images+ 13

Shelest Retreat / YoDezeen studio

Shelest Retreat / YoDezeen studio - Exterior Photography, RestaurantShelest Retreat / YoDezeen studio - Exterior Photography, Restaurant, FacadeShelest Retreat / YoDezeen studio - Exterior Photography, Restaurant, Door, FacadeShelest Retreat / YoDezeen studio - Exterior Photography, Restaurant, FacadeShelest Retreat / YoDezeen studio - More Images+ 22

•
Khotyanivka, Ukraine
  • Architects: YoDezeen studio
  • Area Area of this architecture project Area:  1234 m²
  • Year Completion year of this architecture project Year:  2019

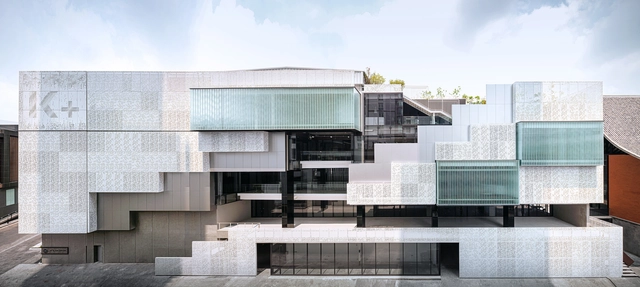
K+ Building / pbm

K+ Building / pbm - Interior Photography, Landmarks & Monuments, BeamK+ Building / pbm - Interior Photography, Landmarks & Monuments, StairsK+ Building / pbm - Exterior Photography, Landmarks & Monuments, Facade, Handrail, StairsK+ Building / pbm - Exterior Photography, Landmarks & Monuments, FacadeK+ Building / pbm - More Images+ 16

Concept Yard Café & Bed / Plang Guy

Concept Yard Café & Bed / Plang Guy - Exterior Photography, Mixed Use Architecture, FacadeConcept Yard Café & Bed / Plang Guy - Interior Photography, Mixed Use Architecture, Kitchen, Table, ChairConcept Yard Café & Bed / Plang Guy - Interior Photography, Mixed Use Architecture, Beam, Facade, Table, ChairConcept Yard Café & Bed / Plang Guy - Interior Photography, Mixed Use Architecture, Kitchen, Table, ChairConcept Yard Café & Bed / Plang Guy - More Images+ 36

  • Architects: Plang Guy
  • Area Area of this architecture project Area:  360 m²
  • Year Completion year of this architecture project Year:  2020
  • Manufacturers Brands with products used in this architecture project
    Manufacturers:  Formica, COTTO, Gyproc

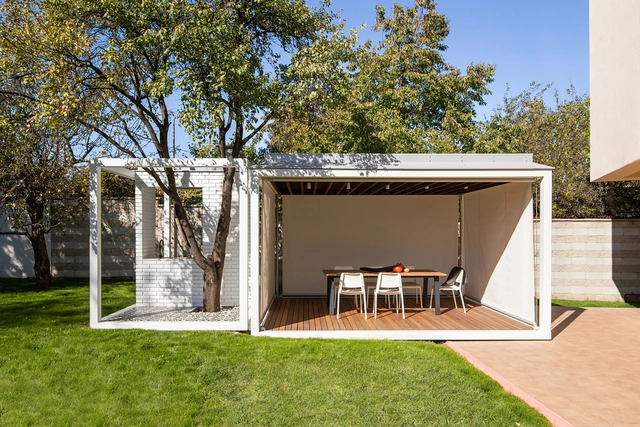
Backyard Tree Pavilion / AnyColor

Backyard Tree Pavilion / AnyColor - Exterior Photography, Other StructuresBackyard Tree Pavilion / AnyColor - Interior Photography, Other Structures, TableBackyard Tree Pavilion / AnyColor - Interior Photography, Other Structures, Table, ChairBackyard Tree Pavilion / AnyColor - Exterior Photography, Other StructuresBackyard Tree Pavilion / AnyColor - More Images+ 18

  • Architects: AnyColor
  • Area Area of this architecture project Area:  25 m²
  • Year Completion year of this architecture project Year:  2020
  • Manufacturers Brands with products used in this architecture project
    Manufacturers:  Barrisol

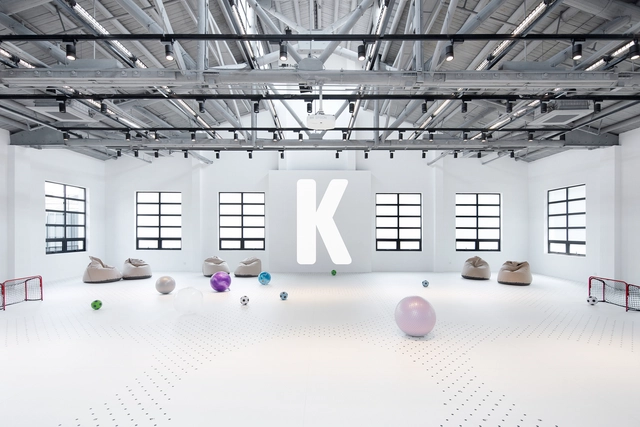
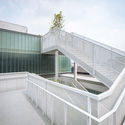
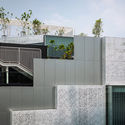
Kids Museum of Glass / Coordination Asia

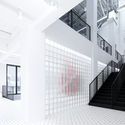
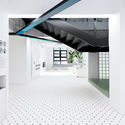
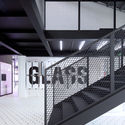
Kids Museum of Glass / Coordination Asia - Exterior Photography, Renovation, StairsKids Museum of Glass / Coordination Asia - Drawings, RenovationKids Museum of Glass / Coordination Asia - Drawings, RenovationKids Museum of Glass / Coordination Asia - Interior Photography, RenovationKids Museum of Glass / Coordination Asia - More Images+ 9

•
Shanghai, China
  • Architects: Coordination Asia
  • Area Area of this architecture project Area:  2320 m²
  • Year Completion year of this architecture project Year:  2021
  • Manufacturers Brands with products used in this architecture project
    Manufacturers:  Abet Laminati

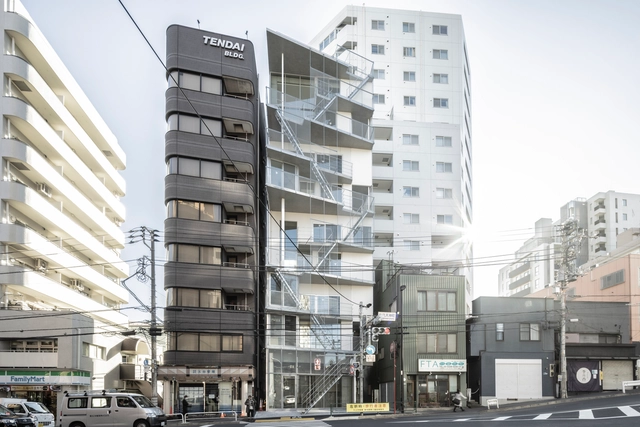
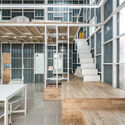
SHAREtenjincho / Spatial Design Studio + A Studio + Tailand

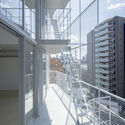
SHAREtenjincho / Spatial Design Studio + A Studio + Tailand - Exterior Photography, ResidentialSHAREtenjincho / Spatial Design Studio + A Studio + Tailand - Exterior Photography, ResidentialSHAREtenjincho / Spatial Design Studio + A Studio + Tailand - Interior Photography, Residential, Door, Facade, BeamSHAREtenjincho / Spatial Design Studio + A Studio + Tailand - Interior Photography, Residential, FacadeSHAREtenjincho / Spatial Design Studio + A Studio + Tailand - More Images+ 18

Président Roof Extension / CENTRAL Office for Architecture and Urbanism

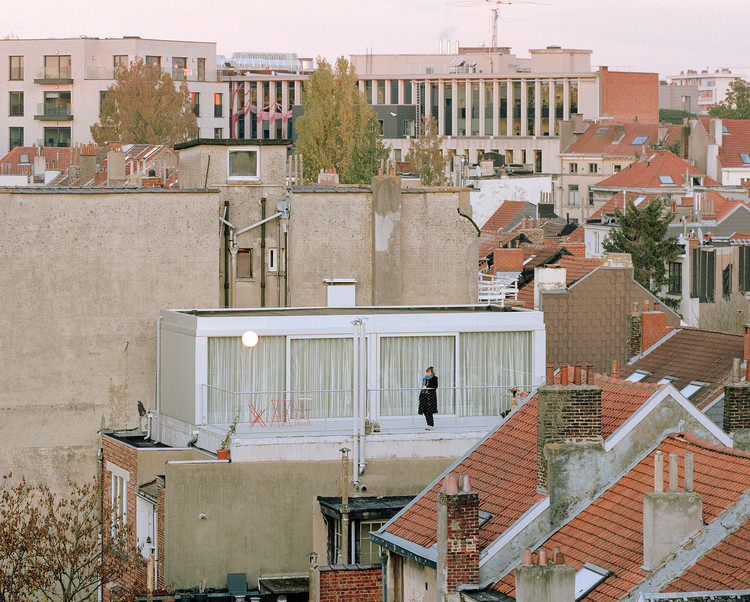
Président Roof Extension / CENTRAL Office for Architecture and Urbanism - Exterior Photography, Renovation, Facade, Cityscape
© Maxime Delvaux

Président Roof Extension / CENTRAL Office for Architecture and Urbanism - Exterior Photography, Renovation, Patio, Fence, Facade, Door, Handrail, Balcony, Table, ChairPrésident Roof Extension / CENTRAL Office for Architecture and Urbanism - Interior Photography, Renovation, Kitchen, Door, Facade, Handrail, Countertop, Lighting, ChairPrésident Roof Extension / CENTRAL Office for Architecture and Urbanism - Interior Photography, Renovation, Stairs, Door, Beam, Facade, Arch, Handrail, Table, ChairPrésident Roof Extension / CENTRAL Office for Architecture and Urbanism - Interior Photography, Renovation, Kitchen, Door, Facade, Balcony, Table, ChairPrésident Roof Extension / CENTRAL Office for Architecture and Urbanism - More Images+ 11

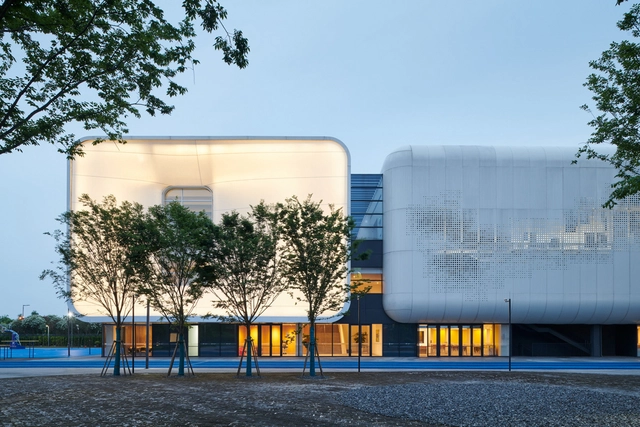
Qingpu Pinghe Sports Center / OPEN Architecture

Qingpu Pinghe Sports Center / OPEN Architecture - Exterior Photography, Sports ArchitectureQingpu Pinghe Sports Center / OPEN Architecture - Exterior Photography, Sports ArchitectureQingpu Pinghe Sports Center / OPEN Architecture - Drawings, Sports ArchitectureQingpu Pinghe Sports Center / OPEN Architecture - Interior Photography, Sports Architecture, StairsQingpu Pinghe Sports Center / OPEN Architecture - More Images+ 19

Salut Café Bar / RomanXSvitlana

Salut Café Bar / RomanXSvitlana - Interior Photography, Coffee Shop, TableSalut Café Bar / RomanXSvitlana - Interior Photography, Coffee Shop, Facade, Table, ChairSalut Café Bar / RomanXSvitlana - Interior Photography, Coffee Shop, Table, Chair, LightingSalut Café Bar / RomanXSvitlana - Interior Photography, Coffee Shop, Facade, ChairSalut Café Bar / RomanXSvitlana - More Images+ 28

  • Architects: RomanXSvitlana
  • Area Area of this architecture project Area:  190 m²
  • Year Completion year of this architecture project Year:  2021
  • Manufacturers Brands with products used in this architecture project
    Manufacturers:  FARO Barcelona, Laufen, Kludi, FAMEG, Magis