1. ArchDaily
  2. Steel

Steel

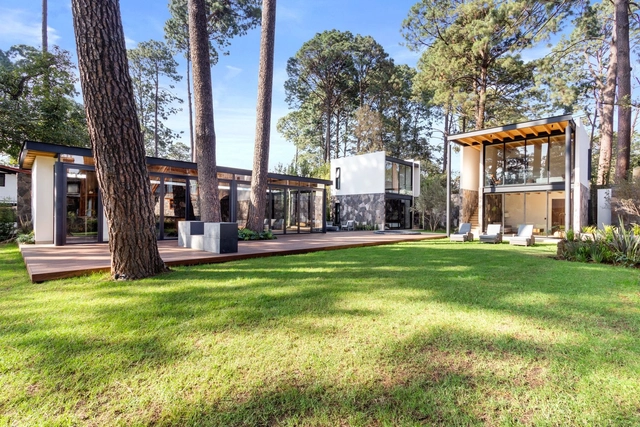
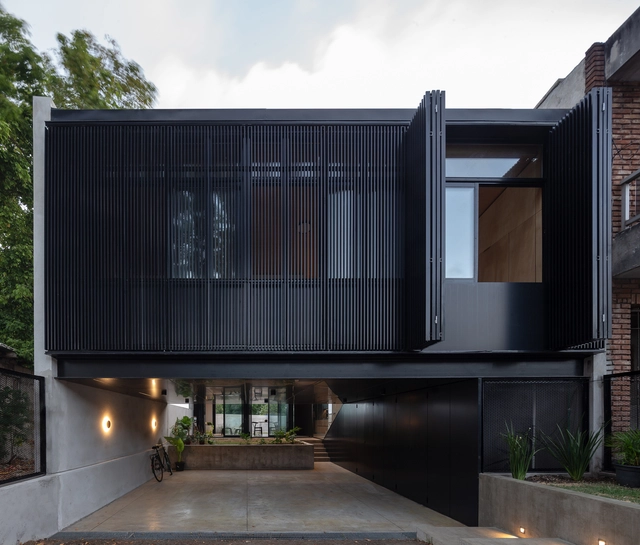

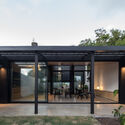
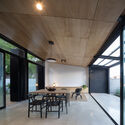
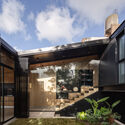



Vega del Valle House / RXY Studio
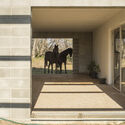
Vega del Valle House / RXY Studio - Exterior Photography, HousesVega del Valle House / RXY Studio - Exterior Photography, HousesVega del Valle House / RXY Studio - Exterior Photography, Houses, DoorVega del Valle House / RXY Studio - Exterior Photography, Houses, DoorVega del Valle House / RXY Studio - More Images+ 11
  • Architects: RXY Studio
  • Area Area of this architecture project Area:  350
  • Year Completion year of this architecture project Year:  2019
  • Manufacturers Brands with products used in this architecture project
    Manufacturers:  Interceramic, Cristalum, Stanza

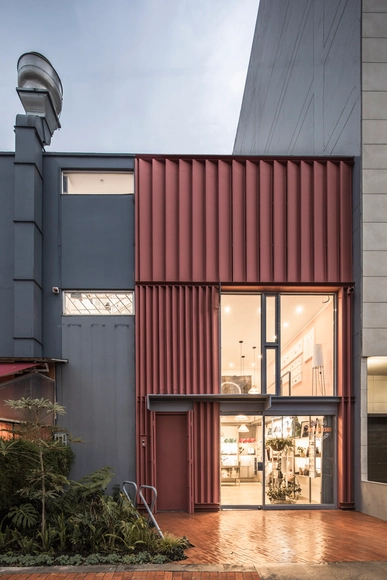
Culto Gallery / Yemail Arquitectura

Culto Gallery / Yemail Arquitectura - Interior Photography, Gallery, KitchenCulto Gallery / Yemail Arquitectura - Interior Photography, Gallery, KitchenCulto Gallery / Yemail Arquitectura - Interior Photography, Gallery, KitchenCulto Gallery / Yemail Arquitectura - Interior Photography, GalleryCulto Gallery / Yemail Arquitectura - More Images+ 28

  • Area Area of this architecture project Area:  123
  • Year Completion year of this architecture project Year:  2020

Arica Building / Angas Kipa

Arica Building / Angas Kipa - Exterior Photography, Extension, FacadeArica Building / Angas Kipa - Exterior Photography, Extension, FacadeArica Building / Angas Kipa - Interior Photography, ExtensionArica Building / Angas Kipa - Interior Photography, Extension, StairsArica Building / Angas Kipa - More Images+ 14

  • Architects: Angas Kipa
  • Area Area of this architecture project Area:  300
  • Year Completion year of this architecture project Year:  2021

Puzzle Greenhouse / Martín Peláez

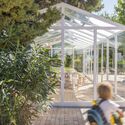
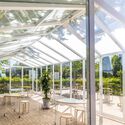
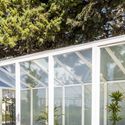
Puzzle Greenhouse / Martín Peláez - Exterior Photography, Pavilion, Chair
© Amores Pictures

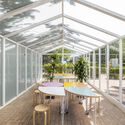
Puzzle Greenhouse / Martín Peláez - Exterior Photography, PavilionPuzzle Greenhouse / Martín Peláez - Interior Photography, PavilionPuzzle Greenhouse / Martín Peláez - Interior Photography, Pavilion, ChairPuzzle Greenhouse / Martín Peláez - Exterior Photography, PavilionPuzzle Greenhouse / Martín Peláez - More Images+ 15

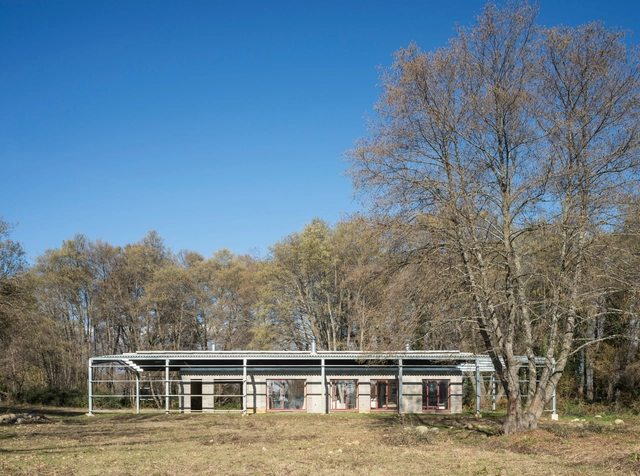
Santo Caralampio Shed / Arturo Franco

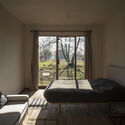
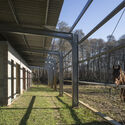
Santo Caralampio Shed / Arturo Franco - Exterior Photography, Houses, FenceSanto Caralampio Shed / Arturo Franco - Interior Photography, Houses, DoorSanto Caralampio Shed / Arturo Franco - Interior Photography, Houses, BedroomSanto Caralampio Shed / Arturo Franco - Exterior Photography, Houses, FenceSanto Caralampio Shed / Arturo Franco - More Images+ 18

  • Architects: Arturo Franco
  • Area Area of this architecture project Area:  157
  • Year Completion year of this architecture project Year:  2016
  • Manufacturers Brands with products used in this architecture project
    Manufacturers:  GPS Técnicas Metálicas

Master Plan, Offices and Multi-Activity Space (EAM) / Estudio qo + Taller de Arquitectura La Fundación

Master Plan, Offices and Multi-Activity Space (EAM) / Estudio qo + Taller de Arquitectura La Fundación - Exterior Photography, Office BuildingsMaster Plan, Offices and Multi-Activity Space (EAM) / Estudio qo + Taller de Arquitectura La Fundación - Office BuildingsMaster Plan, Offices and Multi-Activity Space (EAM) / Estudio qo + Taller de Arquitectura La Fundación - Exterior Photography, Office BuildingsMaster Plan, Offices and Multi-Activity Space (EAM) / Estudio qo + Taller de Arquitectura La Fundación - Interior Photography, Office Buildings, ChairMaster Plan, Offices and Multi-Activity Space (EAM) / Estudio qo + Taller de Arquitectura La Fundación - More Images+ 31

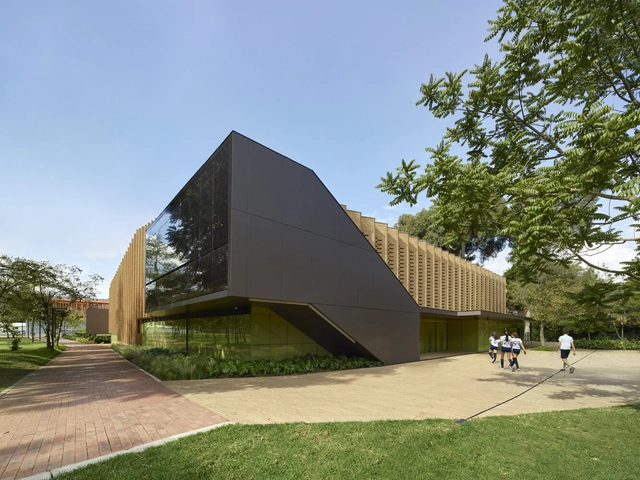
Gimnasio Los Nogales / Taller de Arquitectura de Bogotá

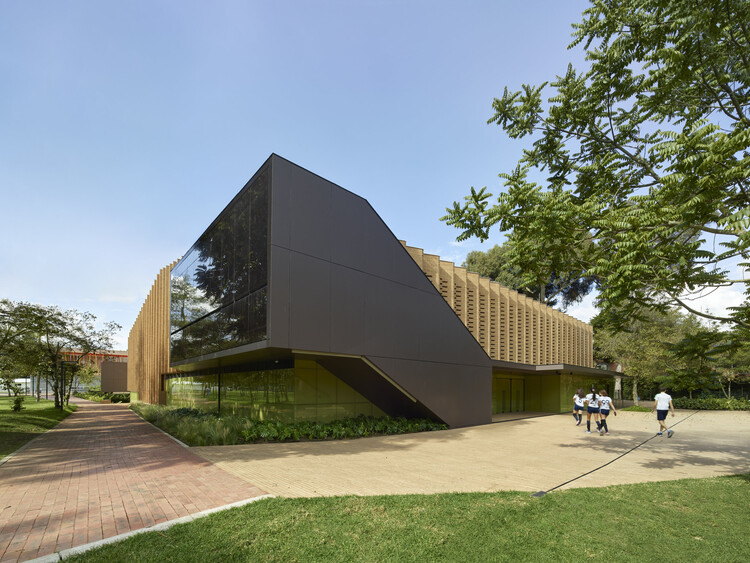
Gimnasio Los Nogales / Taller de Arquitectura de Bogotá - RenovationGimnasio Los Nogales / Taller de Arquitectura de Bogotá - RenovationGimnasio Los Nogales / Taller de Arquitectura de Bogotá - RenovationGimnasio Los Nogales / Taller de Arquitectura de Bogotá - Exterior Photography, RenovationGimnasio Los Nogales / Taller de Arquitectura de Bogotá - More Images+ 12

Blixen 4238 House / MBST Arquitectos

Blixen 4238 House / MBST Arquitectos - HousesBlixen 4238 House / MBST Arquitectos - HousesBlixen 4238 House / MBST Arquitectos - Interior Photography, Houses, Door, ChairBlixen 4238 House / MBST Arquitectos - HousesBlixen 4238 House / MBST Arquitectos - More Images+ 23

Montevideo, Uruguay
  • Architects: MBST Arquitectos
  • Area Area of this architecture project Area:  87
  • Year Completion year of this architecture project Year:  2022
  • Manufacturers Brands with products used in this architecture project
    Manufacturers:  Aluminios del Uruguay, Ontil

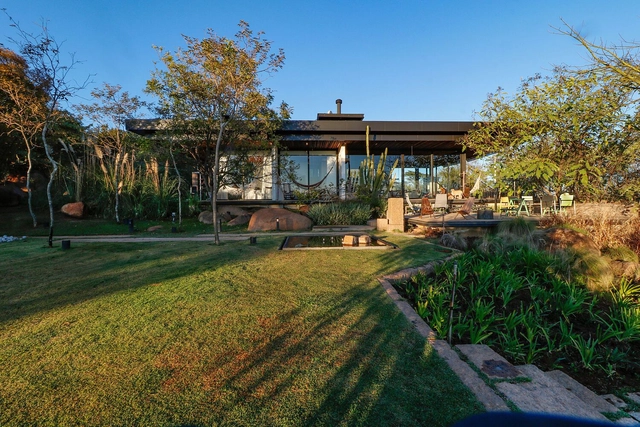
Sítio Chão de Estrelas House / Alfredo Barbosa Arquitetura

Sítio Chão de Estrelas House / Alfredo Barbosa Arquitetura - Sustainability & Green DesignSítio Chão de Estrelas House / Alfredo Barbosa Arquitetura - Interior Photography, Sustainability & Green Design, ChairSítio Chão de Estrelas House / Alfredo Barbosa Arquitetura - Interior Photography, Sustainability & Green Design, BalconySítio Chão de Estrelas House / Alfredo Barbosa Arquitetura - Interior Photography, Sustainability & Green Design, Beam, Balcony, Table, ChairSítio Chão de Estrelas House / Alfredo Barbosa Arquitetura - More Images+ 15

  • Area Area of this architecture project Area:  800
  • Year Completion year of this architecture project Year:  2021
  • Manufacturers Brands with products used in this architecture project
    Manufacturers:  O/M Light - Osvaldo Matos

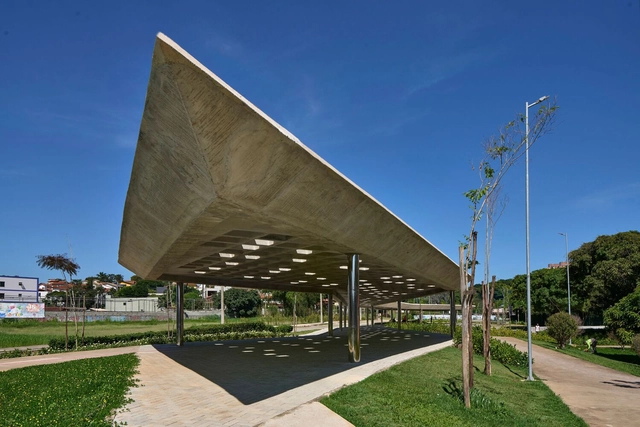
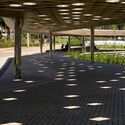
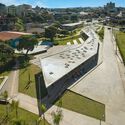
Jabuticaba Square / Gustavo Penna Arquiteto e Associados

Jabuticaba Square / Gustavo Penna Arquiteto e Associados - Installations & StructuresJabuticaba Square / Gustavo Penna Arquiteto e Associados - Interior Photography, Installations & StructuresJabuticaba Square / Gustavo Penna Arquiteto e Associados - Installations & StructuresJabuticaba Square / Gustavo Penna Arquiteto e Associados - Installations & StructuresJabuticaba Square / Gustavo Penna Arquiteto e Associados - More Images+ 24

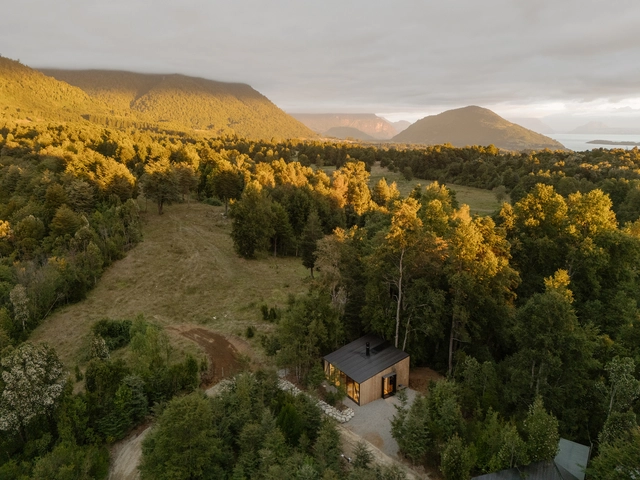
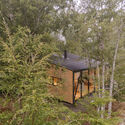
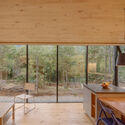
Shelter S01 / Hebra Arquitectos

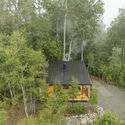
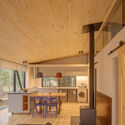
Shelter S01 / Hebra Arquitectos - Exterior Photography, Cabins & LodgesShelter S01 / Hebra Arquitectos - Interior Photography, Cabins & Lodges, Kitchen, ChairShelter S01 / Hebra Arquitectos - Exterior Photography, Cabins & Lodges, ForestShelter S01 / Hebra Arquitectos - Interior Photography, Cabins & Lodges, Beam, Lighting, ChairShelter S01 / Hebra Arquitectos - More Images+ 6

Lago Ranco, Chile
  • Architects: Hebra Arquitectos
  • Area Area of this architecture project Area:  56
  • Year Completion year of this architecture project Year:  2025

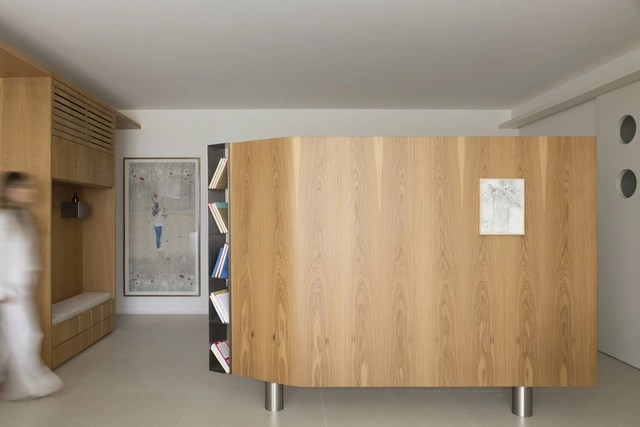
Ares Apartment / estúdio mariane rios

Ares Apartment / estúdio mariane rios - Interior Photography, Renovation, Table, Lighting, ChairAres Apartment / estúdio mariane rios - Interior Photography, Renovation, Table, ChairAres Apartment / estúdio mariane rios - Interior Photography, RenovationAres Apartment / estúdio mariane rios - Interior Photography, Renovation, Bedroom, BedAres Apartment / estúdio mariane rios - More Images+ 18

Ribeirão Preto, Brazil
  • Area Area of this architecture project Area:  110
  • Year Completion year of this architecture project Year:  2024

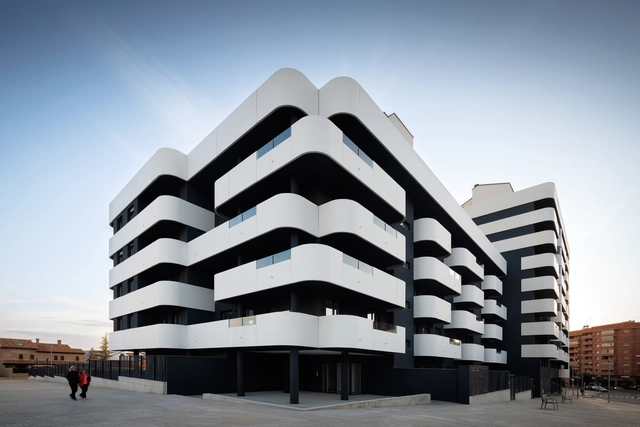
Las Calas Residential Complex / Javier Prieto Arquitectos

Las Calas Residential Complex / Javier Prieto Arquitectos - Exterior Photography, ResidentialLas Calas Residential Complex / Javier Prieto Arquitectos - ResidentialLas Calas Residential Complex / Javier Prieto Arquitectos - Exterior Photography, ResidentialLas Calas Residential Complex / Javier Prieto Arquitectos - Exterior Photography, ResidentialLas Calas Residential Complex / Javier Prieto Arquitectos - More Images+ 21

Teruel, Spain
  • Area Area of this architecture project Area:  2
  • Year Completion year of this architecture project Year:  2023
  • Manufacturers Brands with products used in this architecture project
    Manufacturers:  Mapei, Cifre ceramica, Cortizo

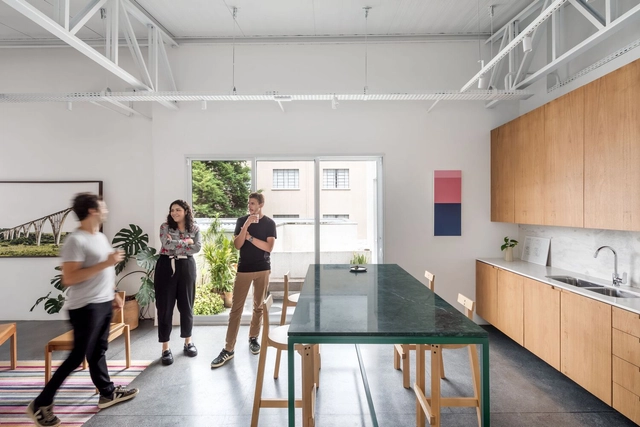
Arquea Office / Arquea Arquitetos

Arquea Office / Arquea Arquitetos - Interior Photography, Offices Interiors, Kitchen, Table, ChairArquea Office / Arquea Arquitetos - Interior Photography, Offices Interiors, Table, Chair, LightingArquea Office / Arquea Arquitetos - Interior Photography, Offices Interiors, Kitchen, Table, Chair, CountertopArquea Office / Arquea Arquitetos - Interior Photography, Offices Interiors, Table, Lighting, ChairArquea Office / Arquea Arquitetos - More Images+ 12

  • Architects: Arquea Arquitetos
  • Area Area of this architecture project Area:  163
  • Year Completion year of this architecture project Year:  2021
  • Manufacturers Brands with products used in this architecture project
    Manufacturers:  Flexform

Calixto Gallery / Estúdio HAA!

Calixto Gallery / Estúdio HAA! - Interior Photography, Retail
© João Lopes / Bevah Fotografia

Calixto Gallery / Estúdio HAA! - Interior Photography, Retail Calixto Gallery / Estúdio HAA! - Exterior Photography, Retail , Table, ChairCalixto Gallery / Estúdio HAA! - Retail Calixto Gallery / Estúdio HAA! - Interior Photography, Retail , LightingCalixto Gallery / Estúdio HAA! - More Images+ 12

São Paulo, Brazil
  • Architects: Estúdio HAA!
  • Area Area of this architecture project Area:  514
  • Year Completion year of this architecture project Year:  2019

Bon Marché Housing and Public Green Space / Temperaturas Extremas Arquitectos

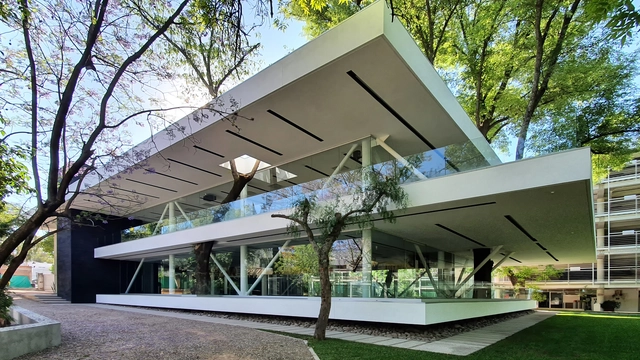
Club Campestre Aguascalientes Fitness Center / Bassol Arquitectos + Canocanela Arquitectura

Club Campestre Aguascalientes Fitness Center / Bassol Arquitectos + Canocanela Arquitectura - Interior Photography, WellbeingClub Campestre Aguascalientes Fitness Center / Bassol Arquitectos + Canocanela Arquitectura - Exterior Photography, Wellbeing, CourtyardClub Campestre Aguascalientes Fitness Center / Bassol Arquitectos + Canocanela Arquitectura - Exterior Photography, Wellbeing, FacadeClub Campestre Aguascalientes Fitness Center / Bassol Arquitectos + Canocanela Arquitectura - Interior Photography, Wellbeing, FacadeClub Campestre Aguascalientes Fitness Center / Bassol Arquitectos + Canocanela Arquitectura - More Images+ 33

Aguascalientes, Mexico

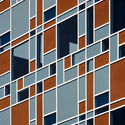
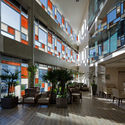
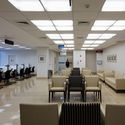
Albert Einstein Hospital - Perdizes Advanced Unit / Levisky Arquitetos | Estratégia Urbana

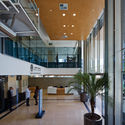
Albert Einstein Hospital - Perdizes Advanced Unit / Levisky Arquitetos | Estratégia Urbana - Interior Photography, Hospital , FacadeAlbert Einstein Hospital - Perdizes Advanced Unit / Levisky Arquitetos | Estratégia Urbana - Interior Photography, Hospital , StairsAlbert Einstein Hospital - Perdizes Advanced Unit / Levisky Arquitetos | Estratégia Urbana - Interior Photography, Hospital Albert Einstein Hospital - Perdizes Advanced Unit / Levisky Arquitetos | Estratégia Urbana - Interior Photography, Hospital Albert Einstein Hospital - Perdizes Advanced Unit / Levisky Arquitetos | Estratégia Urbana - More Images+ 23

Perdizes, Brazil