1. ArchDaily
  2. Steel

Steel

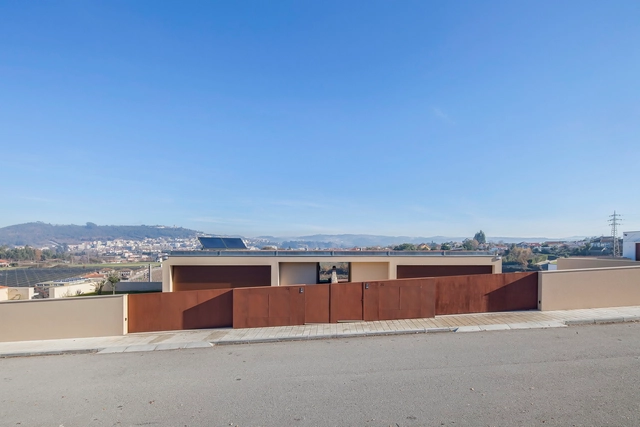
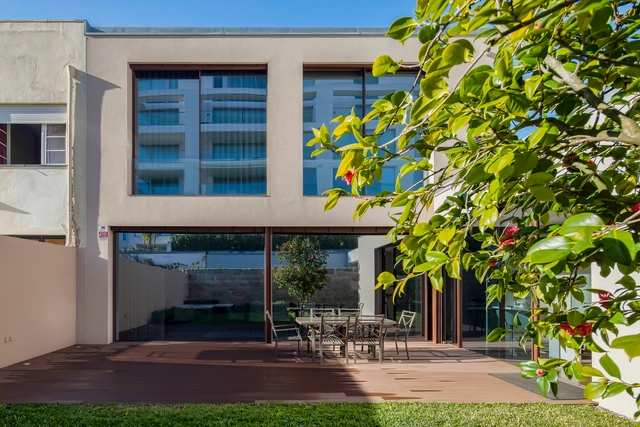
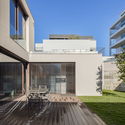
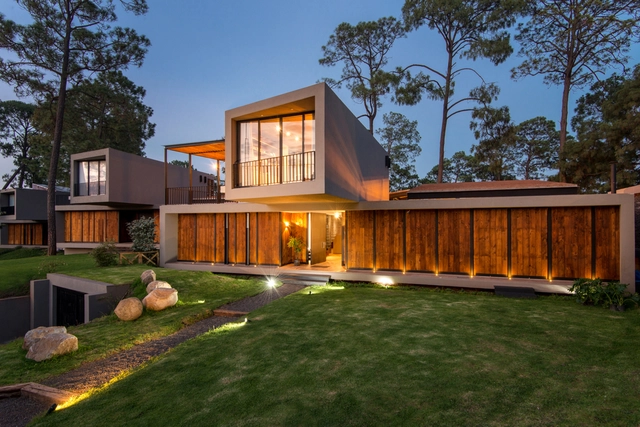
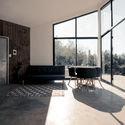
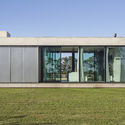
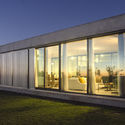
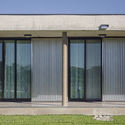
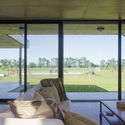
JP House / FCC Arquitectura

JP House / FCC Arquitectura - HousesJP House / FCC Arquitectura - HousesJP House / FCC Arquitectura - HousesJP House / FCC Arquitectura - HousesJP House / FCC Arquitectura - More Images+ 10

  • Architects: FCC Arquitectura
  • Area Area of this architecture project Area:  405 m²
  • Year Completion year of this architecture project Year:  2016
  • Manufacturers Brands with products used in this architecture project
    Manufacturers:  panoramah!®

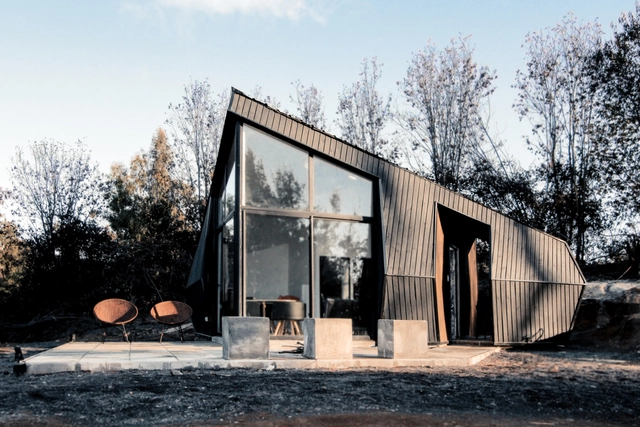
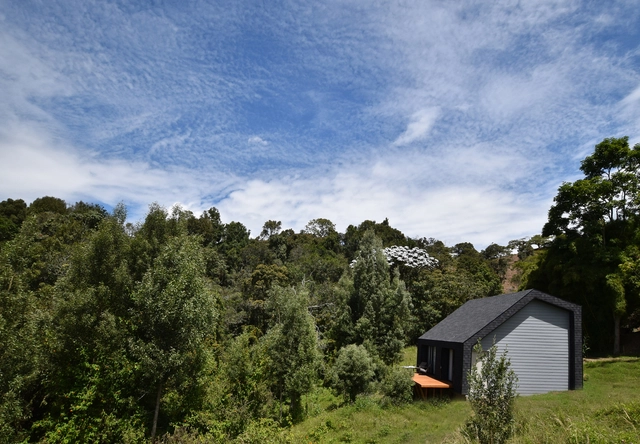
Corel Refuge / Enzo Sartori
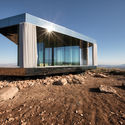
Corel Refuge / Enzo Sartori - HousesCorel Refuge / Enzo Sartori - HousesCorel Refuge / Enzo Sartori - HousesCorel Refuge / Enzo Sartori - HousesCorel Refuge / Enzo Sartori - More Images+ 17
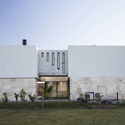
  • Architects: Enzo Sartori
  • Area Area of this architecture project Area:  35 m²
  • Year Completion year of this architecture project Year:  2018
  • Manufacturers Brands with products used in this architecture project
    Manufacturers:  CHC, Cintac®, Hojalatería Guerrero, Maderas Flores, Masim

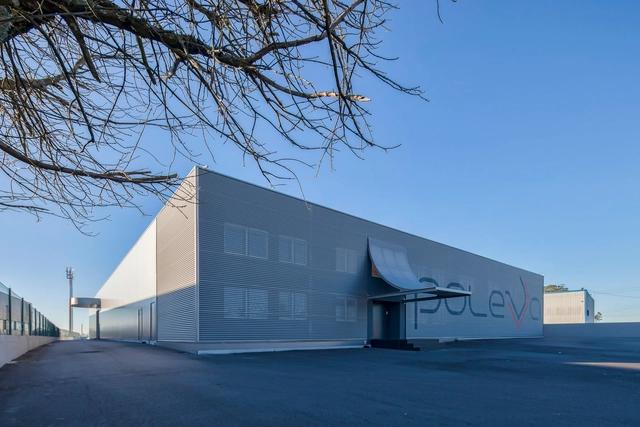
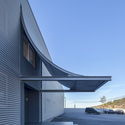
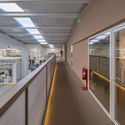
Poleva / FCC Arquitectura

Poleva / FCC Arquitectura - FactoryPoleva / FCC Arquitectura - FactoryPoleva / FCC Arquitectura - FactoryPoleva / FCC Arquitectura - FactoryPoleva / FCC Arquitectura - More Images+ 16

  • Architects: FCC Arquitectura
  • Area Area of this architecture project Area:  3372 m²
  • Year Completion year of this architecture project Year:  2017

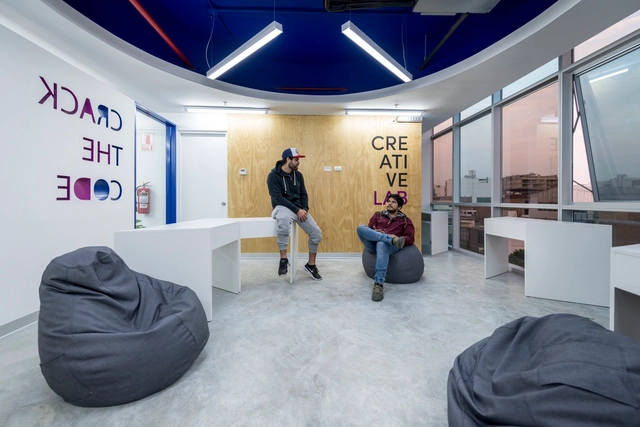
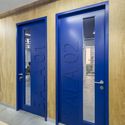
Crack the Code / TRU Architects

Crack the Code / TRU Architects - Offices InteriorsCrack the Code / TRU Architects - Offices InteriorsCrack the Code / TRU Architects - Offices InteriorsCrack the Code / TRU Architects - Offices InteriorsCrack the Code / TRU Architects - More Images+ 18

  • Architects: TRU Arquitectos
  • Area Area of this architecture project Area:  193 m²
  • Year Completion year of this architecture project Year:  2017
  • Manufacturers Brands with products used in this architecture project
    Manufacturers:  Ebanistería Ramos, Ilumina, Provefabrica

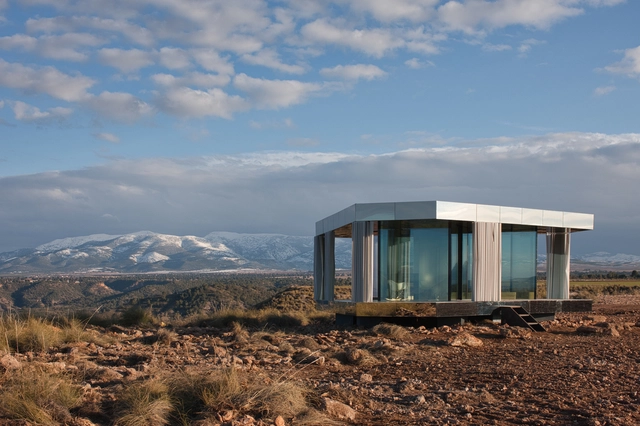
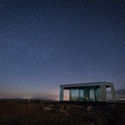
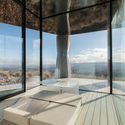
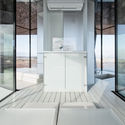
The Desert House / OFIS Architects

The Desert House / OFIS Architects - SustainabilityThe Desert House / OFIS Architects - SustainabilityThe Desert House / OFIS Architects - SustainabilityThe Desert House / OFIS Architects - SustainabilityThe Desert House / OFIS Architects - More Images+ 4

  • Architects: OFIS Architects
  • Area Area of this architecture project Area:  20 m²
  • Year Completion year of this architecture project Year:  2018
  • Manufacturers Brands with products used in this architecture project
    Manufacturers:  Guardian Glass, Diseño OFIS Arquitectura

Favela House / graciastudio

Favela House / graciastudio - Houses
© Onnis Luque

Favela House / graciastudio - HousesFavela House / graciastudio - HousesFavela House / graciastudio - HousesFavela House / graciastudio - HousesFavela House / graciastudio - More Images+ 8

  • Architects: graciastudio
  • Area Area of this architecture project Area:  308 m²
  • Year Completion year of this architecture project Year:  2014
  • Manufacturers Brands with products used in this architecture project
    Manufacturers:  Interceramic, Grupo Fetasa, Iconsa, Murofast, US Lumber Brokers

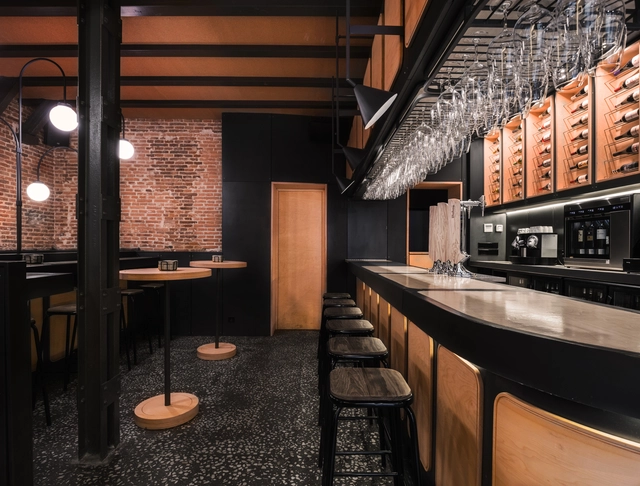
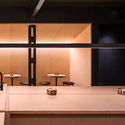
Ardoka / Mecanismo

Ardoka / Mecanismo - Restaurants & BarsArdoka / Mecanismo - Restaurants & BarsArdoka / Mecanismo - Restaurants & BarsArdoka / Mecanismo - Restaurants & BarsArdoka / Mecanismo - More Images+ 9

  • Architects: Mecanismo
  • Area Area of this architecture project Area:  97 m²
  • Year Completion year of this architecture project Year:  2017
  • Manufacturers Brands with products used in this architecture project
    Manufacturers:  Kuma Estructuras, Ondareta, Verpal

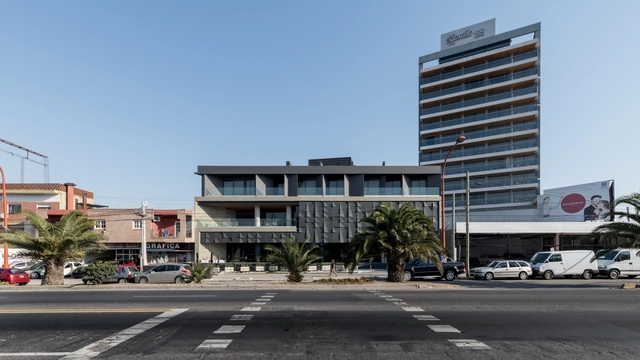
Estilo MB Hotel / Z + BCG Architects

Estilo MB Hotel / Z + BCG Architects - SustainabilityEstilo MB Hotel / Z + BCG Architects - SustainabilityEstilo MB Hotel / Z + BCG Architects - SustainabilityEstilo MB Hotel / Z + BCG Architects - SustainabilityEstilo MB Hotel / Z + BCG Architects - More Images+ 48

  • Area Area of this architecture project Area:  2700 m²
  • Year Completion year of this architecture project Year:  2018
  • Manufacturers Brands with products used in this architecture project
    Manufacturers:  Aluwind, Ferrocons, Grupo MSH, PEUSSO, Rocca premezcldos

Maker Home / Maker Home

Maker Home / Maker Home - HousesMaker Home / Maker Home - HousesMaker Home / Maker Home - HousesMaker Home / Maker Home - HousesMaker Home / Maker Home - More Images+ 10

  • Architects: Maker Home
  • Area Area of this architecture project Area:  116 m²
  • Year Completion year of this architecture project Year:  2018
  • Manufacturers Brands with products used in this architecture project
    Manufacturers:  Arauco, Arkos, Corona, DuPont, Concepto 57, +3

Core House / AGA estudio

Core House / AGA estudio - Social HousingCore House / AGA estudio - Social HousingCore House / AGA estudio - Social HousingCore House / AGA estudio - Social HousingCore House / AGA estudio - More Images+ 8

  • Architects: AGA estudio
  • Year Completion year of this architecture project Year:  2016

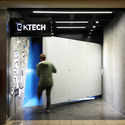
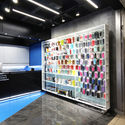
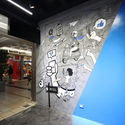
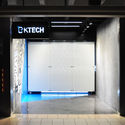
Ktech Store / GVAA

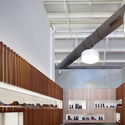
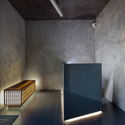
Ktech Store / GVAA - StoreKtech Store / GVAA - StoreKtech Store / GVAA - StoreKtech Store / GVAA - StoreKtech Store / GVAA - More Images+ 5

  • Architects: GVAA
  • Area Area of this architecture project Area:  25 m²
  • Year Completion year of this architecture project Year:  2018
  • Manufacturers Brands with products used in this architecture project
    Manufacturers:  Iluminación, Piso, Vidrios

MRNO House / Tomas Mielnikowicz

MRNO House / Tomas Mielnikowicz - HousesMRNO House / Tomas Mielnikowicz - HousesMRNO House / Tomas Mielnikowicz - HousesMRNO House / Tomas Mielnikowicz - HousesMRNO House / Tomas Mielnikowicz - More Images+ 26

  • Architects: Tomas Mielnikowicz
  • Area Area of this architecture project Area:  228 m²
  • Year Completion year of this architecture project Year:  2016
  • Manufacturers Brands with products used in this architecture project
    Manufacturers:  Arienclima, Grupo Edfan, La Greca Home

Bosque Alto / Contexto Arquitectos

Bosque Alto / Contexto Arquitectos - SustainabilityBosque Alto / Contexto Arquitectos - SustainabilityBosque Alto / Contexto Arquitectos - SustainabilityBosque Alto / Contexto Arquitectos - SustainabilityBosque Alto / Contexto Arquitectos - More Images+ 13

  • Area Area of this architecture project Area:  2464 m²
  • Year Completion year of this architecture project Year:  2018
  • Manufacturers Brands with products used in this architecture project
    Manufacturers:  Sherwin-Williams, CASTEL, Mabe, Tecnolite, Weitzer Parkett

Nobrand / FCC Arquitectura

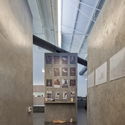
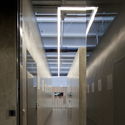
Nobrand / FCC Arquitectura - ShowroomNobrand / FCC Arquitectura - ShowroomNobrand / FCC Arquitectura - ShowroomNobrand / FCC Arquitectura - ShowroomNobrand / FCC Arquitectura - More Images+ 19

  • Architects: FCC Arquitectura
  • Area Area of this architecture project Area:  427 m²
  • Year Completion year of this architecture project Year:  2013

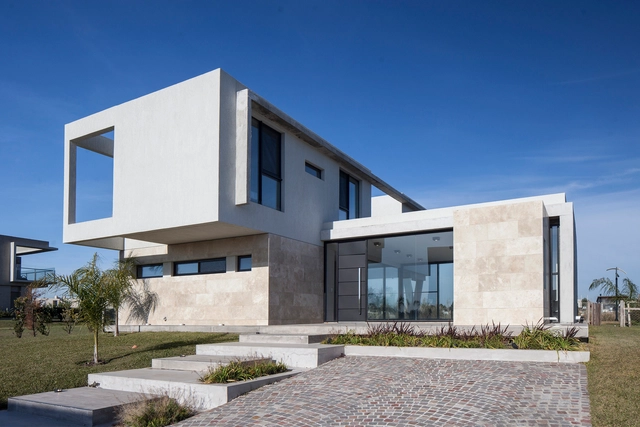
BC House / FCC Arquitectura

  • Architects: FCC Arquitectura
  • Area Area of this architecture project Area:  557 m²
  • Year Completion year of this architecture project Year:  2016

Urban Garden / taller paralelo + HRBT

Urban Garden / taller paralelo + HRBT - Community Urban Garden / taller paralelo + HRBT - Community Urban Garden / taller paralelo + HRBT - Community Urban Garden / taller paralelo + HRBT - Community Urban Garden / taller paralelo + HRBT - More Images+ 10

  • Architects: HRBT, taller paralelo
  • Area Area of this architecture project Area:  1296 m²
  • Year Completion year of this architecture project Year:  2018

Cántara / MS+Arquitectura

Cántara / MS+Arquitectura - Apartment Interiors
© Tarsicio Amaral Figueroa

Cántara / MS+Arquitectura - Apartment InteriorsCántara / MS+Arquitectura - Apartment InteriorsCántara / MS+Arquitectura - Apartment InteriorsCántara / MS+Arquitectura - Apartment InteriorsCántara / MS+Arquitectura - More Images+ 31

  • Architects: MS+Arquitectura
  • Area Area of this architecture project Area:  7000 m²
  • Year Completion year of this architecture project Year:  2017
  • Manufacturers Brands with products used in this architecture project
    Manufacturers:  Interceramic, Colombini Casa, Eurovent, Linea Proyecta de Helvex, Tecnolite

A-24 House / Estudio ABS

A-24 House / Estudio ABS - HousesA-24 House / Estudio ABS - HousesA-24 House / Estudio ABS - HousesA-24 House / Estudio ABS - HousesA-24 House / Estudio ABS - More Images+ 19

  • Architects: Estudio ABS
  • Area Area of this architecture project Area:  250 m²
  • Year Completion year of this architecture project Year:  2017
  • Manufacturers Brands with products used in this architecture project
    Manufacturers:  Carpintería, Climatización, Instalación Sanitaria, Piscina, Vidriería