1. ArchDaily
  2. Other

Other

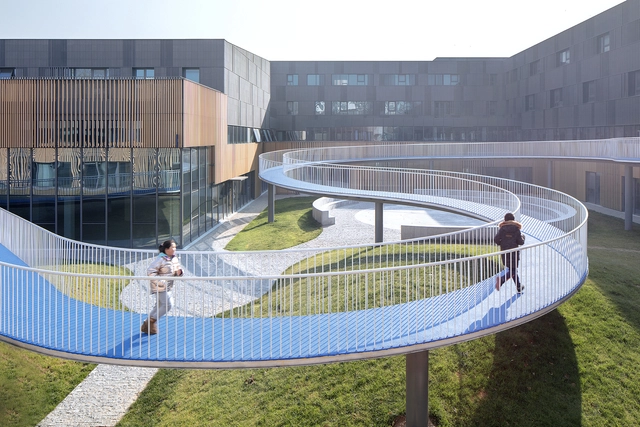
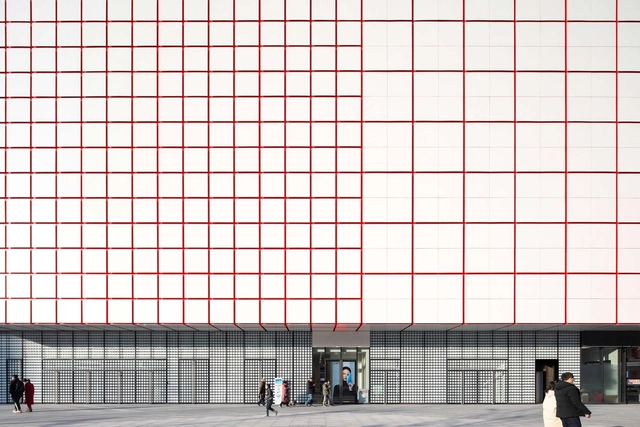
Jinjiang District Yucheng Street Renovation / Fanzhu Design

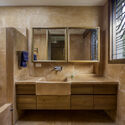
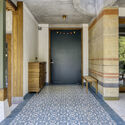
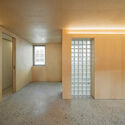
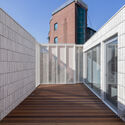
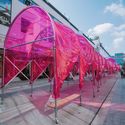
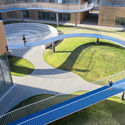
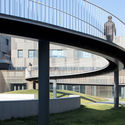
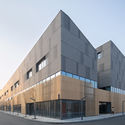
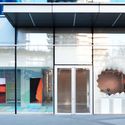
Jinjiang District Yucheng Street Renovation / Fanzhu Design - Interior Photography, Renovation, FacadeJinjiang District Yucheng Street Renovation / Fanzhu Design - Interior Photography, Renovation, ChairJinjiang District Yucheng Street Renovation / Fanzhu Design - Interior Photography, RenovationJinjiang District Yucheng Street Renovation / Fanzhu Design - Exterior Photography, Renovation, FacadeJinjiang District Yucheng Street Renovation / Fanzhu Design - More Images+ 29

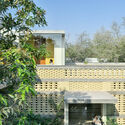
Brick Mask House / Spacefiction Studio

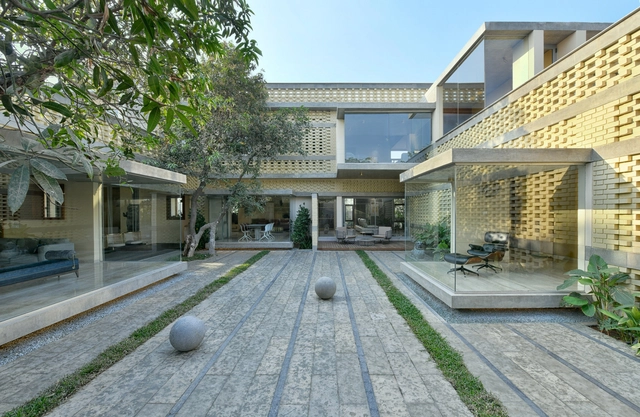
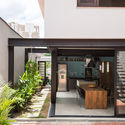
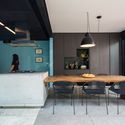
Brick Mask House / Spacefiction Studio - Interior Photography, House Interiors, Table, ChairBrick Mask House / Spacefiction Studio - Interior Photography, House Interiors, TableBrick Mask House / Spacefiction Studio - Interior Photography, House InteriorsBrick Mask House / Spacefiction Studio - Exterior Photography, House InteriorsBrick Mask House / Spacefiction Studio - More Images+ 43

  • Area Area of this architecture project Area:  930 m²
  • Year Completion year of this architecture project Year:  2021
  • Manufacturers Brands with products used in this architecture project
    Manufacturers:  AutoDesk, BoConcept, Alankaram, Bent Chair, Bharat Floorings, +19

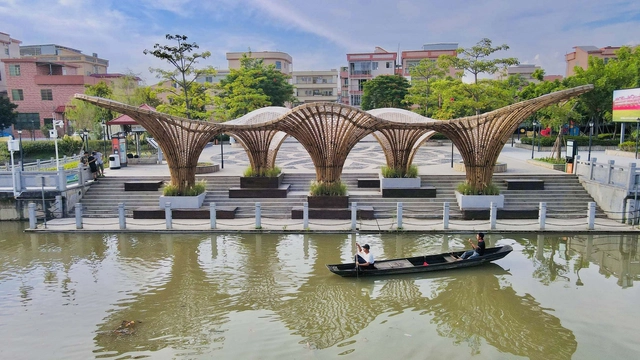
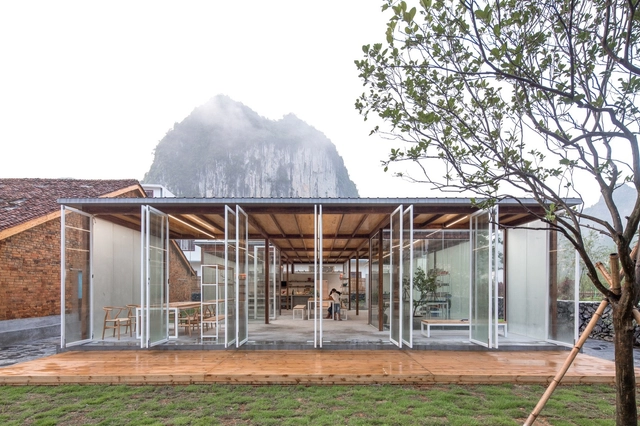
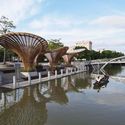
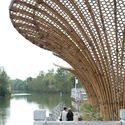
Huanglong Waterfront Bamboo Pavilion / Atelier cnS + School of Architecture, South China University of Technology

Huanglong Waterfront Bamboo Pavilion / Atelier cnS + School of Architecture, South China University of Technology - Drawings, Installations & StructuresHuanglong Waterfront Bamboo Pavilion / Atelier cnS + School of Architecture, South China University of Technology - Exterior Photography, Installations & StructuresHuanglong Waterfront Bamboo Pavilion / Atelier cnS + School of Architecture, South China University of Technology - Interior Photography, Installations & Structures, FacadeHuanglong Waterfront Bamboo Pavilion / Atelier cnS + School of Architecture, South China University of Technology - Exterior Photography, Installations & StructuresHuanglong Waterfront Bamboo Pavilion / Atelier cnS + School of Architecture, South China University of Technology - More Images+ 16

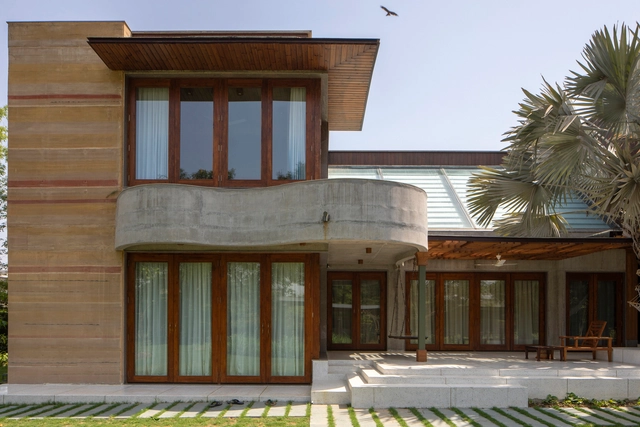
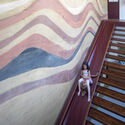
Meethi-Mishti nu Mati Ghar / SferaBlu Architects + Naman Shah Architects

Meethi-Mishti nu Mati Ghar / SferaBlu Architects + Naman Shah Architects - Interior Photography, Houses, Beam, Table, ChairMeethi-Mishti nu Mati Ghar / SferaBlu Architects + Naman Shah Architects - Interior Photography, Houses, Stairs, HandrailMeethi-Mishti nu Mati Ghar / SferaBlu Architects + Naman Shah Architects - Interior Photography, Houses, Bathroom, Sink, CountertopMeethi-Mishti nu Mati Ghar / SferaBlu Architects + Naman Shah Architects - Interior Photography, Houses, Door, Facade, ColumnMeethi-Mishti nu Mati Ghar / SferaBlu Architects + Naman Shah Architects - More Images+ 18

•
Ahmedabad, India

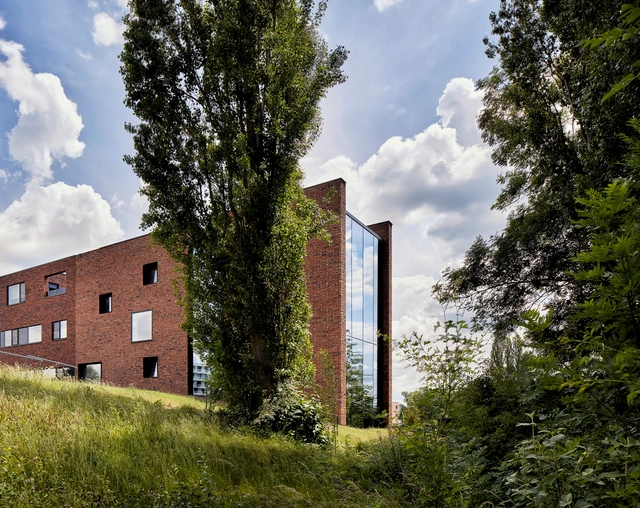
Circular Brick House with Rammed Earth Wall / AST 77 Architecten

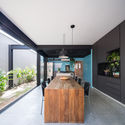
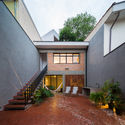
Circular Brick House with Rammed Earth Wall / AST 77 Architecten - Interior Photography, Housing, Beam, TableCircular Brick House with Rammed Earth Wall / AST 77 Architecten - Exterior Photography, HousingCircular Brick House with Rammed Earth Wall / AST 77 Architecten - Interior Photography, Housing, Door, Facade, ArchCircular Brick House with Rammed Earth Wall / AST 77 Architecten - Interior Photography, Housing, BedroomCircular Brick House with Rammed Earth Wall / AST 77 Architecten - More Images+ 41
  • Architects: AST 77 Architecten
  • Area Area of this architecture project Area:  250 m²
  • Year Completion year of this architecture project Year:  2020
  • Manufacturers Brands with products used in this architecture project
    Manufacturers:  BC materials, Bealstone, Metsawood, Quooker, Sapa, +2

ToSummer Aromatherapy Experience Retail Store / F.O.G. Architecture

ToSummer Aromatherapy Experience Retail Store / F.O.G. Architecture - Interior Photography, Retail InteriorsToSummer Aromatherapy Experience Retail Store / F.O.G. Architecture - Interior Photography, Retail Interiors, LightingToSummer Aromatherapy Experience Retail Store / F.O.G. Architecture - Interior Photography, Retail InteriorsToSummer Aromatherapy Experience Retail Store / F.O.G. Architecture - Interior Photography, Retail InteriorsToSummer Aromatherapy Experience Retail Store / F.O.G. Architecture - More Images+ 17

•
Chaoyang Qu, China

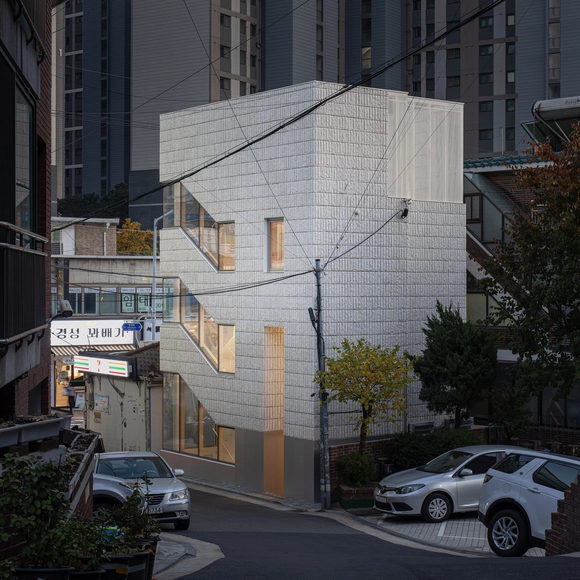
FACE-LIFT Sangdo / stpmj

FACE-LIFT Sangdo / stpmj - Exterior Photography, Commercial ArchitectureFACE-LIFT Sangdo / stpmj - Interior Photography, Commercial Architecture, DoorFACE-LIFT Sangdo / stpmj - Exterior Photography, Commercial Architecture, StairsFACE-LIFT Sangdo / stpmj - Interior Photography, Commercial Architecture, Door, FacadeFACE-LIFT Sangdo / stpmj - More Images+ 21

  • Architects: stpmj
  • Area Area of this architecture project Area:  113 m²
  • Year Completion year of this architecture project Year:  2020
  • Manufacturers Brands with products used in this architecture project
    Manufacturers:  Louis Poulsen

Mogan Valley Yimutian / gad·line+ studio

Mogan Valley Yimutian / gad·line+ studio - Exterior Photography, HotelsMogan Valley Yimutian / gad·line+ studio - Exterior Photography, Hotels, FacadeMogan Valley Yimutian / gad·line+ studio - Exterior Photography, HotelsMogan Valley Yimutian / gad·line+ studio - Interior Photography, Hotels, BedroomMogan Valley Yimutian / gad·line+ studio - More Images+ 35

•
Huzhou, China
  • Architects: gad·line+ studio
  • Area Area of this architecture project Area:  9596 m²
  • Year Completion year of this architecture project Year:  2020

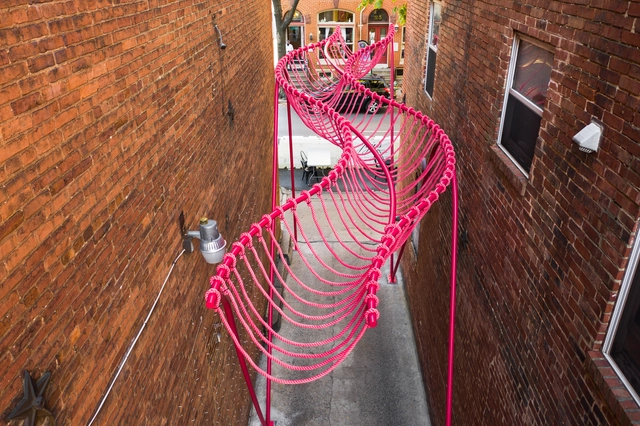
Tricolor Trilogy Pavilions / People's Architecture Office

Tricolor Trilogy Pavilions / People's Architecture Office - Exterior Photography, Temporary InstallationsTricolor Trilogy Pavilions / People's Architecture Office - Exterior Photography, Temporary Installations, FacadeTricolor Trilogy Pavilions / People's Architecture Office - Exterior Photography, Temporary InstallationsTricolor Trilogy Pavilions / People's Architecture Office - Exterior Photography, Temporary Installations, FacadeTricolor Trilogy Pavilions / People's Architecture Office - More Images+ 20

Tongzhou SINLOON Canal Creative District / officePROJECT

Tongzhou SINLOON Canal Creative District / officePROJECT - Exterior Photography, RenovationTongzhou SINLOON Canal Creative District / officePROJECT - Exterior Photography, Renovation, FacadeTongzhou SINLOON Canal Creative District / officePROJECT - Exterior Photography, Renovation, FacadeTongzhou SINLOON Canal Creative District / officePROJECT - Interior Photography, Renovation, StairsTongzhou SINLOON Canal Creative District / officePROJECT - More Images+ 47

  • Architects: officePROJECT
  • Area Area of this architecture project Area:  31384 m²
  • Year Completion year of this architecture project Year:  2019

The South Yard / Advanced Architecture Lab + Atelier UPA

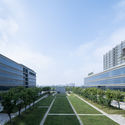
The South Yard  / Advanced Architecture Lab + Atelier UPA - Public Space, Beam, Facade, Door, Table, BenchThe South Yard  / Advanced Architecture Lab + Atelier UPA - Public Space, CityscapeThe South Yard  / Advanced Architecture Lab + Atelier UPA - Public Space, Garden, FacadeThe South Yard  / Advanced Architecture Lab + Atelier UPA - Public Space, Beam, ArchThe South Yard  / Advanced Architecture Lab + Atelier UPA - More Images+ 32

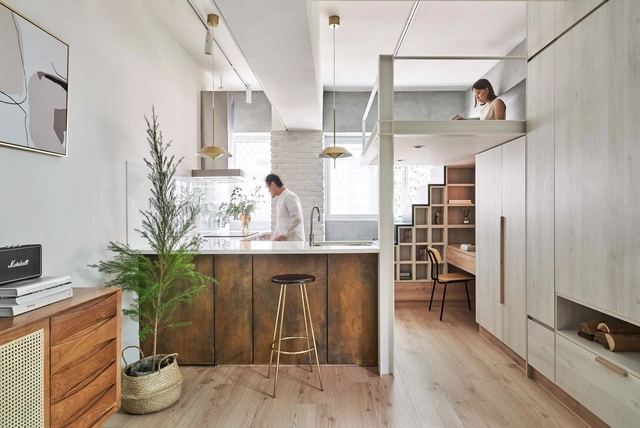
Miǎo Miǎo Apartment / NestSpace Design

Miǎo Miǎo Apartment / NestSpace Design - Interior Photography, Residential Interiors, Kitchen, Table, Chair, CountertopMiǎo Miǎo Apartment / NestSpace Design - Interior Photography, Residential Interiors, Kitchen, Sink, CountertopMiǎo Miǎo Apartment / NestSpace Design - Interior Photography, Residential Interiors, Kitchen, CountertopMiǎo Miǎo Apartment / NestSpace Design - Interior Photography, Residential Interiors, Kitchen, CountertopMiǎo Miǎo Apartment / NestSpace Design - More Images+ 16

  • Architects: NestSpace Design
  • Area Area of this architecture project Area:  23 m²
  • Year Completion year of this architecture project Year:  2020
  • Manufacturers Brands with products used in this architecture project
    Manufacturers:  EGGER, AMA Global, Kimu Design, LG Hi-Macs, SeedDesign, +1

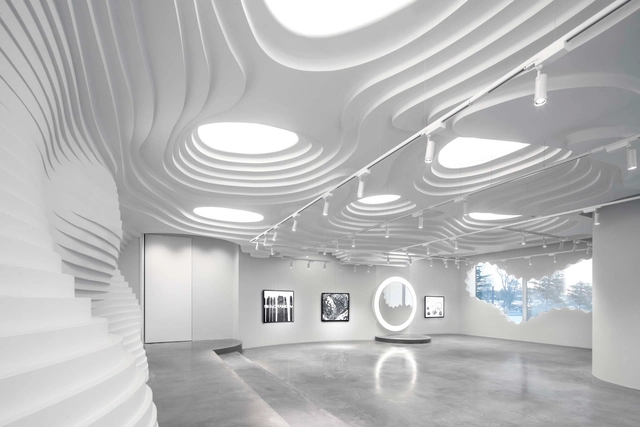
White Cave Gallery / 123 architects

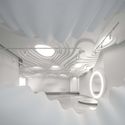
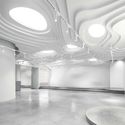
White Cave Gallery / 123 architects - Interior Photography, Retail InteriorsWhite Cave Gallery / 123 architects - Interior Photography, Retail Interiors, Facade, DoorWhite Cave Gallery / 123 architects - Interior Photography, Retail InteriorsWhite Cave Gallery / 123 architects - Exterior Photography, Retail InteriorsWhite Cave Gallery / 123 architects - More Images+ 13

  • Architects: 123 architects
  • Area Area of this architecture project Area:  236 m²
  • Year Completion year of this architecture project Year:  2020
  • Manufacturers Brands with products used in this architecture project
    Manufacturers:  Corian, DAGU, Kvadrat, Nippon Paint

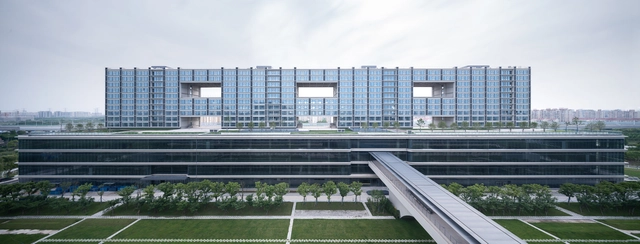
Meters/bonwe Headquarters / Isozaki + HuQian Partners

Meters/bonwe Headquarters / Isozaki + HuQian Partners - Exterior Photography, Office Buildings, FacadeMeters/bonwe Headquarters / Isozaki + HuQian Partners - Exterior Photography, Office BuildingsMeters/bonwe Headquarters / Isozaki + HuQian Partners - Exterior Photography, Office BuildingsMeters/bonwe Headquarters / Isozaki + HuQian Partners - Drawings, Office BuildingsMeters/bonwe Headquarters / Isozaki + HuQian Partners - More Images+ 14

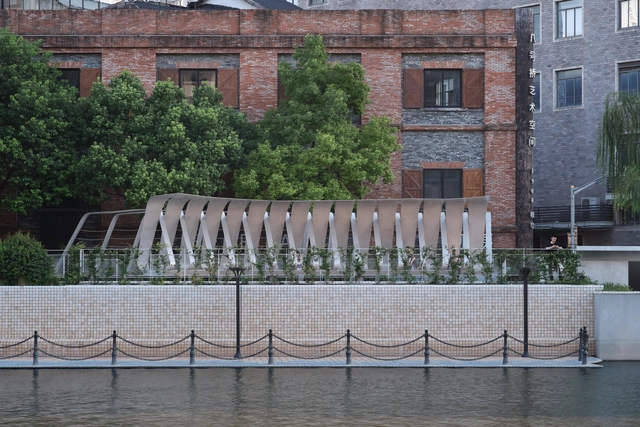
Flying-Bird Pavilion / TJAD Original Design Studio

Flying-Bird Pavilion / TJAD Original Design Studio - Exterior Photography, RenovationFlying-Bird Pavilion / TJAD Original Design Studio - Interior Photography, RenovationFlying-Bird Pavilion / TJAD Original Design Studio - Interior Photography, Renovation, StairsFlying-Bird Pavilion / TJAD Original Design Studio - Interior Photography, Renovation, FacadeFlying-Bird Pavilion / TJAD Original Design Studio - More Images+ 15

Happy Stripe Installation / SomePeople

Happy Stripe Installation  / SomePeople - Interior Photography, Temporary Installations, FacadeHappy Stripe Installation  / SomePeople - Interior Photography, Temporary InstallationsHappy Stripe Installation  / SomePeople - Exterior Photography, Temporary Installations, FacadeHappy Stripe Installation  / SomePeople - Interior Photography, Temporary Installations, FacadeHappy Stripe Installation  / SomePeople - More Images+ 12

  • Architects: SomePeople
  • Area Area of this architecture project Area:  240 m²
  • Year Completion year of this architecture project Year:  2020

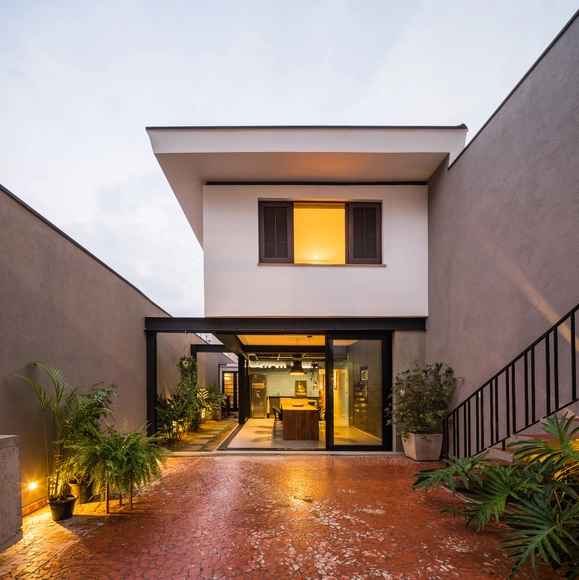
DCA House / Metamoorfose Studio

DCA House / Metamoorfose Studio - RenovationDCA House / Metamoorfose Studio - RenovationDCA House / Metamoorfose Studio - RenovationDCA House / Metamoorfose Studio - RenovationDCA House / Metamoorfose Studio - More Images+ 16

•
Vila Anglo Brasileira, Brazil
  • Area Area of this architecture project Area:  210 m²
  • Year Completion year of this architecture project Year:  2018
  • Manufacturers Brands with products used in this architecture project
    Manufacturers:  Udinese

UniFun Tianfu Chengdu / CLOU Architects

UniFun Tianfu Chengdu / CLOU Architects - Exterior Photography, Shopping Centers, FacadeUniFun Tianfu Chengdu / CLOU Architects - Exterior Photography, Shopping CentersUniFun Tianfu Chengdu / CLOU Architects - Exterior Photography, Shopping Centers, FacadeUniFun Tianfu Chengdu / CLOU Architects - Exterior Photography, Shopping CentersUniFun Tianfu Chengdu / CLOU Architects - More Images+ 23