1. ArchDaily
  2. Other

Other

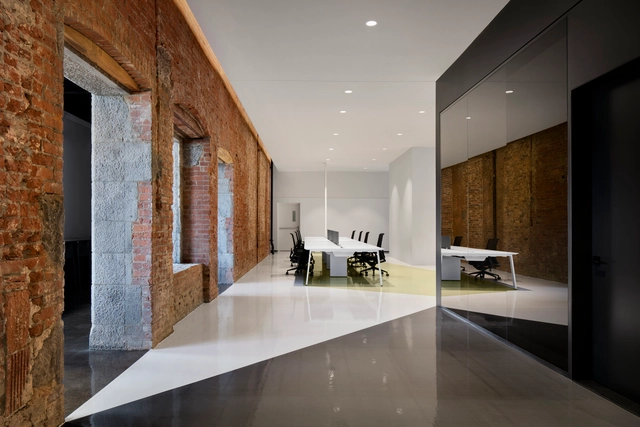
Lightspeed Office / ACDF Architecture

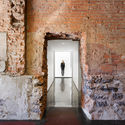
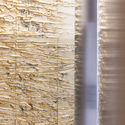
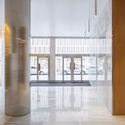
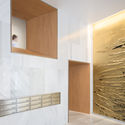
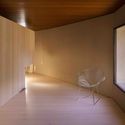
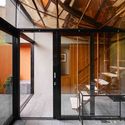
Lightspeed Office / ACDF Architecture - Offices Interiors, Column, ChairLightspeed Office / ACDF Architecture - Offices Interiors, Courtyard, Facade, Column, Arch, Door, ArcadeLightspeed Office / ACDF Architecture - Offices InteriorsLightspeed Office / ACDF Architecture - Offices Interiors, Door, FacadeLightspeed Office / ACDF Architecture - More Images+ 14

  • Architects: ACDF Architecture
  • Area Area of this architecture project Area:  1200 ft²
  • Year Completion year of this architecture project Year:  2017
  • Manufacturers Brands with products used in this architecture project
    Manufacturers:  CIOT, Shaw, Sico paintes, Stone Tile, Tandus Centiva
  • Professionals: Anjinnov, Stantec

PETRA. The Stone Atelier / Fran Silvestre Arquitectos

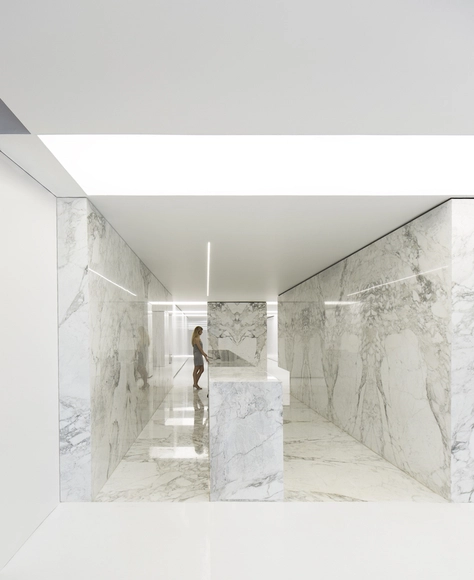
PETRA. The Stone Atelier / Fran Silvestre Arquitectos - ShowroomPETRA. The Stone Atelier / Fran Silvestre Arquitectos - ShowroomPETRA. The Stone Atelier / Fran Silvestre Arquitectos - ShowroomPETRA. The Stone Atelier / Fran Silvestre Arquitectos - Showroom, BedroomPETRA. The Stone Atelier / Fran Silvestre Arquitectos - More Images+ 19

  • Area Area of this architecture project Area:  638 m²
  • Manufacturers Brands with products used in this architecture project
    Manufacturers:  Dynamobel, Cristaleria Monserrat, Erique Ferrer Cofer, Flaminia, MaximBienestar, +4

IKC de Geluksvogel / UArchitects

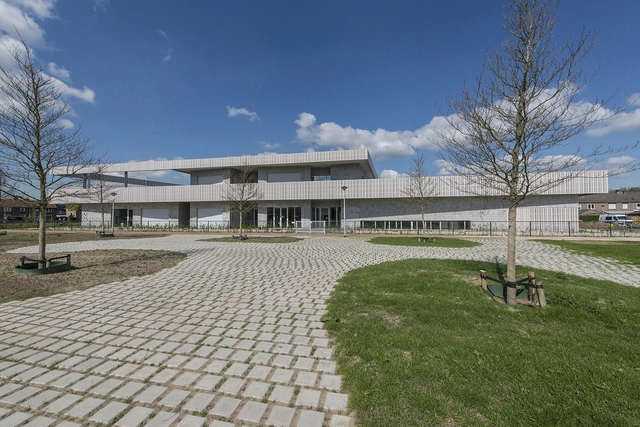
IKC de Geluksvogel  / UArchitects - Schools IKC de Geluksvogel  / UArchitects - Interior Photography, Schools , FacadeIKC de Geluksvogel  / UArchitects - Exterior Photography, Schools , FacadeIKC de Geluksvogel  / UArchitects - Schools IKC de Geluksvogel  / UArchitects - More Images+ 25

•
Maastricht, The Netherlands

Cultural center of Beicheng Central Park in Hefei / Shenzhen Huahui Design

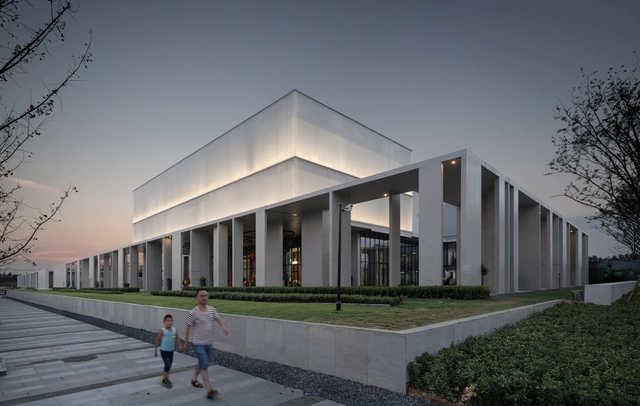
Cultural center of Beicheng Central Park in Hefei / Shenzhen Huahui Design - Cultural CenterCultural center of Beicheng Central Park in Hefei / Shenzhen Huahui Design - Cultural CenterCultural center of Beicheng Central Park in Hefei / Shenzhen Huahui Design - Cultural CenterCultural center of Beicheng Central Park in Hefei / Shenzhen Huahui Design - Cultural CenterCultural center of Beicheng Central Park in Hefei / Shenzhen Huahui Design - More Images+ 25

  • Area Area of this architecture project Area:  3400 m²
  • Year Completion year of this architecture project Year:  2017
  • Manufacturers Brands with products used in this architecture project
    Manufacturers:  Cementir

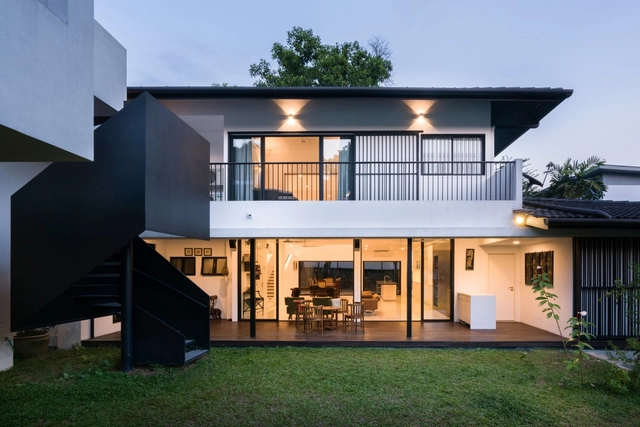
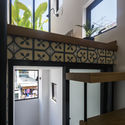
Eigent House / Fabian Tan Architect

Eigent House / Fabian Tan Architect - Renovation, Garden, FacadeEigent House / Fabian Tan Architect - Renovation, Facade, Arch, StairsEigent House / Fabian Tan Architect - Renovation, TableEigent House / Fabian Tan Architect - RenovationEigent House / Fabian Tan Architect - More Images+ 16

•
Kuala Lumpur, Malaysia
  • Area Area of this architecture project Area:  5500 ft²
  • Year Completion year of this architecture project Year:  2017
  • Manufacturers Brands with products used in this architecture project
    Manufacturers:  BOSE, HAIKU, LG Hausys

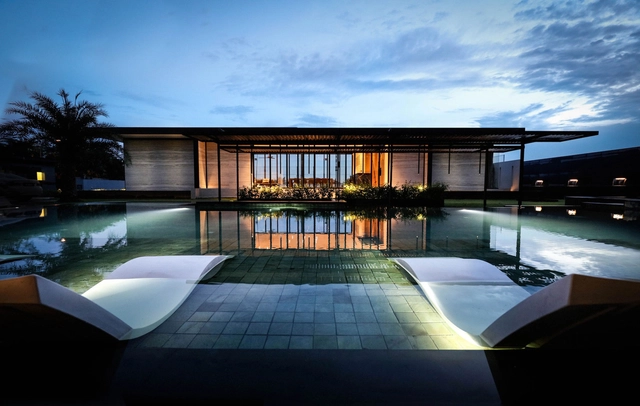
Pavilion Ponderosa / Paolo Cucchi Architects

Pavilion Ponderosa / Paolo Cucchi Architects - Extension, Garden, FacadePavilion Ponderosa / Paolo Cucchi Architects - Extension, Door, TablePavilion Ponderosa / Paolo Cucchi Architects - Extension, Facade, BeamPavilion Ponderosa / Paolo Cucchi Architects - Extension, Door, FacadePavilion Ponderosa / Paolo Cucchi Architects - More Images+ 22

•
Johor Bahru, Malaysia

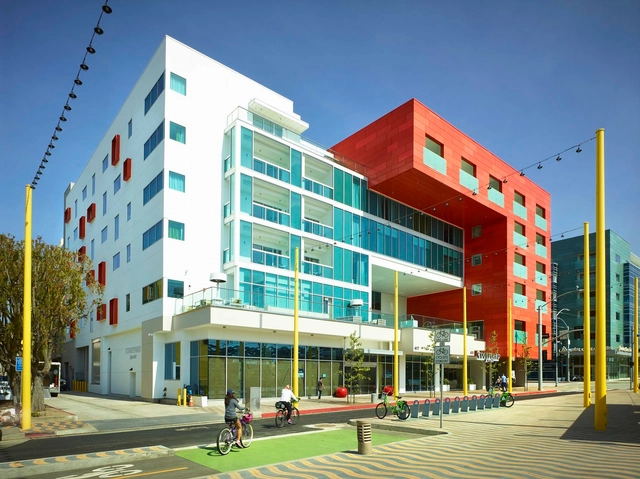
Downtown Santa Monica Hotels / Gwynne Pugh Urban Studio + Gene Fong Associates

Downtown Santa Monica Hotels / Gwynne Pugh Urban Studio + Gene Fong Associates - Exterior Photography, Hotels, Facade, CityscapeDowntown Santa Monica Hotels / Gwynne Pugh Urban Studio + Gene Fong Associates - Interior Photography, Hotels, FacadeDowntown Santa Monica Hotels / Gwynne Pugh Urban Studio + Gene Fong Associates - Exterior Photography, Hotels, FacadeDowntown Santa Monica Hotels / Gwynne Pugh Urban Studio + Gene Fong Associates - Interior Photography, Hotels, FacadeDowntown Santa Monica Hotels / Gwynne Pugh Urban Studio + Gene Fong Associates - More Images+ 35

•
Santa Monica, United States

Arga Restoration / azpilicueta arquitectura

Arga Restoration / azpilicueta arquitectura - Arts & Architecture
© Rubén P. Bescós

Arga Restoration / azpilicueta arquitectura - Arts & ArchitectureArga Restoration / azpilicueta arquitectura - Arts & ArchitectureArga Restoration / azpilicueta arquitectura - Arts & ArchitectureArga Restoration / azpilicueta arquitectura - Arts & ArchitectureArga Restoration / azpilicueta arquitectura - More Images+ 22

  • Year Completion year of this architecture project Year:  2017
  • Manufacturers Brands with products used in this architecture project
    Manufacturers:  Conslau, Kone

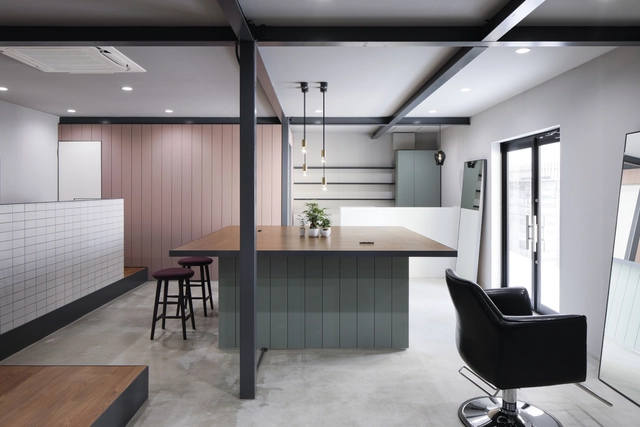
Anfrum Hair Salon / Hidenori Tsuboi Architects

Anfrum Hair Salon / Hidenori Tsuboi Architects - Interior Design, Stairs, Handrail, TableAnfrum Hair Salon / Hidenori Tsuboi Architects - Interior Design, Kitchen, Facade, Door, Table, CountertopAnfrum Hair Salon / Hidenori Tsuboi Architects - Interior Design, Table, Lighting, ChairAnfrum Hair Salon / Hidenori Tsuboi Architects - Interior Design, Kitchen, Door, Facade, Table, CountertopAnfrum Hair Salon / Hidenori Tsuboi Architects - More Images+ 6

  • Area Area of this architecture project Area:  55 m²
  • Year Completion year of this architecture project Year:  2017
  • Manufacturers Brands with products used in this architecture project
    Manufacturers:  ADVAN, Daiko, Toto

K House / Architectstm

K House  / Architectstm - Houses, Facade, CityscapeK House  / Architectstm - Houses, Stairs, Handrail, Facade, LightingK House  / Architectstm - Houses, Beam, ChairK House  / Architectstm - Houses, Door, Facade, Beam, Handrail, ChairK House  / Architectstm - More Images+ 22

•
Ranelagh, Ireland

Tribo São Judas Building / Onze arquitetura

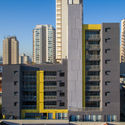
Tribo São Judas Building / Onze arquitetura - Apartments, Facade, CityscapeTribo São Judas Building / Onze arquitetura - Apartments, Door, TableTribo São Judas Building / Onze arquitetura - Apartments, Facade, CityscapeTribo São Judas Building / Onze arquitetura - Apartments, Facade, Lighting, CityscapeTribo São Judas Building / Onze arquitetura - More Images+ 21

•
Vila Monte Alegre, Brazil
  • Architects: Onze arquitetura
  • Area Area of this architecture project Area:  3126 m²
  • Year Completion year of this architecture project Year:  2017
  • Manufacturers Brands with products used in this architecture project
    Manufacturers:  Eliane Revestimentos Cerâmicos, Neorex, Solarium Revestimentos Cimentícios, StoBrasil Revestimentos

Hopson Showroom / LATITUDE

Hopson Showroom / LATITUDE - Interior Photography, ShowroomHopson Showroom / LATITUDE - Exterior Photography, Showroom, FacadeHopson Showroom / LATITUDE - Interior Photography, Showroom, Kitchen, Lighting, TableHopson Showroom / LATITUDE - Exterior Photography, ShowroomHopson Showroom / LATITUDE - More Images+ 19

  • Architects: LATITUDE
  • Area Area of this architecture project Area:  950 m²
  • Year Completion year of this architecture project Year:  2017
  • Manufacturers Brands with products used in this architecture project
    Manufacturers:  Kvadrat, Levantina, Tandus Centiva

Picchio Visitors Center & Ice Rink / Klein Dytham architecture + studio on site

Picchio Visitors Center & Ice Rink  / Klein Dytham architecture + studio on site - Visitor Center, FacadePicchio Visitors Center & Ice Rink  / Klein Dytham architecture + studio on site - Visitor CenterPicchio Visitors Center & Ice Rink  / Klein Dytham architecture + studio on site - Visitor CenterPicchio Visitors Center & Ice Rink  / Klein Dytham architecture + studio on site - Visitor Center, FacadePicchio Visitors Center & Ice Rink  / Klein Dytham architecture + studio on site - More Images+ 9

Lorimer Street Townhouse / Elizabeth Roberts Architecture and Design

Lorimer Street Townhouse / Elizabeth Roberts Architecture and Design - Houses Interiors, Kitchen, Beam, Lighting, Chair, CountertopLorimer Street Townhouse / Elizabeth Roberts Architecture and Design - Houses Interiors, Bathroom, Countertop, Lighting, SinkLorimer Street Townhouse / Elizabeth Roberts Architecture and Design - Houses Interiors, Beam, Facade, Stairs, Handrail, Lighting, Table, ChairLorimer Street Townhouse / Elizabeth Roberts Architecture and Design - Houses Interiors, Beam, Facade, Handrail, Stairs, LightingLorimer Street Townhouse / Elizabeth Roberts Architecture and Design - More Images+ 10

  • Area Area of this architecture project Area:  2500 ft²
  • Year Completion year of this architecture project Year:  2015
  • Manufacturers Brands with products used in this architecture project
    Manufacturers:  Caesarstone, Escenium HAUS, Nemo, Nemo Tile, Wold Range

Greycouch / IDEACOUCH

Greycouch / IDEACOUCH - Office Buildings, FacadeGreycouch / IDEACOUCH - Office Buildings, Handrail, Stairs, Beam, LightingGreycouch / IDEACOUCH - Office Buildings, Bedroom, BedGreycouch / IDEACOUCH - Office Buildings, TableGreycouch / IDEACOUCH - More Images+ 29

  • Architects: IDEACOUCH
  • Area Area of this architecture project Area:  125 m²
  • Year Completion year of this architecture project Year:  2017
  • Manufacturers Brands with products used in this architecture project
    Manufacturers:  U&US

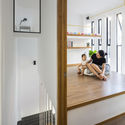
FSY House / Remy Arquitectos

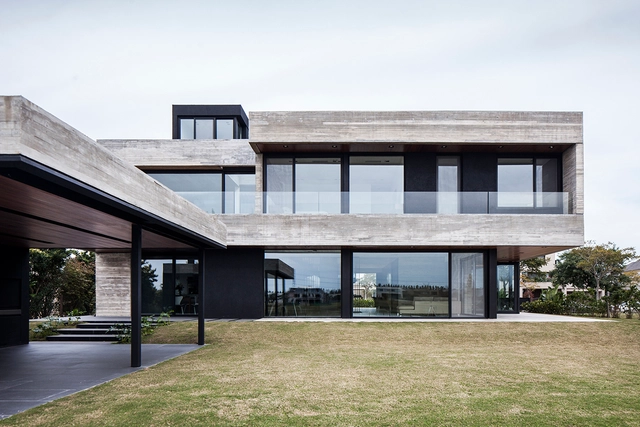
FSY House / Remy Arquitectos - Houses Interiors, Courtyard, Facade, DoorFSY House / Remy Arquitectos - Houses Interiors, Facade, BenchFSY House / Remy Arquitectos - Houses Interiors, Door, FacadeFSY House / Remy Arquitectos - Houses Interiors, Stairs, Handrail, FacadeFSY House / Remy Arquitectos - More Images+ 22

  • Architects: Remy Arquitectos
  • Area Area of this architecture project Area:  550 m²
  • Year Completion year of this architecture project Year:  2017
  • Manufacturers Brands with products used in this architecture project
    Manufacturers:  Neolith, FV, Hunter Douglas, MYOO, Movilux, +1
  • Professionals: MYOO, YDRA Paisaje

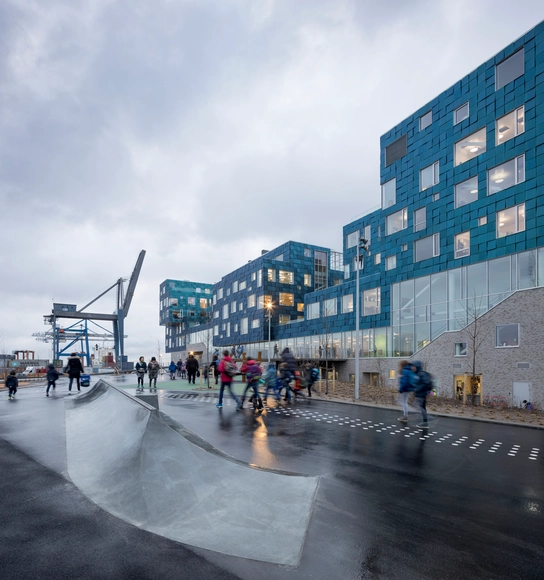
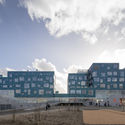
Copenhagen International School Nordhavn / C.F. Møller

Copenhagen International School Nordhavn / C.F. Møller - Schools Copenhagen International School Nordhavn / C.F. Møller - Interior Photography, Schools , StairsCopenhagen International School Nordhavn / C.F. Møller - Schools Copenhagen International School Nordhavn / C.F. Møller - Interior Photography, Schools , ChairCopenhagen International School Nordhavn / C.F. Møller - More Images+ 36

•
København, Denmark
  • Architects: C.F. Møller
  • Area Area of this architecture project Area:  25000 m²
  • Year Completion year of this architecture project Year:  2017
  • Manufacturers Brands with products used in this architecture project
    Manufacturers:  SolarLab, Eiler Thomsen Alufacader, Erik Jørgensen
  • Professionals: C.F. Møller Architects, Niras

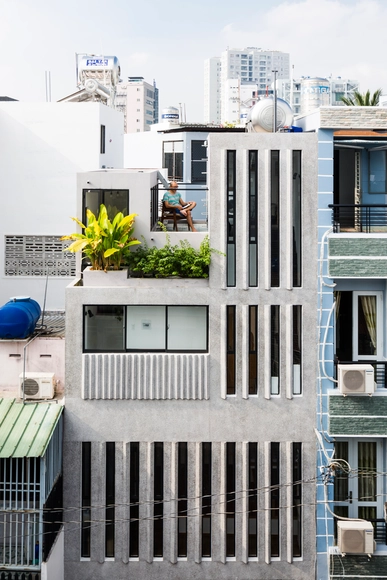
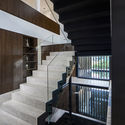
18 House / Khuon Studio + Phan Khac Tung

18 House / Khuon Studio + Phan Khac Tung - Houses, Stairs, Handrail, Facade, Door18 House / Khuon Studio + Phan Khac Tung - Houses, Facade, Door, Lighting, Table, Bench18 House / Khuon Studio + Phan Khac Tung - Houses, Stairs, Handrail, Chair18 House / Khuon Studio + Phan Khac Tung - Houses, Bedroom, Stairs, Door, Handrail, Lighting18 House / Khuon Studio + Phan Khac Tung - More Images+ 45

•
Ho Chi Minh City, Vietnam
  • Area Area of this architecture project Area:  18 m²
  • Manufacturers Brands with products used in this architecture project
    Manufacturers:  Caesar, Lixil Corporation, Malloca