
Glass
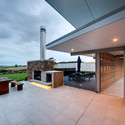
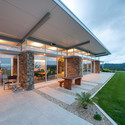
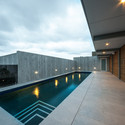
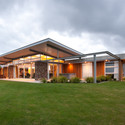
Okura House / Bossley Architects

https://www.archdaily.com/425073/okura-house-bossley-architect-sDaniel Sánchez
Reviving Brooklyn's Waterfront, 19th Century Warehouses Evolve Into 21st Century Hubs

After fifty years of neglect the Empire Stores, located next to the Brooklyn Bridge, are now the most coveted waterfront property in New York. Midtown Equity has partnered with Studio V Architecture to adaptively reuse the 19th-century coffee warehouse into 380,000 square-feet of office, restaurant and commercial space, highlighted by a Brooklyn-centric cultural museum. "After the Brooklyn Bridge," says Joe Cayre, Chairman of Midtown Equities, "the Civil War era Empire Stores are the most iconic structures on the Brooklyn waterfront. As a Brooklyn native who raised my family in the borough, it is an honor for my firm to be chosen for the redevelopment of the Empire Stores."
Learn more after the break...
https://www.archdaily.com/427667/reviving-brooklyn-s-waterfront-19th-century-warehouses-evolve-into-21st-century-hubsJose Luis Gabriel Cruz
G House / Pitsou Kedem Architects + Axelrod Architects

-
Architects: Axelrod Architects, Pitsou Kedem Architects
- Area: 500 m²
- Year: 2011
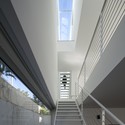




https://www.archdaily.com/426827/g-house-pitsou-kedem-architects-irit-axelrod-architectsDaniel Sánchez
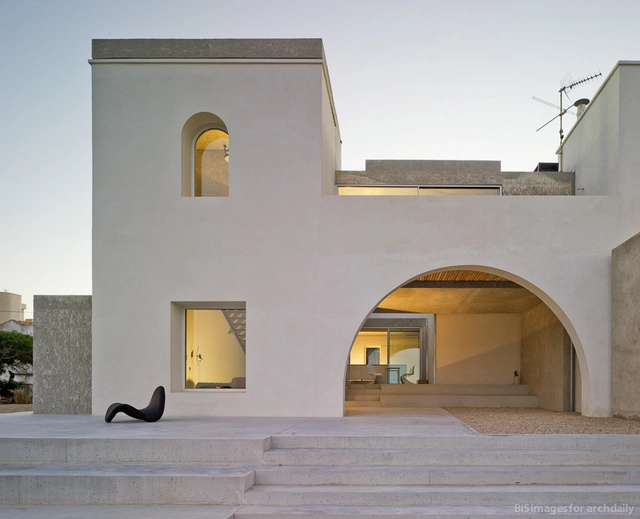
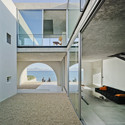
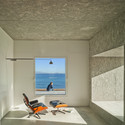

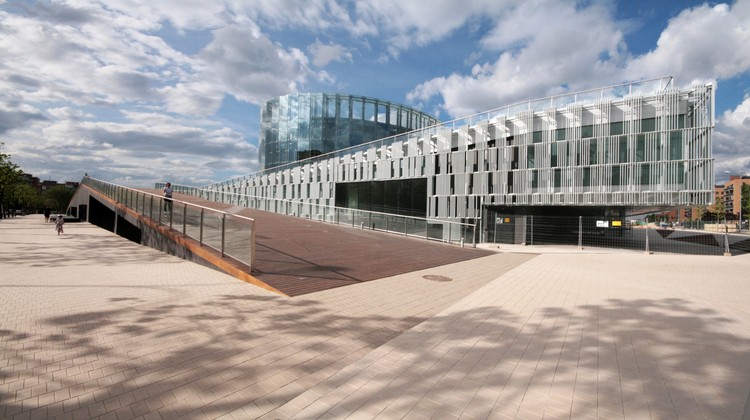
Alcorcón Stable Circus / cmA Arquitectos

-
Architects: cmA Arquitectos
- Area: 59500 m²
- Year: 2013
-
Professionals: NB 35, Grupo JG, Higini Arau, BM Lighting Design, Birgit Walter, +1




https://www.archdaily.com/426873/circo-estable-de-alcorcon-cma-arquitectosDaniel Sánchez
Three apartaments and local in Gójar / Elisa Valero Ramos

-
Architects: Elisa Valero Ramos
- Area: 424 m²
- Year: 2012
-
Professionals: Construcciones Parejo Anguita S.L.




https://www.archdaily.com/426924/three-apartaments-and-local-in-gojar-elisa-valero-arquitecturaDaniel Sánchez
Guingamp / Agence d'Architecture Robert et Sur
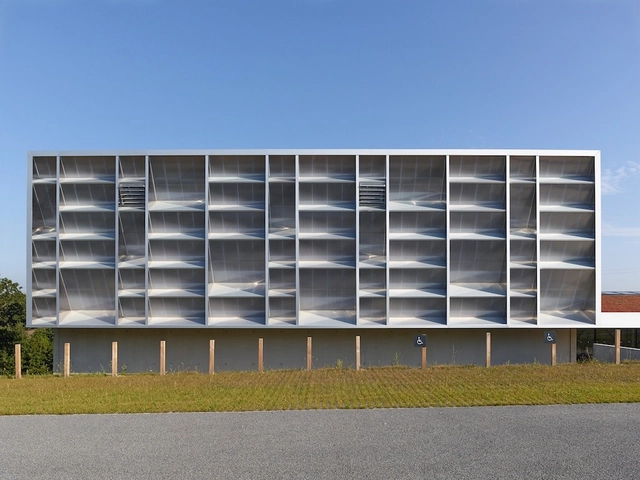


-
Architects: Agence d'Architecture Robert et Sur
- Area: 2980 m²
https://www.archdaily.com/427305/guingamp-agence-d-architecture-benoit-robertDaniel Sánchez
Orion Wageningen University / Ector Hoogstad Architecten


-
Architects: Ector Hoogstad Architecten
- Area: 21030 m²
- Year: 2013
-
Manufacturers: Satelliet furniture
-
Professionals: ABT bouwmanagement, Aronsohn, Heijmans, Valstar Simonis
https://www.archdaily.com/425951/orion-wageningen-university-ector-hoogstad-architectenDaniel Sánchez
The Cresta / Jonathan Segal FAIA
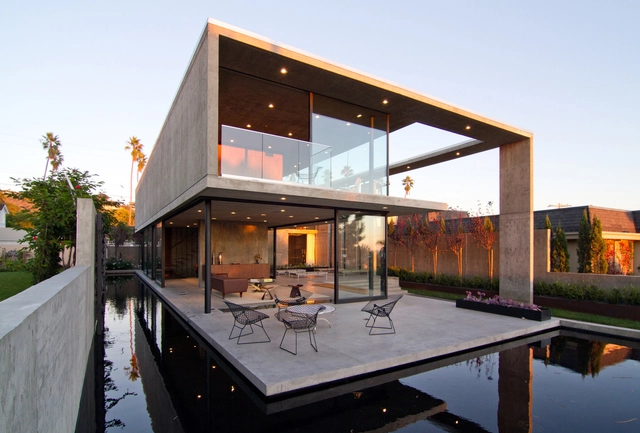



https://www.archdaily.com/426017/the-cresta-jonathan-segal-faiaDaniel Sánchez
Wren Residence / Chris Pardo Design: Elemental Architecture
.jpg?1378596182&format=webp&width=640&height=580)
.jpg?1378595683 "© Steven Begleiter")
.jpg?1378595717 "© Steven Begleiter")
.jpg?1378595831 "© Steven Begleiter")
.jpg?1378596075 "© Steven Begleiter")
.jpg?1378596182)
https://www.archdaily.com/426074/wren-residence-elemental-architectureDaniel Sánchez
Tawharanui House / RTA Studio + Richard Naish
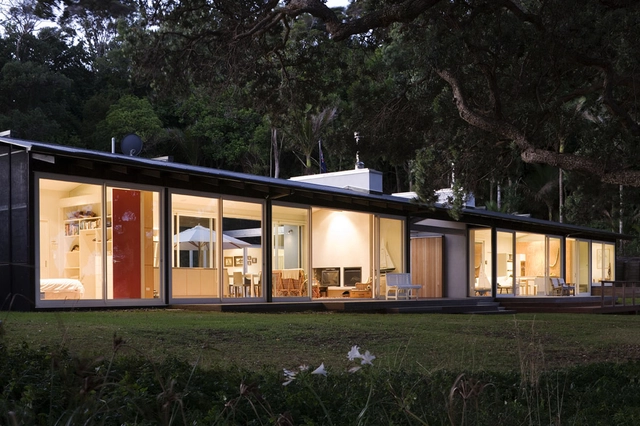




https://www.archdaily.com/424221/tawharanui-house-rta-studio-richard-naishDaniel Sánchez



House in Pedrogão / Phyd Arquitectura
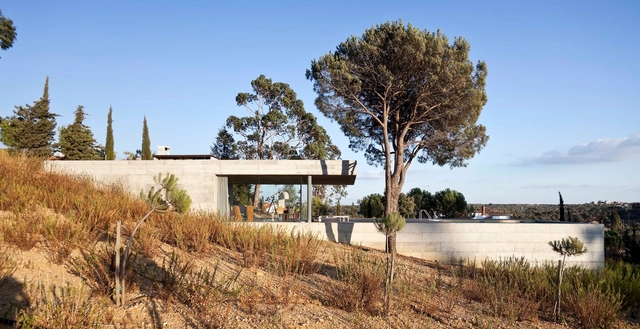


https://www.archdaily.com/425466/house-in-pedrogao-phydDaniel Sánchez
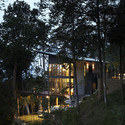
The Deck House / Choo Gim Wah Architect


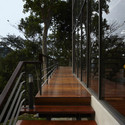
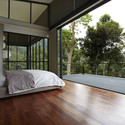

https://www.archdaily.com/424699/the-deck-house-choo-gim-wah-architectGracia Vera
Queen Elizabeth II Courts of Law / Architectus + Guymer Bailey Architects


https://www.archdaily.com/425111/queen-elizabeth-ii-courts-of-law-architectus-guymer-bailey-architectsJavier Gaete
Cloudy Bay Winery / Tonkin Zulaikha Greer Architects + Paul Rolfe Architects


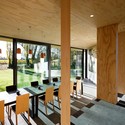
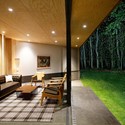

-
Architects: Paul Rolfe Architects, Tonkin Zulaikha Greer Architects
- Year: 2012
https://www.archdaily.com/425410/cloudy-bay-winery-tonkin-zulaikha-greer-architects-paul-rolfe-architectsDaniel Sánchez
Migliari Guimarães House / BLOCO Arquitetos


https://www.archdaily.com/424152/migliari-guimaraes-house-domo-arquitetosDaniel Sánchez
Wedge House / SOUP Architects
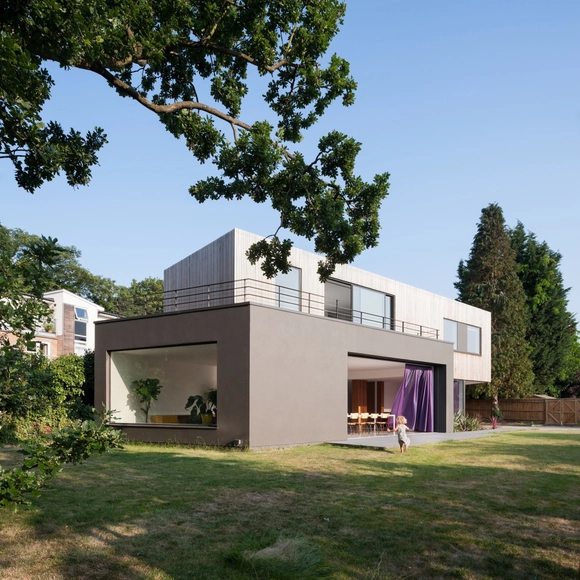
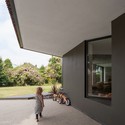
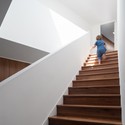

https://www.archdaily.com/424293/wedge-house-soup-architects-ltdDaniel Sánchez
Brown Vujcich House / Bossley Architect’s


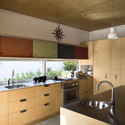
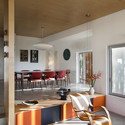

https://www.archdaily.com/424981/brown-vujcich-house-bossley-architect-sDaniel Sánchez