1. ArchDaily
  2. Glass

Glass

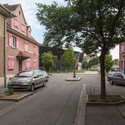
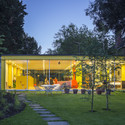
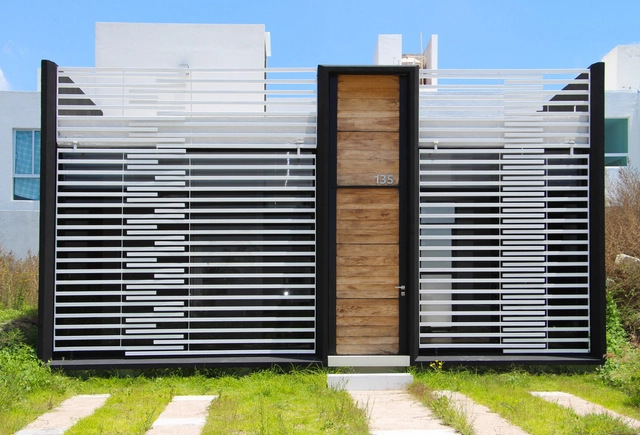
Social Green House / Darkitectura

Social Green House / Darkitectura - Social Housing, Garden, Facade, DoorSocial Green House / Darkitectura - Social Housing, Door, Facade, BalconySocial Green House / Darkitectura - Social Housing, Table, ChairSocial Green House / Darkitectura - Social Housing, StairsSocial Green House / Darkitectura - More Images+ 15

•
Santiago de Querétaro, Mexico
  • Architects: Darkitectura
  • Area Area of this architecture project Area:  85 m²
  • Year Completion year of this architecture project Year:  2012

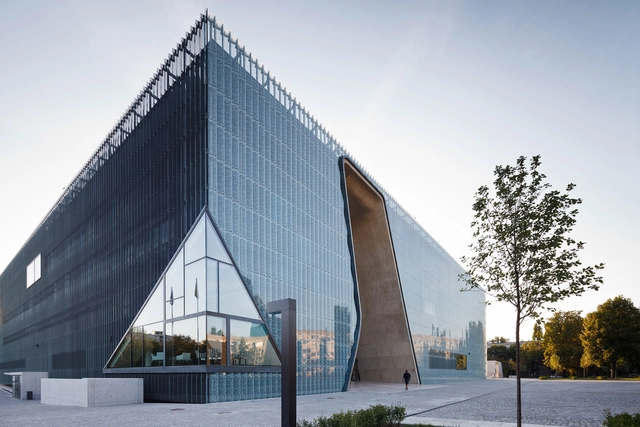
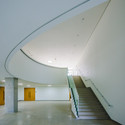
Museum Of The History Of Polish Jews / Lahdelma & Mahlamäki + Kuryłowicz & Associates

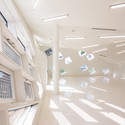
Museum Of The History Of Polish Jews / Lahdelma & Mahlamäki + Kuryłowicz & Associates - Museum, FacadeMuseum Of The History Of Polish Jews / Lahdelma & Mahlamäki + Kuryłowicz & Associates - Museum, StairsMuseum Of The History Of Polish Jews / Lahdelma & Mahlamäki + Kuryłowicz & Associates - Museum, FacadeMuseum Of The History Of Polish Jews / Lahdelma & Mahlamäki + Kuryłowicz & Associates - MuseumMuseum Of The History Of Polish Jews / Lahdelma & Mahlamäki + Kuryłowicz & Associates - More Images+ 35

•
Warszawa, Poland
  • Architects: Kuryłowicz & Associates, Lahdelma & Mahlamäki
  • Area Area of this architecture project Area:  18300 m²
  • Year Completion year of this architecture project Year:  2013
  • Manufacturers Brands with products used in this architecture project
    Manufacturers:  D+H, ES-System, Lira Lighting

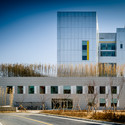
Pomeranian / AEC Krymow & Partners

Pomeranian / AEC Krymow & Partners -  Science Center, Garden, FacadePomeranian / AEC Krymow & Partners -  Science Center, FacadePomeranian / AEC Krymow & Partners -  Science Center, Facade, Handrail, CityscapePomeranian / AEC Krymow & Partners -  Science Center, FacadePomeranian / AEC Krymow & Partners - More Images+ 15

Ryska Posten / Vida Arkitektkontor

Ryska Posten / Vida Arkitektkontor - Offices, Door, Table, Lighting, Chair, Bench
©  Robin Hayes
  • Area Area of this architecture project Area:  2015 m²
  • Year Completion year of this architecture project Year:  2013

Ryska Posten / Vida Arkitektkontor - Offices, Kitchen, Beam, Facade, LightingRyska Posten / Vida Arkitektkontor - Offices, Lighting, Table, ChairRyska Posten / Vida Arkitektkontor - Offices, Kitchen, Beam, Door, Table, Lighting, Chair, CountertopRyska Posten / Vida Arkitektkontor - Offices, Door, Table, Lighting, ChairRyska Posten / Vida Arkitektkontor - More Images+ 15

Vercors Massif Community Offices / Composite Architectes

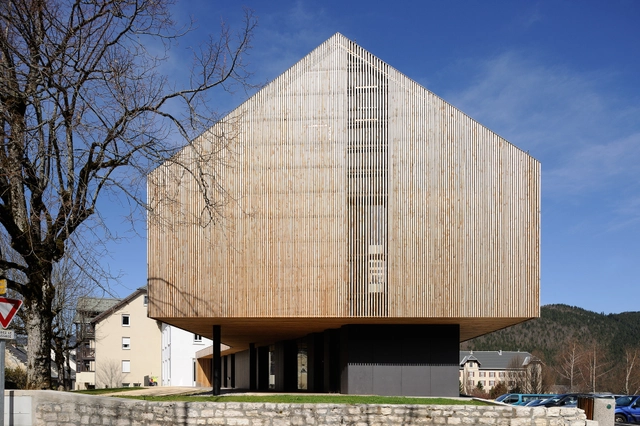
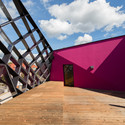
Vercors Massif Community Offices / Composite Architectes - Offices, Facade, Handrail, ChairVercors Massif Community Offices / Composite Architectes - Offices, Facade, DoorVercors Massif Community Offices / Composite Architectes - Offices, Facade, DoorVercors Massif Community Offices / Composite Architectes - Offices, FacadeVercors Massif Community Offices / Composite Architectes - More Images+ 11

MAST Foundation / Labics

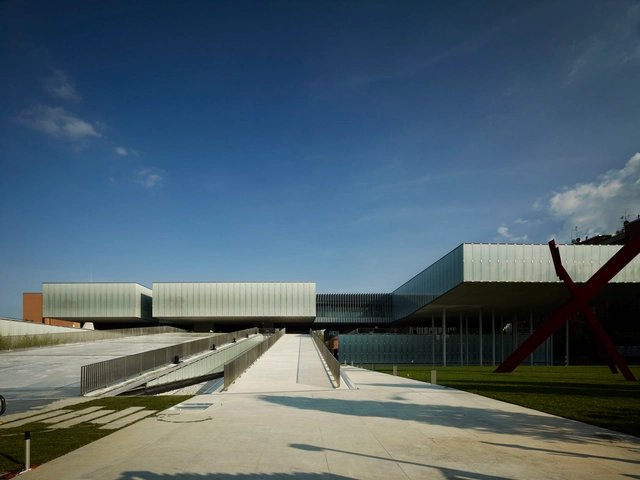
MAST Foundation / Labics - Auditorium, FacadeMAST Foundation / Labics - AuditoriumMAST Foundation / Labics - AuditoriumMAST Foundation / Labics - Auditorium, FacadeMAST Foundation / Labics - More Images+ 10

Cultural Center in Mulhouse / Paul Le Quernec

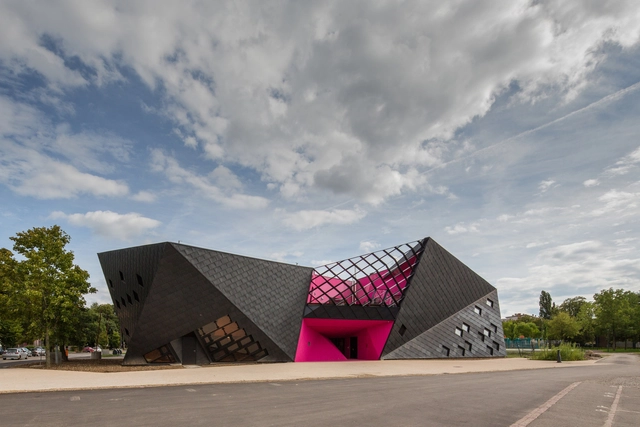
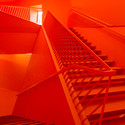
Cultural Center in Mulhouse / Paul Le Quernec - Cultural Center, FacadeCultural Center in Mulhouse / Paul Le Quernec - Cultural Center, Stairs, Facade, HandrailCultural Center in Mulhouse / Paul Le Quernec - Cultural Center, FacadeCultural Center in Mulhouse / Paul Le Quernec - Cultural Center, Facade, Handrail, BeamCultural Center in Mulhouse / Paul Le Quernec - More Images+ 21

Espace St-Denis / Anne Sophie Goneau

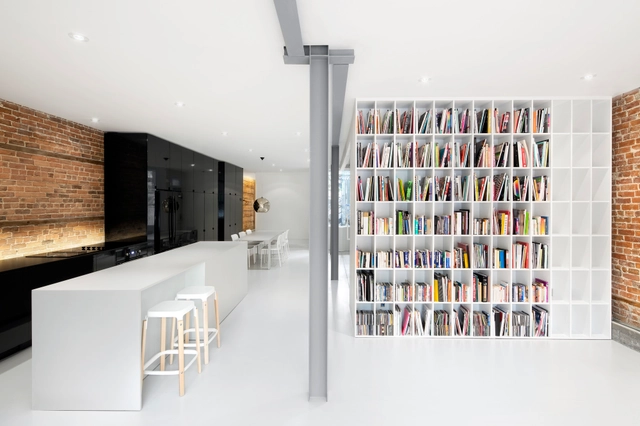

Espace St-Denis / Anne Sophie Goneau - Houses, Facade, DoorEspace St-Denis / Anne Sophie Goneau - Houses, DoorEspace St-Denis / Anne Sophie Goneau - Houses, Bathroom, Door, ToiletEspace St-Denis / Anne Sophie Goneau - Houses, Chair, Lighting, TableEspace St-Denis / Anne Sophie Goneau - More Images+ 19

•
Montreal, Canada
  • Architects: Anne Sophie Goneau
  • Year Completion year of this architecture project Year:  2013

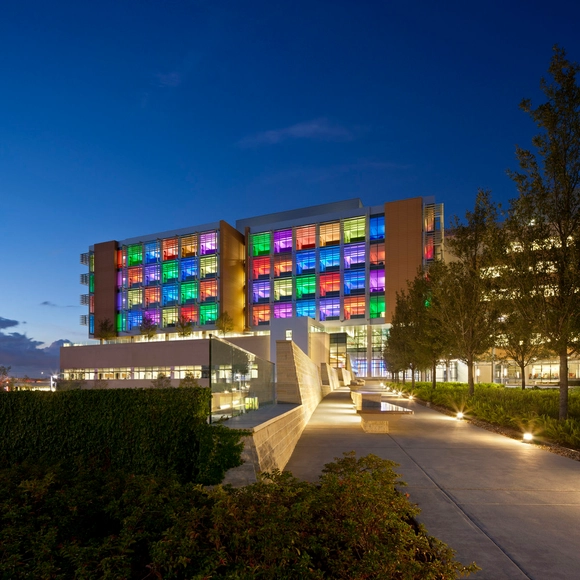
Nemours Children’s Hospital / Stanley Beaman & Sears + Perkins&Will

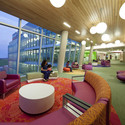
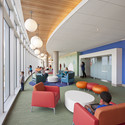
Nemours Children’s Hospital / Stanley Beaman & Sears + Perkins&Will - Hospital Nemours Children’s Hospital / Stanley Beaman & Sears + Perkins&Will - Interior Photography, Hospital , TableNemours Children’s Hospital / Stanley Beaman & Sears + Perkins&Will - Hospital Nemours Children’s Hospital / Stanley Beaman & Sears + Perkins&Will - Interior Photography, Hospital , TableNemours Children’s Hospital / Stanley Beaman & Sears + Perkins&Will - More Images+ 23

AD Classics: Rogers House / Richard + Su Rogers

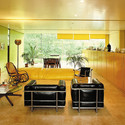
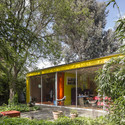
The Rogers House, designed by Richard and Su Rogers in 1968, is one of the lesser known architectural works from the master who went on to design the Centre Pompidou in Paris with Renzo Piano. The house, which represented British Architecture at the 1967 Paris Biennale, was commissioned by Rogers' parents and was granted Grade II* Listing in February 2013 - a rare accolade for a building so recent - cementing its importance in the architectural heritage of the United Kingdom.

Described by Rogers as "the most successful small project I've been involved in", the house carefully balances the openness of shear glass facades with the need to provide his parents with privacy and seclusion - a task made harder by the building's location, just a short walk from Wimbledon Village in central London. Incorporated within the design is a separate flat and pottery studio which were positioned to provide a sound barrier between the house of the adjacent road. It is, essentially, "a transparent tube with solid boundary walls".
AD Classics: Rogers House / Richard + Su Rogers - Residential Interiors, Bedroom, Door, Facade, Table, Chair, BedAD Classics: Rogers House / Richard + Su Rogers - Residential Interiors, Table, ChairAD Classics: Rogers House / Richard + Su Rogers - Residential Interiors, Garden, Facade, DoorAD Classics: Rogers House / Richard + Su Rogers - Residential Interiors, Garden, Facade, DoorAD Classics: Rogers House / Richard + Su Rogers - More Images+ 28

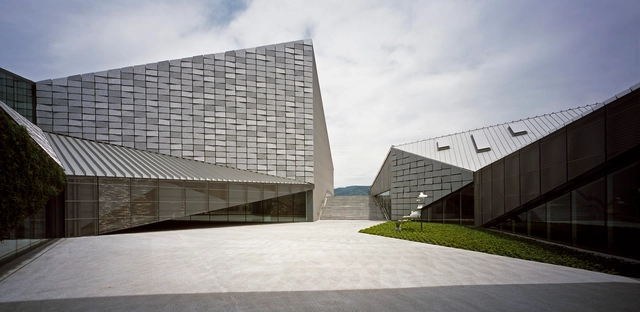
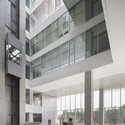
IT Convergence Building / Kyu Sung Woo Architects

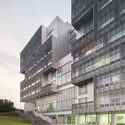
IT Convergence Building / Kyu Sung Woo Architects - Other Facilities, Stairs, Facade, HandrailIT Convergence Building / Kyu Sung Woo Architects - Other Facilities, FacadeIT Convergence Building / Kyu Sung Woo Architects - Other Facilities, FacadeIT Convergence Building / Kyu Sung Woo Architects - Other Facilities, FacadeIT Convergence Building / Kyu Sung Woo Architects - More Images+ 21

Bagley Outdoor / Salmela Architect

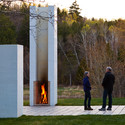
Bagley Outdoor / Salmela Architect - Classrooms, Garden, Facade, Door, ForestBagley Outdoor / Salmela Architect - Classrooms, GardenBagley Outdoor / Salmela Architect - Classrooms, Door, Facade, Beam, ColumnBagley Outdoor / Salmela Architect - Classrooms, Door, Beam, FacadeBagley Outdoor / Salmela Architect - More Images+ 22

  • Architects: Salmela Architect
  • Area Area of this architecture project Area:  1995 m²
  • Year Completion year of this architecture project Year:  2010

Single-Family House / idA

Single-Family House / idA - Houses, Bathroom, Facade, Handrail, Door, CountertopSingle-Family House / idA - HousesSingle-Family House / idA - Houses, Kitchen, Facade, Table, Countertop, ChairSingle-Family House / idA - Houses, Stairs, HandrailSingle-Family House / idA - More Images+ 9

•
Oberlunkhofen, Switzerland
  • Architects: idA
  • Area Area of this architecture project Area:  270 m²
  • Year Completion year of this architecture project Year:  2013

360° Building / Isay Weinfeld

360° Building / Isay Weinfeld - Residential360° Building / Isay Weinfeld - Residential360° Building / Isay Weinfeld - Residential360° Building / Isay Weinfeld - Residential360° Building / Isay Weinfeld - More Images+ 20

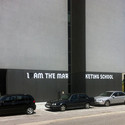
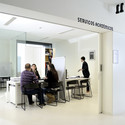
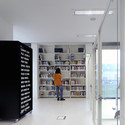
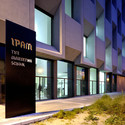
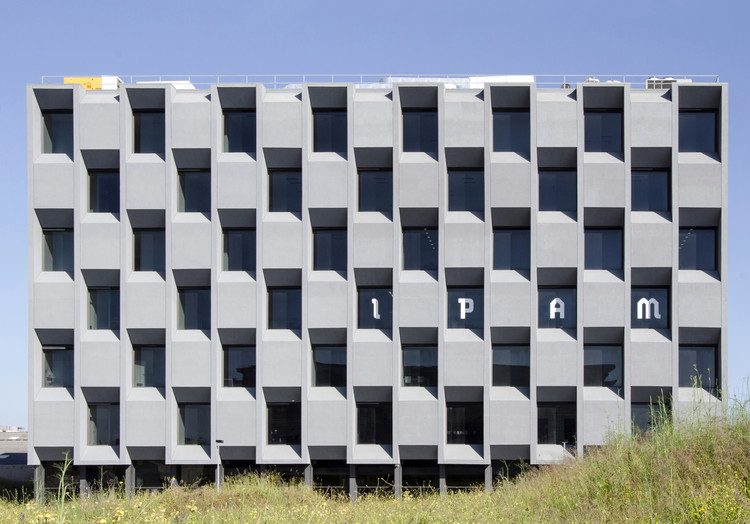
Ipam Graphic Design / P-06 Atelier

Ipam Graphic Design / P-06 Atelier - Interior Design, Chair, Table
© IADE
  • Architects: P-06 Atelier
  • Area Area of this architecture project Area:  4200 m²
  • Year Completion year of this architecture project Year:  2013
  • Manufacturers Brands with products used in this architecture project
    Manufacturers:  ARTEBEL

Ipam Graphic Design / P-06 Atelier - Interior Design, FacadeIpam Graphic Design / P-06 Atelier - Interior Design, Door, Table, ChairIpam Graphic Design / P-06 Atelier - Interior Design, FacadeIpam Graphic Design / P-06 Atelier - Interior Design, FacadeIpam Graphic Design / P-06 Atelier - More Images+ 9

Kyushu Geibunkan / Kengo Kuma & Associates

Kyushu Geibunkan / Kengo Kuma & Associates - Community Center, FacadeKyushu Geibunkan / Kengo Kuma & Associates - Community Center, Beam, Column, Table, Chair, LightingKyushu Geibunkan / Kengo Kuma & Associates - Community Center, FenceKyushu Geibunkan / Kengo Kuma & Associates - Community Center, Facade, Table, ChairKyushu Geibunkan / Kengo Kuma & Associates - More Images+ 40

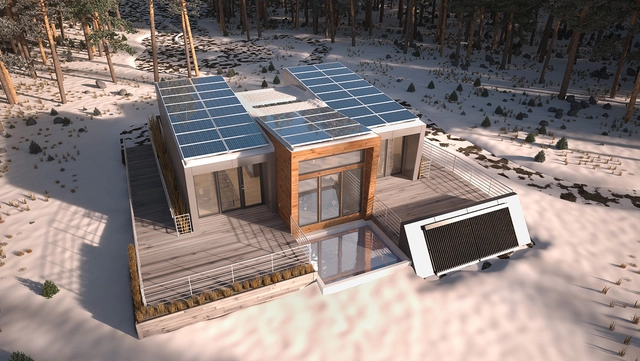
Solar Decathlon 2013: Team Alberta Designs Modular Home for Remote Locations

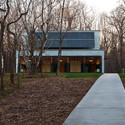
Text description provided by the architects. Borealis, Team Alberta’s entry to the U.S. Department of Energy Solar Decathlon 2013, addresses the housing needs of professionals working in remote locations. This modular house was designed in consideration of severe housing shortages and high housing costs driven by booming industries in northern Canada. Named after the iconic Northern Lights and lush Boreal forest, Borealis is designed to be sustainable and ecologically sensitive.
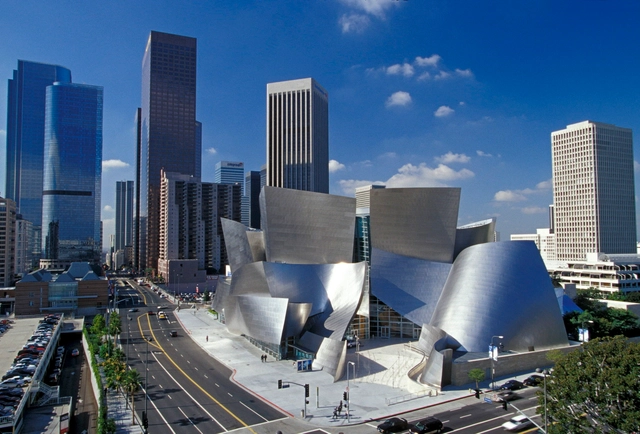
AD Classics: Walt Disney Concert Hall / Gehry Partners

Completed October 23, 2003, The Walt Disney Concert Hall celebrates its tenth anniversary today. Home to the LA Philharmonic, it has received wide acclaim for its excellent acoustics and distinctive architecture. In the decade since its opening, the hall's sweeping, metallic surfaces have become associated with Frank Gehry’s signature style.

AD Classics: Walt Disney Concert Hall / Gehry Partners - Concert HouseAD Classics: Walt Disney Concert Hall / Gehry Partners - Concert HouseAD Classics: Walt Disney Concert Hall / Gehry Partners - Concert HouseAD Classics: Walt Disney Concert Hall / Gehry Partners - Interior Photography, Concert House, Facade, ArchAD Classics: Walt Disney Concert Hall / Gehry Partners - More Images+ 21