ArchDaily
Glass
Glass
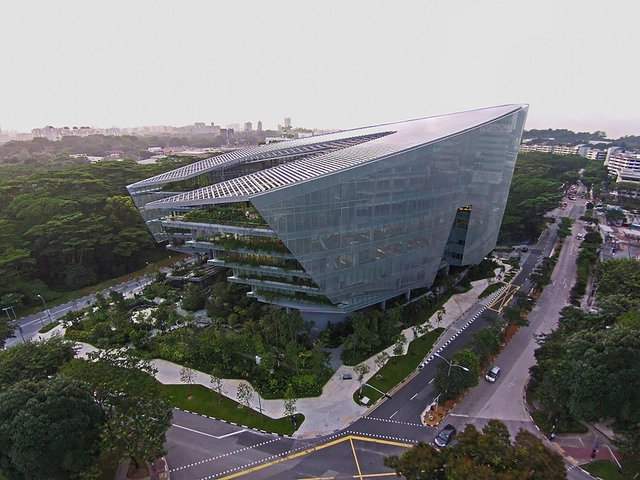
https://www.archdaily.com/534778/sandcrawler-andrew-bromberg-of-aedas Karen Valenzuela
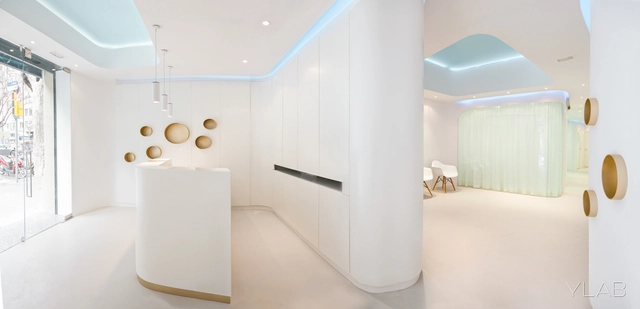
https://www.archdaily.com/531459/dental-angels-ylab-arquitectos Daniel Sánchez
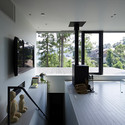
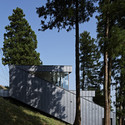
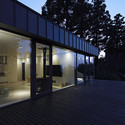
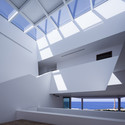
https://www.archdaily.com/532865/house-in-raizan-forest-rhythmdesign Daniel Sánchez
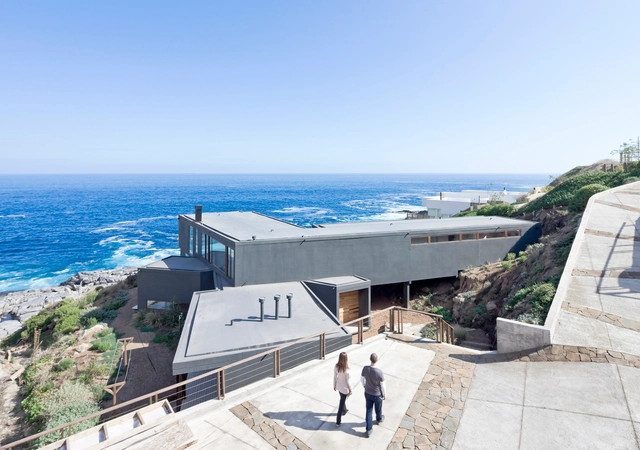
https://www.archdaily.com/533405/vivienda-unifamiliar-en-santa-ponca-geo-arquitectos Daniel Sánchez
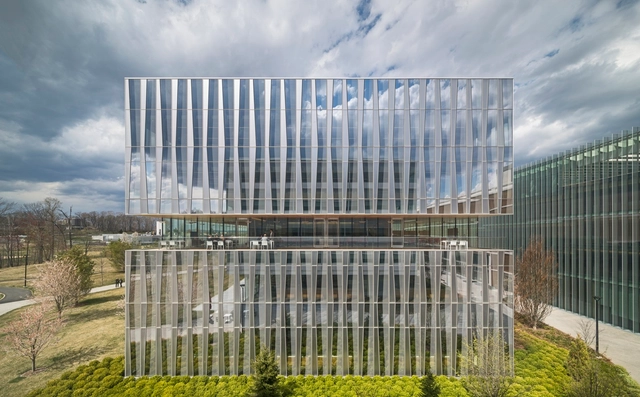
https://www.archdaily.com/533475/novartis-campus-weiss-manfredi Igor Fracalossi
https://www.archdaily.com/532356/lightbox-hsuyuan-kuo-architect-and-associates Daniel Sánchez
https://www.archdaily.com/532504/rehabilitation-of-the-resin-factory-cor-arquitectos Cristian Aguilar
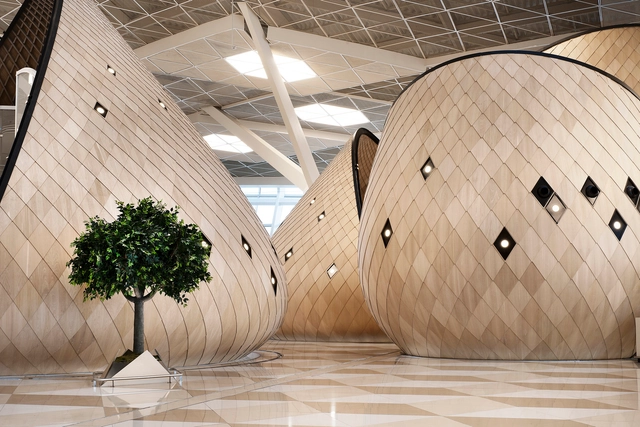
https://www.archdaily.com/532770/heydar-aliyev-international-airport-baku-autoban Karen Valenzuela
https://www.archdaily.com/532912/the-yellow-building-allford-hall-monaghan-morris Daniel Sánchez
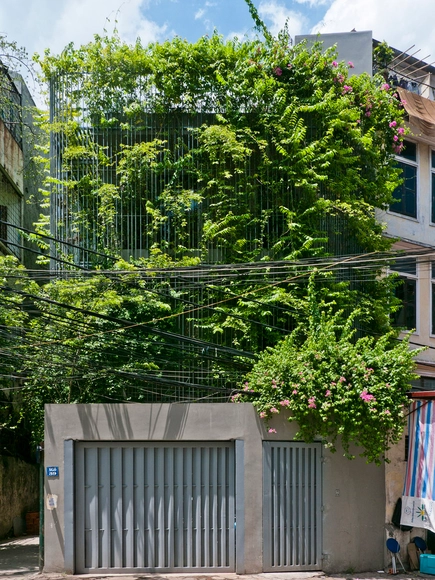

https://www.archdaily.com/533878/green-renovation-vo-trong-nghia-architects Daniel Sánchez
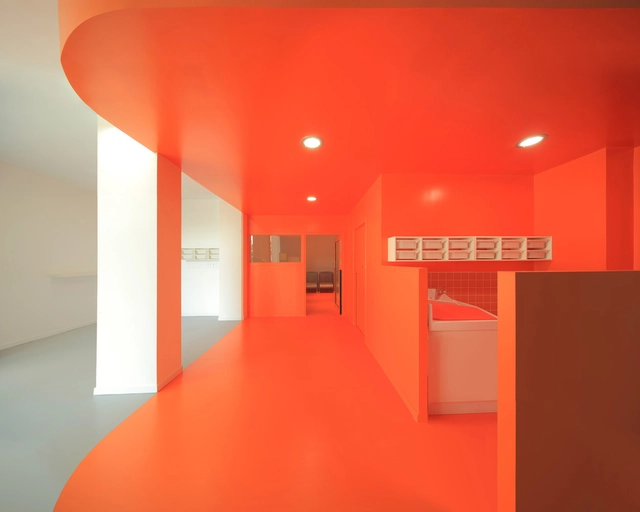
https://www.archdaily.com/532335/4-nurseries-schemaa Daniel Sánchez
https://www.archdaily.com/533329/catch-the-views-house-land-arquitectos Daniel Sánchez
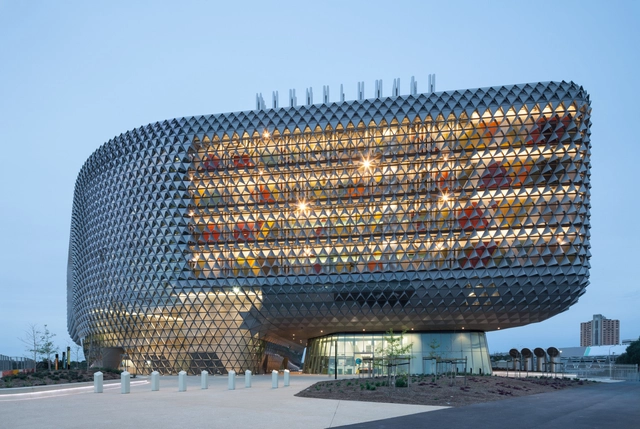
https://www.archdaily.com/533388/south-australian-health-and-medical-research-institute-woods-bagot Daniel Sánchez
Exterior View- Night. Image Courtesy of UNstudio
With a glittering exterior that benefits both the interior and the exterior, UNStudio Hanwha headquarters has recently won them first place in a competition to redesign the company’s office tower. Located in Seoul , South Korea , the tower is sited in the busy Cheonggyecheon district of the city. The new design will help to visually reestablish Hanwha as a leader in environmental technology, both in Korea and internationally.
https://www.archdaily.com/533757/unstudio-revamps-hanwha-offices-with-shimmering-led-facade Connor Walker
https://www.archdaily.com/531583/m4-house-architect-show Daniel Sánchez
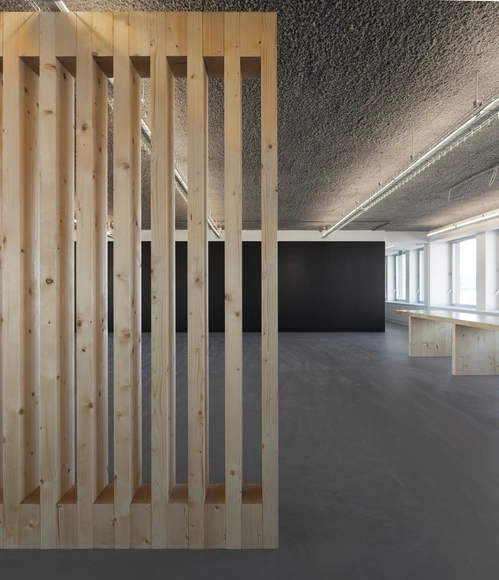
https://www.archdaily.com/531207/tbwa-lisbon-office-colectivarquitectura Romullo Baratto
https://www.archdaily.com/531842/sp-setia-headquarter-shatotto Cristian Aguilar
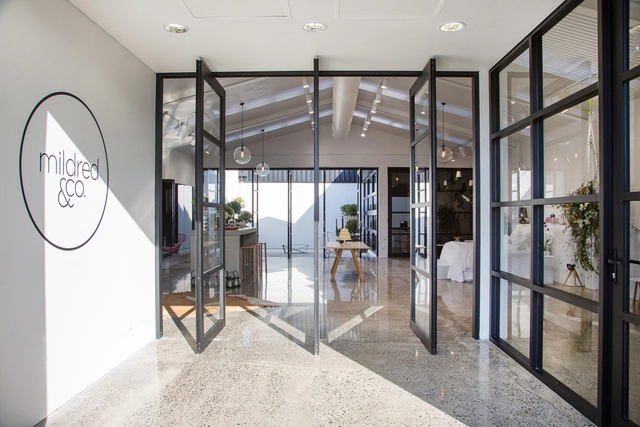
https://www.archdaily.com/530870/mildred-and-co-jose-gutierrez Daniel Sánchez














































.jpg?1406425159&format=webp&width=640&height=580)
.jpg?1406425093 "© Toshihisa Ishii")
.jpg?1406425414 "© Toshihisa Ishii")
.jpg?1406425625 "© Toshihisa Ishii")
.jpg?1406425231 "© Toshihisa Ishii")
.jpg?1406425159)