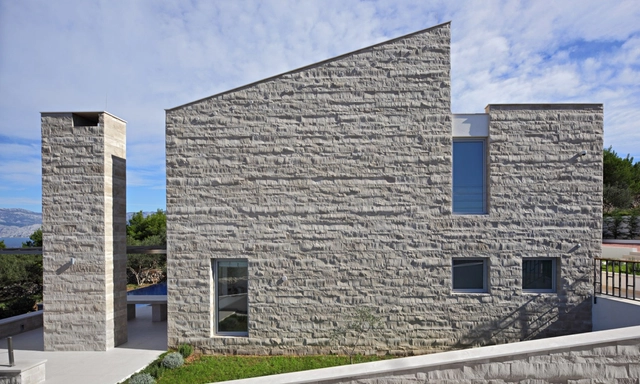
Glass



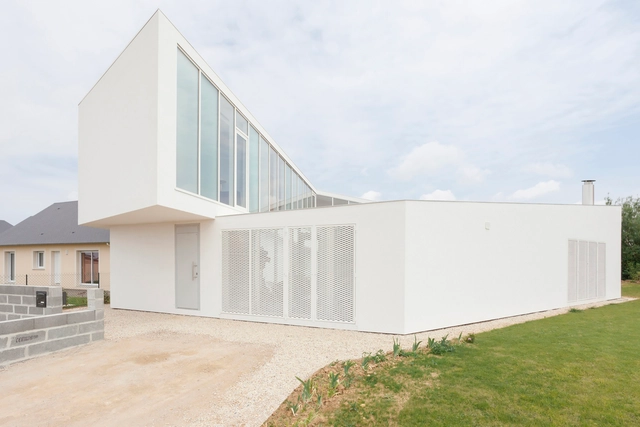
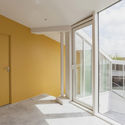
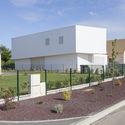
Maison Spirale / Nathanael Dorent + Mark Havasi


-
Architects: Mark Havasi, Nathanael Dorent
- Area: 149 m²
- Year: 2015
https://www.archdaily.com/777835/maison-spirale-nathanael-dorent-plus-mark-havasiKaren Valenzuela
Alliander HQ / RAU
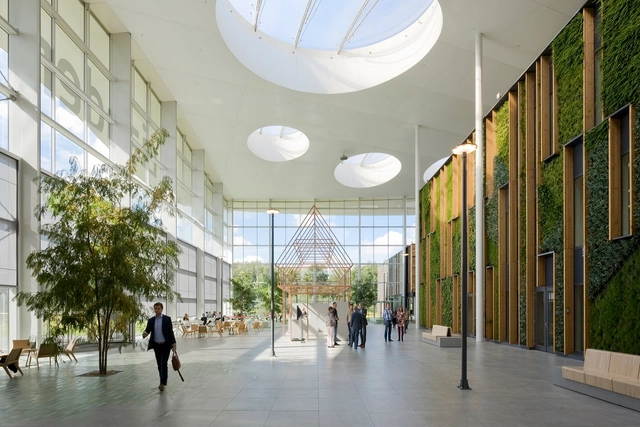





https://www.archdaily.com/777783/alliander-hq-rau-architectsCristian Aguilar
Global and International Studies Building / Ennead Architects + Browning Day Mullins Dierdorf


-
Architects: Browning Day Mullins Dierdorf, Ennead Architects
- Area: 165000 ft²
- Year: 2015
https://www.archdaily.com/777569/global-and-international-studies-building-ennead-architects-plus-browning-day-mullins-dierdorfDaniel Sánchez
House Vale do Sol / Marcos Franchini (BIRI)
.jpg?1448330916&format=webp&width=640&height=580)
.jpg?1448330840 "© Gabriel Castro / Reverbo")
.jpg?1448330941 "© Gabriel Castro / Reverbo")
.jpg?1448330856 "© Gabriel Castro / Reverbo")
.jpg?1448330867 "© Gabriel Castro / Reverbo")
.jpg?1448330916)
https://www.archdaily.com/777691/house-vale-do-sol-marcos-franchiniCristian Aguilar
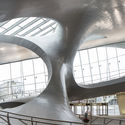
Arnhem Central Transfer Terminal / UNStudio



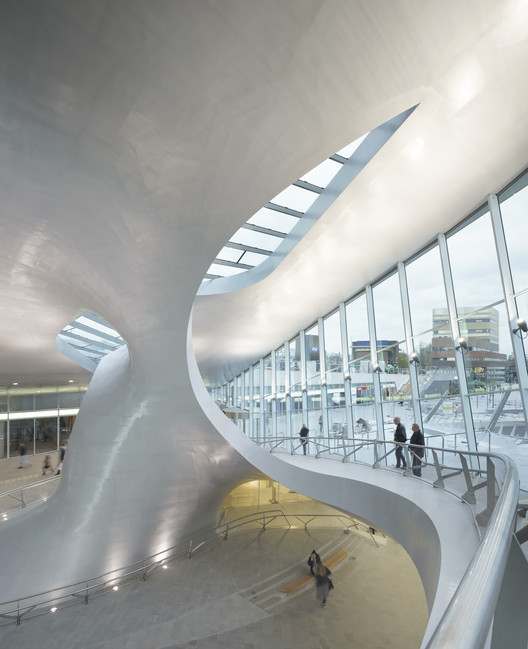
-
Architects: UNS
- Area: 21750 m²
- Year: 2015
-
Professionals: Arcadis, Arup, Van der Werf & Lankhorst, BAM Advies & Engineering, Bouwcombinatie BAM Ballast Arnhem, +6
https://www.archdaily.com/777495/arnhem-central-transfer-terminal-unstudioKaren Valenzuela
Aeronautical and Aerospace Institute / Toro Arquitectos
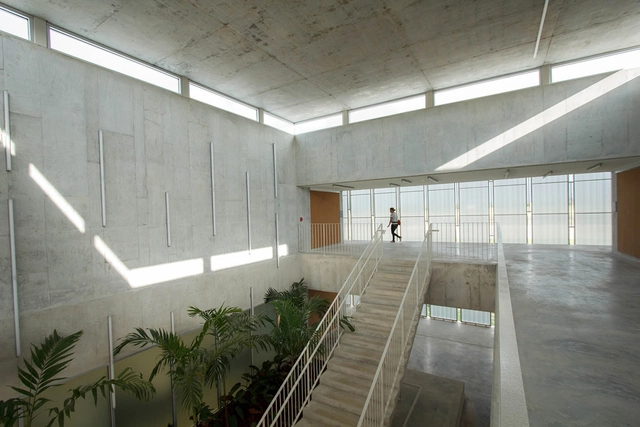
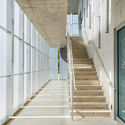
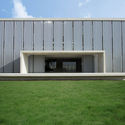
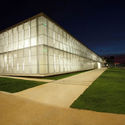
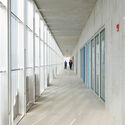

-
Architects: Toro Arquitectos
- Area: 3000 m²
- Year: 2015
-
Professionals: Desarrollos Metropolitanos, George Sexton Associates, Requena & Asociados
https://www.archdaily.com/777467/aeronautical-and-aerospace-institute-toro-arquitectosCristian Aguilar
Šmartno Timeshare Kindergarten / Arhitektura Jure Kotnik
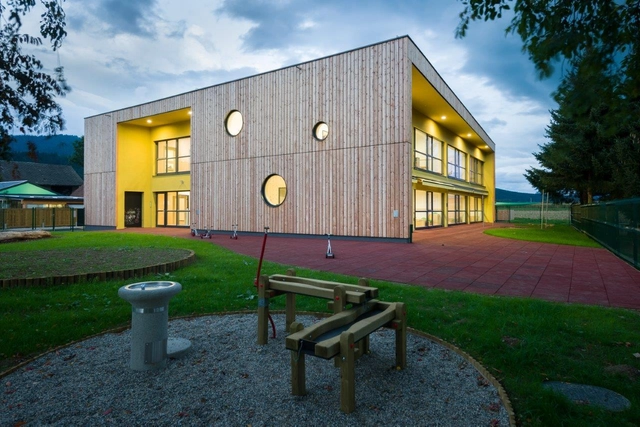
.jpg?1447904221 "© Janez Marolt Photography")
.jpg?1447904263 "© Janez Marolt Photography")


-
Architects: Arhitektura Jure Kotnik
- Area: 1040 m²
- Year: 2015
-
Manufacturers: Artigo
-
Professionals: Arhitektura Jure Kotnik, Lesoteka projektiva d.o.o., EPNS d.o.o, EUTRIP d.o.o., FIMA, +1
https://www.archdaily.com/777438/smartno-timeshare-kindergarten-arhitektura-jure-kotnikDaniel Sánchez
Futako Tamagawa / Conran and Partners
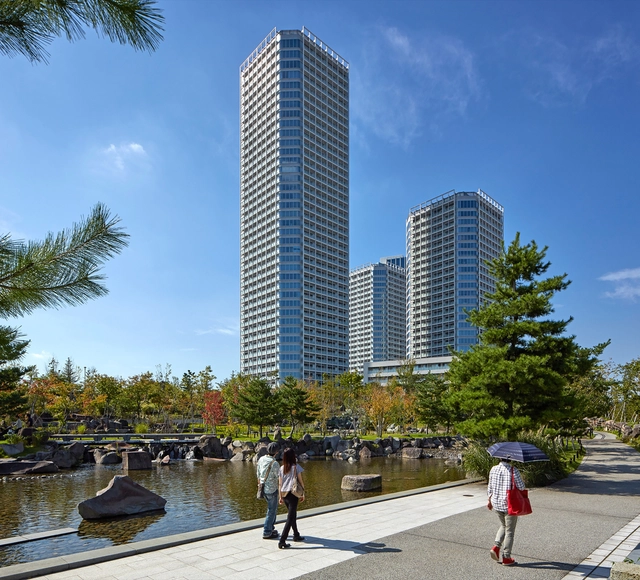




-
Architects: Conran and Partners
- Area: 423000 m²
-
Professionals: Landscape Plus Inc, Woonerf Inc.
https://www.archdaily.com/777490/futako-tamagawa-conran-and-partnersKaren Valenzuela
Whitehall Library / Jonathan Barnes Architecture and Design
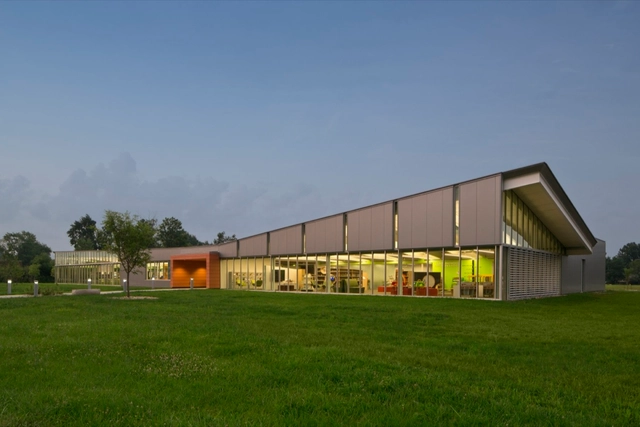





-
Architects: Jonathan Barnes Architecture and Design
- Area: 19500 ft²
- Year: 2015
-
Manufacturers: Terreal, Centria, Conte Custom, Dupler Office
https://www.archdaily.com/777465/whitehall-library-jonathan-barnes-architecture-and-designCristian Aguilar
Toulkarem Courthouse / AAU ANASTAS
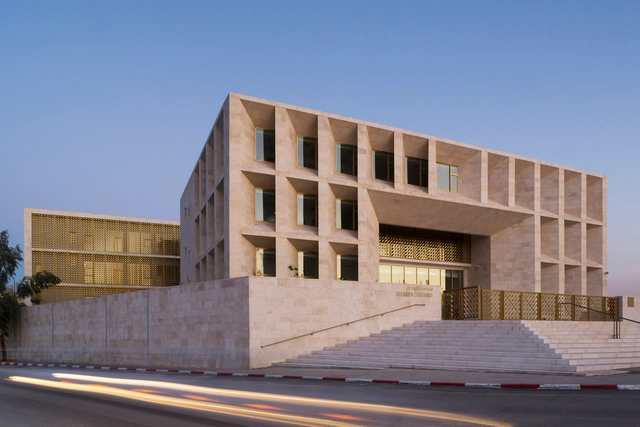


https://www.archdaily.com/777431/toulkarem-courthouse-aau-anastasKaren Valenzuela
Cornerstone / designband YOAP architects
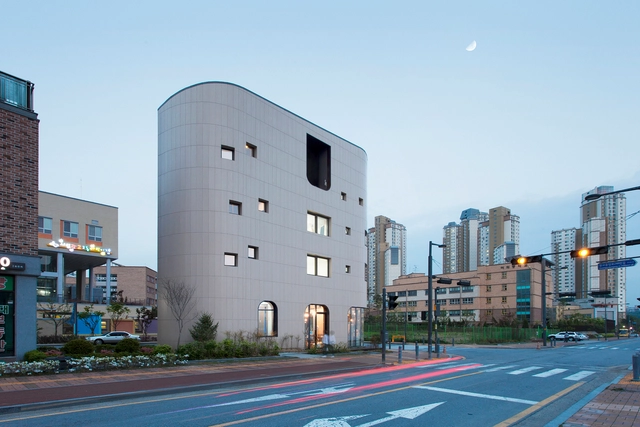


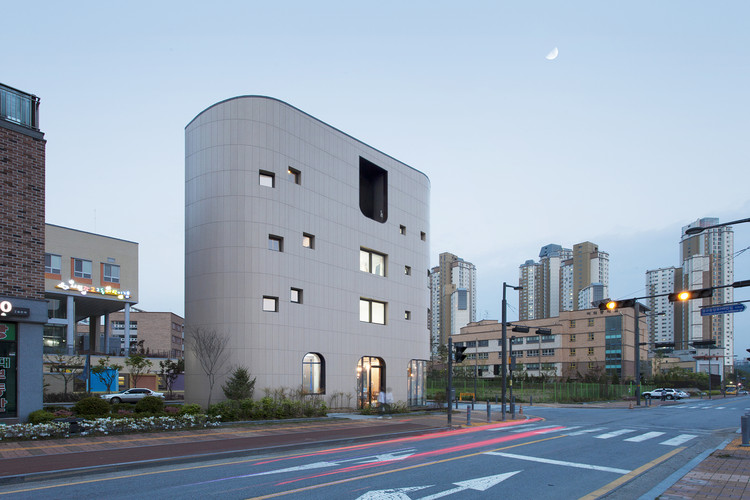
-
Architects: designband YOAP architects
- Area: 131 m²
- Year: 2015
-
Professionals: Yongwoo Engineering, Moowon Construction, designband YOAP
https://www.archdaily.com/777434/cornerstone-designband-yoapDaniel Sánchez
Montesanto Station Refurbishment / Silvio d’Ascia Architecture




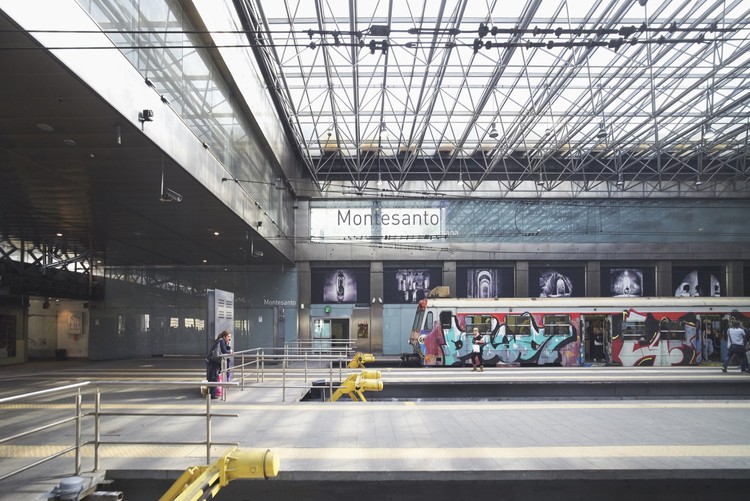
-
Architects: Silvio d’Ascia Architecture
- Area: 4690 m²
- Year: 2011
-
Professionals: Tecnosistem SpA, Falconio
https://www.archdaily.com/777209/montesanto-station-refurbishment-silvio-dascia-architectureDaniel Sánchez
World of Food / Harvey Otten + Ted Schulten
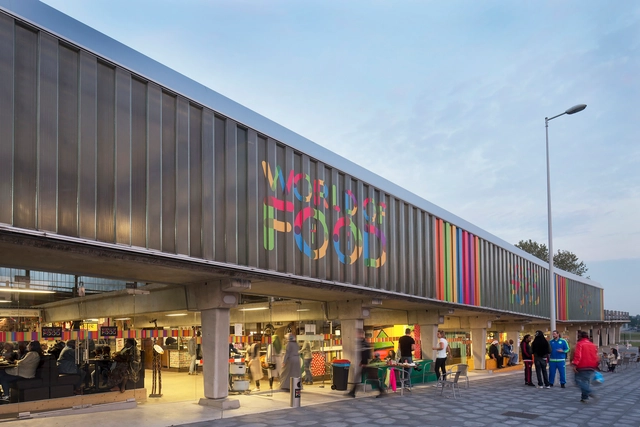


-
Architects: Harvey Otten, Ted Schulten
- Year: 2015
-
Professionals: Plegt-Vos
https://www.archdaily.com/777290/world-of-food-harvey-ottenKaren Valenzuela
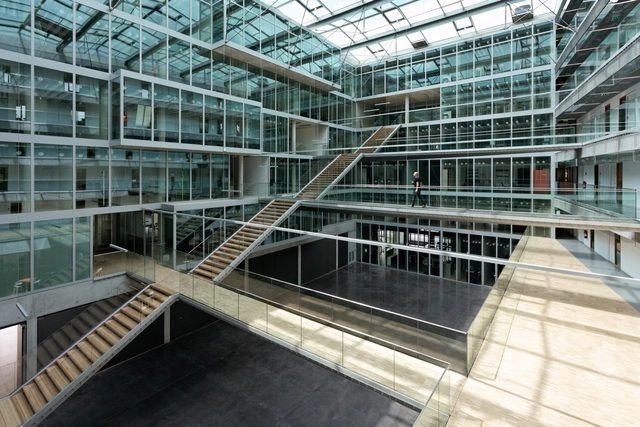
LMH Headquarters / Dietmar Feichtinger Architectes


-
Architects: Dietmar Feichtinger Architectes
- Area: 10910 m²
- Year: 2015
https://www.archdaily.com/777302/lmh-headquarters-dietmar-feichtinger-architectesDaniel Sánchez
.jpg?1446677579&format=webp&width=640&height=580)
.jpg?1446677544 "© Federico Cairoli")
.jpg?1446677495 "© Federico Cairoli")
.jpg?1446677461 "© Federico Cairoli")
.jpg?1446677508 "© Federico Cairoli")
.jpg?1446677579)
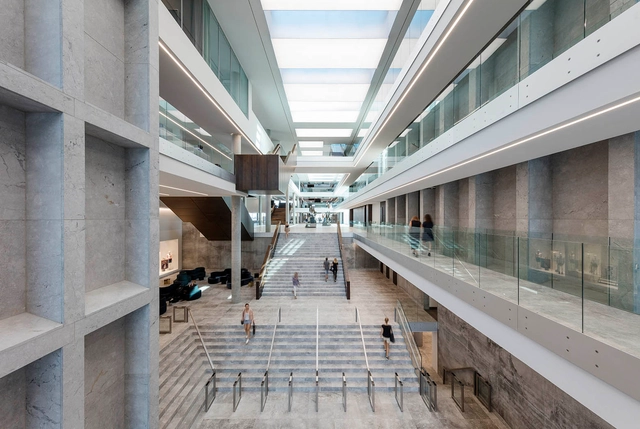
Bestseller Aarhus / CF Moller


-
Architects: CF Moller
- Year: 2015
-
Professionals: C.F. Møller Architects, COWI
https://www.archdaily.com/777322/bestseller-aarhus-cf-mollerCristian Aguilar
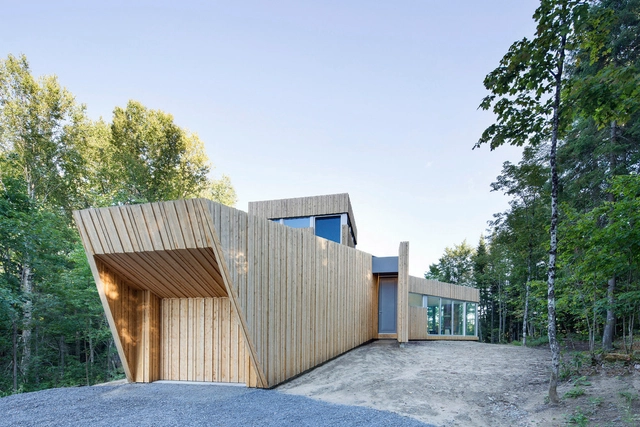
House on Lac Grenier / Paul Bernier



-
Architects: Paul Bernier
- Year: 2014
https://www.archdaily.com/777208/house-on-lac-grenier-paul-bernierDaniel Sánchez