1. ArchDaily
  2. Glass

Glass

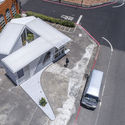
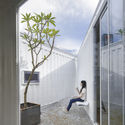
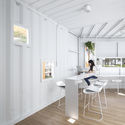
Baitasi House of the Future / dot Architects

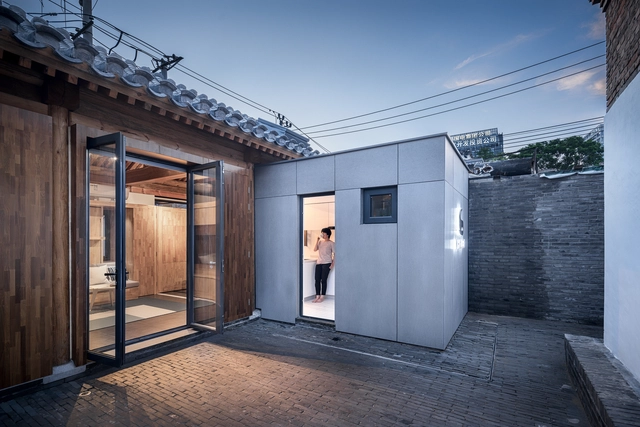
Baitasi House of the Future / dot Architects - Renovation, Kitchen, Beam, Countertop, SinkBaitasi House of the Future / dot Architects - Renovation, Bedroom, Door, Beam, Facade, BedBaitasi House of the Future / dot Architects - Renovation, Door, Facade, Stairs, BeamBaitasi House of the Future / dot Architects - Renovation, Kitchen, Beam, Facade, TableBaitasi House of the Future / dot Architects - More Images+ 28

•
Beijing, China
  • Architects: dot Architects
  • Area Area of this architecture project Area:  30 m²
  • Year Completion year of this architecture project Year:  2017
  • Manufacturers Brands with products used in this architecture project
    Manufacturers:  VELUX Group, Etex Colombia
  • Professionals: WikiHouse Foundation

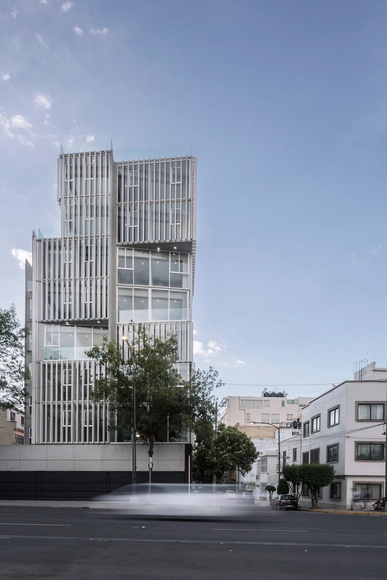
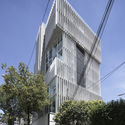
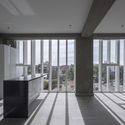
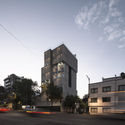
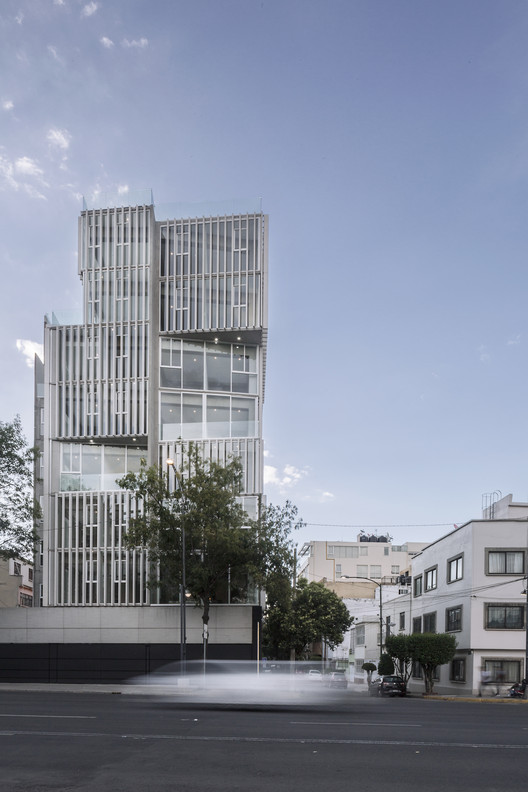
Malmo Building / Taller David Dana
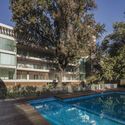
Malmo Building / Taller David Dana - ApartmentsMalmo Building / Taller David Dana - ApartmentsMalmo Building / Taller David Dana - ApartmentsMalmo Building / Taller David Dana - ApartmentsMalmo Building / Taller David Dana - More Images+ 23

•
Ciudad de México, Mexico
  • Architects: Taller David Dana
  • Area Area of this architecture project Area:  1890 m²
  • Year Completion year of this architecture project Year:  2017
  • Manufacturers Brands with products used in this architecture project
    Manufacturers:  2Mueble, Gravita, Vitro Canceles, ZAYAT

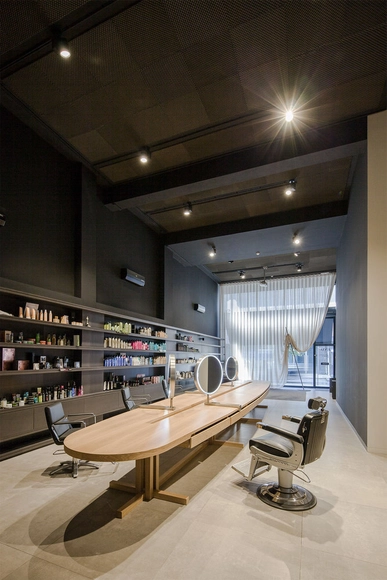
UNYC / Carvalho Araújo

UNYC / Carvalho Araújo - Store, Bedroom, Table, Chair, BedUNYC / Carvalho Araújo - Store, Facade, Door, ColumnUNYC / Carvalho Araújo - StoreUNYC / Carvalho Araújo - Store, Lighting, BenchUNYC / Carvalho Araújo - More Images+ 5

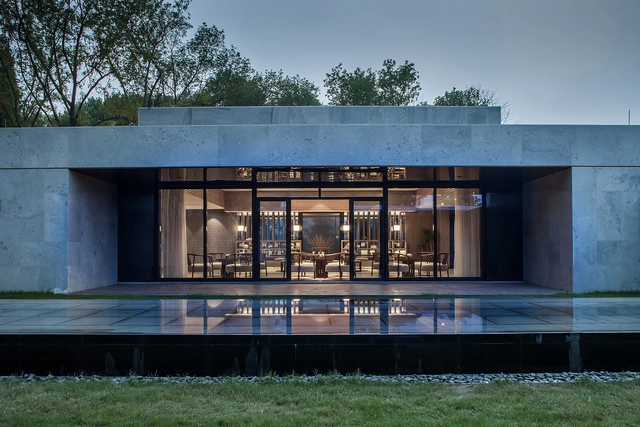
Tao Hua Yuan / CL3 Architects

Tao Hua Yuan / CL3 Architects - Restaurants & Bars, Facade, Door, Table, Lighting, ChairTao Hua Yuan / CL3 Architects - Restaurants & Bars, Facade, Table, ChairTao Hua Yuan / CL3 Architects - Restaurants & Bars, Courtyard, FacadeTao Hua Yuan / CL3 Architects - Restaurants & Bars, Door, HandrailTao Hua Yuan / CL3 Architects - More Images+ 9

  • Interior Designers: CL3 Architects
  • Area Area of this architecture project Area:  300 m²
  • Year Completion year of this architecture project Year:  2017

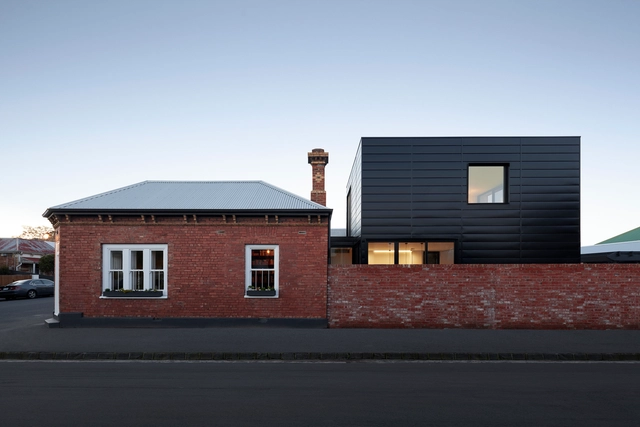
Project Brunswick / Modscape

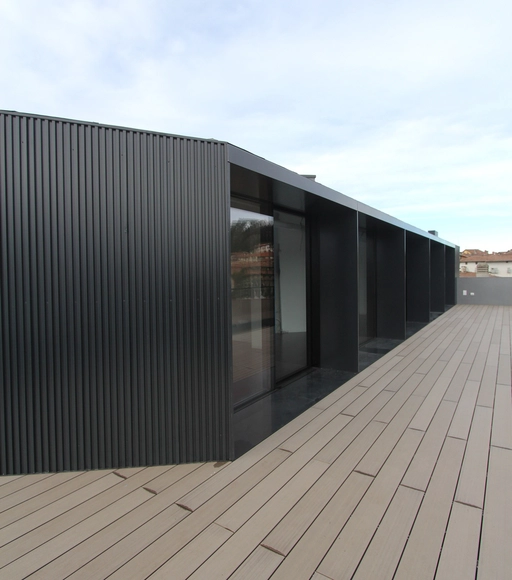
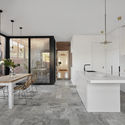
Project Brunswick / Modscape  - HousesProject Brunswick / Modscape  - HousesProject Brunswick / Modscape  - HousesProject Brunswick / Modscape  - HousesProject Brunswick / Modscape  - More Images+ 5

•
Brunswick, Australia
  • Architects: Modscape
  • Area Area of this architecture project Area:  113 m²
  • Year Completion year of this architecture project Year:  2016
  • Manufacturers Brands with products used in this architecture project
    Manufacturers:  Colorbond, Corian, Enzie, Marca corona, Travertine

The Triangular Sky Cafe / J.R Architects

The Triangular Sky Cafe / J.R Architects - Interior Photography, Coffee Shop, Kitchen, TableThe Triangular Sky Cafe / J.R Architects - Coffee ShopThe Triangular Sky Cafe / J.R Architects - Exterior Photography, Coffee Shop, Stairs, FacadeThe Triangular Sky Cafe / J.R Architects - Interior Photography, Coffee Shop, Kitchen, Table, ChairThe Triangular Sky Cafe / J.R Architects - More Images+ 25

  • Architects: J.R Architects
  • Area Area of this architecture project Area:  60 m²
  • Year Completion year of this architecture project Year:  2017

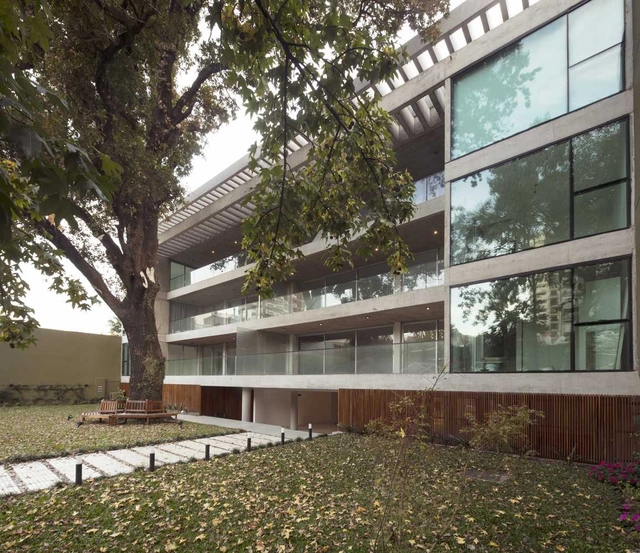
Enrique Martínez Building / Proyecto C

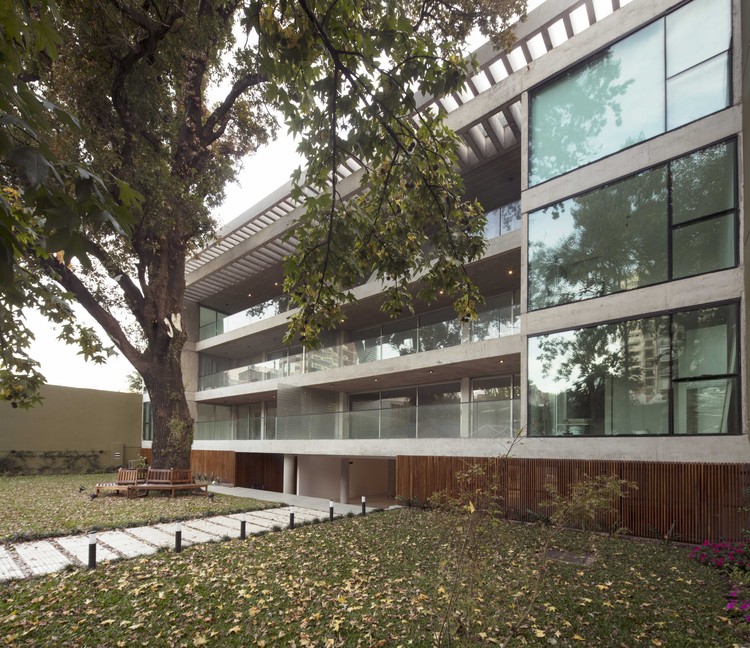
Enrique Martínez Building / Proyecto C - ApartmentsEnrique Martínez Building / Proyecto C - ApartmentsEnrique Martínez Building / Proyecto C - ApartmentsEnrique Martínez Building / Proyecto C - ApartmentsEnrique Martínez Building / Proyecto C - More Images+ 19

  • Architects: Proyecto C
  • Area Area of this architecture project Area:  3740 m²
  • Year Completion year of this architecture project Year:  2017
  • Manufacturers Brands with products used in this architecture project
    Manufacturers:  Aluar, Cylestone, FV

Palazzo del Cinema di Locarno / AZPML + DFN Dario Franchini

Palazzo del Cinema di Locarno / AZPML + DFN Dario Franchini - Extension, Facade, Door
© Giorgio Marafioti

Palazzo del Cinema di Locarno / AZPML + DFN Dario Franchini - ExtensionPalazzo del Cinema di Locarno / AZPML + DFN Dario Franchini - Extension, Facade, Column, Arch, LightingPalazzo del Cinema di Locarno / AZPML + DFN Dario Franchini - Extension, FacadePalazzo del Cinema di Locarno / AZPML + DFN Dario Franchini - Extension, Facade, Stairs, Arcade, ArchPalazzo del Cinema di Locarno / AZPML + DFN Dario Franchini - More Images+ 20

  • Area Area of this architecture project Area:  6500 m²
  • Year Completion year of this architecture project Year:  2017
  • Manufacturers Brands with products used in this architecture project
    Manufacturers:  Sika, Plaka, WALO Bertschinger
  • Professionals: EcoControl, WMMEngineersAG

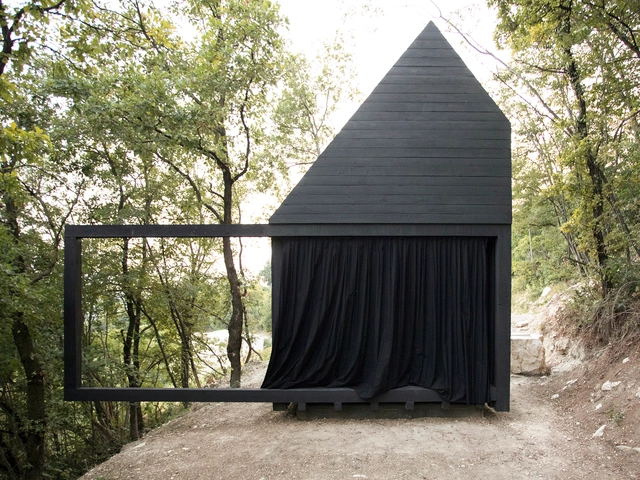
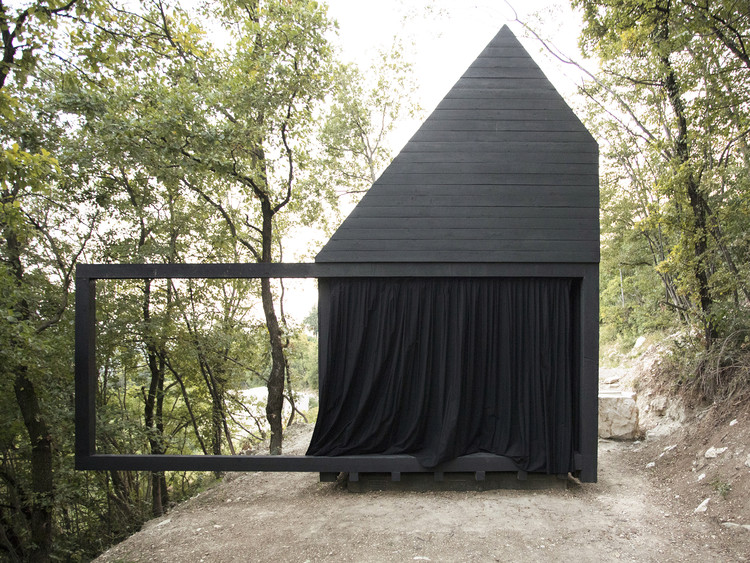
Chapel of Silence / Associates Architecture

Chapel of Silence / Associates Architecture - Exterior Photography, ChapelChapel of Silence / Associates Architecture - Exterior Photography, ChapelChapel of Silence / Associates Architecture - Interior Photography, ChapelChapel of Silence / Associates Architecture - Interior Photography, Chapel, ArchChapel of Silence / Associates Architecture - More Images+ 20

•
Botticino, Italy
  • Area Area of this architecture project Area:  18 m²
  • Year Completion year of this architecture project Year:  2017
  • Manufacturers Brands with products used in this architecture project
    Manufacturers:  Gruppo Nulli SPA, Marmi Molvina, Officina Marsaglio SNC

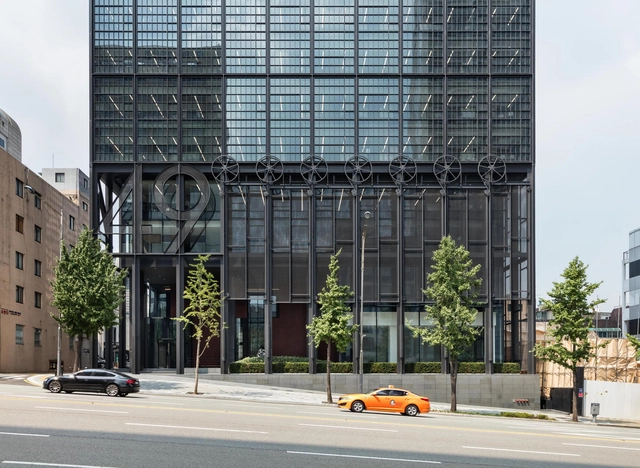
Shinsegae International / Olson Kundig

Shinsegae International / Olson Kundig - Office Buildings, Facade, CityscapeShinsegae International / Olson Kundig - Office Buildings, Facade, Lighting, CityscapeShinsegae International / Olson Kundig - Office Buildings, FacadeShinsegae International / Olson Kundig - Office Buildings, Facade, Door, StairsShinsegae International / Olson Kundig - More Images+ 54

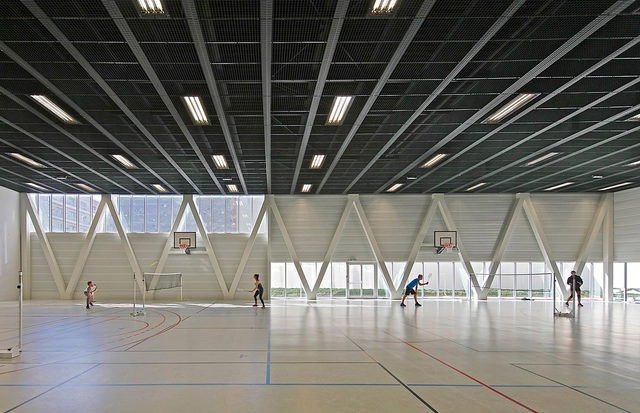
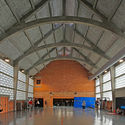
Libergier Sports Centre / philippe gibert architecte

Libergier Sports Centre / philippe gibert architecte - Adaptive Reuse, Facade, HandrailLibergier Sports Centre / philippe gibert architecte - Adaptive ReuseLibergier Sports Centre / philippe gibert architecte - Adaptive Reuse, BeamLibergier Sports Centre / philippe gibert architecte - Adaptive Reuse, Facade, Beam, Handrail, DoorLibergier Sports Centre / philippe gibert architecte - More Images+ 17

  • Area Area of this architecture project Area:  2350 m²
  • Year Completion year of this architecture project Year:  2016
  • Manufacturers Brands with products used in this architecture project
    Manufacturers:  Bega, Forster, Sfel, Thorn
  • Professionals: TPF-i Reims

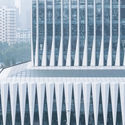
Vista-Folding Tower / Doarchi

Vista-Folding Tower / Doarchi - Office Buildings, Facade, Fence, Stairs, CityscapeVista-Folding Tower / Doarchi - Office Buildings, Fence, FacadeVista-Folding Tower / Doarchi - Office BuildingsVista-Folding Tower / Doarchi - Office Buildings, Garden, Facade, CityscapeVista-Folding Tower / Doarchi - More Images+ 22

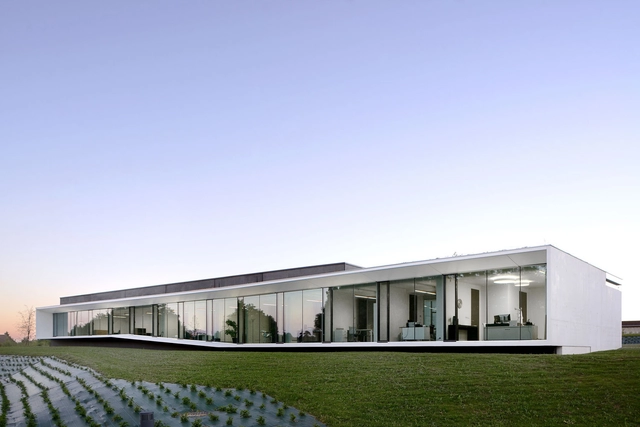
Aseptic Office and Lab / AUM Pierre Minassian

Aseptic Office and Lab / AUM Pierre Minassian - Offices, FacadeAseptic Office and Lab / AUM Pierre Minassian - Offices, Garden, Facade, DoorAseptic Office and Lab / AUM Pierre Minassian - Offices, Facade, Door, Table, ChairAseptic Office and Lab / AUM Pierre Minassian - Offices, FacadeAseptic Office and Lab / AUM Pierre Minassian - More Images+ 20

•
Limonest, France
  • Year Completion year of this architecture project Year:  2012
  • Manufacturers Brands with products used in this architecture project
    Manufacturers:  Marshalls, Modular Lighting Instruments, Vitra

Attico UB / Teka Studio

Attico UB / Teka Studio - Loft, FacadeAttico UB / Teka Studio - Loft, Door, ArchAttico UB / Teka Studio - Loft, Beam, FacadeAttico UB / Teka Studio - Loft, Facade, HandrailAttico UB / Teka Studio - More Images+ 9

•
Bergamo, Italy
  • Architects: Teka Studio
  • Area Area of this architecture project Area:  150 m²
  • Year Completion year of this architecture project Year:  2016
  • Manufacturers Brands with products used in this architecture project
    Manufacturers:  Copertura, Pavimento, Piavevetro, Serramenti, Spil - Berg

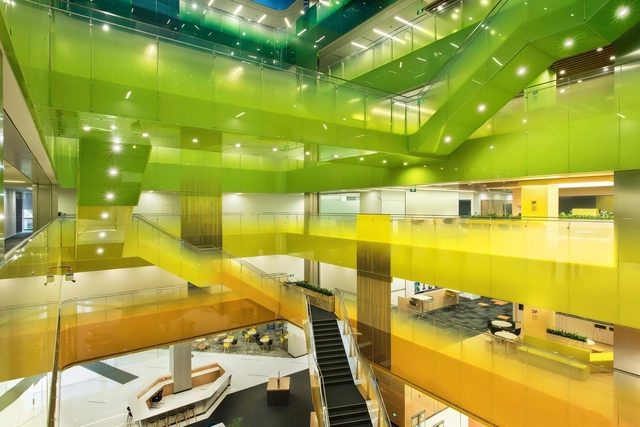
Microsoft Suzhou Technology Center / PDM International

Microsoft Suzhou Technology Center / PDM International - Office Buildings, Facade, Table, ChairMicrosoft Suzhou Technology Center / PDM International - Office Buildings, FacadeMicrosoft Suzhou Technology Center / PDM International - Office Buildings, Kitchen, Table, Lighting, Chair, CountertopMicrosoft Suzhou Technology Center / PDM International - Office Buildings, Kitchen, Table, ChairMicrosoft Suzhou Technology Center / PDM International - More Images+ 14

•
Suzhou Shi, China
  • Architects: PDM International
  • Area Area of this architecture project Area:  339300 ft²
  • Year Completion year of this architecture project Year:  2016
  • Manufacturers Brands with products used in this architecture project
    Manufacturers:  Interface, Gabriel, Yaohua

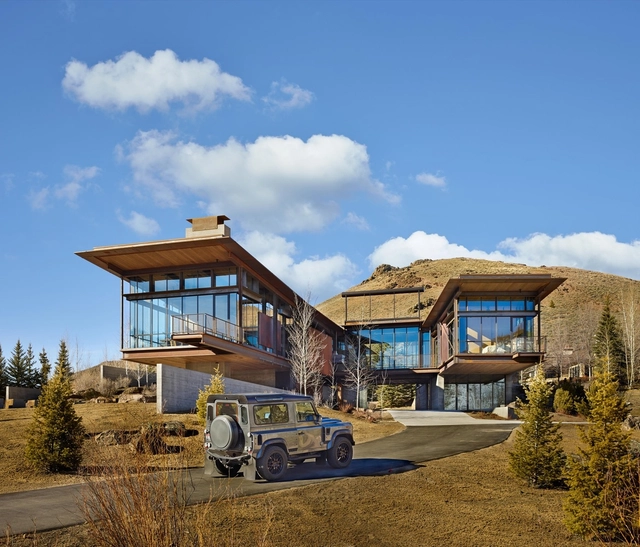
Bigwood / Olson Kundig

Bigwood  / Olson Kundig - Houses, FacadeBigwood  / Olson Kundig - Houses, Deck, Beam, Facade, Door, ChairBigwood  / Olson Kundig - Houses, Facade, Beam, DoorBigwood  / Olson Kundig - Houses, FacadeBigwood  / Olson Kundig - More Images+ 23

  • Architects: Olson Kundig
  • Area Area of this architecture project Area:  6500 m²
  • Year Completion year of this architecture project Year:  2015
  • Manufacturers Brands with products used in this architecture project
    Manufacturers:  Dynamic Architectural Windows & Doors, Matt Thornton, Sawtooth Plumbing

Faculty of Fine Art, Music and Design of the University of Bergen / Snøhetta

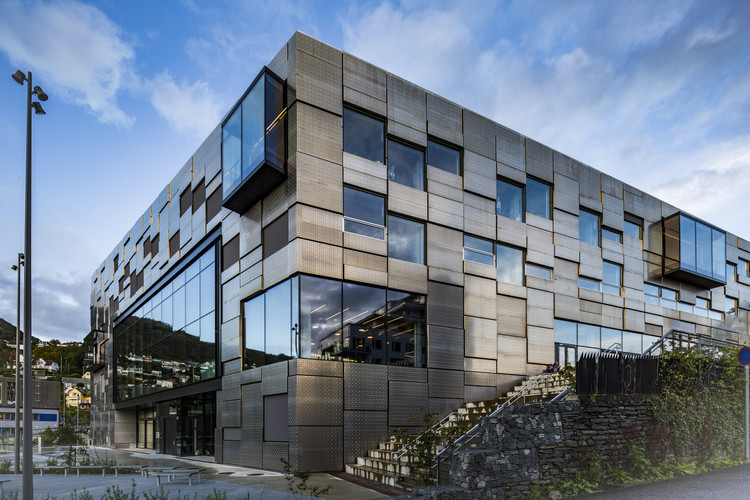
Faculty of Fine Art, Music and Design of the University of Bergen / Snøhetta - Exterior Photography, University, Stairs, Facade
© Trond Isaksen

Faculty of Fine Art, Music and Design of the University of Bergen / Snøhetta - UniversityFaculty of Fine Art, Music and Design of the University of Bergen / Snøhetta - Exterior Photography, University, FacadeFaculty of Fine Art, Music and Design of the University of Bergen / Snøhetta - Exterior Photography, University, FacadeFaculty of Fine Art, Music and Design of the University of Bergen / Snøhetta - Interior Photography, University, FacadeFaculty of Fine Art, Music and Design of the University of Bergen / Snøhetta - More Images+ 37

•
Bergen, Norway
  • Architects: Snøhetta
  • Area Area of this architecture project Area:  14800 m²
  • Year Completion year of this architecture project Year:  2017
  • Manufacturers Brands with products used in this architecture project
    Manufacturers:  BS Eurobib AS, Bo Andren, GLASSBEL, Hunton, WindowMaster

Guerau de Peguera School / taab6

Guerau de Peguera School / taab6 - Schools , FacadeGuerau de Peguera School / taab6 - Schools , Facade, HandrailGuerau de Peguera School / taab6 - Schools , FacadeGuerau de Peguera School / taab6 - Schools , Facade, DoorGuerau de Peguera School / taab6 - More Images+ 23

•
Barcelona, Spain
  • Architects: taab6
  • Area Area of this architecture project Area:  2508 m²
  • Year Completion year of this architecture project Year:  2016
  • Manufacturers Brands with products used in this architecture project
    Manufacturers:  Technal, U-GLASS, grc