1. ArchDaily
  2. Glass

Glass

Hyundai Motorstudio Goyang / Delugan Meissl Associated Architects

Hyundai Motorstudio Goyang / Delugan Meissl Associated Architects - Sustainability, FacadeHyundai Motorstudio Goyang / Delugan Meissl Associated Architects - Sustainability, Garden, ForestHyundai Motorstudio Goyang / Delugan Meissl Associated Architects - Sustainability, LightingHyundai Motorstudio Goyang / Delugan Meissl Associated Architects - Sustainability, CityscapeHyundai Motorstudio Goyang / Delugan Meissl Associated Architects - More Images+ 11

Regal Shoes / NUDES

Regal Shoes / NUDES - Store, Stairs, FacadeRegal Shoes / NUDES - Store, HandrailRegal Shoes / NUDES - Store, Lighting, TableRegal Shoes / NUDES - StoreRegal Shoes / NUDES - More Images+ 9

Mumbai, India
  • Architects: NUDES
  • Area Area of this architecture project Area:  2750 ft²
  • Year Completion year of this architecture project Year:  2017
  • Manufacturers Brands with products used in this architecture project
    Manufacturers:  Century Plywood, Jindal, Modi Float

Doppelmayr Headquarters / AllesWirdGut Architektur

Doppelmayr Headquarters / AllesWirdGut Architektur - Institutional Buildings, FacadeDoppelmayr Headquarters / AllesWirdGut Architektur - Institutional Buildings, FacadeDoppelmayr Headquarters / AllesWirdGut Architektur - Institutional Buildings, Garden, FenceDoppelmayr Headquarters / AllesWirdGut Architektur - Institutional Buildings, Stairs, Facade, HandrailDoppelmayr Headquarters / AllesWirdGut Architektur - More Images+ 34

29th Street Residence / Schwartz and Architecture

29th Street Residence / Schwartz and Architecture - Houses, Garden, Facade, Door29th Street Residence / Schwartz and Architecture - Houses, Door, Facade, Balcony, Table, Chair29th Street Residence / Schwartz and Architecture - Houses, Door, Facade29th Street Residence / Schwartz and Architecture - Houses, Facade, Balcony, Table, Chair, Countertop29th Street Residence / Schwartz and Architecture - More Images+ 23

San Francisco, United States

Bayonne Marinadour / Mateo Arquitectura

Bayonne Marinadour / Mateo Arquitectura - HousingBayonne Marinadour / Mateo Arquitectura - HousingBayonne Marinadour / Mateo Arquitectura - HousingBayonne Marinadour / Mateo Arquitectura - HousingBayonne Marinadour / Mateo Arquitectura - More Images+ 26

Bayonne, France
  • Architects: Mateo Arquitectura
  • Area Area of this architecture project Area:  70000
  • Year Completion year of this architecture project Year:  2015

FLOS Scandinavia Showroom / OeO Studio

FLOS Scandinavia Showroom / OeO Studio - Interior Design, Facade, BeamFLOS Scandinavia Showroom / OeO Studio - Interior Design, Facade, Beam, Lighting, ChairFLOS Scandinavia Showroom / OeO Studio - Interior Design, BeamFLOS Scandinavia Showroom / OeO Studio - Interior Design, Beam, Stairs, LightingFLOS Scandinavia Showroom / OeO Studio - More Images+ 29

Copenhagen, Denmark
  • Interior Designers: OeO Studio
  • Area Area of this architecture project Area:  500
  • Year Completion year of this architecture project Year:  2017
  • Manufacturers Brands with products used in this architecture project
    Manufacturers:  Better CPH, Holmris, JD Stål, Petersen Tegl, Raaschou

TSC Anyong Fresh Lab / CYS.ASDO

TSC Anyong Fresh Lab / CYS.ASDO - FactoryTSC Anyong Fresh Lab / CYS.ASDO - FactoryTSC Anyong Fresh Lab / CYS.ASDO - FactoryTSC Anyong Fresh Lab / CYS.ASDO - Exterior Photography, Factory, FacadeTSC Anyong Fresh Lab / CYS.ASDO - More Images+ 28

Yilan City, Taiwan
  • Architects: CYS.ASDO
  • Area Area of this architecture project Area:  15000
  • Year Completion year of this architecture project Year:  2016

Îlot 19, La Défense-Nanterre / Farshid Moussavi Architecture

Îlot 19, La Défense-Nanterre / Farshid Moussavi Architecture - Housing, Facade, BalconyÎlot 19, La Défense-Nanterre / Farshid Moussavi Architecture - Housing, FacadeÎlot 19, La Défense-Nanterre / Farshid Moussavi Architecture - Housing, Facade, Fence, HandrailÎlot 19, La Défense-Nanterre / Farshid Moussavi Architecture - Housing, Door, FacadeÎlot 19, La Défense-Nanterre / Farshid Moussavi Architecture - More Images+ 34

Hauts-de-Seine, France
  • Area Area of this architecture project Area:  11500
  • Year Completion year of this architecture project Year:  2017
  • Manufacturers Brands with products used in this architecture project
    Manufacturers:  Riou glass, SADEV

Yo House / SO Architecture

Kiryat Tiv'on, Israel
  • Architects: SO Architecture
  • Area Area of this architecture project Area:  160
  • Year Completion year of this architecture project Year:  2016
  • Manufacturers Brands with products used in this architecture project
    Manufacturers:  Tomer Starck, ZEEV

New Campus of Taizhou High School / Architectural Design & Research Institute of SCUT

New Campus of Taizhou High School / Architectural Design & Research Institute of SCUT - Schools , FacadeNew Campus of Taizhou High School / Architectural Design & Research Institute of SCUT - Schools , FacadeNew Campus of Taizhou High School / Architectural Design & Research Institute of SCUT - Schools , FacadeNew Campus of Taizhou High School / Architectural Design & Research Institute of SCUT - Schools , Facade, Handrail, BalconyNew Campus of Taizhou High School / Architectural Design & Research Institute of SCUT - More Images+ 33

Taizhou, China

Willem II Passage / Civic Architects

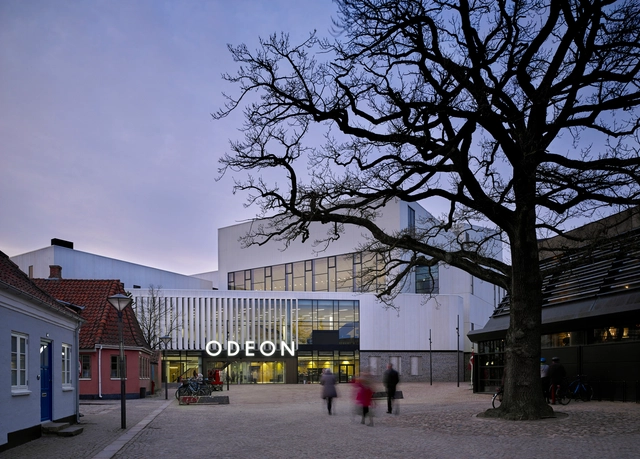
Willem II Passage / Civic Architects - Urban Design Willem II Passage / Civic Architects - Urban Design Willem II Passage / Civic Architects - Exterior Photography, Urban Design , FacadeWillem II Passage / Civic Architects - Urban Design Willem II Passage / Civic Architects - More Images+ 20

  • Architects: Civic Architects
  • Area Area of this architecture project Area:  3500
  • Year Completion year of this architecture project Year:  2017
  • Manufacturers Brands with products used in this architecture project
    Manufacturers:  Lustlab, Storax, Van Tetterode
  • Professionals: CIVIC architects

blu / gmp Architekten

blu / gmp Architekten - Swimming Pool, Facadeblu / gmp Architekten - Swimming Pool, Facadeblu / gmp Architekten - Swimming Pool, Beamblu / gmp Architekten - Swimming Pool, Facade, Handrail, Beamblu / gmp Architekten - More Images+ 11

  • Architects: gmp Architects
    : gmp Architekten
  • Area Area of this architecture project Area:  19300
  • Year Completion year of this architecture project Year:  2017

Muraba Residences / RCR Arquitectes

Muraba Residences / RCR Arquitectes - Apartments, Facade, Handrail
© Airey Spaces

Muraba Residences / RCR Arquitectes - Apartments, Facade, Column, FenceMuraba Residences / RCR Arquitectes - Apartments, Facade, ColumnMuraba Residences / RCR Arquitectes - Apartments, Facade, ColumnMuraba Residences / RCR Arquitectes - Apartments, Facade, Column, HandrailMuraba Residences / RCR Arquitectes - More Images+ 47

Transform and Rethink / Hu Yue Studio

Transform and Rethink / Hu Yue Studio - RefurbishmentTransform and Rethink / Hu Yue Studio - RefurbishmentTransform and Rethink / Hu Yue Studio - RefurbishmentTransform and Rethink / Hu Yue Studio - RefurbishmentTransform and Rethink / Hu Yue Studio - More Images+ 38

  • Architects: BIAD Huyue Studio
  • Area Area of this architecture project Area:  435
  • Year Completion year of this architecture project Year:  2015

National Archives Preservation Facility / May + Russell Architects

National Archives Preservation Facility / May + Russell Architects - Institutional Buildings, FacadeNational Archives Preservation Facility / May + Russell Architects - Institutional Buildings, Facade, Beam, HandrailNational Archives Preservation Facility / May + Russell Architects - Institutional BuildingsNational Archives Preservation Facility / May + Russell Architects - Institutional Buildings, Facade, DoorNational Archives Preservation Facility / May + Russell Architects - More Images+ 19

  • Area Area of this architecture project Area:  18000
  • Year Completion year of this architecture project Year:  2017
  • Manufacturers Brands with products used in this architecture project
    Manufacturers:  Argeton, Bianco Precast, Fairview Architectural, Stryum

Hourglass / studioLOOP

Hourglass  / studioLOOP - HousesHourglass  / studioLOOP - HousesHourglass  / studioLOOP - HousesHourglass  / studioLOOP - HousesHourglass  / studioLOOP - More Images+ 39

  • Architects: studioLOOP
  • Area Area of this architecture project Area:  144
  • Year Completion year of this architecture project Year:  2014
  • Manufacturers Brands with products used in this architecture project
    Manufacturers:  Daiko, Lixil Corporation, Panasonic, Sanwa

Zhongshuge Bookstore / X+Living

Zhongshuge Bookstore / X+Living - Store, Stairs, HandrailZhongshuge Bookstore / X+Living - Store, Lighting, ChairZhongshuge Bookstore / X+Living - Store, FacadeZhongshuge Bookstore / X+Living - StoreZhongshuge Bookstore / X+Living - More Images+ 23

Chengdu, China
  • Interior Designers: X+Living
  • Area Area of this architecture project Area:  1000
  • Year Completion year of this architecture project Year:  2017

Lower Sproul Redevelopment / Moore Ruble Yudell Architects and Planners

Lower Sproul Redevelopment / Moore Ruble Yudell Architects and Planners - Exterior Photography, University, FacadeLower Sproul Redevelopment / Moore Ruble Yudell Architects and Planners - Exterior Photography, University, FacadeLower Sproul Redevelopment / Moore Ruble Yudell Architects and Planners - Interior Photography, University, HandrailLower Sproul Redevelopment / Moore Ruble Yudell Architects and Planners - Interior Photography, University, FacadeLower Sproul Redevelopment / Moore Ruble Yudell Architects and Planners - More Images+ 38