1. ArchDaily
  2. Glass

Glass

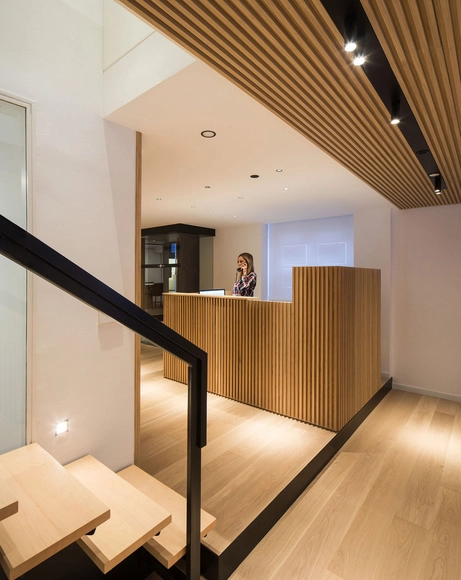
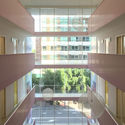
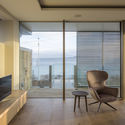
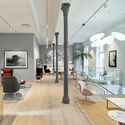
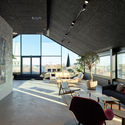
OTA COCHS OFFICES / Estudi Alfred García Gotós

OTA COCHS OFFICES / Estudi Alfred García Gotós - Offices InteriorsOTA COCHS OFFICES / Estudi Alfred García Gotós - Offices InteriorsOTA COCHS OFFICES / Estudi Alfred García Gotós - Offices InteriorsOTA COCHS OFFICES / Estudi Alfred García Gotós - Offices InteriorsOTA COCHS OFFICES / Estudi Alfred García Gotós - More Images+ 11

  • Area Area of this architecture project Area:  100 m²
  • Year Completion year of this architecture project Year:  2017
  • Manufacturers Brands with products used in this architecture project
    Manufacturers:  Parkets Cots, Stua, Trasluz, Vitra

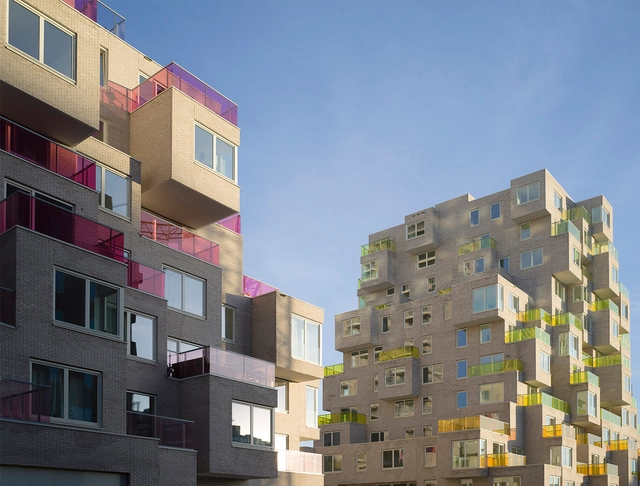
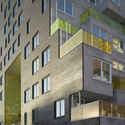
Summertime Housing / SeARCH

Summertime Housing / SeARCH - Apartments, Facade, BalconySummertime Housing / SeARCH - Apartments, Facade, HandrailSummertime Housing / SeARCH - Apartments, FacadeSummertime Housing / SeARCH - Apartments, Facade, CityscapeSummertime Housing / SeARCH - More Images+ 14

  • Architects: SeARCH
  • Area Area of this architecture project Area:  26800 m²
  • Year Completion year of this architecture project Year:  2016
  • Manufacturers Brands with products used in this architecture project
    Manufacturers:  Vanceva, Metalmerk, St-Joris, Strating
  • Professionals: BAM

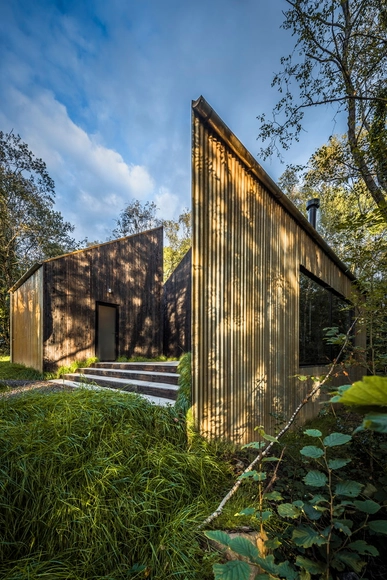
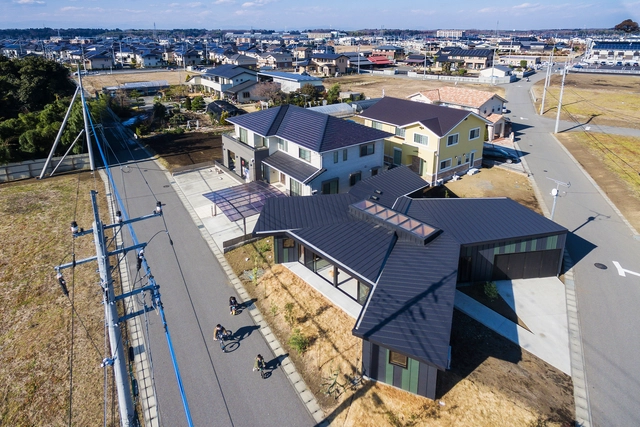
Fluid X / Ryuichi Ashizawa Architects & associates

Fluid X  / Ryuichi Ashizawa Architects & associates - Houses, Door, Facade, BeamFluid X  / Ryuichi Ashizawa Architects & associates - Houses, Beam, Facade, Door, Column, Table, ChairFluid X  / Ryuichi Ashizawa Architects & associates - Houses, Facade, DoorFluid X  / Ryuichi Ashizawa Architects & associates - Houses, Facade, Beam, Door, Handrail, ChairFluid X  / Ryuichi Ashizawa Architects & associates - More Images+ 8

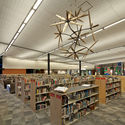
Carbondale Branch Library / Willis Pember Architects

Carbondale Branch Library / Willis Pember Architects - Exterior Photography, Library, FacadeCarbondale Branch Library / Willis Pember Architects - LibraryCarbondale Branch Library / Willis Pember Architects - LibraryCarbondale Branch Library / Willis Pember Architects - Interior Photography, Library, ChairCarbondale Branch Library / Willis Pember Architects - More Images+ 13

•
Carbondale, United States

Finn Lough Resort Spa / Luís Rebelo de Andrade

Finn Lough Resort Spa / Luís Rebelo de Andrade - Hospitality ArchitectureFinn Lough Resort Spa / Luís Rebelo de Andrade - Hospitality ArchitectureFinn Lough Resort Spa / Luís Rebelo de Andrade - Hospitality ArchitectureFinn Lough Resort Spa / Luís Rebelo de Andrade - Hospitality ArchitectureFinn Lough Resort Spa / Luís Rebelo de Andrade - More Images+ 18

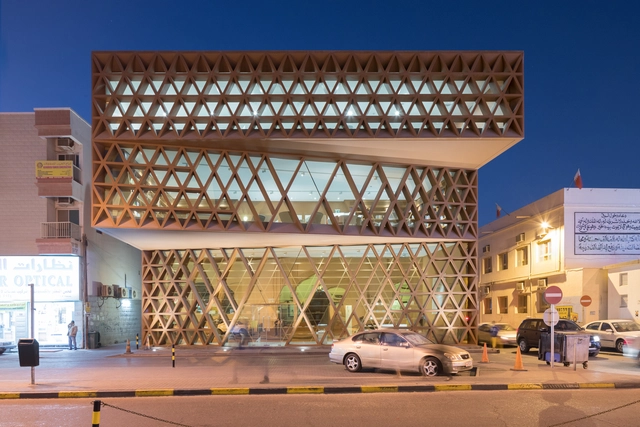
Khalifeyah Library / SeARCH

Khalifeyah Library / SeARCH - Library, Beam, Facade, Arch, Column, LightingKhalifeyah Library / SeARCH - Library, FacadeKhalifeyah Library / SeARCH - Library, Beam, Facade, Door, Handrail, FenceKhalifeyah Library / SeARCH - Library, Facade, Beam, HandrailKhalifeyah Library / SeARCH - More Images+ 14

•
Muharraq, Bahrain
  • Architects: SeARCH
  • Area Area of this architecture project Area:  600 m²
  • Year Completion year of this architecture project Year:  2016
  • Manufacturers Brands with products used in this architecture project
    Manufacturers:  dormakaba, Moooi, Rider glass, SARMAT, Vitra

Haengchon Public Land No. 3 / KDDH

Haengchon Public Land No. 3 / KDDH - Community Center, Garden, Door, Stairs, Facade, Arch, FenceHaengchon Public Land No. 3 / KDDH - Community Center, Facade, Beam, Handrail, DoorHaengchon Public Land No. 3 / KDDH - Community Center, Facade, Door, Beam, Lighting, Chair, TableHaengchon Public Land No. 3 / KDDH - Community Center, Garden, FacadeHaengchon Public Land No. 3 / KDDH - More Images+ 19

•
Tongil-ro 18na-gil, South Korea
  • Architects: KDDH
  • Year Completion year of this architecture project Year:  2018

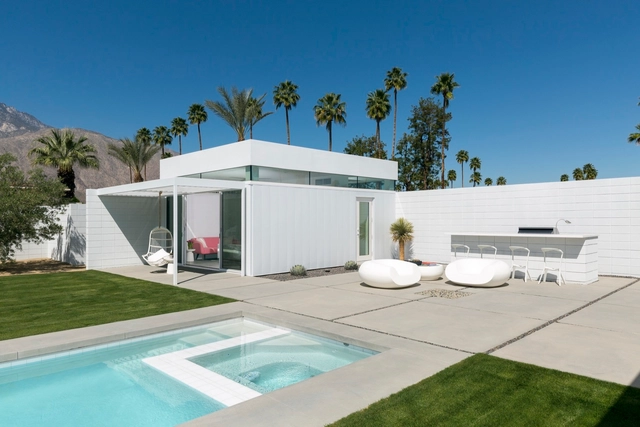
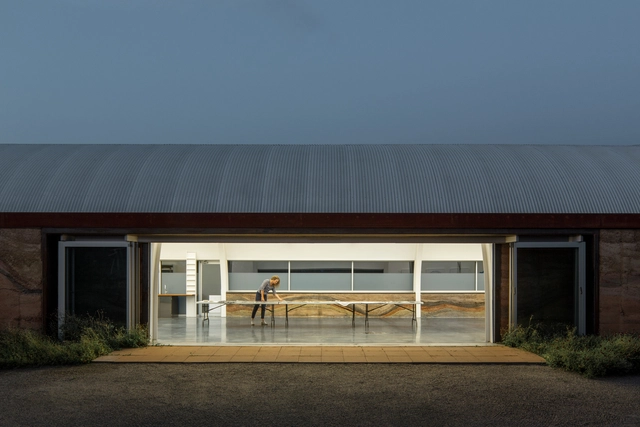
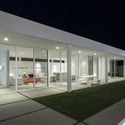
Palm Springs Residence / Jim Jennings Architecture + LINEOFFICE Architecture + Martha Angus Interior Design

Palm Springs Residence / Jim Jennings Architecture + LINEOFFICE Architecture + Martha Angus Interior Design - Houses, TablePalm Springs Residence / Jim Jennings Architecture + LINEOFFICE Architecture + Martha Angus Interior Design - Houses, FacadePalm Springs Residence / Jim Jennings Architecture + LINEOFFICE Architecture + Martha Angus Interior Design - Houses, Facade, DoorPalm Springs Residence / Jim Jennings Architecture + LINEOFFICE Architecture + Martha Angus Interior Design - Houses, Door, FacadePalm Springs Residence / Jim Jennings Architecture + LINEOFFICE Architecture + Martha Angus Interior Design - More Images+ 11

•
Palm Springs, United States

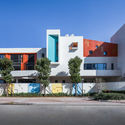
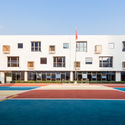
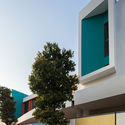
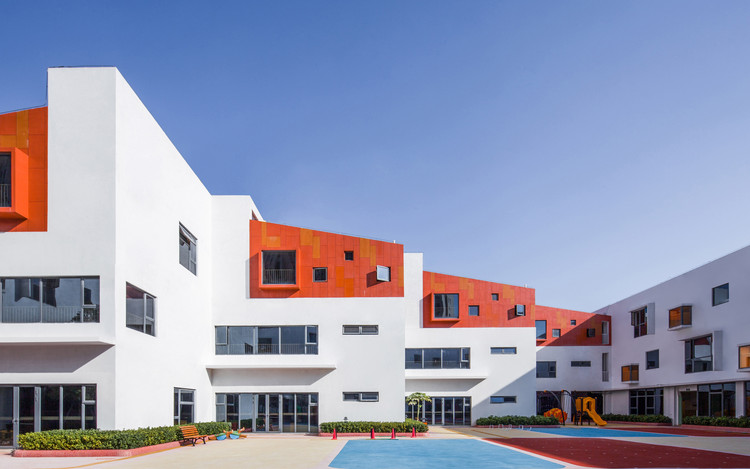
Quanzhou Shimao Yulongwan Kindergarten / Challenge Design

Quanzhou Shimao Yulongwan Kindergarten / Challenge Design - KindergartenQuanzhou Shimao Yulongwan Kindergarten / Challenge Design - KindergartenQuanzhou Shimao Yulongwan Kindergarten / Challenge Design - KindergartenQuanzhou Shimao Yulongwan Kindergarten / Challenge Design - KindergartenQuanzhou Shimao Yulongwan Kindergarten / Challenge Design - More Images+ 29

•
泉州市, China
  • Architects: Challenge Design
  • Area Area of this architecture project Area:  10800 m²
  • Year Completion year of this architecture project Year:  2017

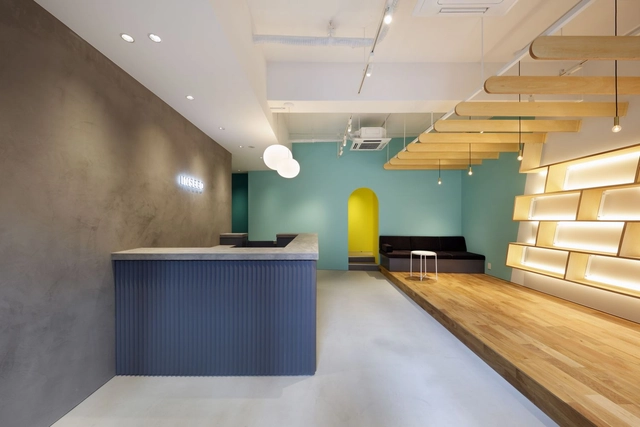
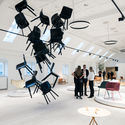
Inseed / SWING

Inseed / SWING - Interior DesignInseed / SWING - Interior DesignInseed / SWING - Interior Photography, Interior Design, Kitchen, Chair, TableInseed / SWING - Interior Photography, Interior Design, Kitchen, TableInseed / SWING - More Images+ 20

  • Architects: SWING
  • Area Area of this architecture project Area:  159 m²
  • Year Completion year of this architecture project Year:  2017
  • Manufacturers Brands with products used in this architecture project
    Manufacturers:  Electrolux, Grohe, Cera Trading, Escenium HAUS, Flos, +1

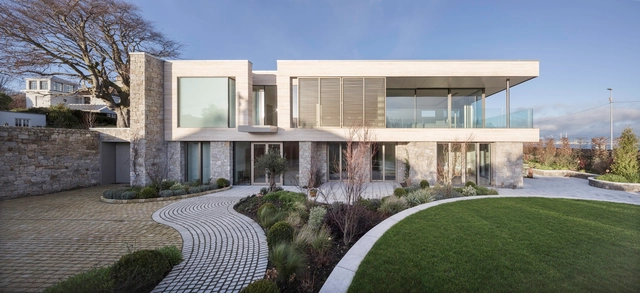
The Albany / RKD Architects

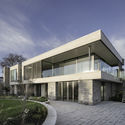

The Albany / RKD Architects - Houses, Facade, Handrail, Stairs, Fence, Beam, Balcony, LightingThe Albany / RKD Architects - Houses, Facade, Balcony, ChairThe Albany / RKD Architects - Houses, FacadeThe Albany / RKD Architects - Houses, FacadeThe Albany / RKD Architects - More Images+ 20

•
Dublin, Ireland

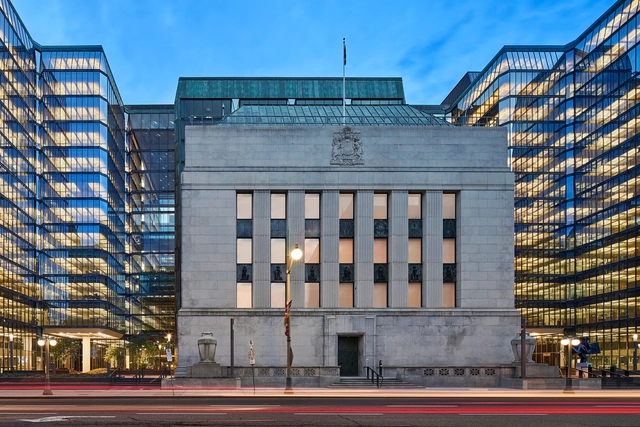
Bank of Canada Headquarters Renewal / Perkins&Will

Bank of Canada Headquarters Renewal / Perkins&Will - BankBank of Canada Headquarters Renewal / Perkins&Will - BankBank of Canada Headquarters Renewal / Perkins&Will - BankBank of Canada Headquarters Renewal / Perkins&Will - BankBank of Canada Headquarters Renewal / Perkins&Will - More Images+ 18

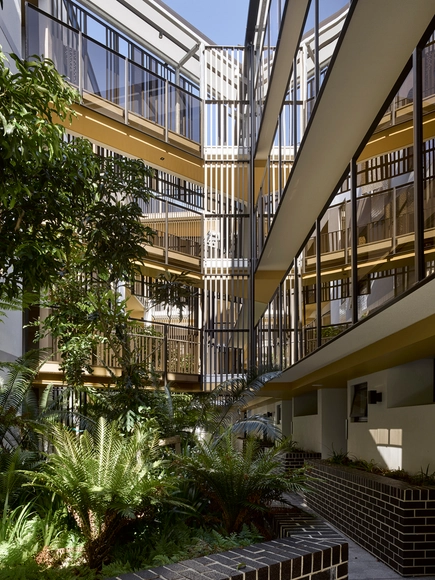
21 Peter Doherty Street / COX Architecture


21 Peter Doherty Street / COX Architecture - Apartments, Stairs, Facade, Handrail, Door, Balcony21 Peter Doherty Street / COX Architecture - Apartments, Facade21 Peter Doherty Street / COX Architecture - Apartments, Facade21 Peter Doherty Street / COX Architecture - Apartments, Facade, Column, Handrail, Lighting21 Peter Doherty Street / COX Architecture - More Images+ 14

•
Brisbane, Australia
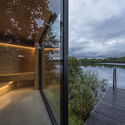
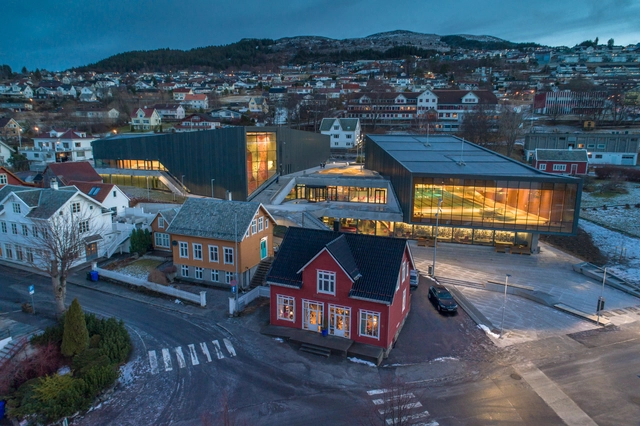

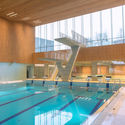
Ulstein Arena / Lund+Slaatto Architects
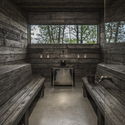
Ulstein Arena / Lund+Slaatto Architects - Recreation & TrainingUlstein Arena / Lund+Slaatto Architects - Recreation & TrainingUlstein Arena / Lund+Slaatto Architects - Recreation & TrainingUlstein Arena / Lund+Slaatto Architects - Recreation & TrainingUlstein Arena / Lund+Slaatto Architects - More Images+ 21

Swoon Art House / Tres birds workshop

Swoon Art House / Tres birds workshop - HousesSwoon Art House / Tres birds workshop - HousesSwoon Art House / Tres birds workshop - Houses, Stairs, Arch, Facade, Bench, TableSwoon Art House / Tres birds workshop - Houses, Facade, ArchSwoon Art House / Tres birds workshop - More Images+ 38

  • Area Area of this architecture project Area:  7000 ft²
  • Year Completion year of this architecture project Year:  2013
  • Manufacturers Brands with products used in this architecture project
    Manufacturers:  Bosch

Postgarden / Arstiderne Arkitekter

Postgarden / Arstiderne Arkitekter - Store, Kitchen, Table, Chair, LightingPostgarden / Arstiderne Arkitekter - Store, Stairs, Facade, Handrail, DoorPostgarden / Arstiderne Arkitekter - Store, Beam, Facade, Table, ChairPostgarden / Arstiderne Arkitekter - Store, Chair, TablePostgarden / Arstiderne Arkitekter - More Images+ 15

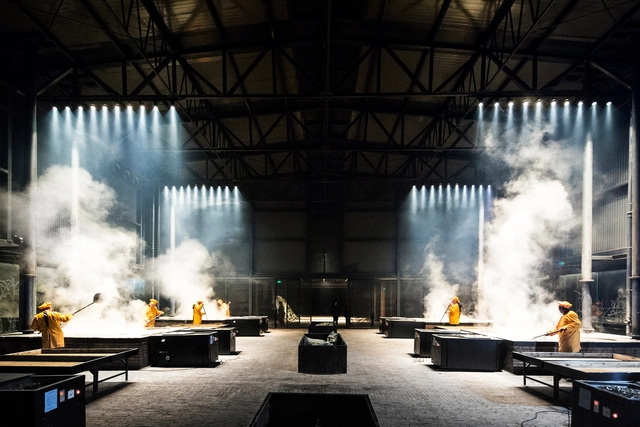
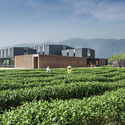
Brown Sugar Factory / DnA

Brown Sugar Factory / DnA - Community CenterBrown Sugar Factory / DnA - Community Center, BeamBrown Sugar Factory / DnA - Community Center, Facade, Beam, DoorBrown Sugar Factory / DnA - Community Center, Garden, Facade, Door, ArchBrown Sugar Factory / DnA - More Images+ 29

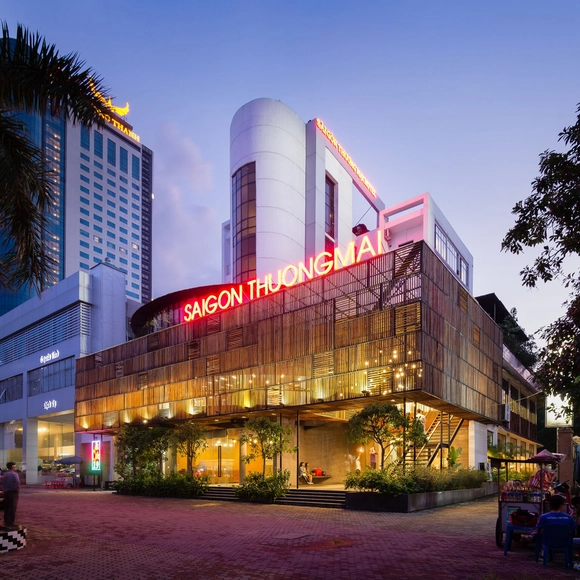
Sai Gon Thuong Mai Hotel / H2

Sai Gon Thuong Mai Hotel / H2 - HotelsSai Gon Thuong Mai Hotel / H2 - Interior Photography, Hotels, Table, ChairSai Gon Thuong Mai Hotel / H2 - HotelsSai Gon Thuong Mai Hotel / H2 - HotelsSai Gon Thuong Mai Hotel / H2 - More Images+ 18

•
Thành phố Vinh, Vietnam
  • Architects: H2
  • Area Area of this architecture project Area:  849 m²
  • Year Completion year of this architecture project Year:  2014
  • Manufacturers Brands with products used in this architecture project
    Manufacturers:  Caesar, Phu Gia Khang, Tacera, Whetstone