1. ArchDaily
  2. Glass

Glass

Family House “Heart” / Daniela Polubědovová

Family House “Heart” / Daniela Polubědovová - HousesFamily House “Heart” / Daniela Polubědovová - HousesFamily House “Heart” / Daniela Polubědovová - HousesFamily House “Heart” / Daniela Polubědovová - HousesFamily House “Heart” / Daniela Polubědovová - More Images+ 53

•
Havlíčkův Brod, Czechia
  • Area Area of this architecture project Area:  241 m²
  • Year Completion year of this architecture project Year:  2017
  • Manufacturers Brands with products used in this architecture project
    Manufacturers:  Ruukki, Ha Technik, JaTo stav, Modelárna NOVÁK, Rosteto, +2

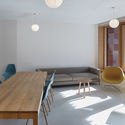
TWIST Studentisches Wohnen ETH Zürich / architektick
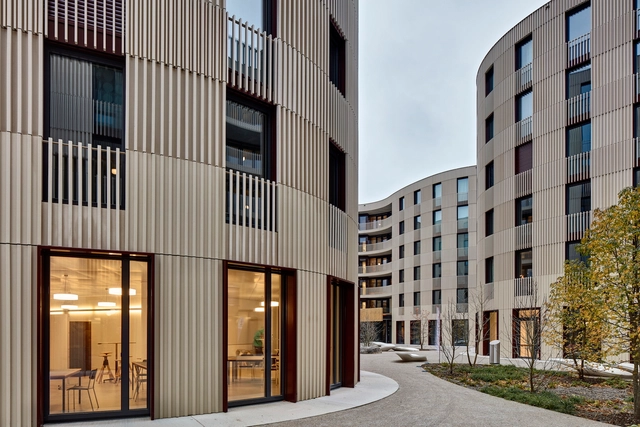
TWIST Studentisches Wohnen ETH Zürich / architektick - Dorms, Facade, DoorTWIST Studentisches Wohnen ETH Zürich / architektick - Dorms, Table, Lighting, ChairTWIST Studentisches Wohnen ETH Zürich / architektick - Dorms, Facade, ArchTWIST Studentisches Wohnen ETH Zürich / architektick - Dorms, Facade, CityscapeTWIST Studentisches Wohnen ETH Zürich / architektick - More Images+ 21
•
Zürich, Switzerland

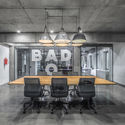
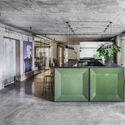
Hey Banda / balbek bureau

Hey Banda / balbek bureau - Interior Photography, Offices Interiors, Kitchen, ChairHey Banda / balbek bureau - Interior Photography, Offices Interiors, Kitchen, ChairHey Banda / balbek bureau - Interior Photography, Offices Interiors, ChairHey Banda / balbek bureau - Interior Photography, Offices Interiors, Lighting, Table, ChairHey Banda / balbek bureau - More Images+ 26

  • Architects: balbek bureau
  • Year Completion year of this architecture project Year:  2018
  • Manufacturers Brands with products used in this architecture project
    Manufacturers:  FARO Barcelona, Flee market Ukraine, Nemo, Nemo Lighting, Nuvola

Niloufar Villa / Line Architecture Studio
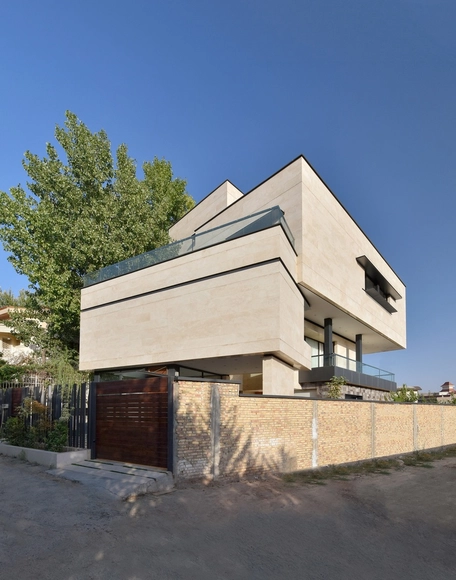
Niloufar Villa / Line Architecture Studio - Houses, Facade, Door, HandrailNiloufar Villa / Line Architecture Studio - Houses, Garden, FacadeNiloufar Villa / Line Architecture Studio - Houses, Courtyard, FacadeNiloufar Villa / Line Architecture Studio - Houses, FacadeNiloufar Villa / Line Architecture Studio - More Images+ 18

•
Lavasan, Iran
  • Area Area of this architecture project Area:  700 m²
  • Year Completion year of this architecture project Year:  2018
  • Manufacturers Brands with products used in this architecture project
    Manufacturers:  Akpa, Asadigroup, Krishwood, Safirsepahan, Vanitar

Nomad House / A D LAB

Nomad House / A D LAB  - Houses, Courtyard, Facade, Fence, Handrail, BalconyNomad House / A D LAB  - Houses, Stairs, Facade, HandrailNomad House / A D LAB  - Houses, Kitchen, Beam, Facade, Lighting, ChairNomad House / A D LAB  - Houses, Facade, Column, Door, ChairNomad House / A D LAB  - More Images+ 20

  • Architects: A D LAB
  • Area Area of this architecture project Area:  337 m²
  • Year Completion year of this architecture project Year:  2018
  • Manufacturers Brands with products used in this architecture project
    Manufacturers:  Automated Lifestyles, Bluescope, Liangwood Design and Build, Lital Materials and Contracts Engineers (LME)

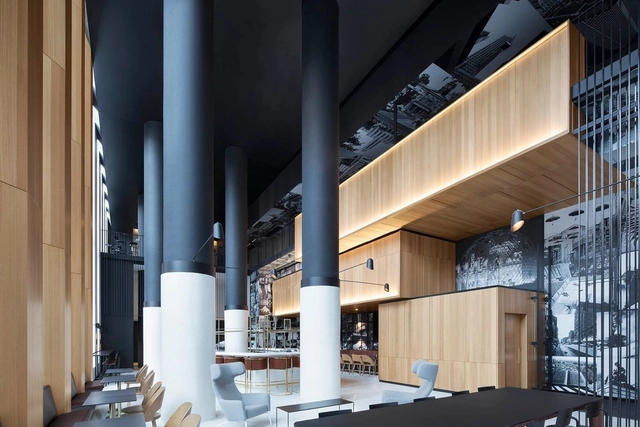
Renovation of Beverly Center / Massimiliano and Doriana Fuksas
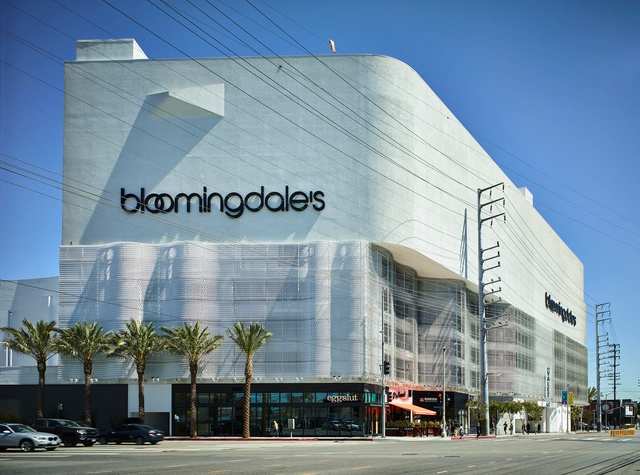
Renovation of Beverly Center / Massimiliano and Doriana Fuksas - Shopping CentersRenovation of Beverly Center / Massimiliano and Doriana Fuksas - Shopping CentersRenovation of Beverly Center / Massimiliano and Doriana Fuksas - Shopping CentersRenovation of Beverly Center / Massimiliano and Doriana Fuksas - Shopping CentersRenovation of Beverly Center / Massimiliano and Doriana Fuksas - More Images+ 22
Golfo de Darien House / Cristobal Vial Arquitectos
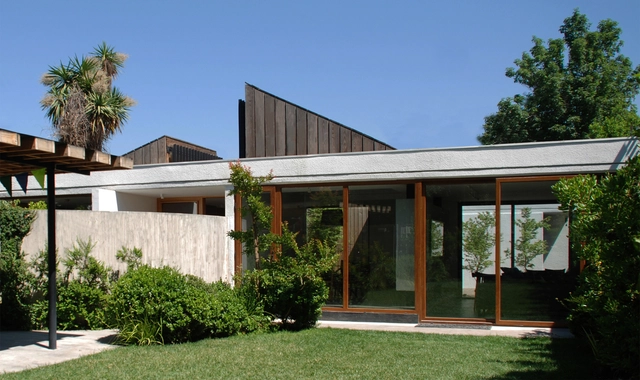
Golfo de Darien House / Cristobal Vial Arquitectos - House InteriorsGolfo de Darien House / Cristobal Vial Arquitectos - House InteriorsGolfo de Darien House / Cristobal Vial Arquitectos - House InteriorsGolfo de Darien House / Cristobal Vial Arquitectos - House InteriorsGolfo de Darien House / Cristobal Vial Arquitectos - More Images+ 16
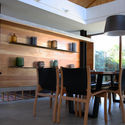
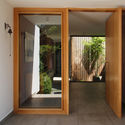
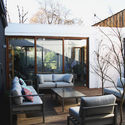
  • Area Area of this architecture project Area:  213 m²
  • Year Completion year of this architecture project Year:  2015
  • Manufacturers Brands with products used in this architecture project
    Manufacturers:  Canteras Andinas, Forestal Arbolito, Italinnea, Legrand / Bticino, MK

Hoofddorp Garden Studio / Serge Schoemaker Architects
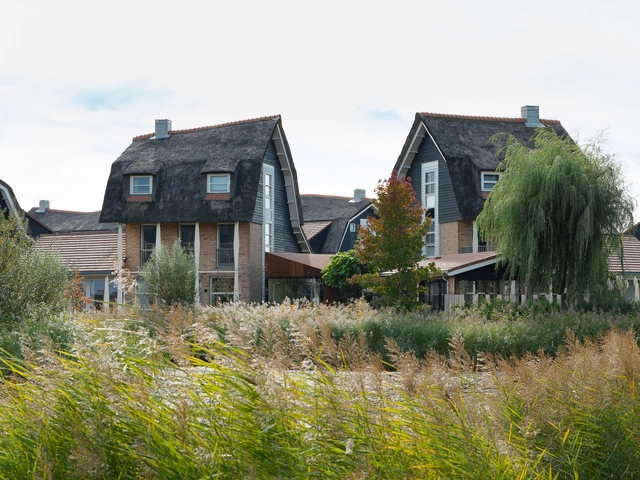
Hoofddorp Garden Studio / Serge Schoemaker Architects - Offices, FacadeHoofddorp Garden Studio / Serge Schoemaker Architects - Offices, Garden, FacadeHoofddorp Garden Studio / Serge Schoemaker Architects - Offices, ChairHoofddorp Garden Studio / Serge Schoemaker Architects - Offices, Bedroom, DoorHoofddorp Garden Studio / Serge Schoemaker Architects - More Images+ 7
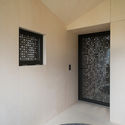
  • Area Area of this architecture project Area:  15 m²
  • Year Completion year of this architecture project Year:  2018
  • Manufacturers Brands with products used in this architecture project
    Manufacturers:  JUNG, Cor-Ten steel, Formani, Modular Lighting Instruments, Multiplex Plywood, +1

Menchuks Apartment / Hrystia Koliasa Architecture

Menchuks Apartment / Hrystia Koliasa Architecture - Interior Photography, Apartment Interiors, TableMenchuks Apartment / Hrystia Koliasa Architecture - Interior Photography, Apartment Interiors, Kitchen, Table, CountertopMenchuks Apartment / Hrystia Koliasa Architecture - Interior Photography, Apartment Interiors, Kitchen, TableMenchuks Apartment / Hrystia Koliasa Architecture - Apartment InteriorsMenchuks Apartment / Hrystia Koliasa Architecture - More Images+ 21
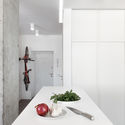
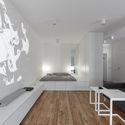
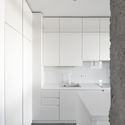
  • Area Area of this architecture project Area:  45 m²
  • Year Completion year of this architecture project Year:  2018
  • Manufacturers Brands with products used in this architecture project
    Manufacturers:  Roca, Acor, Borshch Ceramics, Dobro Design Studio, Ikea, +1

Spiral Suite House in Tel Aviv / Anat Gay Architects
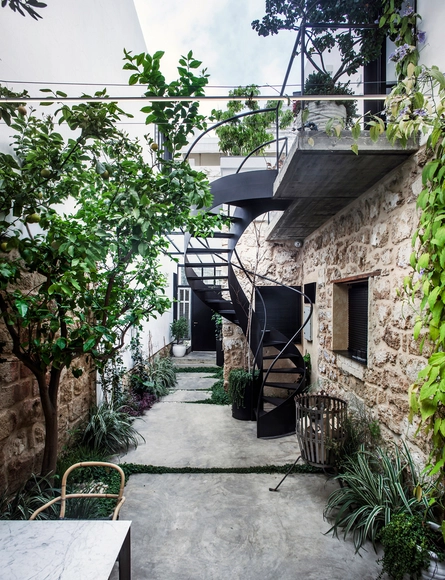
Spiral Suite House in Tel Aviv / Anat Gay Architects - Renovation, Facade, Door, BalconySpiral Suite House in Tel Aviv / Anat Gay Architects - Renovation, Door, Beam, Facade, Handrail, Stairs, ChairSpiral Suite House in Tel Aviv / Anat Gay Architects - Renovation, Garden, Facade, Stairs, ArchSpiral Suite House in Tel Aviv / Anat Gay Architects - Renovation, Kitchen, Door, Beam, Facade, Handrail, Table, ChairSpiral Suite House in Tel Aviv / Anat Gay Architects - More Images+ 23
•
Tel Aviv-Yafo, Israel

R&D Headquarters, TOYO Electric / JJP Architects & Planners

R&D Headquarters, TOYO Electric / JJP Architects & Planners - Offices, Facade
© Jeffrey Chang
•
Huizhou, China

Dream&Maze / Studio 10

Dream&Maze / Studio 10 - Interior Photography, Renovation, Stairs, Facade, Arch
© Chao Zhang

Dream&Maze / Studio 10 - RenovationDream&Maze / Studio 10 - RenovationDream&Maze / Studio 10 - RenovationDream&Maze / Studio 10 - Interior Photography, Renovation, Stairs, Handrail, ArchDream&Maze / Studio 10 - More Images+ 25

  • Architects: Studio 10
  • Area Area of this architecture project Area:  140 m²
  • Year Completion year of this architecture project Year:  2018

Untitled 01 / bagnoli

Untitled 01 / bagnoli - Extension, Beam, TableUntitled 01 / bagnoli - Extension, Facade, ChairUntitled 01 / bagnoli - Extension, Handrail, Stairs, Column, Arch, Facade, Lighting, ChairUntitled 01 / bagnoli - Extension, Kitchen, Beam, Handrail, Sink, Countertop, LightingUntitled 01 / bagnoli - More Images+ 6

  • Architects: bagnoli
  • Area Area of this architecture project Area:  180 m²
  • Year Completion year of this architecture project Year:  2016

Hotel Monville / ACDF Architecture

Hotel Monville / ACDF Architecture - Exterior Photography, Hotels, FacadeHotel Monville / ACDF Architecture - Interior Photography, Hotels, Lighting, Chair, TableHotel Monville / ACDF Architecture - HotelsHotel Monville / ACDF Architecture - Interior Photography, Hotels, FacadeHotel Monville / ACDF Architecture - More Images+ 53

•
Montreal, Canada
  • Architects: ACDF Architecture
  • Area Area of this architecture project Area:  14900 m²
  • Year Completion year of this architecture project Year:  2018
  • Manufacturers Brands with products used in this architecture project
    Manufacturers:  BPDL, Beaubois
  • Professionals: Pomerleau, BPA, DPHV, ACDF Architecture

Casa Santísimo / JJRR/Arquitectura + AREA

Casa Santísimo / JJRR/Arquitectura + AREA - Extension
© Jaime Navarro

Casa Santísimo / JJRR/Arquitectura + AREA - ExtensionCasa Santísimo / JJRR/Arquitectura + AREA - ExtensionCasa Santísimo / JJRR/Arquitectura + AREA - ExtensionCasa Santísimo / JJRR/Arquitectura + AREA - ExtensionCasa Santísimo / JJRR/Arquitectura + AREA - More Images+ 21
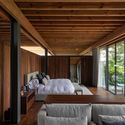
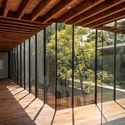
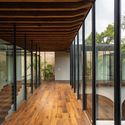
  • Architects: Area, JJRR/ARQUITECTURA
  • Area Area of this architecture project Area:  12916 ft²
  • Year Completion year of this architecture project Year:  2018

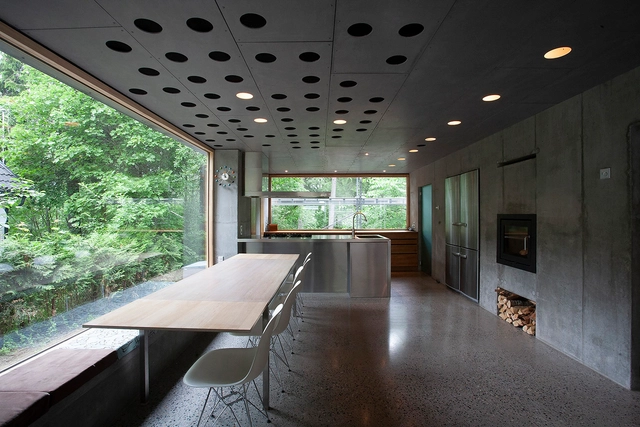
Single Family House / Knut Hjeltnes
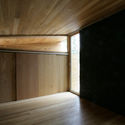
Single Family House / Knut Hjeltnes - Interior Photography, HousesSingle Family House / Knut Hjeltnes - Exterior Photography, Houses, FacadeSingle Family House / Knut Hjeltnes - HousesSingle Family House / Knut Hjeltnes - Interior Photography, HousesSingle Family House / Knut Hjeltnes - More Images+ 29
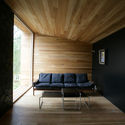
•
Røa, Norway
  • Area Area of this architecture project Area:  277 m²
  • Year Completion year of this architecture project Year:  2007
  • Manufacturers Brands with products used in this architecture project
    Manufacturers:  EQUITONE, Blanco, ILVE, Moelven, Porsanger treindustri, +1

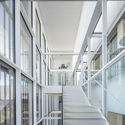
Sant Sadurní d’Anoia Cultural Center and Archive Library / taller 9s arquitectes

Sant Sadurní d’Anoia Cultural Center and Archive Library / taller 9s arquitectes - Exterior Photography, Cultural Center, Facade
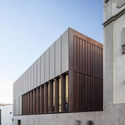
© José Hevia

Sant Sadurní d’Anoia Cultural Center and Archive Library / taller 9s arquitectes - Exterior Photography, Cultural Center, FacadeSant Sadurní d’Anoia Cultural Center and Archive Library / taller 9s arquitectes - Exterior Photography, Cultural Center, FacadeSant Sadurní d’Anoia Cultural Center and Archive Library / taller 9s arquitectes - Cultural CenterSant Sadurní d’Anoia Cultural Center and Archive Library / taller 9s arquitectes - Cultural CenterSant Sadurní d’Anoia Cultural Center and Archive Library / taller 9s arquitectes - More Images+ 30
•
Sant Sadurní d'Anoia, Spain
  • Area Area of this architecture project Area:  2 m²
  • Year Completion year of this architecture project Year:  2018
  • Manufacturers Brands with products used in this architecture project
    Manufacturers:  Artigo, Cortizo, Roi, Rècop, Troll

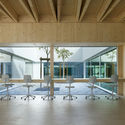
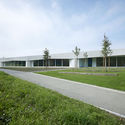
School Rotewis / Rohrer Sigrist Architekten

School Rotewis / Rohrer Sigrist Architekten - Schools , FacadeSchool Rotewis / Rohrer Sigrist Architekten - Schools , Beam, Facade, ChairSchool Rotewis / Rohrer Sigrist Architekten - Schools , Facade, DoorSchool Rotewis / Rohrer Sigrist Architekten - Schools , Garden, FacadeSchool Rotewis / Rohrer Sigrist Architekten - More Images+ 10
•
Güttingen, Switzerland
  • Area Area of this architecture project Area:  2 m²
  • Year Completion year of this architecture project Year:  2014
  • Manufacturers Brands with products used in this architecture project
    Manufacturers:  Duravit, Bosch, Brunex, Coristal, Feller AG, +1