1. ArchDaily
  2. Glass

Glass

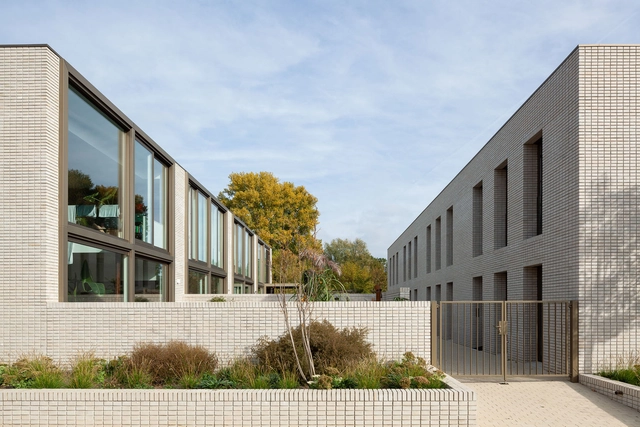
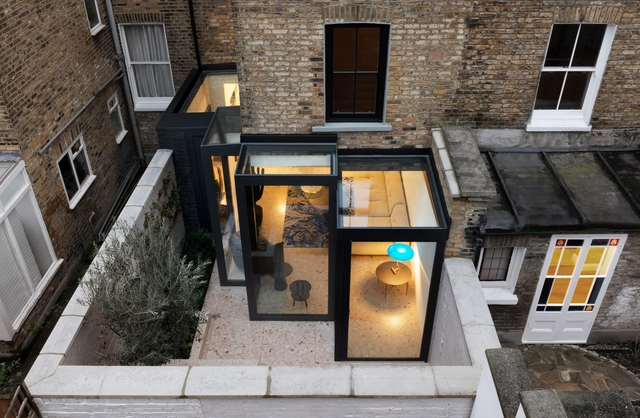
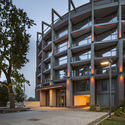
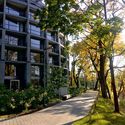
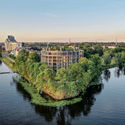
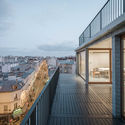
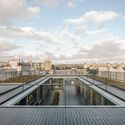
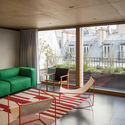
Spijkerkwartie Terraced Houses / Atelier Kempe Thill

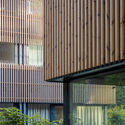
Spijkerkwartie Terraced Houses  / Atelier Kempe Thill - Interior Photography, ApartmentsSpijkerkwartie Terraced Houses  / Atelier Kempe Thill - Exterior Photography, ApartmentsSpijkerkwartie Terraced Houses  / Atelier Kempe Thill - Exterior Photography, ApartmentsSpijkerkwartie Terraced Houses  / Atelier Kempe Thill - Exterior Photography, ApartmentsSpijkerkwartie Terraced Houses  / Atelier Kempe Thill - More Images+ 20

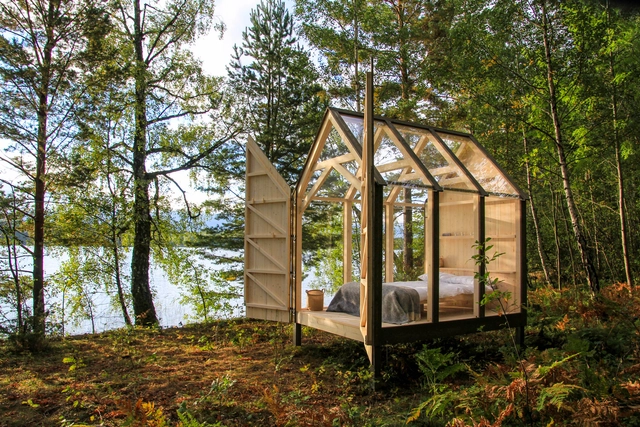
72h Cabin / JeanArch

72h Cabin / JeanArch - Cabins & Lodges, Garden, Arch, Forest72h Cabin / JeanArch - Cabins & Lodges, Beam, Arch, Facade72h Cabin / JeanArch - Cabins & Lodges, Facade, Stairs72h Cabin / JeanArch - Cabins & Lodges, Garden, Forest72h Cabin / JeanArch - More Images+ 15

•
Taserud-Arvika Östra, Sweden
  • Architects: JeanArch
  • Area Area of this architecture project Area:  5 m²
  • Year Completion year of this architecture project Year:  2017
  • Manufacturers Brands with products used in this architecture project
    Manufacturers:  Eksjö sawmill, Lexan, Moelven

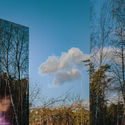
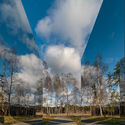
Malevich Installation / Gregory Orekhov

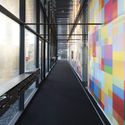
Malevich Installation / Gregory Orekhov - Exterior Photography, Arts & ArchitectureMalevich Installation / Gregory Orekhov - Exterior Photography, Arts & ArchitectureMalevich Installation / Gregory Orekhov - Exterior Photography, Arts & ArchitectureMalevich Installation / Gregory Orekhov - Exterior Photography, Arts & ArchitectureMalevich Installation / Gregory Orekhov - More Images+ 30

  • Architects: Gregory Orekhov
  • Area Area of this architecture project Area:  200 m²
  • Year Completion year of this architecture project Year:  2020
  • Manufacturers Brands with products used in this architecture project
    Manufacturers:  Alligator

Riverbreeze Residence / DIDRIHSONS UN DIDRIHSONS

Riverbreeze Residence  / DIDRIHSONS UN DIDRIHSONS - Interior Photography, Residential, Table, Lighting, ChairRiverbreeze Residence  / DIDRIHSONS UN DIDRIHSONS - Exterior Photography, Residential, FacadeRiverbreeze Residence  / DIDRIHSONS UN DIDRIHSONS - Exterior Photography, ResidentialRiverbreeze Residence  / DIDRIHSONS UN DIDRIHSONS - Exterior Photography, ResidentialRiverbreeze Residence  / DIDRIHSONS UN DIDRIHSONS - More Images+ 17

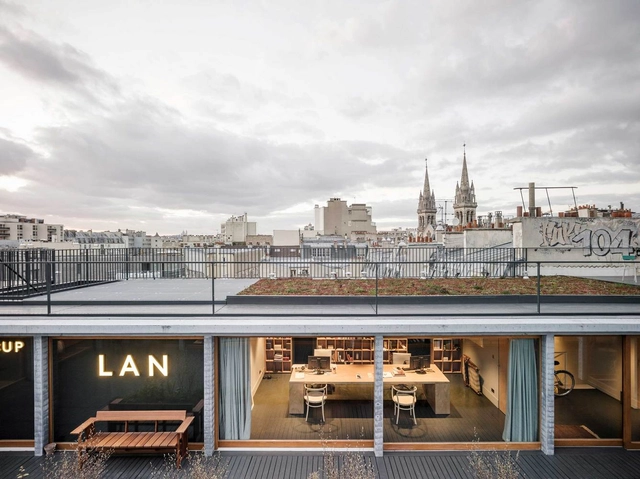
PARIS XI Office / LAN Architecture

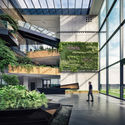
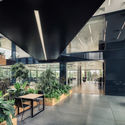

PARIS XI Office  / LAN Architecture - Interior Photography, Offices InteriorsPARIS XI Office  / LAN Architecture - Exterior Photography, Offices InteriorsPARIS XI Office  / LAN Architecture - Exterior Photography, Offices InteriorsPARIS XI Office  / LAN Architecture - Interior Photography, Offices Interiors, ChairPARIS XI Office  / LAN Architecture - More Images+ 21

Portfolio Vinhos / Studium

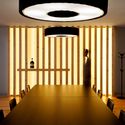
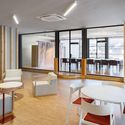
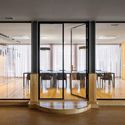
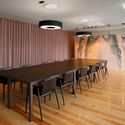
Portfolio Vinhos / Studium - Interior Photography, ShowroomPortfolio Vinhos / Studium - Interior Photography, Showroom, ChairPortfolio Vinhos / Studium - Interior Photography, Showroom, Door, ChairPortfolio Vinhos / Studium - Interior Photography, Showroom, ChairPortfolio Vinhos / Studium - More Images+ 46

•
Vila Nova de Gaia, Portugal
  • Architects: Studium
  • Area Area of this architecture project Area:  873 m²
  • Year Completion year of this architecture project Year:  2020
  • Manufacturers Brands with products used in this architecture project
    Manufacturers:  Milliken, Pedrali, Actiu, CIN, Cinca, +12

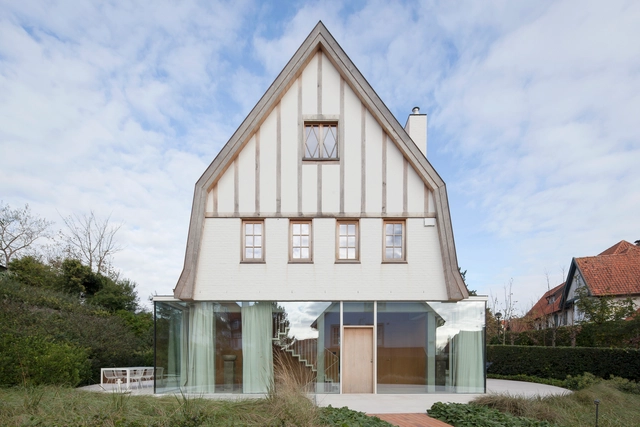
Rag Doll House / Delmulle Delmulle Architecten

Rag Doll House / Delmulle Delmulle Architecten - Interior Photography, Renovation, ChairRag Doll House / Delmulle Delmulle Architecten - Interior Photography, Renovation, DoorRag Doll House / Delmulle Delmulle Architecten - Exterior Photography, RenovationRag Doll House / Delmulle Delmulle Architecten - Exterior Photography, RenovationRag Doll House / Delmulle Delmulle Architecten - More Images+ 40

•
Knokke-Heist, Belgium

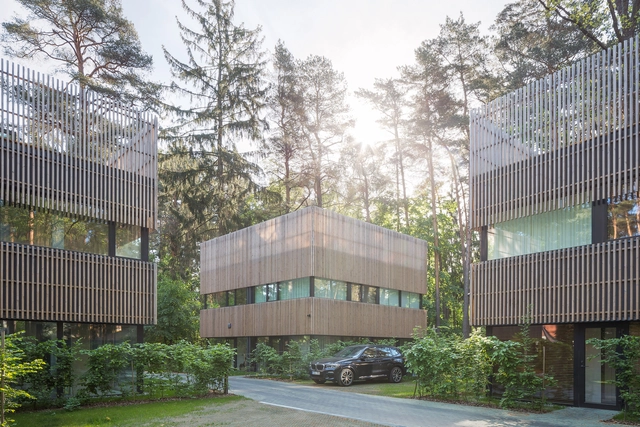
Residential Houses in the Pinewood Near Vilnius / Paleko architektu studija

Residential Houses in the Pinewood Near Vilnius / Paleko architektu studija - Exterior Photography, HousingResidential Houses in the Pinewood Near Vilnius / Paleko architektu studija - Exterior Photography, HousingResidential Houses in the Pinewood Near Vilnius / Paleko architektu studija - Interior Photography, HousingResidential Houses in the Pinewood Near Vilnius / Paleko architektu studija - Exterior Photography, HousingResidential Houses in the Pinewood Near Vilnius / Paleko architektu studija - More Images+ 14

  • Architects: Paleko architektu studija
    : Rolandas Palekas, Bartas Puzonas, Alma Palekiene, Dalia Uoginte, Vilius Linge
  • Area Area of this architecture project Area:  480 m²
  • Year Completion year of this architecture project Year:  2019
  • Manufacturers Brands with products used in this architecture project
    Manufacturers:  Brolis Timber

Crimson Coffee / SpaceStation

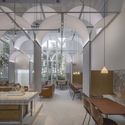
Crimson Coffee / SpaceStation - Interior Photography, Coffee Shop Interiors, Arch, TableCrimson Coffee / SpaceStation - Interior Photography, Coffee Shop Interiors, Facade, Table, Chair, LightingCrimson Coffee / SpaceStation - Interior Photography, Coffee Shop Interiors, Chair, TableCrimson Coffee / SpaceStation - Interior Photography, Coffee Shop Interiors, Stairs, ArchCrimson Coffee / SpaceStation - More Images+ 35

Spatial Design Installation / Studio 10

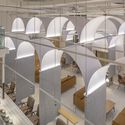
Spatial Design Installation  / Studio 10 - Exterior Photography, Museums & Exhibit Spatial Design Installation  / Studio 10 - Interior Photography, Museums & Exhibit , FacadeSpatial Design Installation  / Studio 10 - Interior Photography, Museums & Exhibit Spatial Design Installation  / Studio 10 - Interior Photography, Museums & Exhibit Spatial Design Installation  / Studio 10 - More Images+ 33

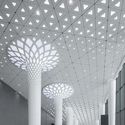
Guangming Public Service Platform / ZHUBO DESIGN

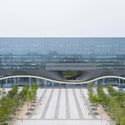
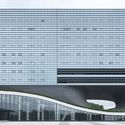
Guangming Public Service Platform / ZHUBO DESIGN - Exterior Photography, Other Public Administration Buildings, FacadeGuangming Public Service Platform / ZHUBO DESIGN - Exterior Photography, Other Public Administration Buildings, FacadeGuangming Public Service Platform / ZHUBO DESIGN - Interior Photography, Other Public Administration BuildingsGuangming Public Service Platform / ZHUBO DESIGN - Interior Photography, Other Public Administration BuildingsGuangming Public Service Platform / ZHUBO DESIGN - More Images+ 26

  • Architects: ZHUBO DESIGN
  • Area Area of this architecture project Area:  81200 m²
  • Year Completion year of this architecture project Year:  2018

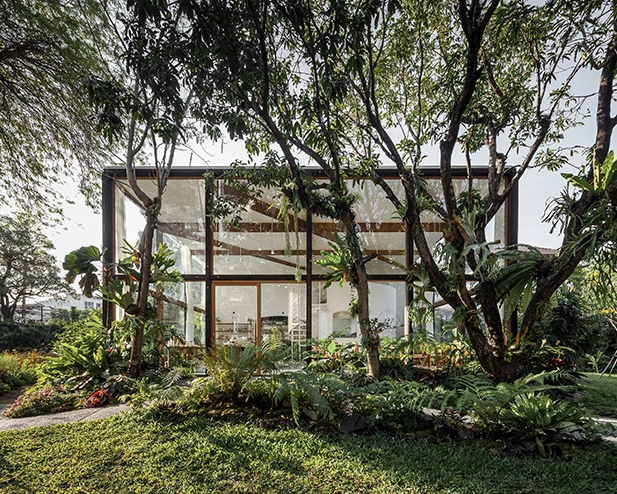
Patom Organic Living / NITAPROW

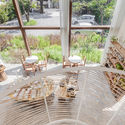
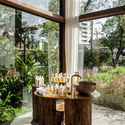
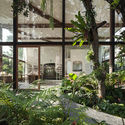
Patom Organic Living / NITAPROW - Store, Beam, Door, Table, ChairPatom Organic Living / NITAPROW - Store, Garden, Balcony, Table, ChairPatom Organic Living / NITAPROW - Store, Garden, Table, ChairPatom Organic Living / NITAPROW - Store, Garden, FacadePatom Organic Living / NITAPROW - More Images+ 16

  • Architects: NITAPROW
  • Area Area of this architecture project Area:  110 m²
  • Year Completion year of this architecture project Year:  2016
  • Manufacturers Brands with products used in this architecture project
    Manufacturers:  Chuda Intertrade, Corner 43 Decor, Siammaithaidecor and Son

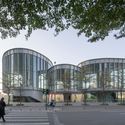
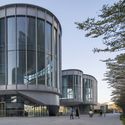
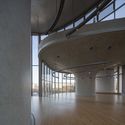
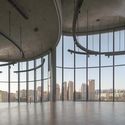
Pavilion C, Tianan Cloud Park Science and Technology Pavilion / O-office Architects

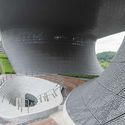
Pavilion C, Tianan Cloud Park Science and Technology Pavilion / O-office Architects - Exterior Photography, Cultural Architecture, FacadePavilion C, Tianan Cloud Park Science and Technology Pavilion / O-office Architects - Exterior Photography, Cultural Architecture, FacadePavilion C, Tianan Cloud Park Science and Technology Pavilion / O-office Architects - Interior Photography, Cultural ArchitecturePavilion C, Tianan Cloud Park Science and Technology Pavilion / O-office Architects - Interior Photography, Cultural ArchitecturePavilion C, Tianan Cloud Park Science and Technology Pavilion / O-office Architects - More Images+ 28

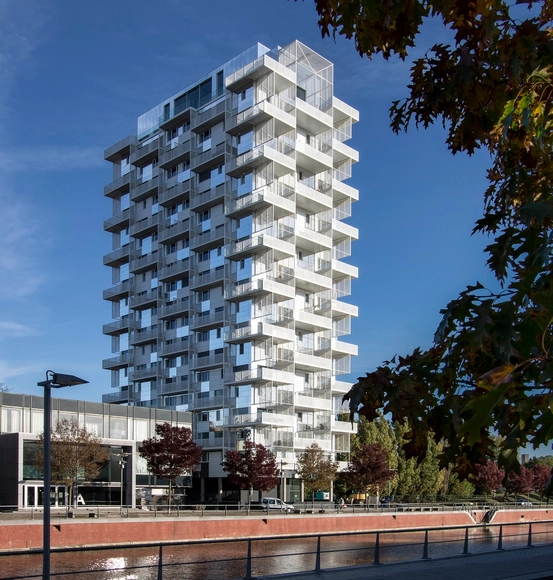
Reconstruction Of The Tower At Sint-Amandscollege / SAMYN and PARTNERS

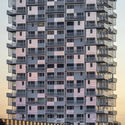
Reconstruction Of The Tower At Sint-Amandscollege / SAMYN and PARTNERS - Exterior Photography, ResidentialReconstruction Of The Tower At Sint-Amandscollege / SAMYN and PARTNERS - Interior Photography, Residential, FacadeReconstruction Of The Tower At Sint-Amandscollege / SAMYN and PARTNERS - Exterior Photography, ResidentialReconstruction Of The Tower At Sint-Amandscollege / SAMYN and PARTNERS - Exterior Photography, ResidentialReconstruction Of The Tower At Sint-Amandscollege / SAMYN and PARTNERS - More Images+ 37

  • Area Area of this architecture project Area:  11348 m²
  • Year Completion year of this architecture project Year:  2018
  • Manufacturers Brands with products used in this architecture project
    Manufacturers:  STACBOND

Desizo Monni Administrative Building / A&A Architects

Desizo Monni Administrative Building / A&A Architects - Exterior Photography, Office BuildingsDesizo Monni Administrative Building / A&A Architects - Exterior Photography, Office BuildingsDesizo Monni Administrative Building / A&A Architects - Interior Photography, Office Buildings, Facade, TableDesizo Monni Administrative Building / A&A Architects - Exterior Photography, Office BuildingsDesizo Monni Administrative Building / A&A Architects - More Images+ 15

Frame House / Bureau de Change Architects

Frame House / Bureau de Change Architects - Interior Photography, Extension, Kitchen, BathtubFrame House / Bureau de Change Architects - Interior Photography, Extension, Kitchen, Table, ChairFrame House / Bureau de Change Architects - Interior Photography, Extension, TableFrame House / Bureau de Change Architects - Interior Photography, Extension, Door, BedFrame House / Bureau de Change Architects - More Images+ 20

DAS Lab × Cultural Innovation Store / DAS Lab

DAS Lab × Cultural  Innovation Store / DAS Lab - Interior Photography, Retail InteriorsDAS Lab × Cultural  Innovation Store / DAS Lab - Interior Photography, Retail InteriorsDAS Lab × Cultural  Innovation Store / DAS Lab - Interior Photography, Retail Interiors, Beam, LightingDAS Lab × Cultural  Innovation Store / DAS Lab - Interior Photography, Retail Interiors, Kitchen, Facade, DoorDAS Lab × Cultural  Innovation Store / DAS Lab - More Images+ 19

  • Architects: DAS Lab
  • Area Area of this architecture project Area:  112 m²
  • Year Completion year of this architecture project Year:  2020

Vigna Maggiore / Orma Architettura

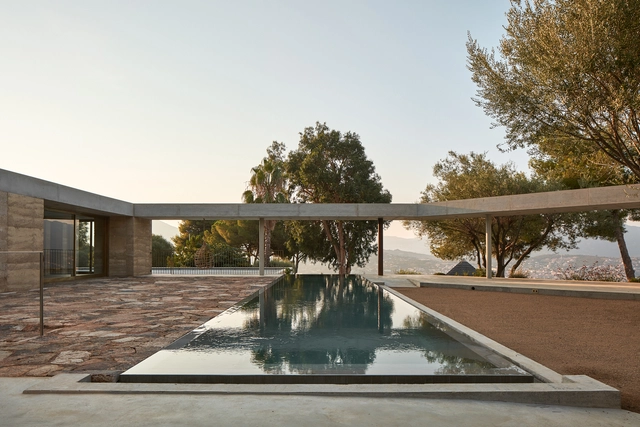
Vigna Maggiore / Orma Architettura - Exterior Photography, ExtensionVigna Maggiore / Orma Architettura - Exterior Photography, Extension, Door, FacadeVigna Maggiore / Orma Architettura - Interior Photography, Extension, Facade, ColumnVigna Maggiore / Orma Architettura - Interior Photography, ExtensionVigna Maggiore / Orma Architettura - More Images+ 18

•
Olmeto, France