1. ArchDaily
  2. Glass

Glass

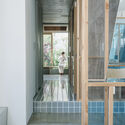
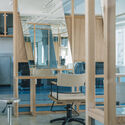
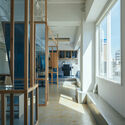
Neute by Maitre / FATHOM
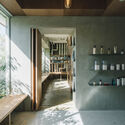
Neute by Maitre / FATHOM - Interior Photography, Wellness InteriorsNeute by Maitre / FATHOM - Interior Photography, Wellness Interiors, Door, FacadeNeute by Maitre / FATHOM - Interior Photography, Wellness Interiors, ChairNeute by Maitre / FATHOM - Interior Photography, Wellness Interiors, DoorNeute by Maitre / FATHOM - More Images+ 11

  • Architects: FATHOM
  • Area Area of this architecture project Area:  150 m²
  • Year Completion year of this architecture project Year:  2020
  • Manufacturers Brands with products used in this architecture project
    Manufacturers:  BEAUTY GARAGE, KANASE, KY Tile Co., Ltd., TAKARA BELMONT, Tajima
  • Professionals: MID DESIGN, Listen, FATHOM

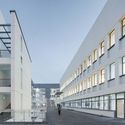
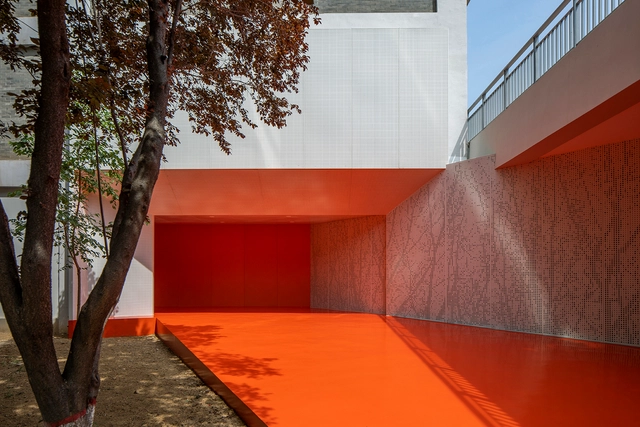
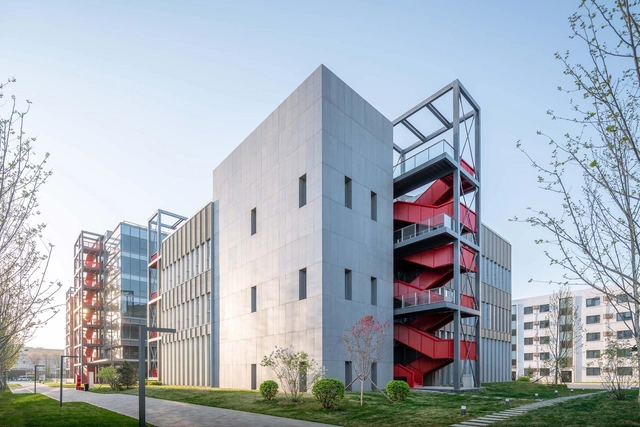
No. 4 Middle School in Suzhou New& Hi-Tech District / ARTS Group

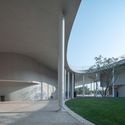
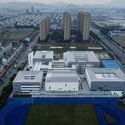
No. 4 Middle School in Suzhou New& Hi-Tech District / ARTS Group - Exterior Photography, Elementary & Middle SchoolNo. 4 Middle School in Suzhou New& Hi-Tech District / ARTS Group - Exterior Photography, Elementary & Middle School, FacadeNo. 4 Middle School in Suzhou New& Hi-Tech District / ARTS Group - Exterior Photography, Elementary & Middle SchoolNo. 4 Middle School in Suzhou New& Hi-Tech District / ARTS Group - Exterior Photography, Elementary & Middle SchoolNo. 4 Middle School in Suzhou New& Hi-Tech District / ARTS Group - More Images+ 24
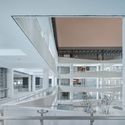
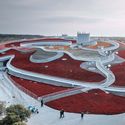
Century Pavilion for 10th China Flower Expo / ECADI

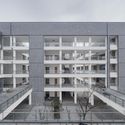
Century Pavilion for 10th China Flower Expo / ECADI - Exterior Photography, Museums & Exhibit , Stairs, FacadeCentury Pavilion for 10th China Flower Expo / ECADI - Exterior Photography, Museums & Exhibit Century Pavilion for 10th China Flower Expo / ECADI - Exterior Photography, Museums & Exhibit Century Pavilion for 10th China Flower Expo / ECADI - Exterior Photography, Museums & Exhibit , FacadeCentury Pavilion for 10th China Flower Expo / ECADI - More Images+ 29

Mt Stuart Greenhouse / Bence Mulcahy

Mt Stuart Greenhouse / Bence Mulcahy - Exterior Photography, Extension, Door, Facade, Chair
© Adam Gibson

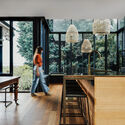
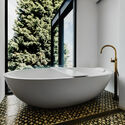
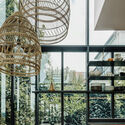
Mt Stuart Greenhouse / Bence Mulcahy - Exterior Photography, Extension, Door, Facade, ChairMt Stuart Greenhouse / Bence Mulcahy - Interior Photography, Extension, Kitchen, Facade, Beam, Table, Chair, CountertopMt Stuart Greenhouse / Bence Mulcahy - Interior Photography, Extension, Bathroom, BathtubMt Stuart Greenhouse / Bence Mulcahy - Interior Photography, Extension, Facade, Arch, Lighting, TableMt Stuart Greenhouse / Bence Mulcahy - More Images+ 16
  • Architects: Bence Mulcahy
  • Area Area of this architecture project Area:  343 m²
  • Year Completion year of this architecture project Year:  2019
  • Manufacturers Brands with products used in this architecture project
    Manufacturers:  Brodware, Interia, Tadelakt, Tas Oak, Tas-Fab, +1
  • Professionals: Wellington Steelwork

Lake Pavilion / Ignacio Correa


Lake Pavilion / Ignacio Correa - Exterior Photography, HousesLake Pavilion / Ignacio Correa - Exterior Photography, HousesLake Pavilion / Ignacio Correa - Exterior Photography, HousesLake Pavilion / Ignacio Correa - Exterior Photography, HousesLake Pavilion / Ignacio Correa - More Images+ 14

  • Architects: Ignacio Correa
  • Area Area of this architecture project Area:  915 ft²
  • Year Completion year of this architecture project Year:  2021
  • Manufacturers Brands with products used in this architecture project
    Manufacturers:  Arauco, Atika

Reconstruction of Yanjiao Campus Library of Central Academy of Fine Arts / 3andwich Design / He Wei Studio
Reconstruction of Yanjiao Campus Library of Central Academy of Fine Arts  / 3andwich Design / He Wei Studio - Interior Photography, Renovation, FacadeReconstruction of Yanjiao Campus Library of Central Academy of Fine Arts  / 3andwich Design / He Wei Studio - Interior Photography, RenovationReconstruction of Yanjiao Campus Library of Central Academy of Fine Arts  / 3andwich Design / He Wei Studio - Interior Photography, RenovationReconstruction of Yanjiao Campus Library of Central Academy of Fine Arts  / 3andwich Design / He Wei Studio - Interior Photography, RenovationReconstruction of Yanjiao Campus Library of Central Academy of Fine Arts  / 3andwich Design / He Wei Studio - More Images+ 21
•
Langfang, China

Yinan Library and Archives / 7 Studio of School of Architecture at CAFA

Yinan Library and Archives / 7 Studio of School of Architecture at CAFA - Exterior Photography, Library, FacadeYinan Library and Archives / 7 Studio of School of Architecture at CAFA - Exterior Photography, Library, FacadeYinan Library and Archives / 7 Studio of School of Architecture at CAFA - Exterior Photography, Library, FacadeYinan Library and Archives / 7 Studio of School of Architecture at CAFA - Exterior Photography, Library, FacadeYinan Library and Archives / 7 Studio of School of Architecture at CAFA - More Images+ 25
•
Linxi, China

Nirmal Farm / Dipen Gada and Associates
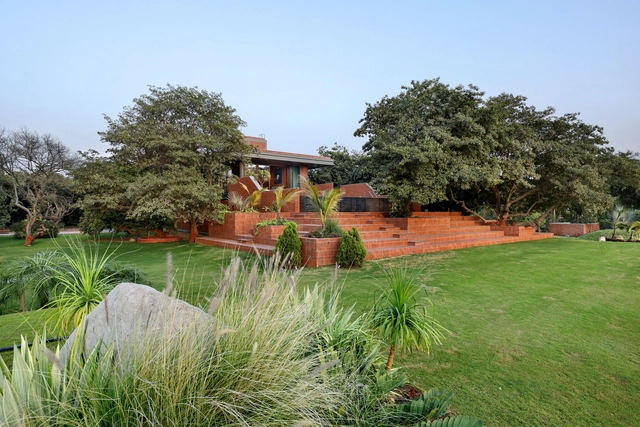
Nirmal Farm / Dipen Gada and Associates - Exterior Photography, Houses, Garden, Door, FacadeNirmal Farm / Dipen Gada and Associates - Interior Photography, Houses, Facade, BeamNirmal Farm / Dipen Gada and Associates - Interior Photography, Houses, Bedroom, Facade, Beam, Lighting, TableNirmal Farm / Dipen Gada and Associates - Interior Photography, Houses, Door, Beam, ChairNirmal Farm / Dipen Gada and Associates - More Images+ 21
•
Bharuch, India

CDB Bank & Minsheng Bank Financial Building / ZHUBO DESIGN
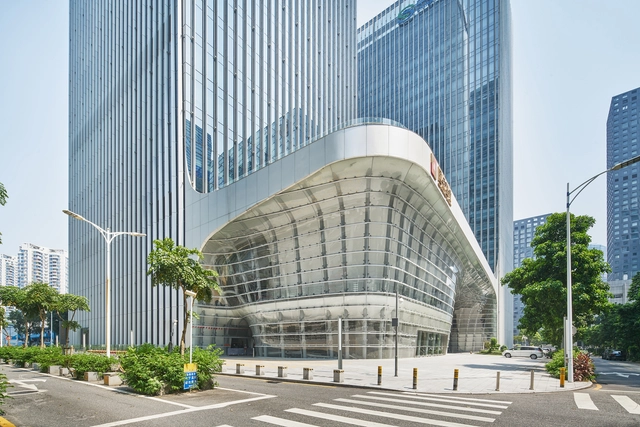
CDB Bank & Minsheng Bank Financial Building / ZHUBO DESIGN - Exterior Photography, BankCDB Bank & Minsheng Bank Financial Building / ZHUBO DESIGN - Exterior Photography, BankCDB Bank & Minsheng Bank Financial Building / ZHUBO DESIGN - Interior Photography, Bank, FacadeCDB Bank & Minsheng Bank Financial Building / ZHUBO DESIGN - Exterior Photography, BankCDB Bank & Minsheng Bank Financial Building / ZHUBO DESIGN - More Images+ 30

•
Shenzhen, China
  • Architects: ZHUBO DESIGN
  • Area Area of this architecture project Area:  136000 m²
  • Year Completion year of this architecture project Year:  2019
  • Manufacturers Brands with products used in this architecture project
    Manufacturers:  Shen Nanyi Glass, Xinyi Glass

Lacquer Art Experience Pavilion / Atelier QIZAO

Lacquer Art Experience Pavilion / Atelier QIZAO - Exterior Photography, Museums & Exhibit , FacadeLacquer Art Experience Pavilion / Atelier QIZAO - Exterior Photography, Museums & Exhibit , FacadeLacquer Art Experience Pavilion / Atelier QIZAO - Interior Photography, Museums & Exhibit Lacquer Art Experience Pavilion / Atelier QIZAO - Exterior Photography, Museums & Exhibit Lacquer Art Experience Pavilion / Atelier QIZAO - More Images+ 36
Restructuring of Office Building / M Vilo Bach Architecture

Restructuring of Office Building / M Vilo Bach Architecture - Exterior Photography, RenovationRestructuring of Office Building / M Vilo Bach Architecture - Interior Photography, Renovation, FacadeRestructuring of Office Building / M Vilo Bach Architecture - Interior Photography, Renovation, Door, Facade, ColumnRestructuring of Office Building / M Vilo Bach Architecture - Exterior Photography, RenovationRestructuring of Office Building / M Vilo Bach Architecture - More Images+ 17
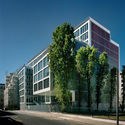
Neuhaus Salon / Baukooperative

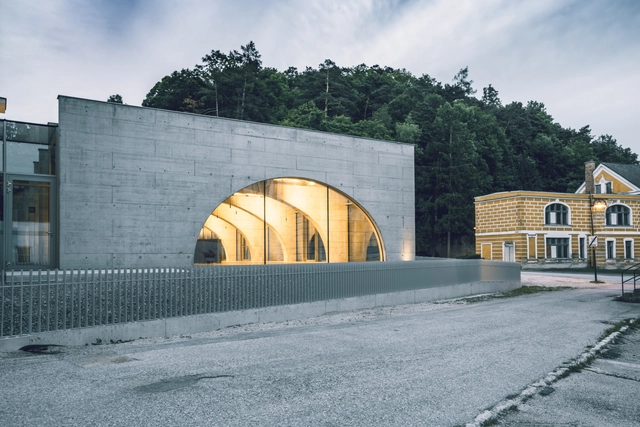
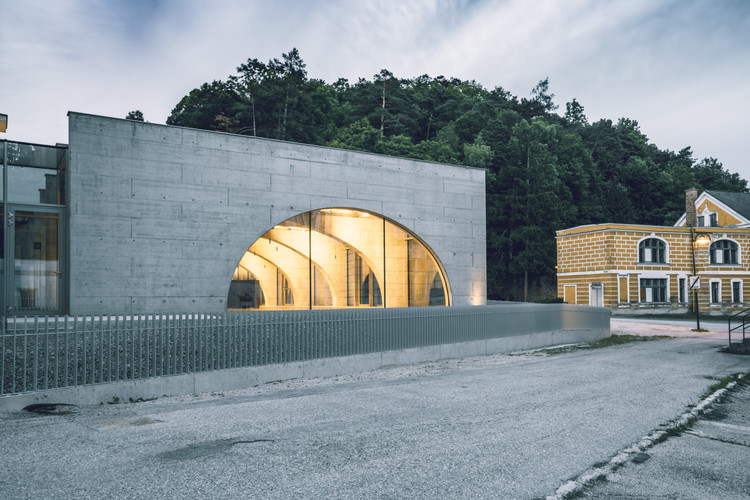
Neuhaus Salon / Baukooperative - Interior Photography, Town & City Hall, Facade, ArchNeuhaus Salon / Baukooperative - Exterior Photography, Town & City Hall, Arch, FacadeNeuhaus Salon / Baukooperative - Interior Photography, Town & City Hall, Kitchen, ArchNeuhaus Salon / Baukooperative - Exterior Photography, Town & City Hall, Facade, FenceNeuhaus Salon / Baukooperative - More Images+ 15

•
Weissenbach an der Triesting, Austria

MahaNakhon Tower / Büro Ole Scheeren

MahaNakhon Tower / Büro Ole Scheeren - Exterior Photography, ApartmentsMahaNakhon Tower / Büro Ole Scheeren - Exterior Photography, Apartments, FacadeMahaNakhon Tower / Büro Ole Scheeren - Exterior Photography, ApartmentsMahaNakhon Tower / Büro Ole Scheeren - Exterior Photography, ApartmentsMahaNakhon Tower / Büro Ole Scheeren - More Images+ 11

•
Khet Sathon, Thailand
  • Architects: Büro Ole Scheeren
  • Area Area of this architecture project Area:  135000 m²
  • Year Completion year of this architecture project Year:  2018

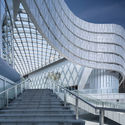
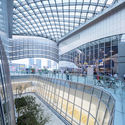
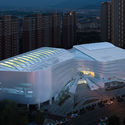
Culture and Sports Center in Xu Shu Guan / ARTS Group

Culture and Sports Center in Xu Shu Guan / ARTS Group - Exterior Photography, Cultural Center, Facade, StairsCulture and Sports Center in Xu Shu Guan / ARTS Group - Exterior Photography, Cultural Center, Facade, Arch, CityscapeCulture and Sports Center in Xu Shu Guan / ARTS Group - Exterior Photography, Cultural Center, Facade, Fence, BeamCulture and Sports Center in Xu Shu Guan / ARTS Group - Exterior Photography, Cultural Center, Facade, CityscapeCulture and Sports Center in Xu Shu Guan / ARTS Group - More Images+ 18
  • Architects: ARTS Group
  • Area Area of this architecture project Area:  32963 m²
  • Year Completion year of this architecture project Year:  2018

Window House / Afshin Khosravian & Associate
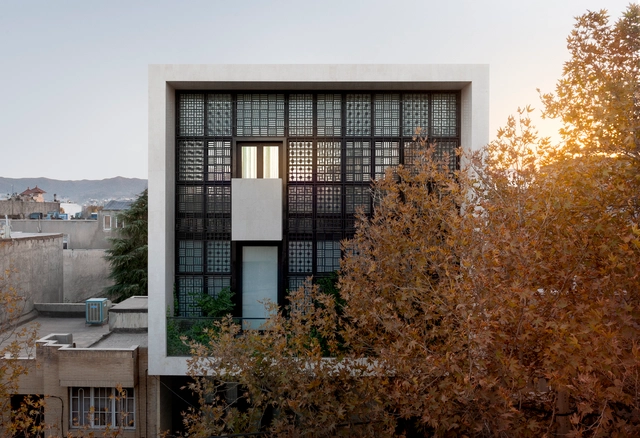
Window House / Afshin Khosravian & Associate - Exterior Photography, HousesWindow House / Afshin Khosravian & Associate - Interior Photography, Houses, Door, Table, Chair, LightingWindow House / Afshin Khosravian & Associate - Interior Photography, Houses, Stairs, Handrail, FacadeWindow House / Afshin Khosravian & Associate - Exterior Photography, Houses, FacadeWindow House / Afshin Khosravian & Associate - More Images+ 14
•
Mashhad, Iran
  • Area Area of this architecture project Area:  665 m²
  • Year Completion year of this architecture project Year:  2019
  • Manufacturers Brands with products used in this architecture project
    Manufacturers:  AutoDesk, 4m, AERMEC, Atashkooh Isfahan stone, Bosch, +4

WELL Living Lab / Superimpose Architecture
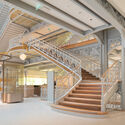
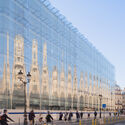
La Samaritaine / SANAA + LAGNEAU Architectes + Francois Brugel Architectes Associes + SRA Architectes
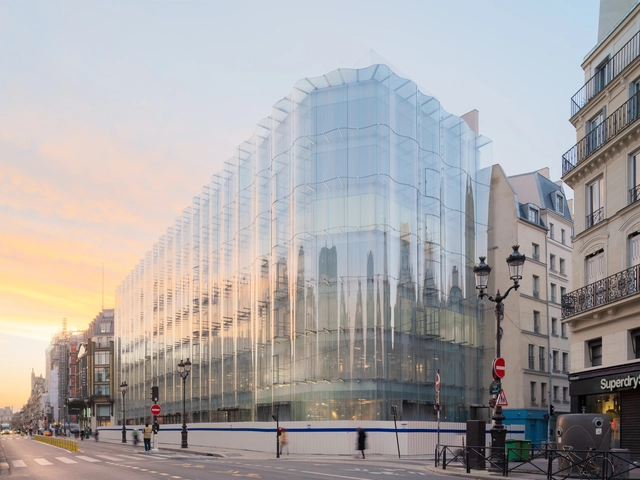
La Samaritaine / SANAA + LAGNEAU Architectes + Francois Brugel Architectes Associes + SRA Architectes - Exterior Photography, Retail , FacadeLa Samaritaine / SANAA + LAGNEAU Architectes + Francois Brugel Architectes Associes + SRA Architectes - Interior Photography, Retail La Samaritaine / SANAA + LAGNEAU Architectes + Francois Brugel Architectes Associes + SRA Architectes - Interior Photography, Retail , Stairs, FacadeLa Samaritaine / SANAA + LAGNEAU Architectes + Francois Brugel Architectes Associes + SRA Architectes - Exterior Photography, Retail La Samaritaine / SANAA + LAGNEAU Architectes + Francois Brugel Architectes Associes + SRA Architectes - More Images+ 51
JCD.Office Space / JCD.interior design
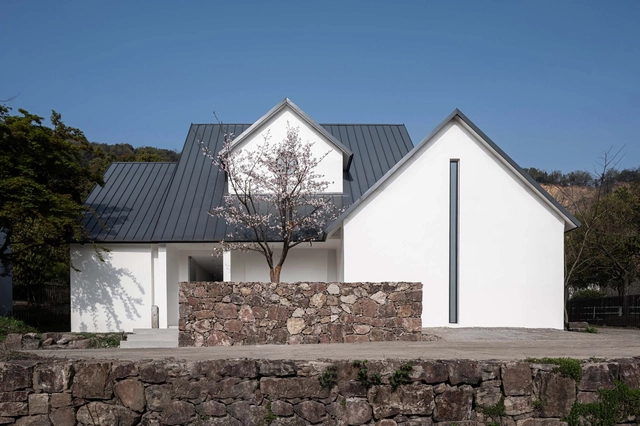
JCD.Office Space / JCD.interior design - Exterior Photography, OfficesJCD.Office Space / JCD.interior design - Interior Photography, OfficesJCD.Office Space / JCD.interior design - Interior Photography, OfficesJCD.Office Space / JCD.interior design - Interior Photography, OfficesJCD.Office Space / JCD.interior design - More Images+ 25

•
Wuxi, China
  • Area Area of this architecture project Area:  200 m²
  • Year Completion year of this architecture project Year:  2021
  • Professionals: MOBAI