1. ArchDaily
  2. Concrete

Concrete

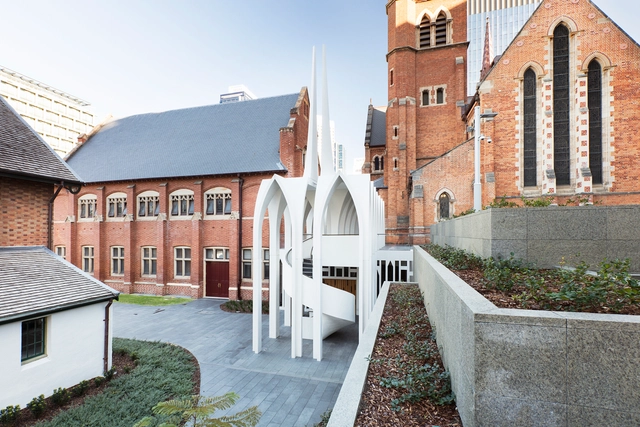
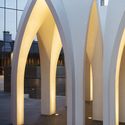
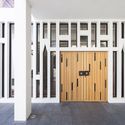
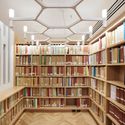
Cadogan Song School / Palassis Architects

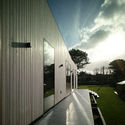
Cadogan Song School / Palassis Architects - ExtensionCadogan Song School / Palassis Architects - ExtensionCadogan Song School / Palassis Architects - Interior Photography, Extension, Door, FacadeCadogan Song School / Palassis Architects - ExtensionCadogan Song School / Palassis Architects - More Images+ 37

Star City Mall + The Classic 500 Senior Housing, South Korea / JERDE

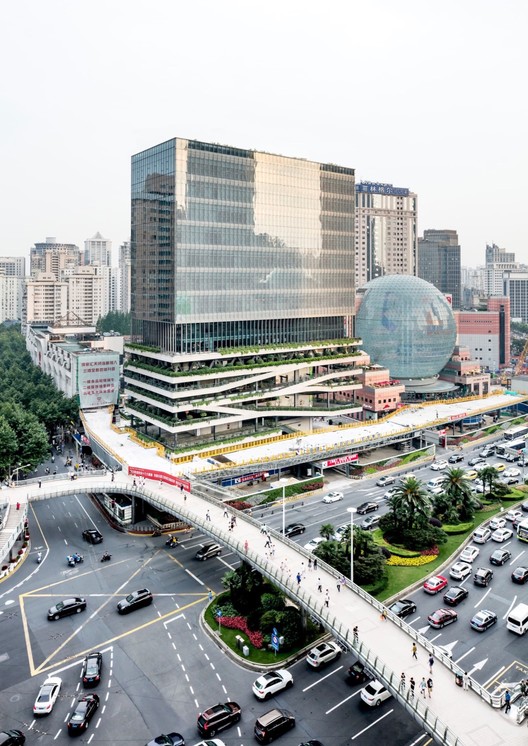
Star City Mall + The Classic 500 Senior Housing, South Korea / JERDE - ApartmentsStar City Mall + The Classic 500 Senior Housing, South Korea / JERDE - ApartmentsStar City Mall + The Classic 500 Senior Housing, South Korea / JERDE - ApartmentsStar City Mall + The Classic 500 Senior Housing, South Korea / JERDE - ApartmentsStar City Mall + The Classic 500 Senior Housing, South Korea / JERDE - More Images+ 43

  • Architects: JERDE
  • Area Area of this architecture project Area:  185800 m²
  • Year Completion year of this architecture project Year:  2006

Yucheng Civic Center / USPACE

Yucheng Civic Center / USPACE - Exterior Photography, Cultural Center, Garden, Facade, DoorYucheng Civic Center / USPACE - Exterior Photography, Cultural Center, FacadeYucheng Civic Center / USPACE - Interior Photography, Cultural Center, Beam, FacadeYucheng Civic Center / USPACE - Cultural CenterYucheng Civic Center / USPACE - More Images+ 16

  • Architects: USPACE
  • Area Area of this architecture project Area:  1336 m²
  • Year Completion year of this architecture project Year:  2018
  • Manufacturers Brands with products used in this architecture project
    Manufacturers:  Anhuishengxin, Fulihua, Jixiang, Liya, Oupu, +1

Shaoxing Apartment / atelier he haibo

  • Architects: atelier he haibo
  • Area Area of this architecture project Area:  85 m²
  • Year Completion year of this architecture project Year:  2019

Novo Jardim Social Housing / Jirau Arquitetura

Novo Jardim Social Housing / Jirau Arquitetura - Social HousingNovo Jardim Social Housing / Jirau Arquitetura - Social HousingNovo Jardim Social Housing / Jirau Arquitetura - Social HousingNovo Jardim Social Housing / Jirau Arquitetura - Social HousingNovo Jardim Social Housing / Jirau Arquitetura - More Images+ 19

•
Jardim Boa Vista, Brazil
  • Architects: Jirau Arquitetura
  • Area Area of this architecture project Area:  1275 m²
  • Year Completion year of this architecture project Year:  2016

ANF House / Sabrina Matar Arquitetura

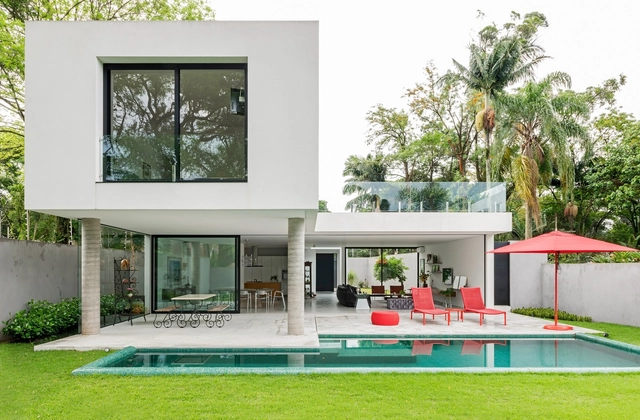
Text description provided by the architects. This 530-square-meter (5,705-square-foot) house is located in a quiet neighborhood in São Paulo and was designed as a space that integrates with nature and connects its various rooms. Built for a couple who loves to gather family and friends, this urban home was designed with a focus on functionality and practicality. The clients requested bedrooms for their two granddaughters and a spacious living room with abundant natural light.
Herdade da Aroeira House / BICA Arquitectos

Herdade da Aroeira House / BICA Arquitectos - Interior Photography, Houses, Stairs, Facade, HandrailHerdade da Aroeira House / BICA Arquitectos - HousesHerdade da Aroeira House / BICA Arquitectos - HousesHerdade da Aroeira House / BICA Arquitectos - Exterior Photography, Houses, FacadeHerdade da Aroeira House / BICA Arquitectos - More Images+ 27

•
Almada, Portugal
  • Architects: BICA Arquitectos
  • Area Area of this architecture project Area:  3229 ft²
  • Year Completion year of this architecture project Year:  2019
  • Manufacturers Brands with products used in this architecture project
    Manufacturers:  Acor

Colinas do Cruzeiro Islamic Cultural Centre / Estúdio AMATAM

Colinas do Cruzeiro Islamic Cultural Centre / Estúdio AMATAM - Cultural CenterColinas do Cruzeiro Islamic Cultural Centre / Estúdio AMATAM - Interior Photography, Cultural Center, BathtubColinas do Cruzeiro Islamic Cultural Centre / Estúdio AMATAM - Interior Photography, Cultural Center, BedroomColinas do Cruzeiro Islamic Cultural Centre / Estúdio AMATAM - Interior Photography, Cultural Center, Door, ArchColinas do Cruzeiro Islamic Cultural Centre / Estúdio AMATAM - More Images+ 13

  • Architects: Estúdio AMATAM
  • Area Area of this architecture project Area:  121 m²
  • Year Completion year of this architecture project Year:  2018

Exhibition Center of Shimao Shenzhen-Hong Kong International Center / SHUISHI

Exhibition Center of Shimao Shenzhen-Hong Kong International Center / SHUISHI - Exhibition CenterExhibition Center of Shimao Shenzhen-Hong Kong International Center / SHUISHI - Exhibition CenterExhibition Center of Shimao Shenzhen-Hong Kong International Center / SHUISHI - Exhibition CenterExhibition Center of Shimao Shenzhen-Hong Kong International Center / SHUISHI - Exhibition CenterExhibition Center of Shimao Shenzhen-Hong Kong International Center / SHUISHI - More Images+ 38

TERENEO Offices / Béal & Blanckaert

TERENEO Offices / Béal & Blanckaert - Exterior Photography, Sustainability, FacadeTERENEO Offices / Béal & Blanckaert - Interior Photography, Sustainability, Facade, BeamTERENEO Offices / Béal & Blanckaert - Interior Photography, Sustainability, Beam, FacadeTERENEO Offices / Béal & Blanckaert - Exterior Photography, Sustainability, FacadeTERENEO Offices / Béal & Blanckaert - More Images+ 24

  • Architects: Béal & Blanckaert
  • Area Area of this architecture project Area:  8500 m²
  • Year Completion year of this architecture project Year:  2018
  • Manufacturers Brands with products used in this architecture project
    Manufacturers:  BANDALUX, Billiet, Création-Bois construction
  • Professionals: BMF Bureau Michel Forgue

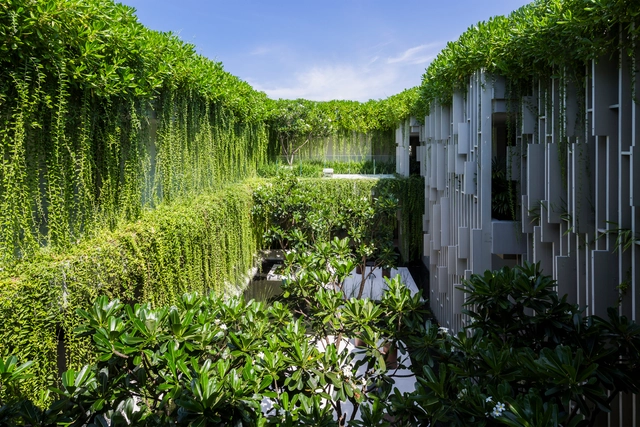
Naman Retreat Pure Spa / MIA Design Studio

Naman Retreat Pure Spa / MIA Design Studio - Wellness InteriorsNaman Retreat Pure Spa / MIA Design Studio - Interior Photography, Wellness Interiors, Table, BedNaman Retreat Pure Spa / MIA Design Studio - Wellness InteriorsNaman Retreat Pure Spa / MIA Design Studio - Wellness InteriorsNaman Retreat Pure Spa / MIA Design Studio - More Images+ 17

  • Architects: MIA Design Studio
  • Area Area of this architecture project Area:  1600 m²
  • Year Completion year of this architecture project Year:  2015

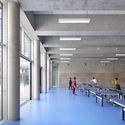
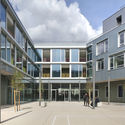
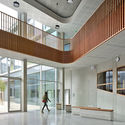
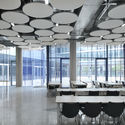
High School in Boulogne / Mikou Studio

High School in Boulogne / Mikou Studio - High SchoolHigh School in Boulogne / Mikou Studio - High SchoolHigh School in Boulogne / Mikou Studio - High SchoolHigh School in Boulogne / Mikou Studio - High SchoolHigh School in Boulogne / Mikou Studio - More Images+ 40

•
Boulogne-Billancourt, France

Huis VT House / ANA architecten

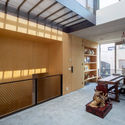
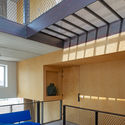
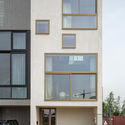
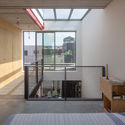
Huis VT House / ANA architecten - Interior Photography, House Interiors, Beam, TableHuis VT House / ANA architecten - Interior Photography, House Interiors, Beam, Facade, BenchHuis VT House / ANA architecten - Exterior Photography, House Interiors, Facade, DoorHuis VT House / ANA architecten - Interior Photography, House Interiors, Facade, Door, ChairHuis VT House / ANA architecten - More Images+ 11

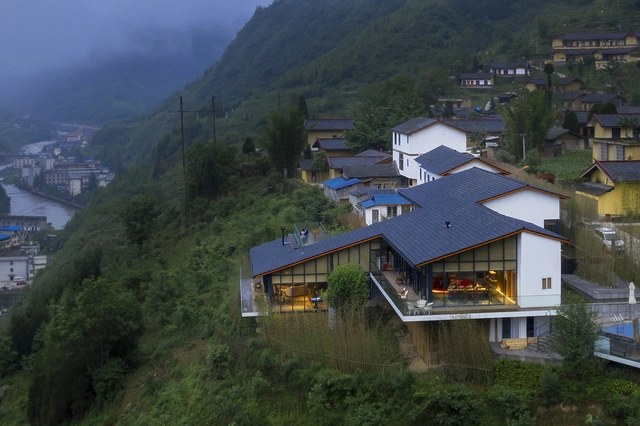
Heizhugou Zen Inn Boutique Hotel Reception Center / Yanzhushe Architecture Design

Heizhugou Zen Inn Boutique Hotel Reception Center / Yanzhushe Architecture Design - HotelsHeizhugou Zen Inn Boutique Hotel Reception Center / Yanzhushe Architecture Design - HotelsHeizhugou Zen Inn Boutique Hotel Reception Center / Yanzhushe Architecture Design - HotelsHeizhugou Zen Inn Boutique Hotel Reception Center / Yanzhushe Architecture Design - HotelsHeizhugou Zen Inn Boutique Hotel Reception Center / Yanzhushe Architecture Design - More Images+ 22

  • Area Area of this architecture project Area:  900 m²
  • Year Completion year of this architecture project Year:  2018

House on Burrow Beach / Plus Architecture

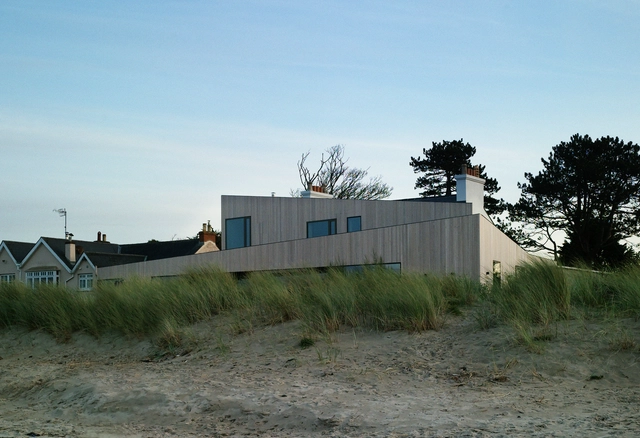
House on Burrow Beach / Plus Architecture - Interior Photography, Extension, Table, Chair, LightingHouse on Burrow Beach / Plus Architecture - ExtensionHouse on Burrow Beach / Plus Architecture - ExtensionHouse on Burrow Beach / Plus Architecture - ExtensionHouse on Burrow Beach / Plus Architecture - More Images+ 7

T20 Tower / Jacques Ferrier Architecture + Sensual City Studio

T20 Tower / Jacques Ferrier Architecture + Sensual City Studio - Exterior Photography, Office Buildings, Cityscape
© Jacques Ferrier Architecture / Photo Luc Boegly

T20 Tower / Jacques Ferrier Architecture + Sensual City Studio - Exterior Photography, Office Buildings, FacadeT20 Tower / Jacques Ferrier Architecture + Sensual City Studio - Exterior Photography, Office Buildings, CityscapeT20 Tower / Jacques Ferrier Architecture + Sensual City Studio - Exterior Photography, Office Buildings, FacadeT20 Tower / Jacques Ferrier Architecture + Sensual City Studio - Exterior Photography, Office Buildings, CityscapeT20 Tower / Jacques Ferrier Architecture + Sensual City Studio - More Images+ 9

Nuvo / Roy David and Architects

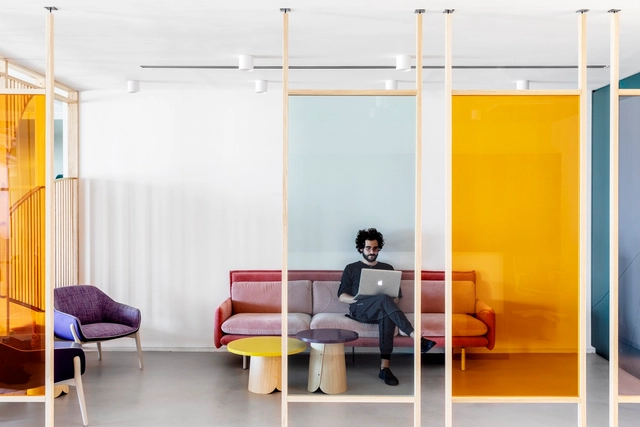
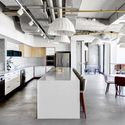
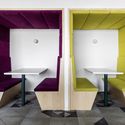
Nuvo / Roy David and Architects - Interior Photography, Offices Interiors, Kitchen, Door, ChairNuvo / Roy David and Architects - Interior Photography, Offices Interiors, Kitchen, Chair, Lighting, TableNuvo / Roy David and Architects - Interior Photography, Offices Interiors, Kitchen, ChairNuvo / Roy David and Architects - Interior Photography, Offices Interiors, Table, Lighting, SinkNuvo / Roy David and Architects - More Images+ 43

•
Tel Aviv-Yafo, Israel

Paper Roof Exhibition Space / B+P Architects

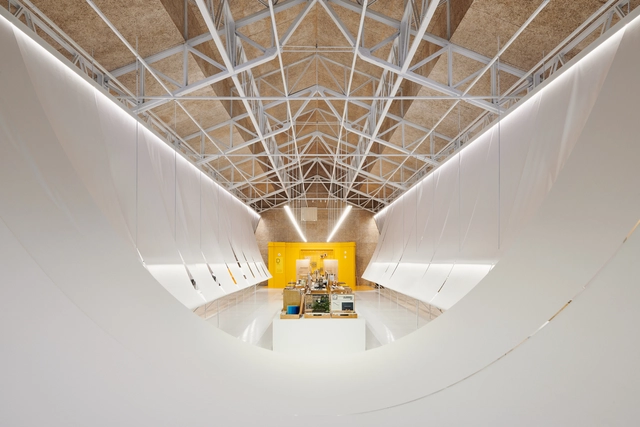
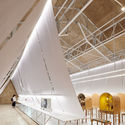
Paper Roof Exhibition Space / B+P Architects - Interior DesignPaper Roof Exhibition Space / B+P Architects - Interior Photography, Interior Design, ChairPaper Roof Exhibition Space / B+P Architects - Interior DesignPaper Roof Exhibition Space / B+P Architects - Interior DesignPaper Roof Exhibition Space / B+P Architects - More Images+ 39

  • Architects: B+P Architects
  • Area Area of this architecture project Area:  510 m²
  • Year Completion year of this architecture project Year:  2019